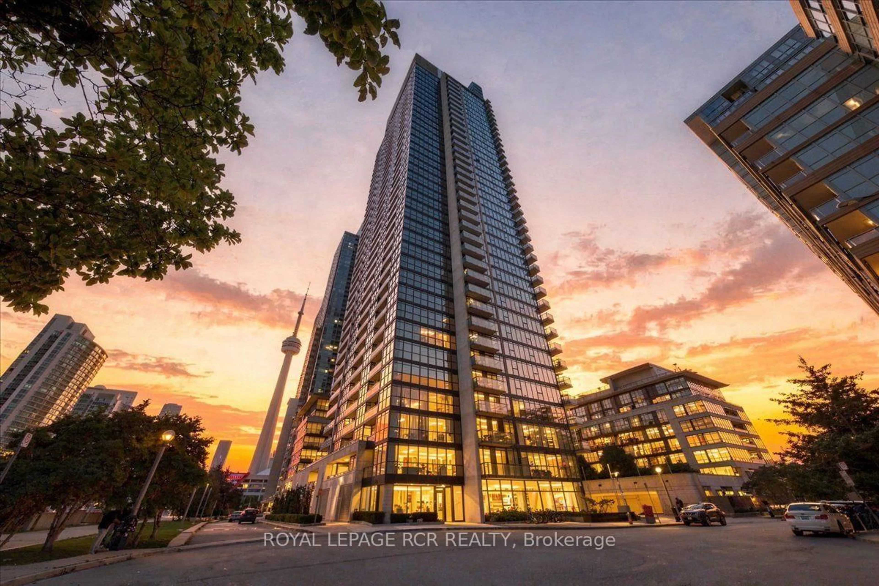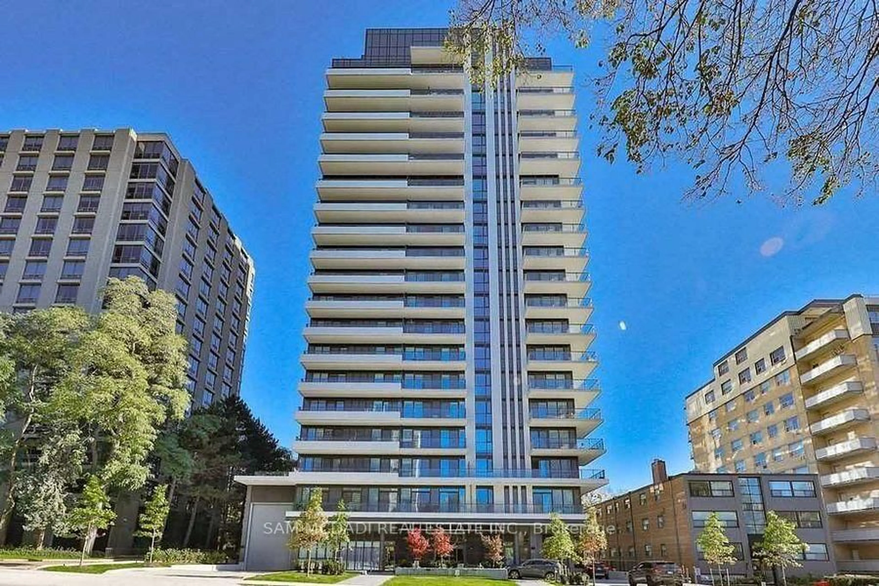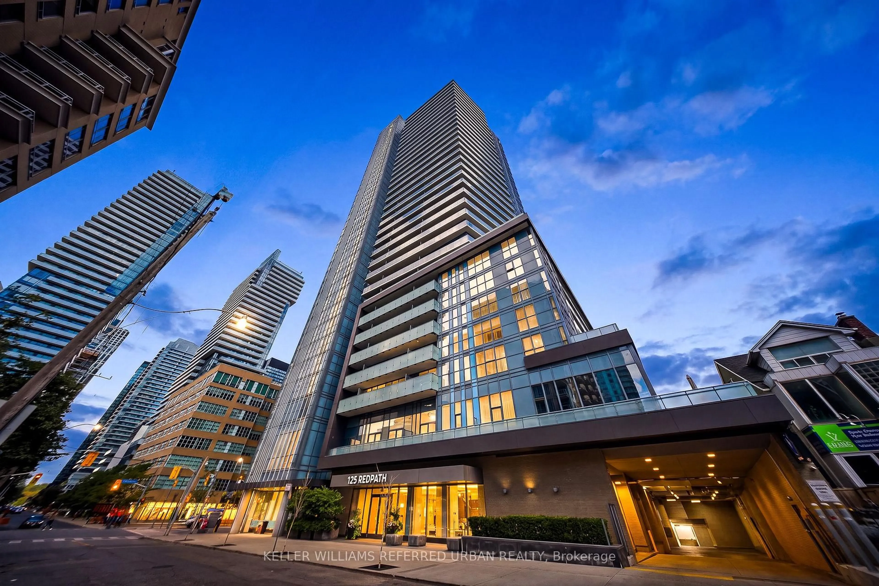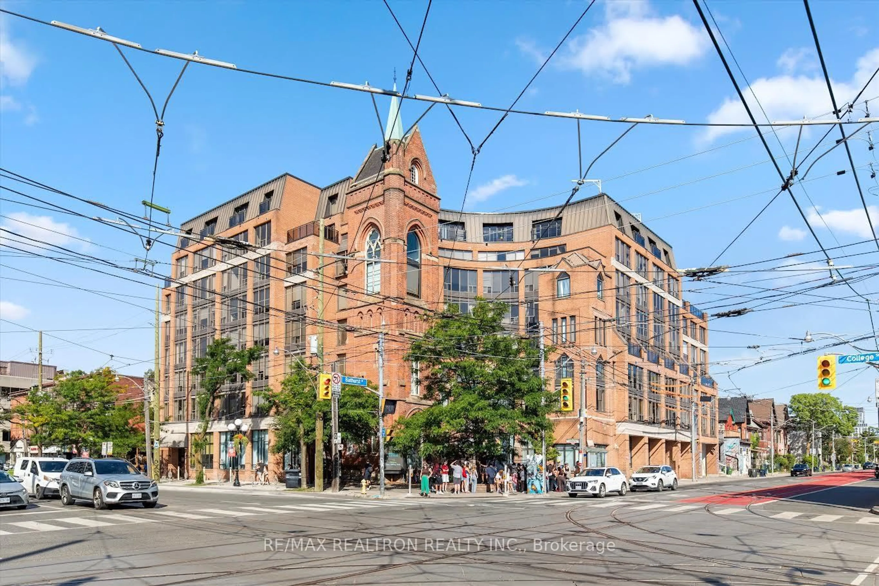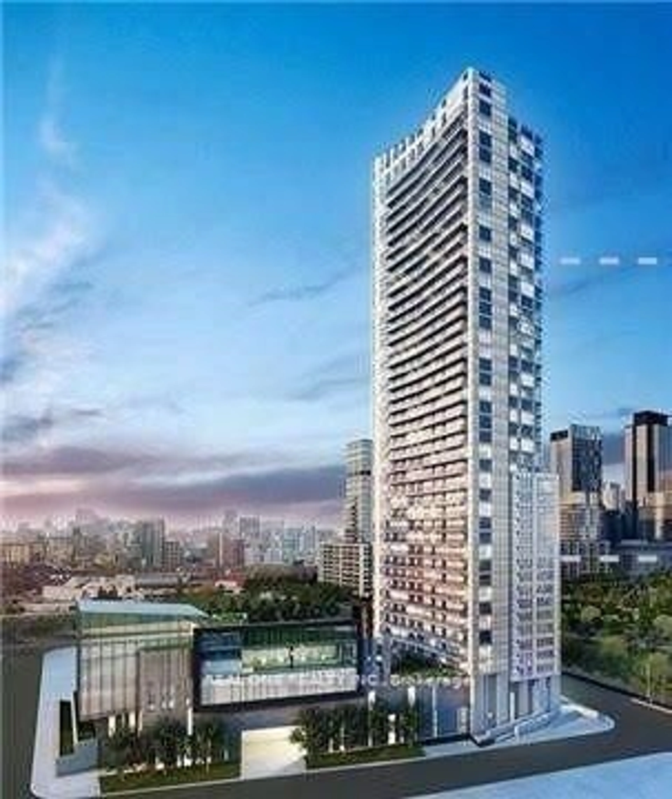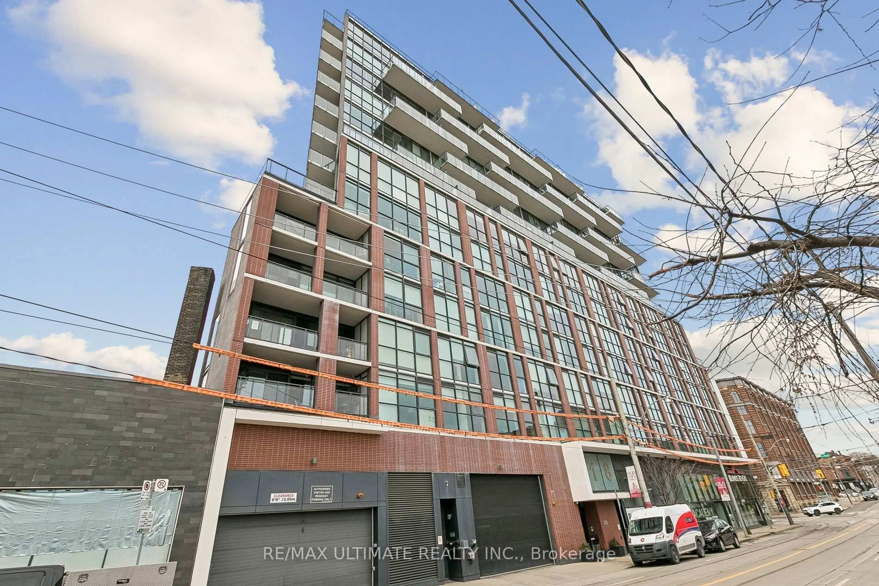
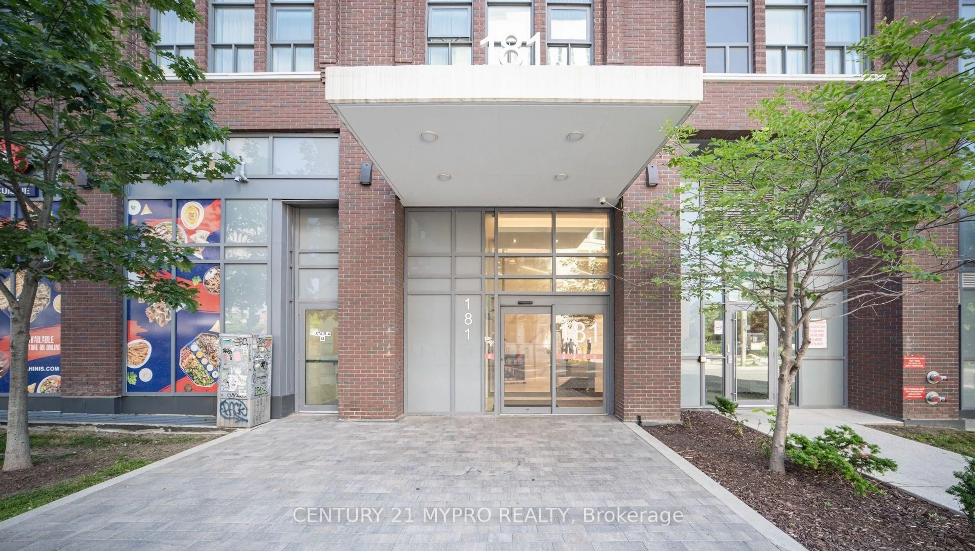
181 Huron St #1604, Toronto, Ontario M5T 0C1
Contact us about this property
Highlights
Estimated valueThis is the price Wahi expects this property to sell for.
The calculation is powered by our Instant Home Value Estimate, which uses current market and property price trends to estimate your home’s value with a 90% accuracy rate.Not available
Price/Sqft$540/sqft
Monthly cost
Open Calculator
Description
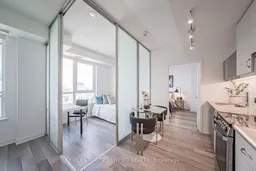
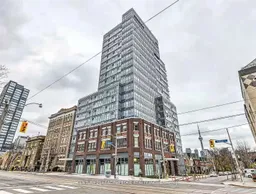
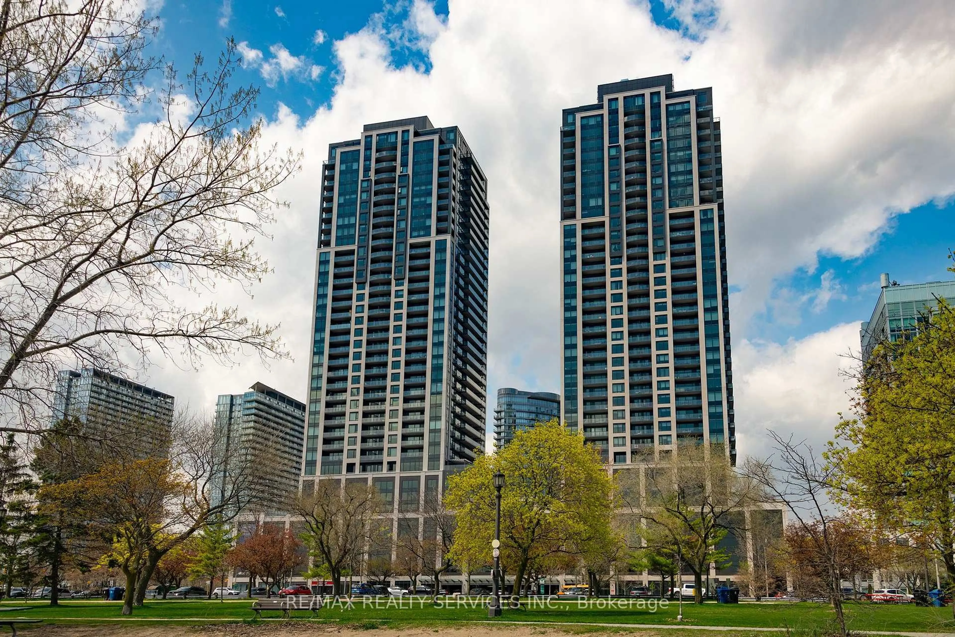
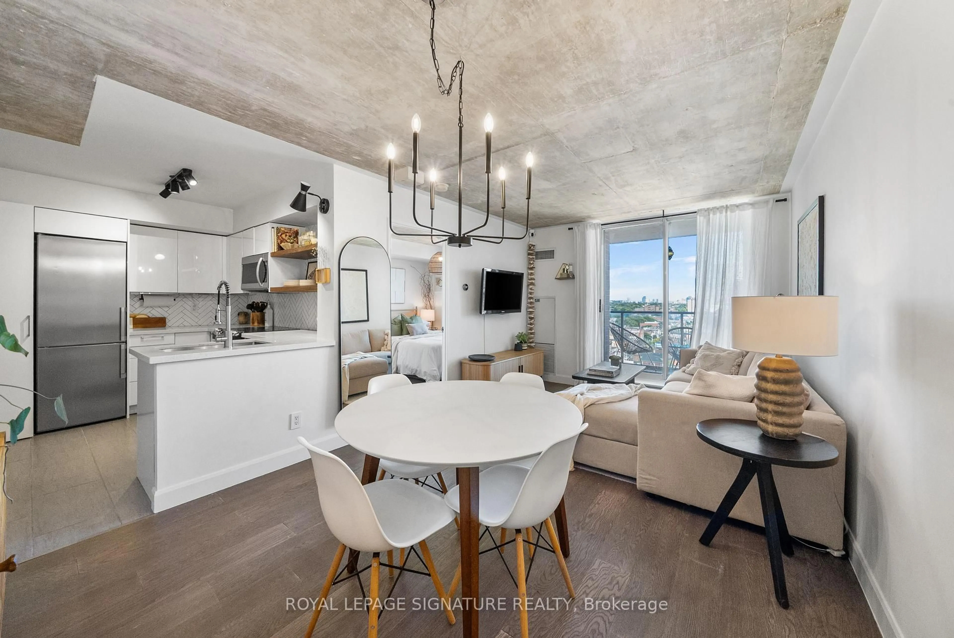
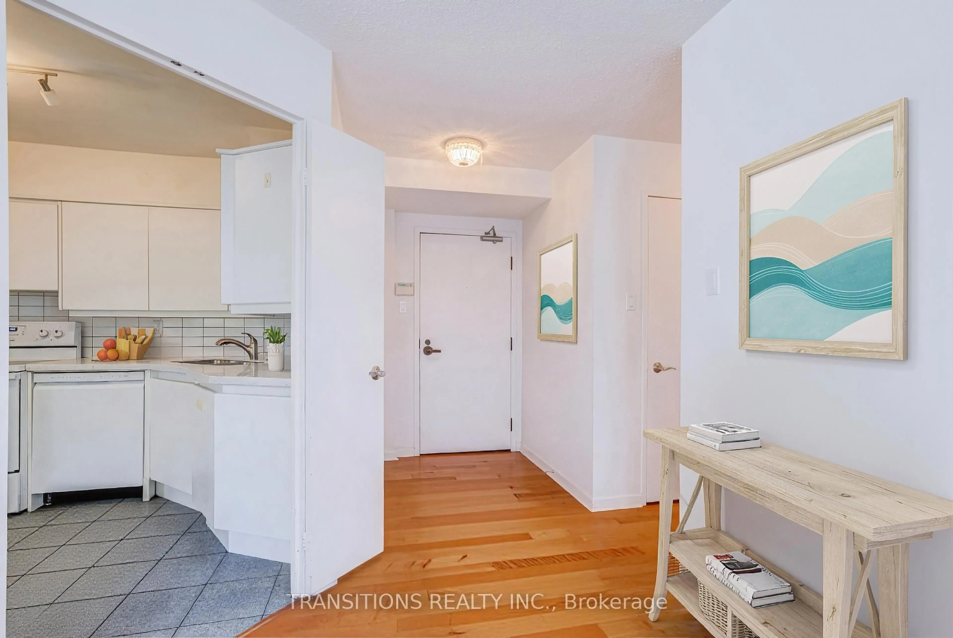
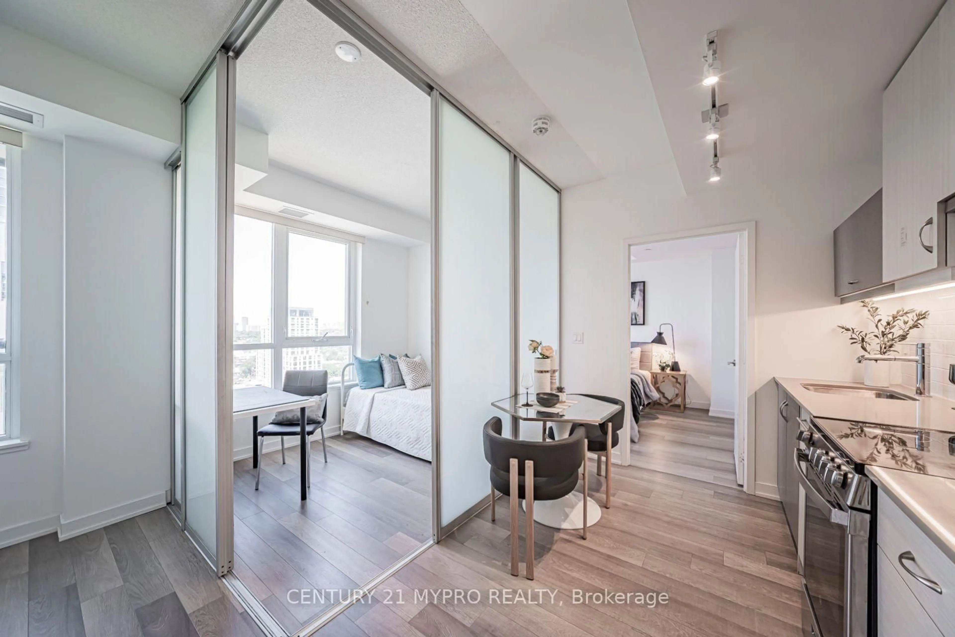
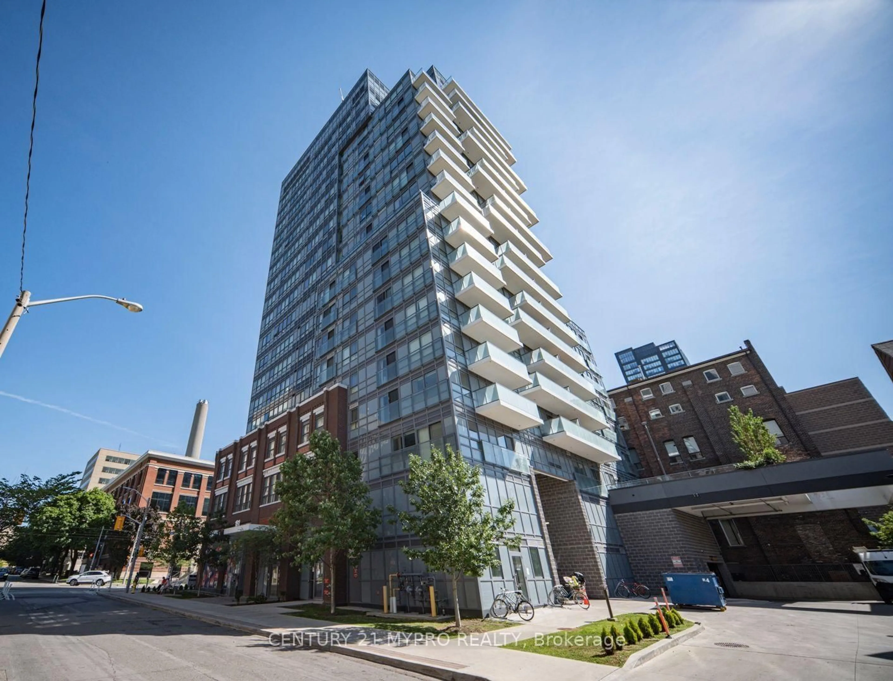
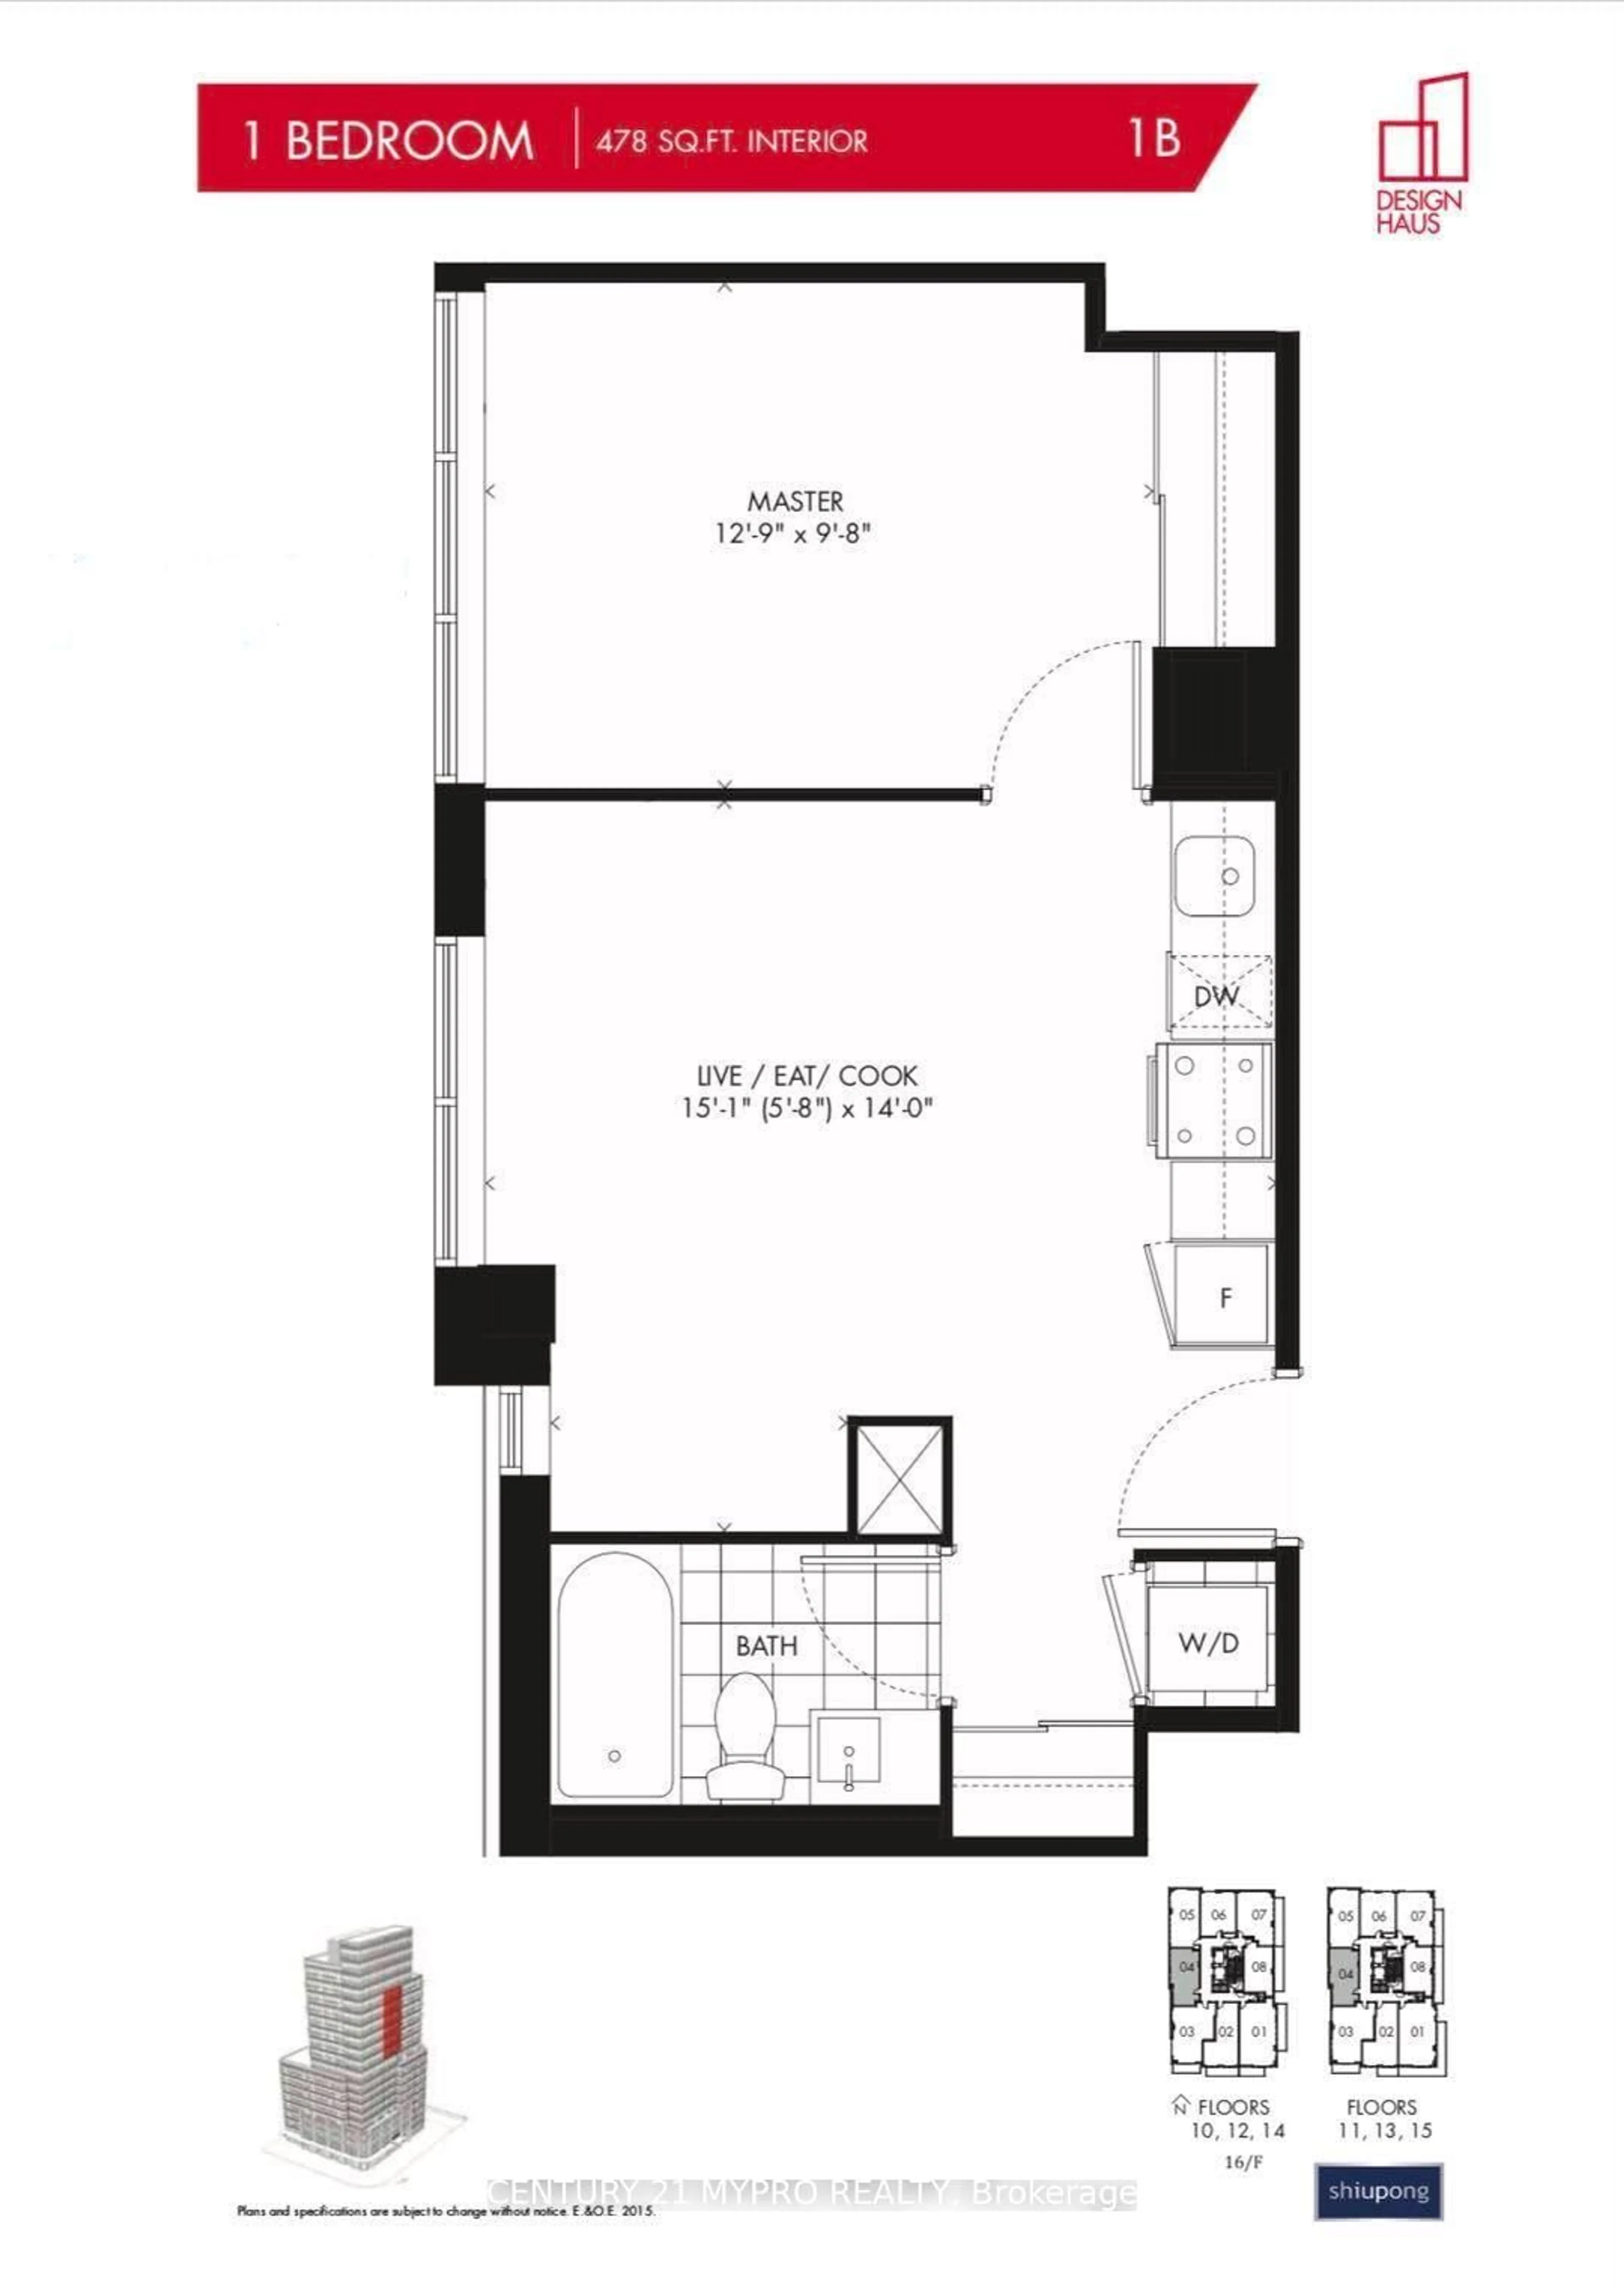
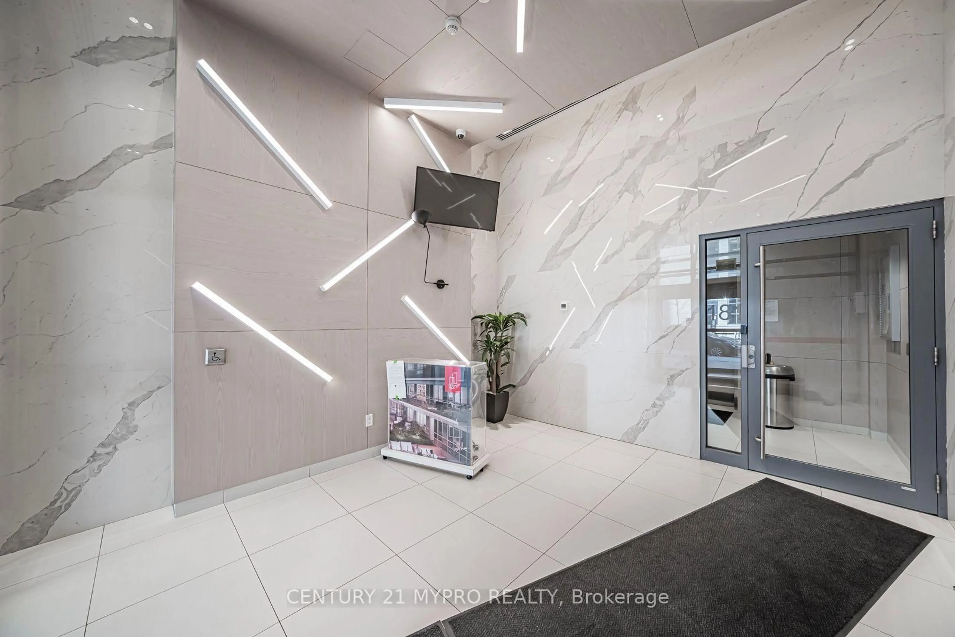
Location! Location! Location! Rarely Offered High-Floor Suite at Design Haus, Just Steps from the University of Toronto! This bright and intelligently designed 1-bedroom plus windowed den offers approximately 478 sq. ft. of highly efficient living space. The versatile den is currently configured as a second sleeping area, providing the functionality and privacy rarely found in a suite of this size-ideal for students, professionals, first-time buyers, parents purchasing for their children, or investors. Enjoy abundant natural light, west exposure, an open-concept living and kitchen area, modern finishes, ensuite laundry, and an owned locker. The thoughtful layout makes excellent use of every square foot and is move-in ready. Located in one of downtown Toronto's most convenient and consistently sought-after rental locations, only moments from U of T, College Street, TTC, Queen's Park, major hospitals, OCAD University, Kensington Market, Chinatown, Yorkville, restaurants, cafés, shopping, and everyday essentials. Design Haus offers a full range of amenities, including concierge service, fitness facilities, rooftop terrace, party and meeting rooms, guest suites, sauna, visitor parking, and security. An exceptional opportunity to own a flexible, functional suite in the heart of downtown Toronto.
Property Details
Interior
Features
Flat Floor
Kitchen
4.3 x 4.0Combined W/Living / Combined W/Dining / Laminate
Living
4.3 x 4.0Combined W/Dining / Combined W/Kitchen / Laminate
Dining
4.3 x 4.0Combined W/Living / Combined W/Kitchen / Laminate
Primary
4.0 x 3.0Laminate / Large Closet / Large Window
Condo Details
Inclusions
Property History
 47
47