18 days on Market

37 Henry St, Toronto, Ontario M5T 1W9

Semi-Detached
3
2
~1500-2000 sqft
$1,795,000
Get pre-qualifiedPowered by nesto
Semi-Detached
3
2
~1500-2000 sqft

Contact us about this property

Call

Highlights

Property Estimate

Days on market18 days

Estimated valueNot available

Price/Sqft$1,047/sqft

Monthly cost

Open Calculator

Description

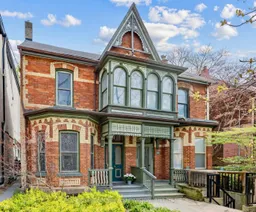
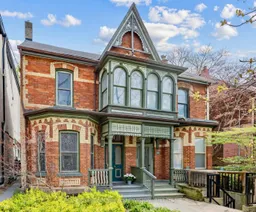
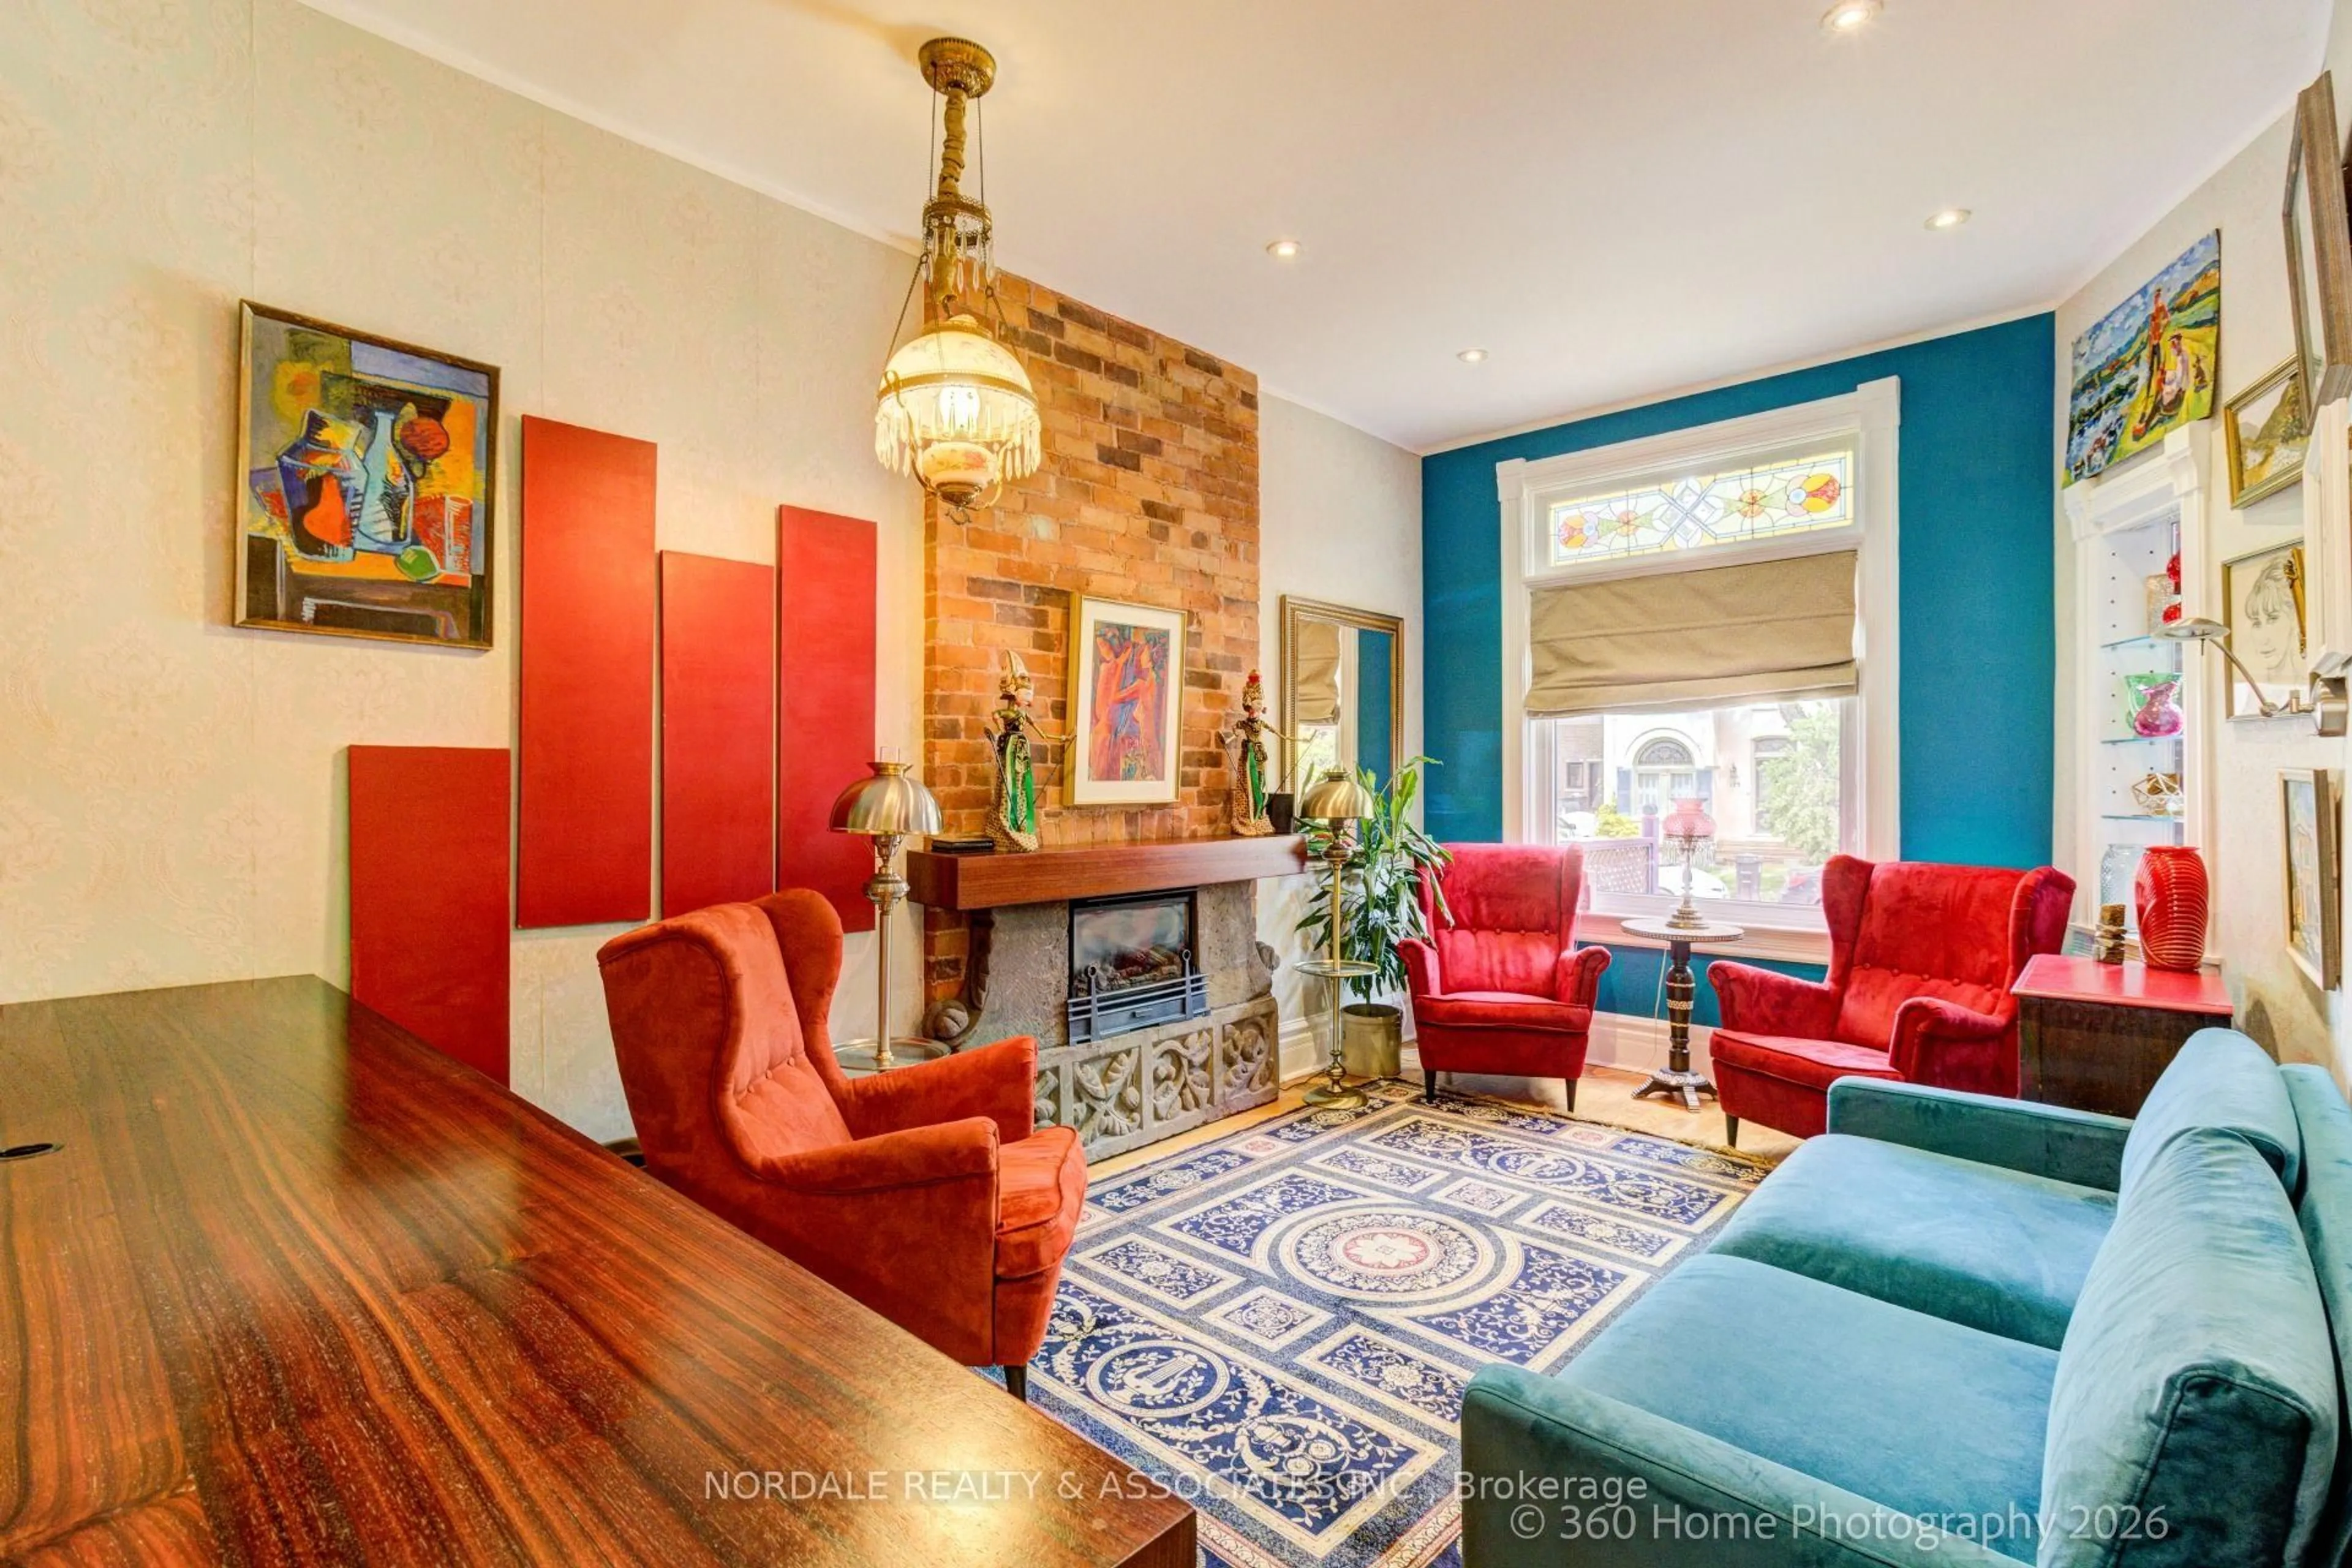
$1,795,000. OH HENRY! A rare opportunity in the heart of downtown Toronto! This classic late-1880s Victorian semi offers exceptional scale, character, and untapped potential on an impressive 21' x 129' lot. With almost 2,000 sq.ft. above ground, 3 bedrooms, soaring ceilings, and generously proportioned principal rooms, this is a unique chance to create a truly spectacular urban residence. Original hardwood floors, crown mouldings, stained-glass windows, and a decorative marble mantel fireplace showcase the home's timeless architectural charm, while the coveted bay-and-gable façade adds undeniable curb appeal. Rarely offered features include; two-car laneway parking and outstanding laneway suite potential - ideal for additional income, multi-generational living, or future value enhancement. Located steps to Kensington Market, Chinatown, U of T, Hospital Row, transit, cafés, restaurants, and countless urban amenities, this property offers exceptional potential for end-users, renovators, investors, and those seeking a prime downtown location with long-term upside.


Property Details

Style2-Storey
View-
Age of property100+
SqFt~1500-2000 SqFt
Lot Size2,709 SqFt(129 x 21)
Parking Spaces2
MLS ®NumberC13090424
Community NameGrange Park
Data SourceTRREB
Listing byROYAL LEPAGE/J & D DIVISION

Features

Heating: Forced Air
Fireplace
Basement: Unfinished

Main Floor

Living

8.08 x 3.45

hardwood floor / Closed Fireplace / Stained Glass

Dining

4.22 x 3.35

hardwood floor / Double Doors / Window

Kitchen

3.43 x 4.19

Tile Floor / B/I Appliances / Combined W/Sunroom

Sunroom

3.68 x 2.62

W/O To Yard / Stained Glass / Skylight


Features

Lot size: 2,709 SqFt

Parking

Garage spaces -

Garage type -

Total parking spaces 2


Property History

May 6, 2026
ListedActive
$1,795,000
18 days on market
history photo preview22
Listing by trreb®
Property listed by ROYAL LEPAGE/J & D DIVISION, Brokerage

Agent Banner Image
Interested in this property?Get in touch to get the inside scoop.
Market Data - Grange Park

Geo Zone Map ThumbnailGrange Park

Strong Seller's Market

View Market Data

Semi-Detached house - for the past 30 days

Buyer's market Seller's market

Avg. Days on Market

Past 30 days

7 days

Compared to

2025

0 day

2024

0 day

2023

0 day

New Listings

Past 30 days

2 listings

Compared to

2025

0 listing

2024

1 listing

2023

0 listing

Units sold

Past 30 days

2 units

Compared to

2025

0 unit

2024

0 unit

2023

0 unit

Median Sold Price

Past 30 days

$1,550,500

Compared to


Population and Demographics

Overview

Total population 11328
Average household income $127,317

Age (%)

0 to 19
9%
20 to 34
48%
35 to 49
18%
50 to 64
13%
65 and plus
12%

Household composition (%)

Single person
55%
Single family
31%
Multi person
14%
Multi family
0%

Mother tongue (%)

English
57%
Mandarin
14%
Yue (Cantonese)
10%
Spanish
3%
French
2%
Arabic
2%
Korean
2%
Tagalog (Pilipino, Filipino)
1%
Vietnamese
1%
Others
1%

House tenancy (%)

Renters
68%
Owners
32%

What’s nearby?Essentials within 5 km

Local Logic

Transportation Scores

Estimated Budget