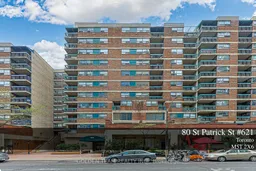
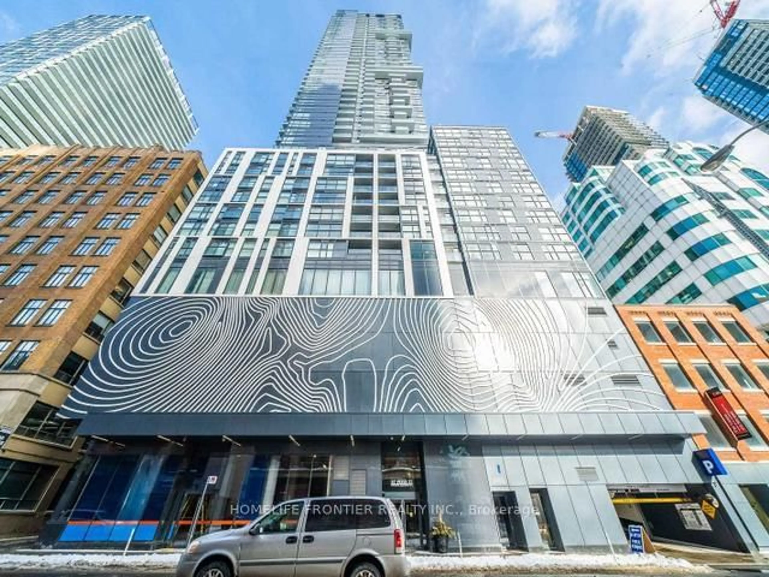
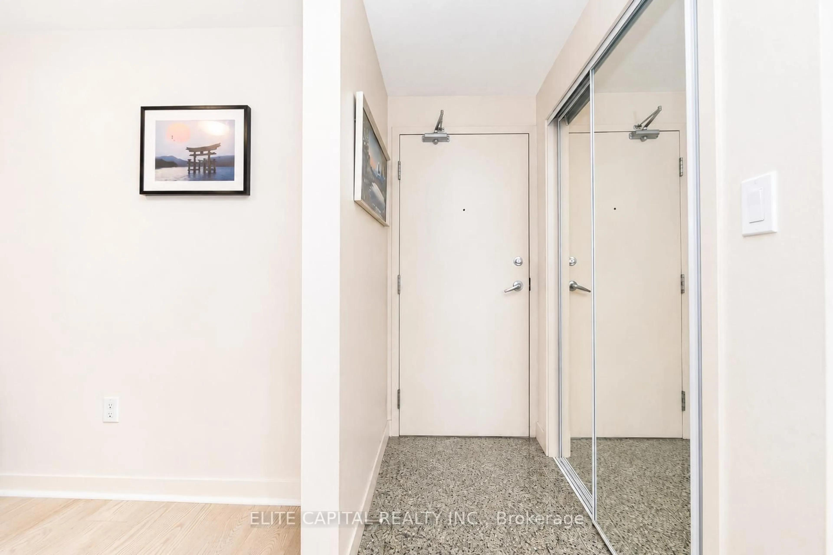
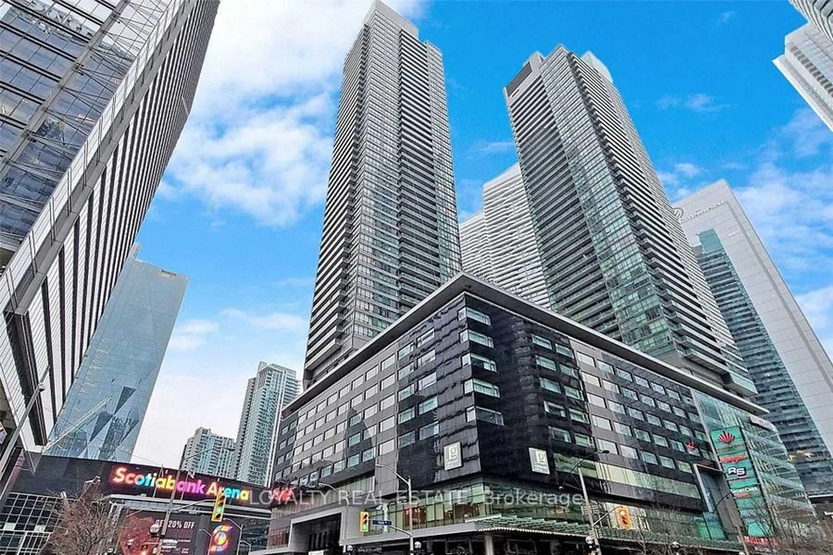
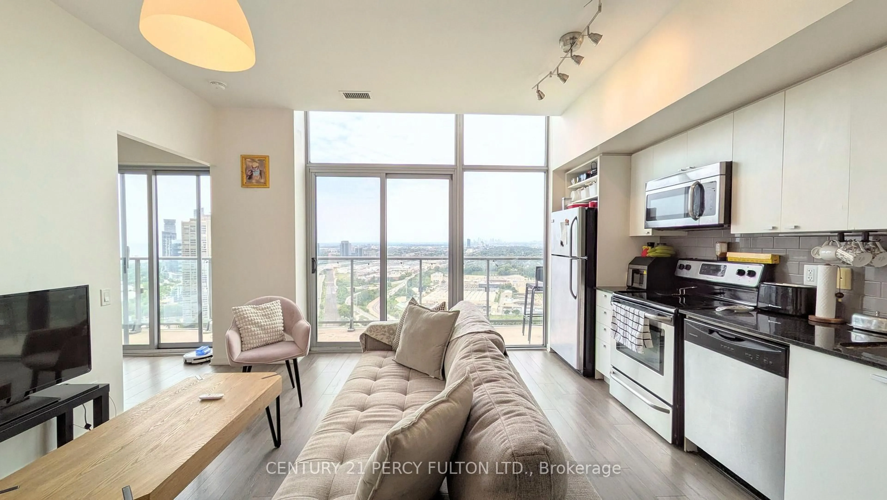
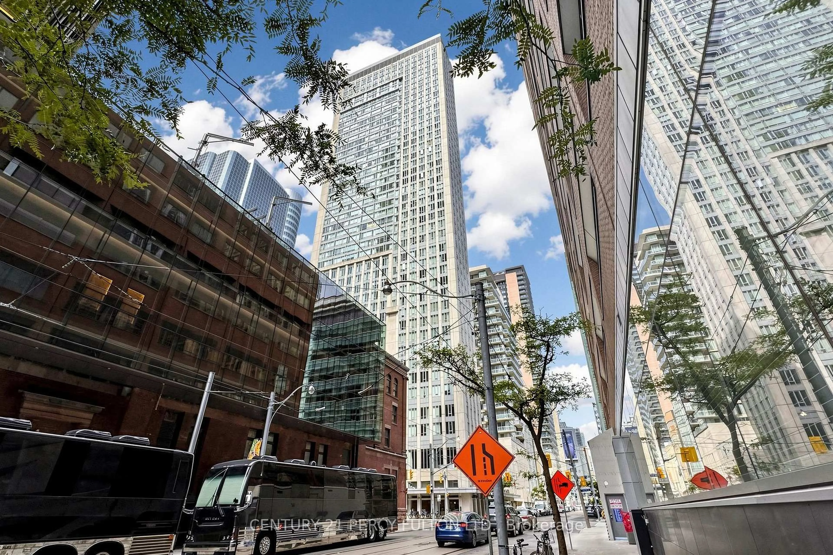
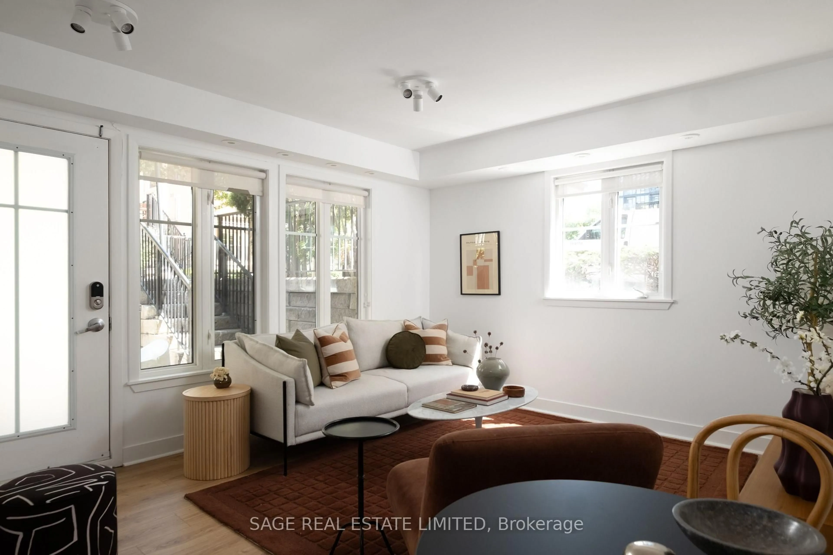
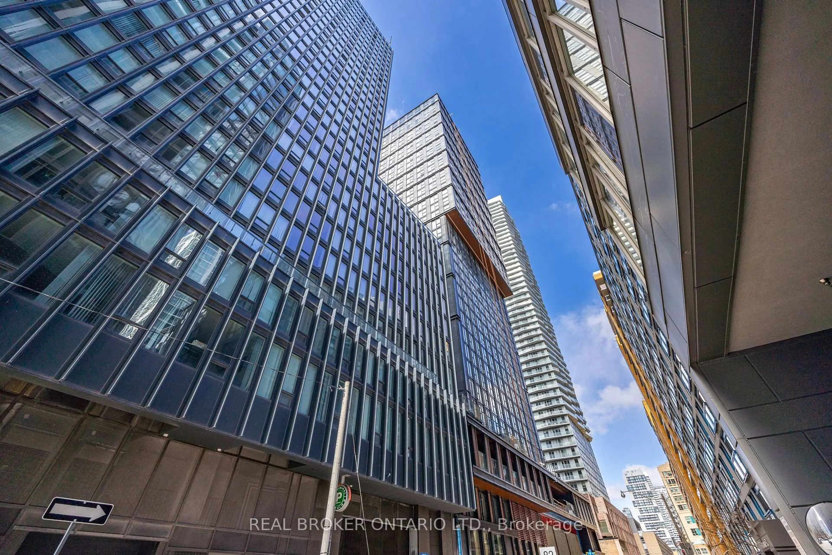
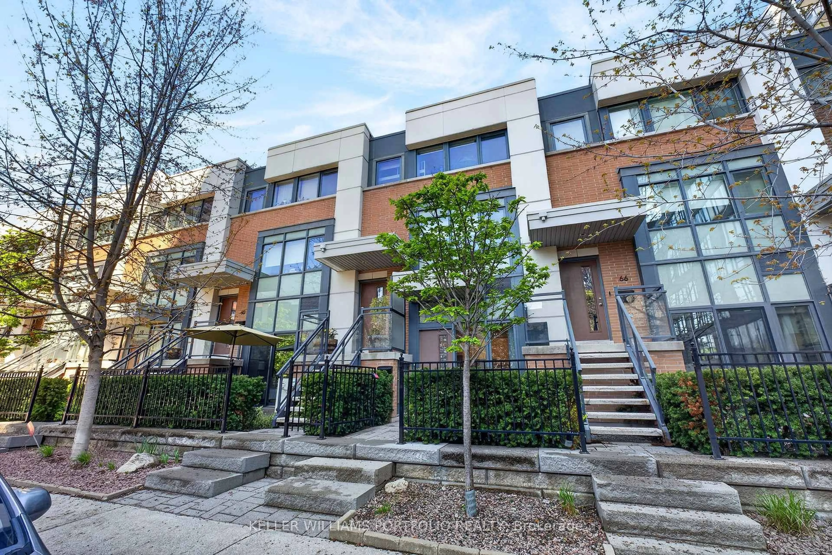
Patio, street for 80 Saint Patrick St #621, Toronto Ontario M5T 2X6
62 days on Market

80 Saint Patrick St #621, Toronto, Ontario M5T 2X6

In the same building:
-
Condo
1 + 1
1
~600-699 sqft
$•••,•••
$499,000
Get pre-qualifiedPowered by nesto
Condo
1 + 1
1
~600-699 sqft

Contact us about this property

Call

Highlights

Property Estimate

Days on market62 days

Estimated valueNot available

Price/Sqft$772/sqft

Monthly cost

Open Calculator

Description

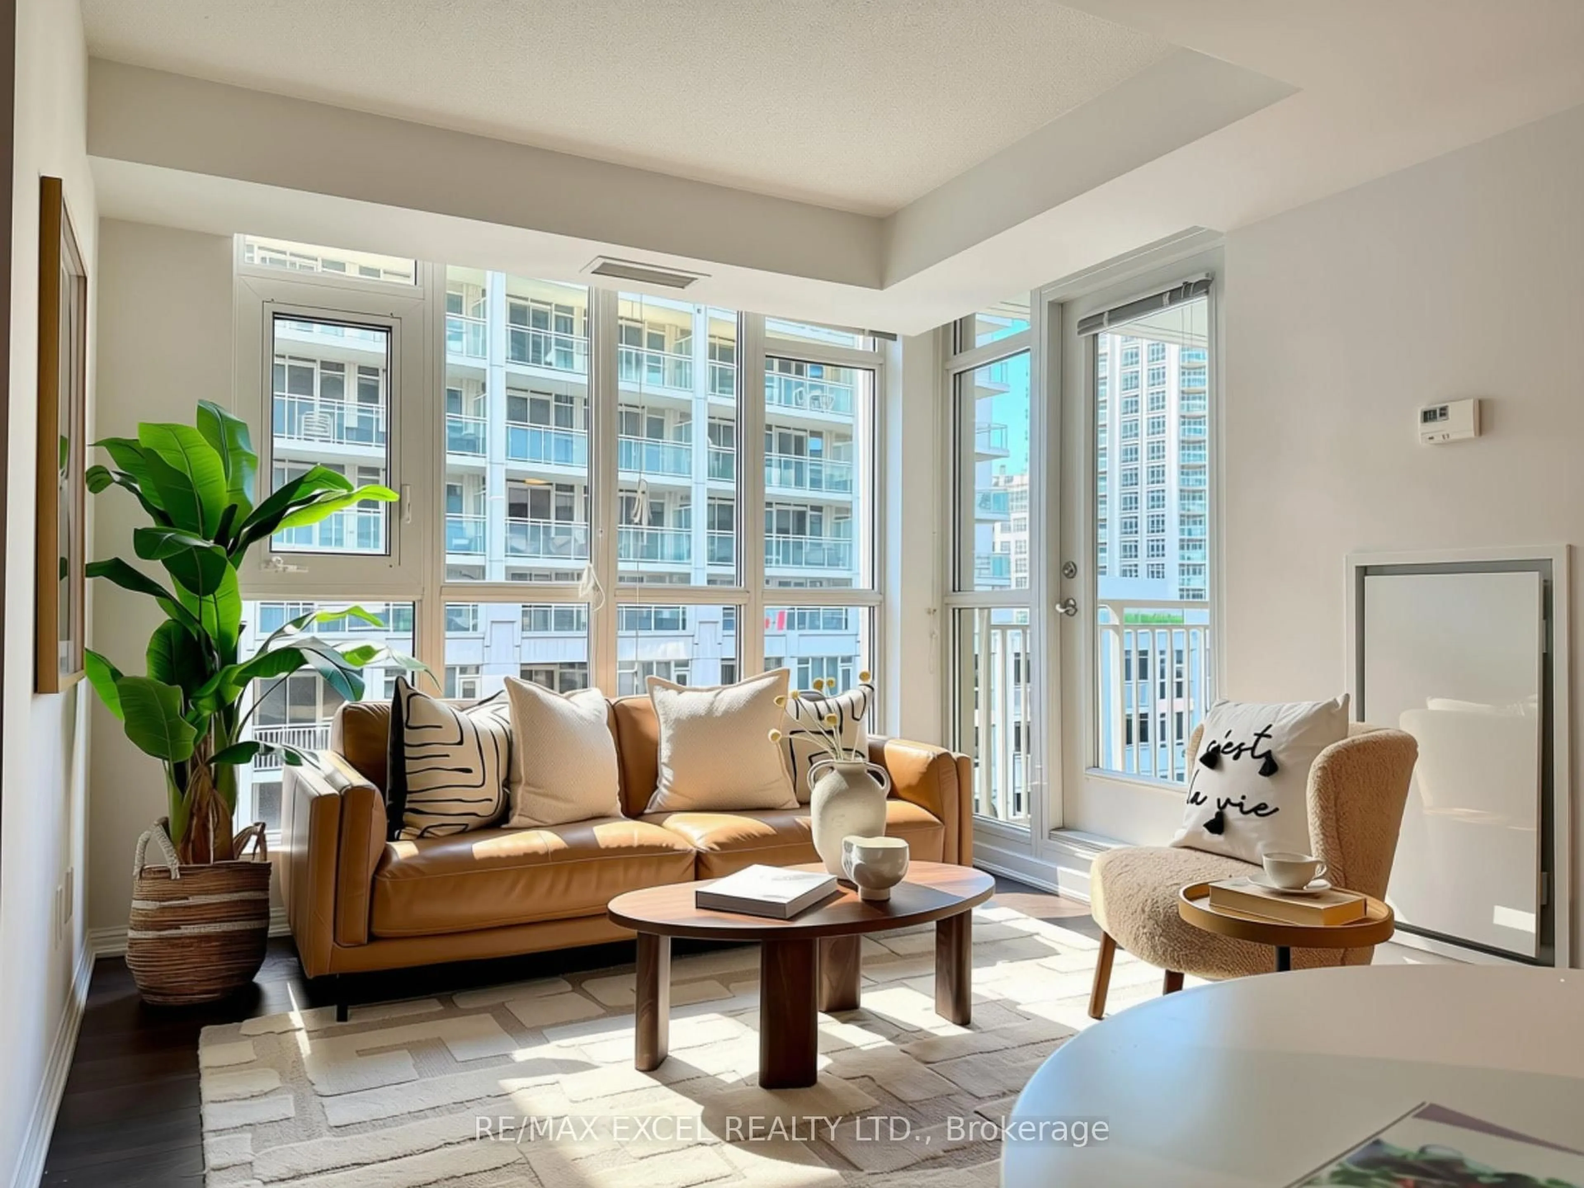
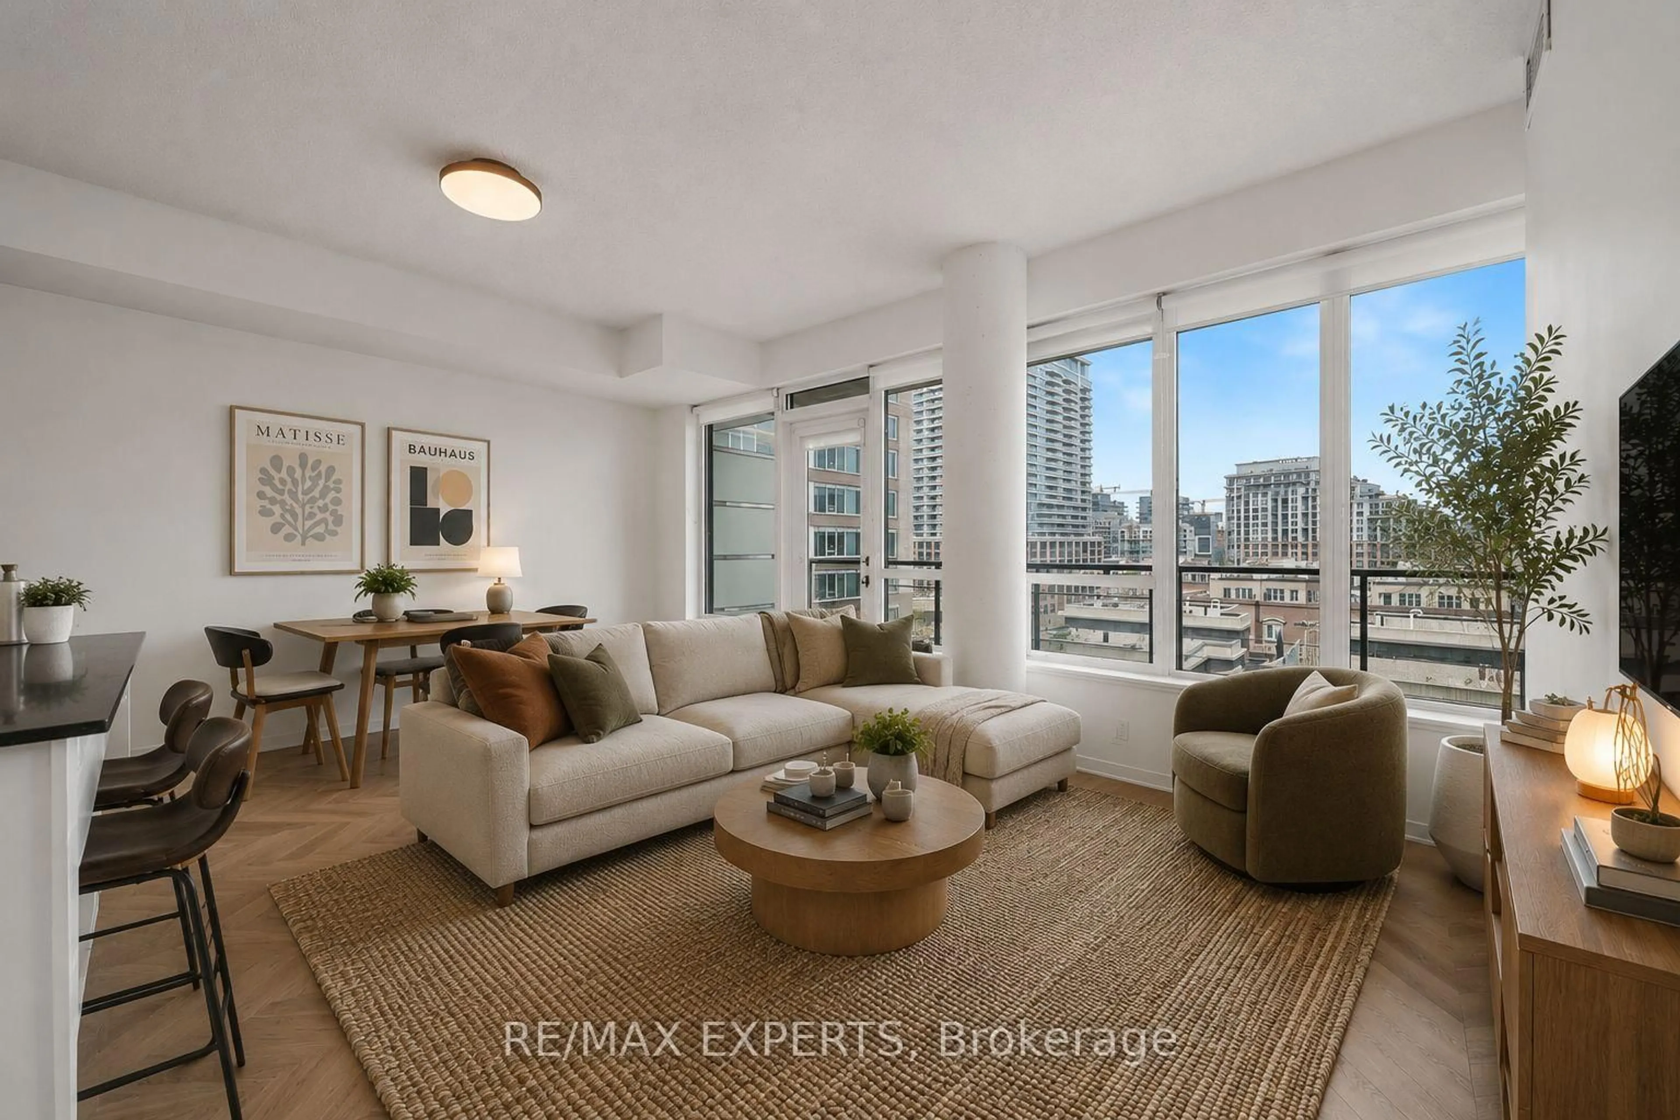
Welcome to this bright and inviting 1 bedroom +1 den (can be used to 2nd bedroom) condo in the highly desirable Village by the Grange community, perfectly positioned in the heart of downtown Toronto! Offering a comfortable and functional layout with great natural light, this home is ideal for first-time buyers, professionals, students, downsizers, or investors seeking exceptional convenience and urban living. Enjoy the ease of having everyday essentials just steps from your door, including grocery stores, cafés, restaurants, banks, fitness centres, and local shops within the Village by the Grange complex and surrounding area. Nearby shopping destinations include the Eaton Centre, Queen Street West boutiques, Kensington Market, Chinatown, and an endless variety of dining and entertainment options.This unbeatable location is also surrounded by some of Toronto's leading schools and institutions, including OCAD University, the University of Toronto, Toronto Metropolitan University, and top hospitals, making it an excellent option for students, faculty, healthcare professionals, or investors. Easy access to TTC transit and major downtown destinations makes commuting effortless while keeping the best of the city within reach. Enjoy vibrant city living with the comfort of a welcoming community and everything you need just moments away. A fantastic opportunity in an exceptional location - don't miss it!


Property Details

StyleApartment
View-
Age of property-
SqFt~600-699 SqFt
Lot Size-
Parking Spaces-
MLS ®NumberC13168082
Community NameGrange Park
Data SourceTRREB
Listing byGOLDEN TEAM REALTY INC.

Features

Heating: Forced Air
Cooling: Central Air

Main Floor

Den

2.77 x 2.47

Laminate

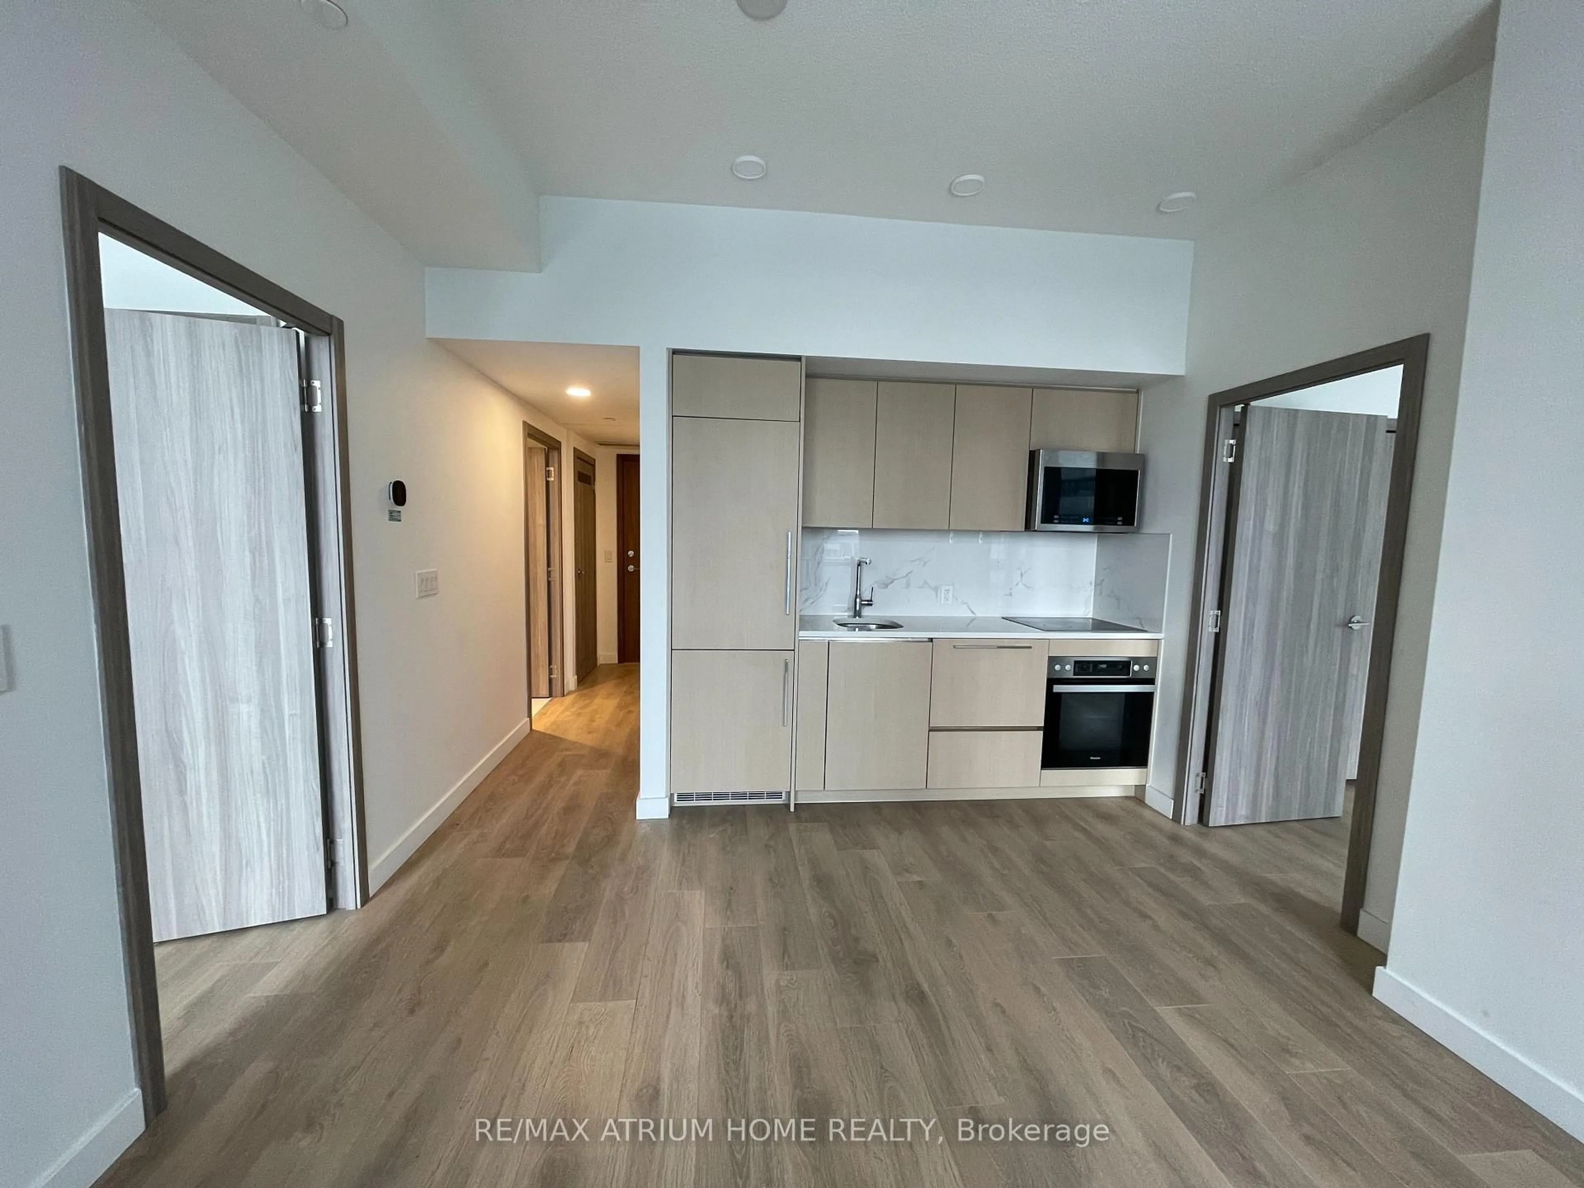
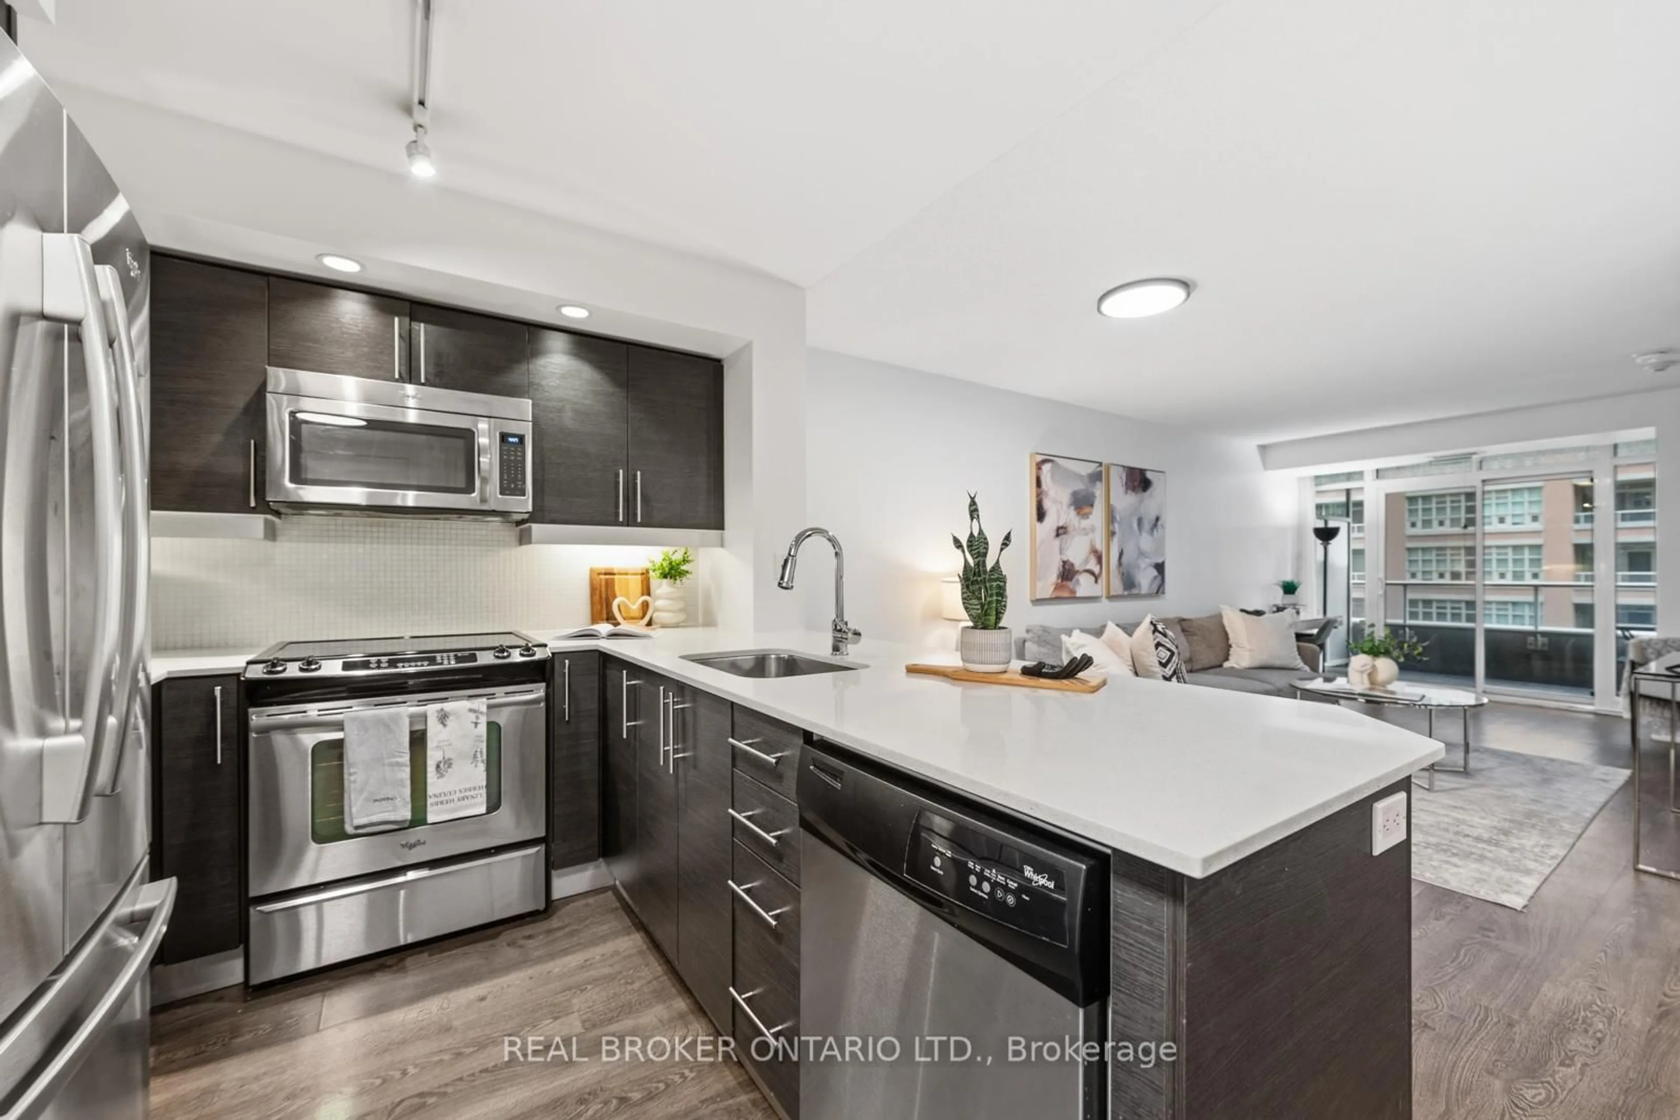
Kitchen

2.65 x 2.43

Ceramic Floor / Breakfast Bar / Double Sink

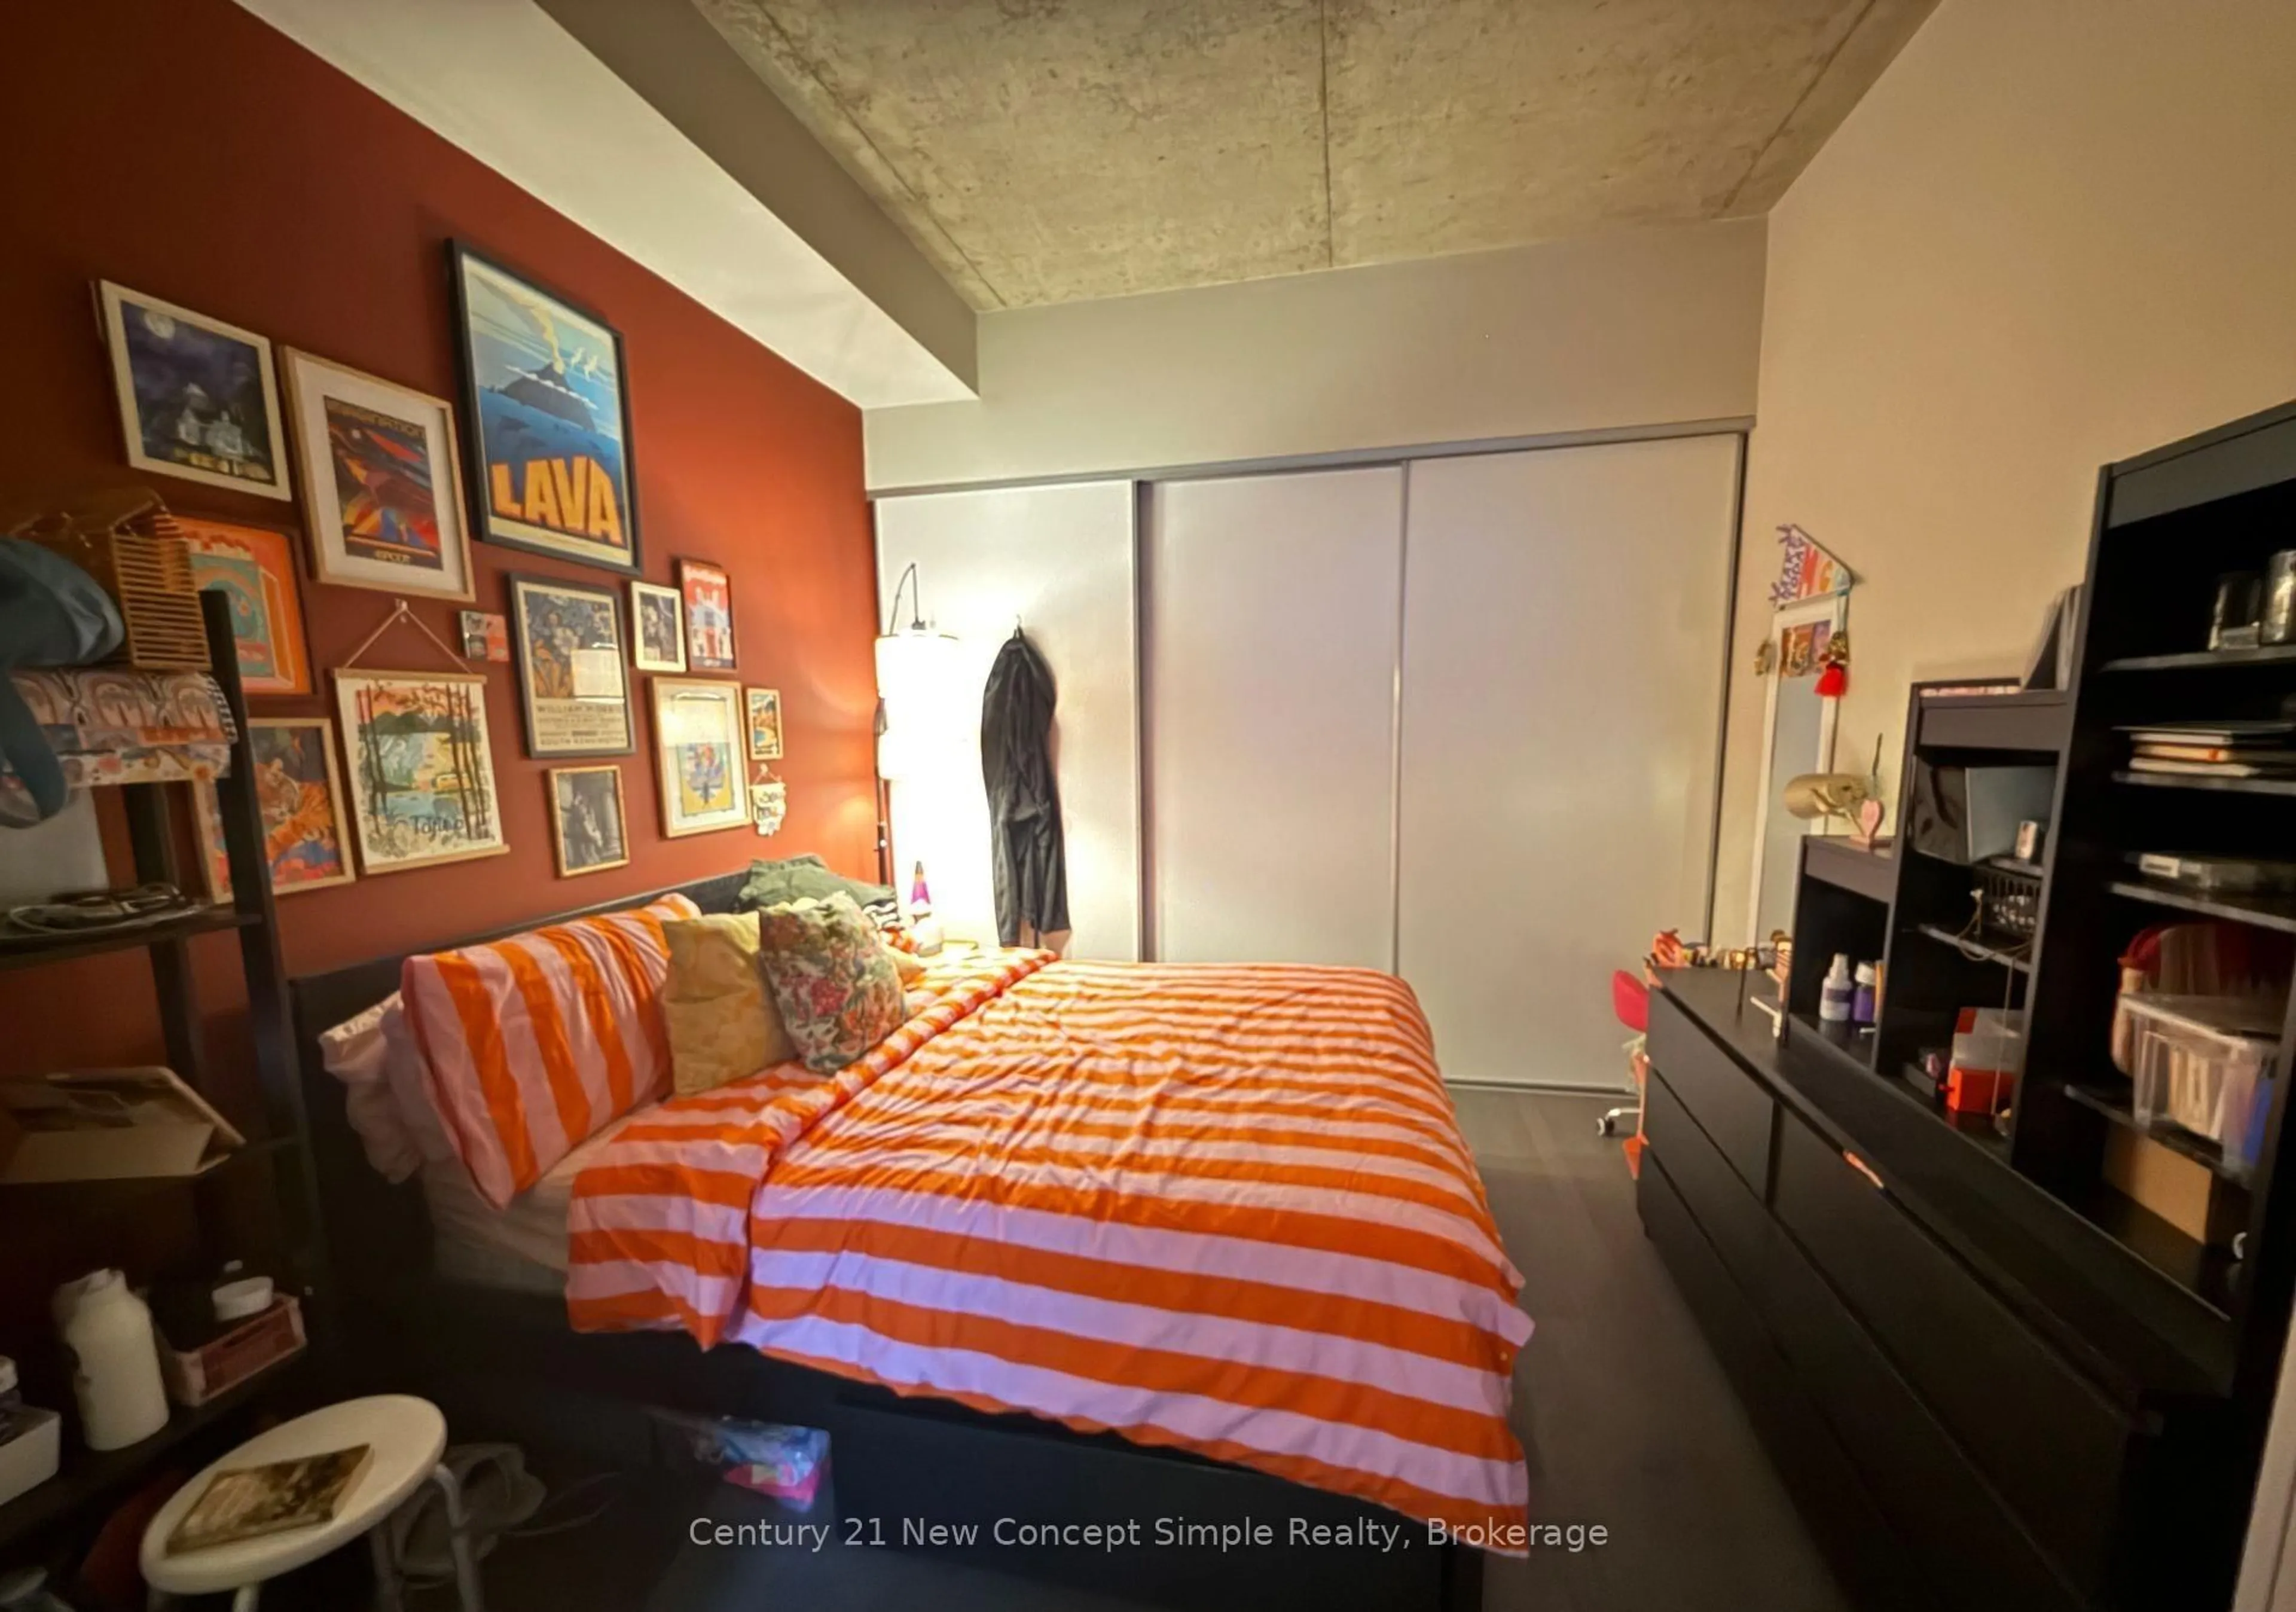
Br

4.26 x 3.21

Laminate / Large Closet

Living

4.98 x 2.83

Laminate / W/O To Balcony


Features

Patio: Open
Balcony: Open

5Story
Elevator
Amenities

Games Room, Outdoor Pool, Party/Meeting Room, Recreation Room, Club House, Exercise Room

Inclusions
Hydro
Water
Parking
Cable
Heat

Property History

May 25, 2026
ListedActive
$499,000
62 days on market
history photo preview45
Listing by trreb®
Property listed by GOLDEN TEAM REALTY INC., Brokerage

Agent Banner Image
Interested in this property?Get in touch to get the inside scoop.
Market Data - Grange Park

Geo Zone Map ThumbnailGrange Park

Strong Buyer's Market

View Market Data

Condo - for the past 30 days

Buyer's market Seller's market

Avg. Days on Market

Past 30 days

58 days

Compared to

2025

40 days

2024

27 days

2023

14 days

New Listings

Past 30 days

34 listings

Compared to

2025

32 listings

2024

40 listings

2023

32 listings

Units sold

Past 30 days

8 units

Compared to

2025

10 units

2024

11 units

2023

9 units

Median Sold Price

Past 30 days

$540,250

Compared to

2025

$663,500

2024

$568,000

2023

$825,000


Population and Demographics

Overview

Total population 11328
Average household income $127,317

Age (%)

0 to 19
9%
20 to 34
48%
35 to 49
18%
50 to 64
13%
65 and plus
12%

Household composition (%)

Single person
55%
Single family
31%
Multi person
14%
Multi family
0%

Mother tongue (%)

English
57%
Mandarin
14%
Yue (Cantonese)
10%
Spanish
3%
French
2%
Arabic
2%
Korean
2%
Tagalog (Pilipino, Filipino)
1%
Vietnamese
1%
Others
1%

House tenancy (%)

Renters
68%
Owners
32%

What’s nearby?Essentials within 5 km

Local Logic

Transportation Scores

Estimated Budget