9 DEER CREEK Crt, Toronto, Ontario M1C 4Z8
Contact us about this property
Highlights
Estimated valueThis is the price Wahi expects this property to sell for.
The calculation is powered by our Instant Home Value Estimate, which uses current market and property price trends to estimate your home’s value with a 90% accuracy rate.Not available
Price/Sqft$669/sqft
Monthly cost
Open Calculator
Description
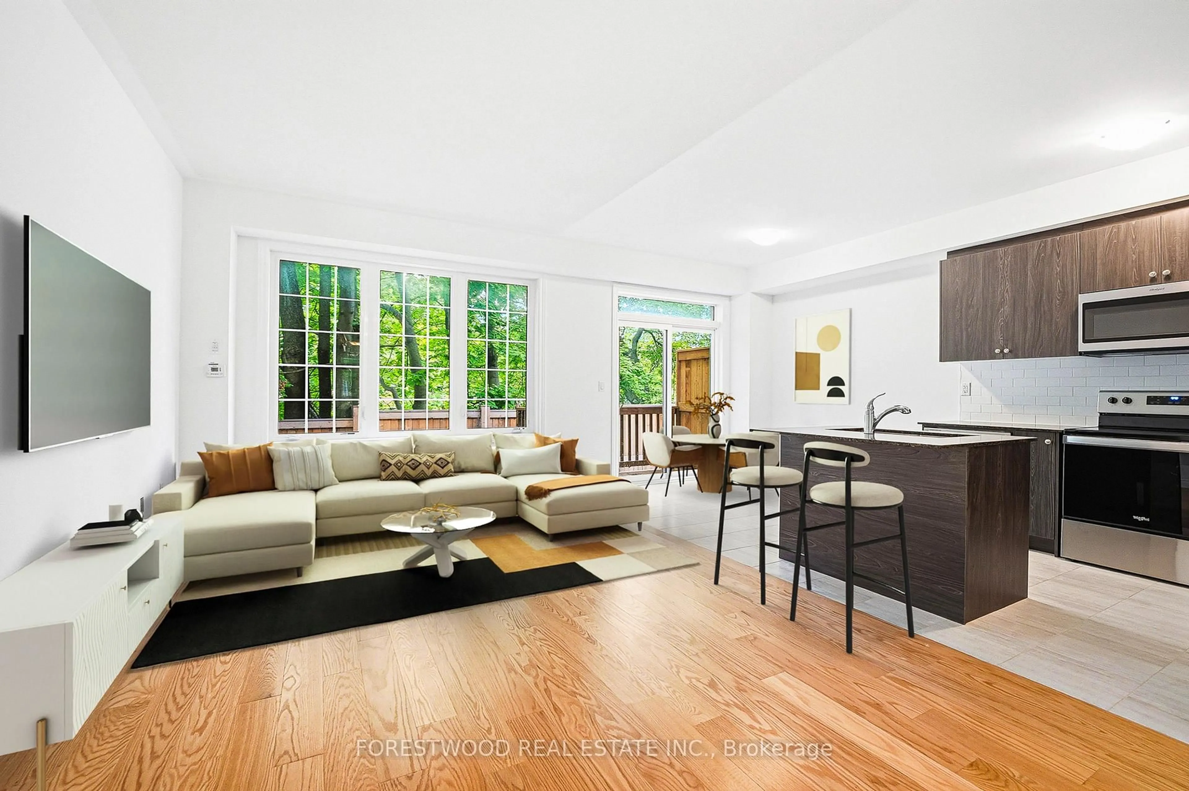
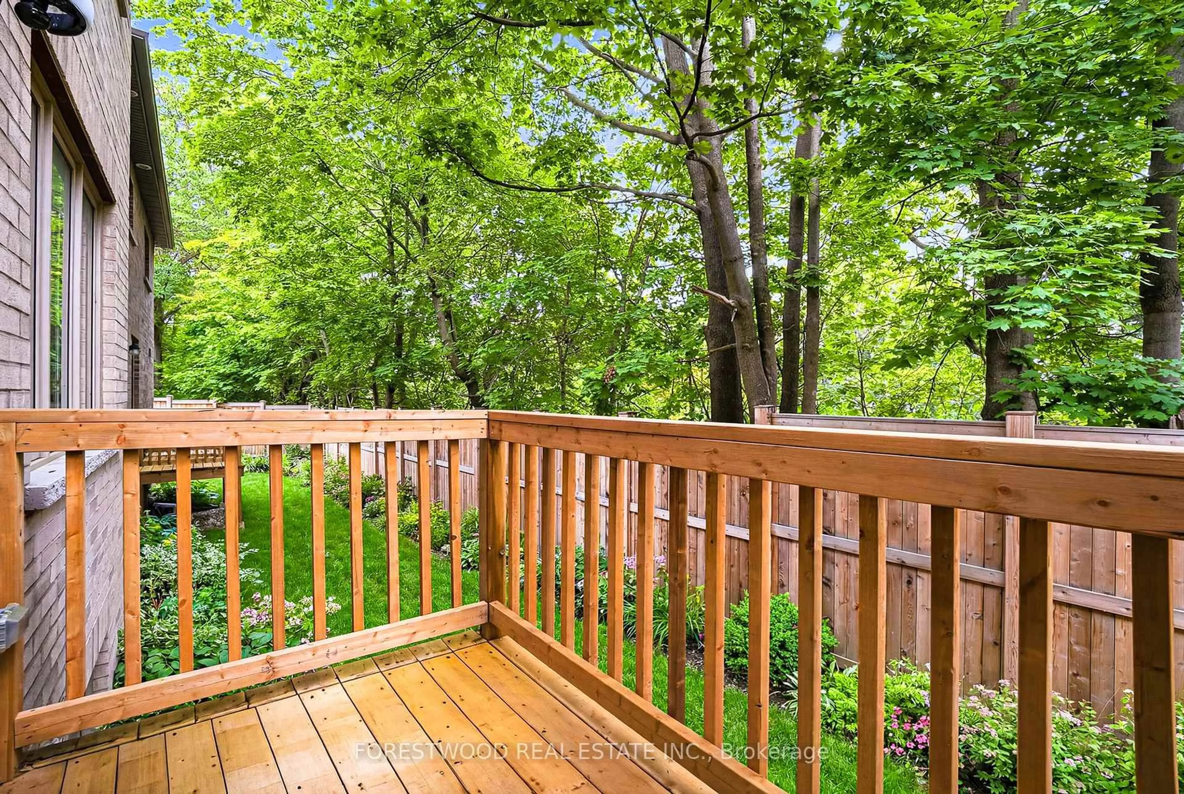
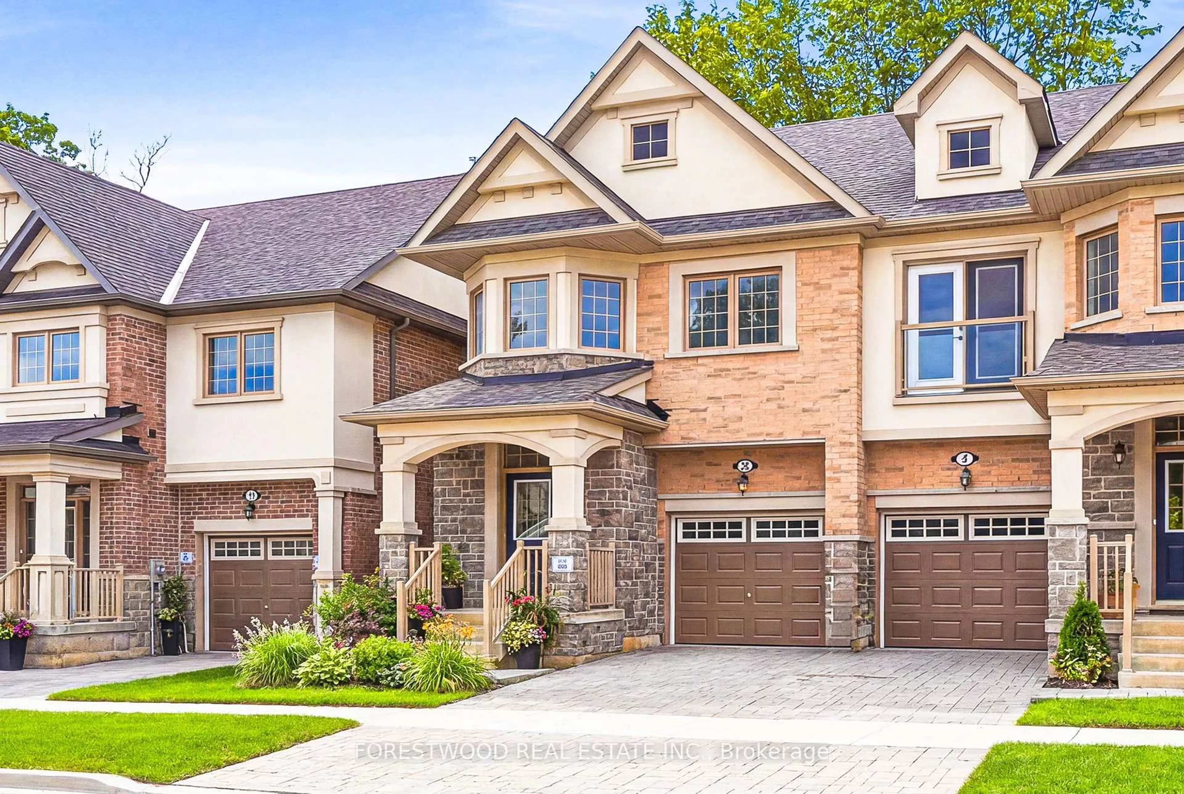
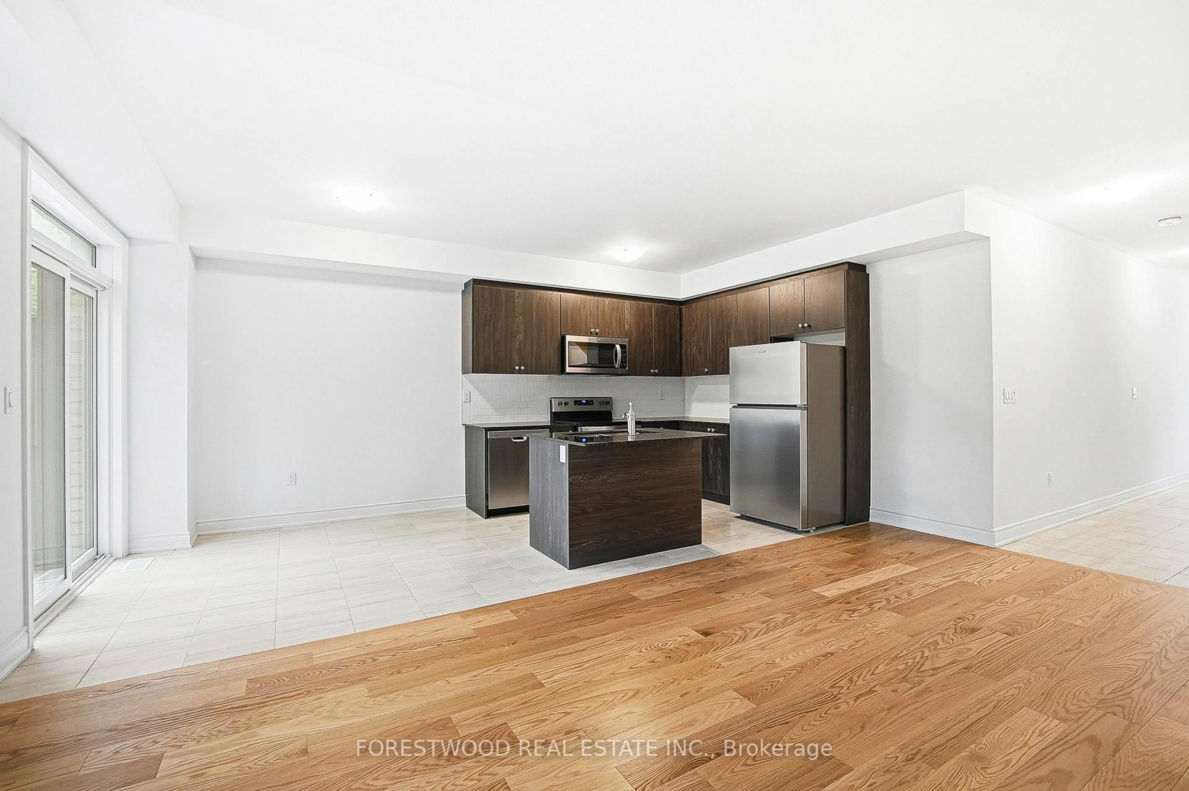
Once in a lifetime to own an executive 3+1 Bedroom & 4-bathroom residence with full Tarion warranty on an oversized lot. This exquisite house perfectly blends timeless elegance with modern sophistication and features premium-quality craftsmanship, thoughtful design, and meticulous attention to detail throughout. Step inside to a bright, open-concept layout with soaring 9-foot ceilings on the main floor, custom millwork, and designer finishes. The custom kitchen is an entertainer's dream, featuring full-height cabinetry, premium granite countertops, a large island and stainless-steel appliances. The spacious living and dining area is enhanced by large windows that fill the home with natural light. An open concept breakfast room features a walk out onto a terrace with a breathtaking panoramic view. The primary bedroom is a serene retreat with large windows overlooking the park and a large walk-in closet closet. The spa-inspired primary 4-piece bedroom ensuite features luxurious finishes and designer fixtures. Oversized bedrooms offer comfort and versatility for family, guests, or a home office. The beautifully finished lower level boasts a large great room, 4th bedroom and full bathroom. Situated on a premium lot without a neighbor at the back, the property offers a private backyard oasis backing onto mature trees - perfect for gatherings or quiet evenings under the stars. Located in one of Toronto's most desirable neighbourhoods, minutes from scenic trails, Lake Ontario, waterfront parks, top-rated schools, public transportation and highway access, this home truly has it all. A rare opportunity to own turnkey luxury residence on a premium lot - every inch of this property has been thoughtfully crafted to impress.
Property Details
Interior
Features
Main Floor
Living
5.31 x 3.12Hardwood Floor
Dining
5.31 x 3.12hardwood floor / Large Window / Combined W/Living
Kitchen
2.87 x 2.46Modern Kitchen / Stainless Steel Appl / Porcelain Floor
Breakfast
2.46 x 2.44Porcelain Floor / W/O To Deck / Open Concept
Exterior
Features
Parking
Garage spaces 1
Garage type Built-In
Other parking spaces 1
Total parking spaces 2
Property History
 50
50