96 St Patrick St #1501, Toronto, Ontario M5T 1V2
Contact us about this property
Highlights
Estimated valueThis is the price Wahi expects this property to sell for.
The calculation is powered by our Instant Home Value Estimate, which uses current market and property price trends to estimate your home’s value with a 90% accuracy rate.Not available
Price/Sqft$1,020/sqft
Monthly cost
Open Calculator
Description
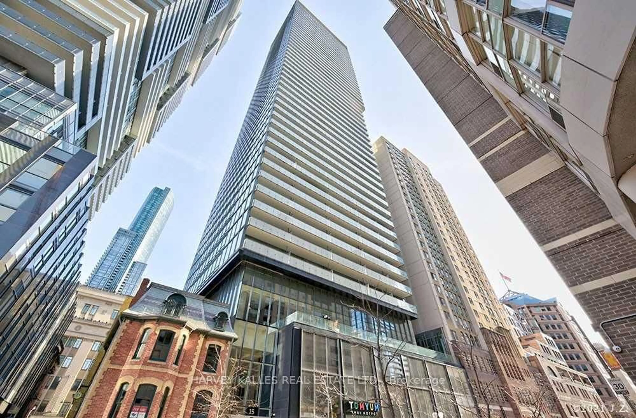
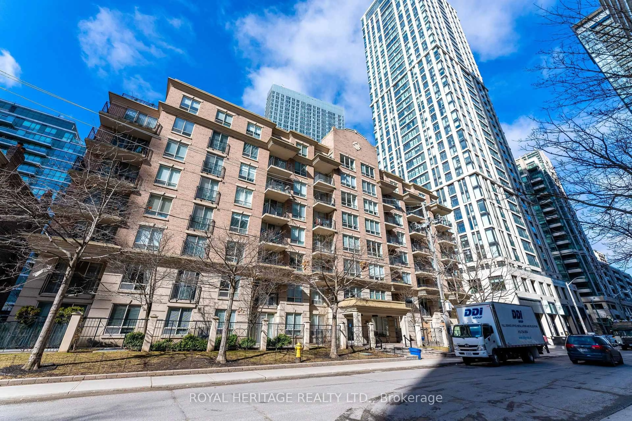
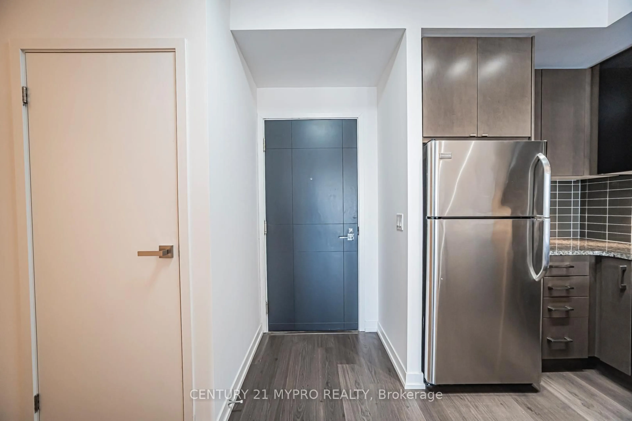
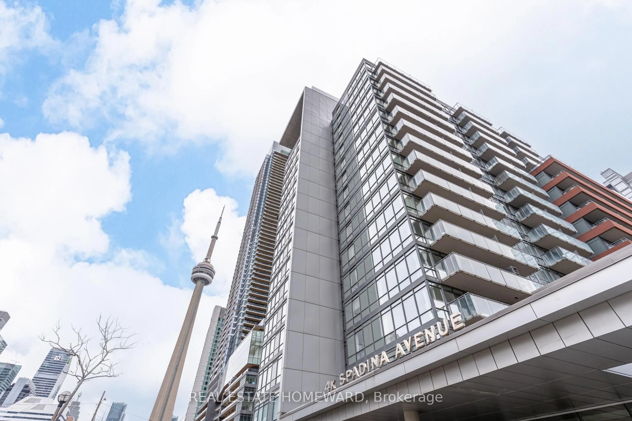

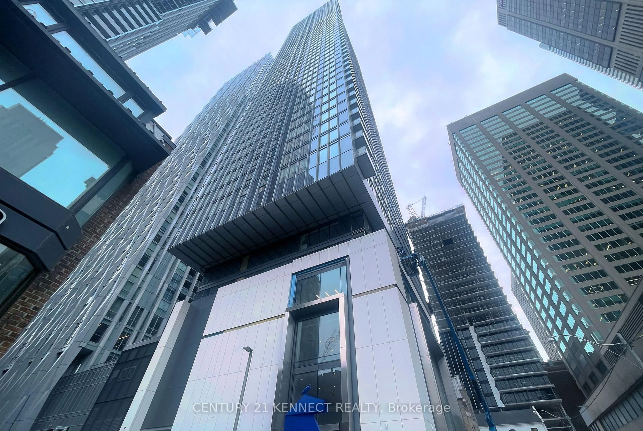
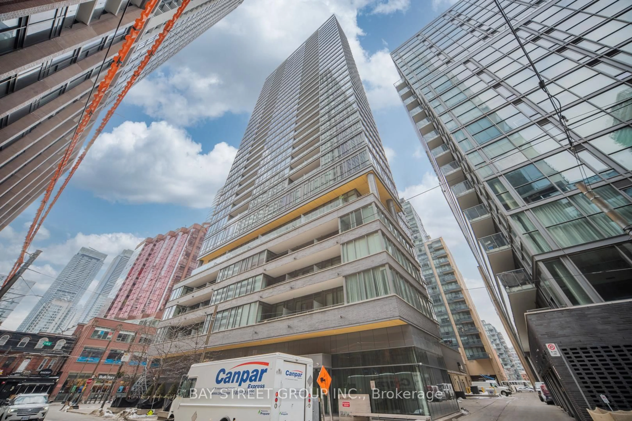
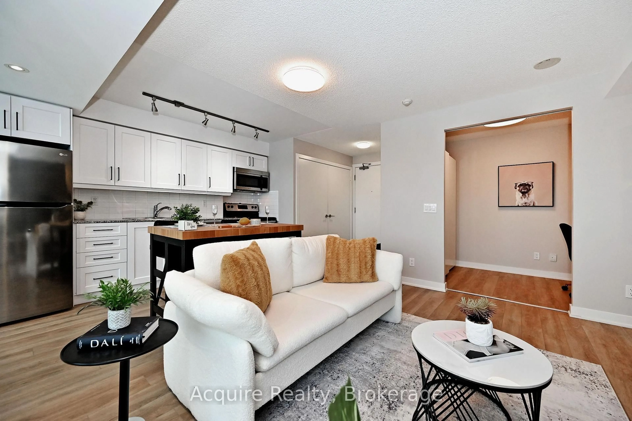
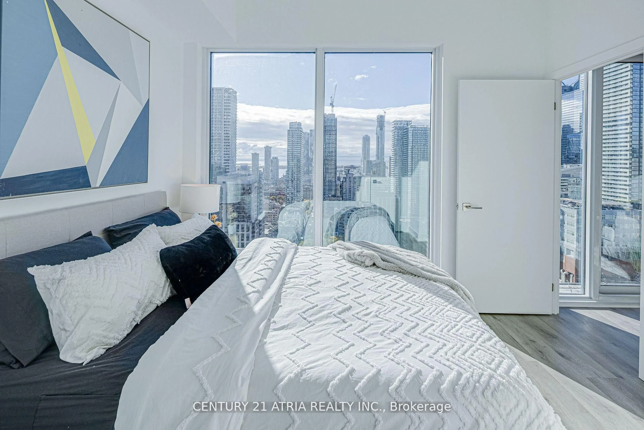
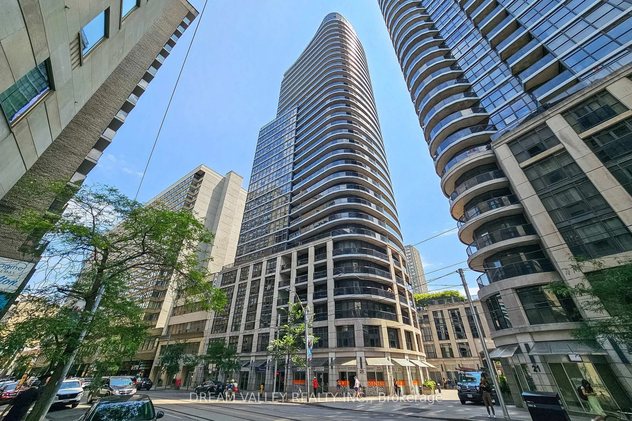
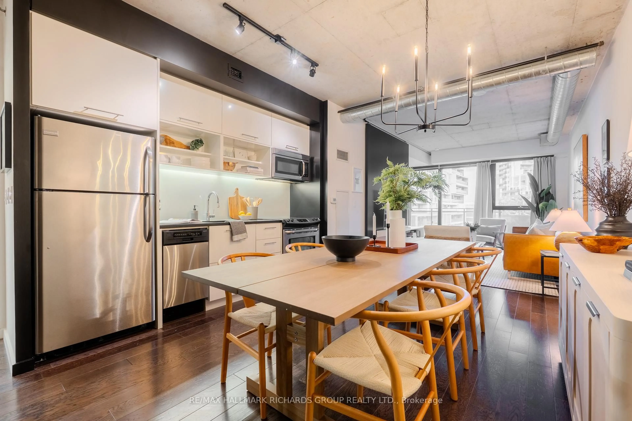
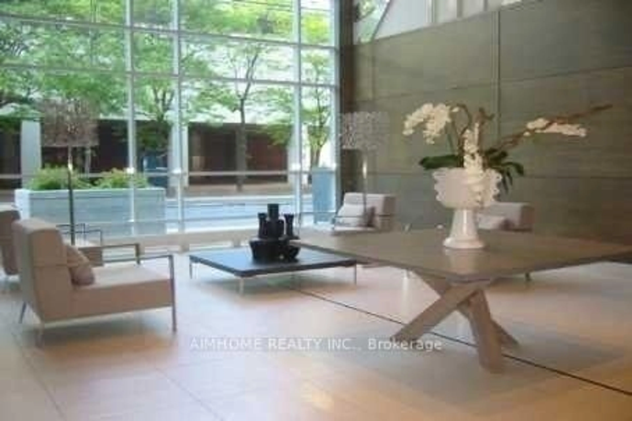
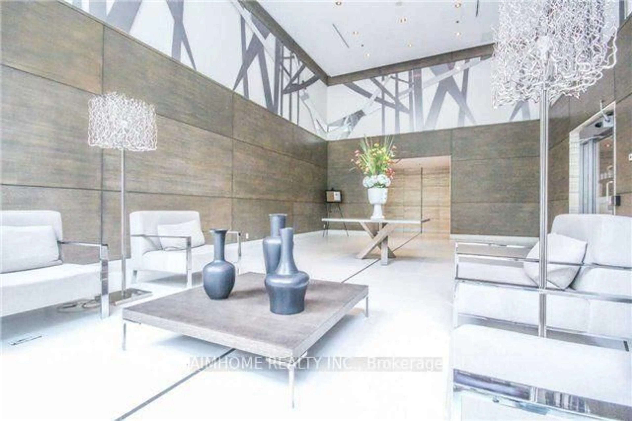
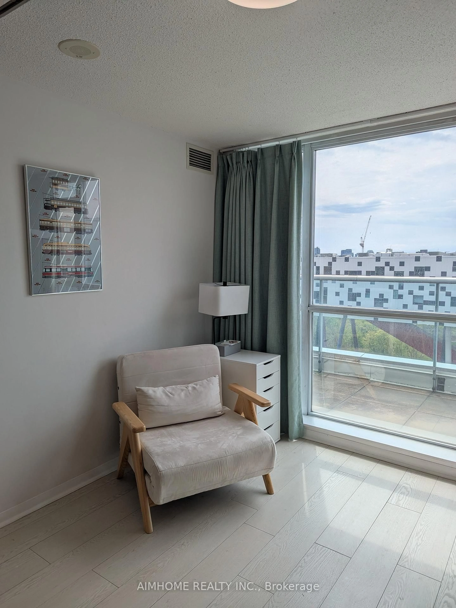
Rare Opportunity! Spacious Modern 1+1 Condo At Sought After 9T6 Building. Exceptional Features: 1)Private Terrace Along The Whole Width Of The Unit (Liv.Room, Den And Bdr) With Incredible West Views And View On CN tower; 2)Den W/ Floor-To-Ceiling Window. This Sun-Filled Suite Is Perfect For Those With A Flair For Elegant Living. Perfect Floor Plan With No Wasted Space. Lrg Liv/Din Room, Kitchen With S/S Appliances. Granite Counters, Laminate Floors, 4Pc Washroom . Stacked Washer/Dryer. Floor To Ceiling Windows With Incredible Protected View. Walk Score 100! Comfortable living area-the possibilities are endless! Located steps from U of T, OCAD, City Hall, hospitals, and the Financial and Entertainment Districts, this prime location provides the ultimate convenience for both work and lifestyle. Enjoy premium building amenities, including a 24-hour concierge, gym, BBQ patio, guest suite,party room, and media lounge.Whether you're seeking a unique home, professional office, or both, this unit offers unmatched function, style, and location. A rare find in a sought-after building-shows beautifully and must be seen to be fully appreciated. Price Including one parking and one locker.
Property Details
Interior
Features
Main Floor
Living
4.7 x 3.21Open Concept / Combined W/Dining / Large Window
Dining
4.7 x 3.21Open Concept / Combined W/Living / Large Window
Kitchen
2.6 x 1.92Granite Counter / Stainless Steel Appl / Breakfast Bar
Primary
3.61 x 2.9Large Window / W/O To Balcony / Laminate
Exterior
Features
Parking
Garage spaces 1
Garage type Underground
Other parking spaces 0
Total parking spaces 1
Condo Details
Amenities
Concierge, Exercise Room, Guest Suites, Gym, Party/Meeting Room, Visitor Parking
Inclusions
Property History
 22
22