116 Brunswick Ave, Toronto, Ontario M5S 2M2
Contact us about this property
Highlights
Estimated valueThis is the price Wahi expects this property to sell for.
The calculation is powered by our Instant Home Value Estimate, which uses current market and property price trends to estimate your home’s value with a 90% accuracy rate.Not available
Price/Sqft$810/sqft
Monthly cost
Open Calculator
Description
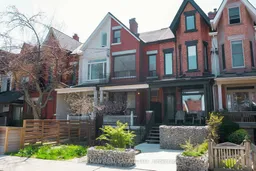
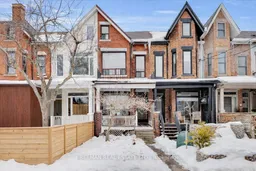
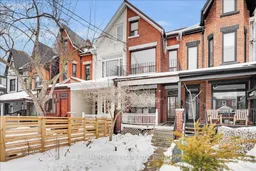
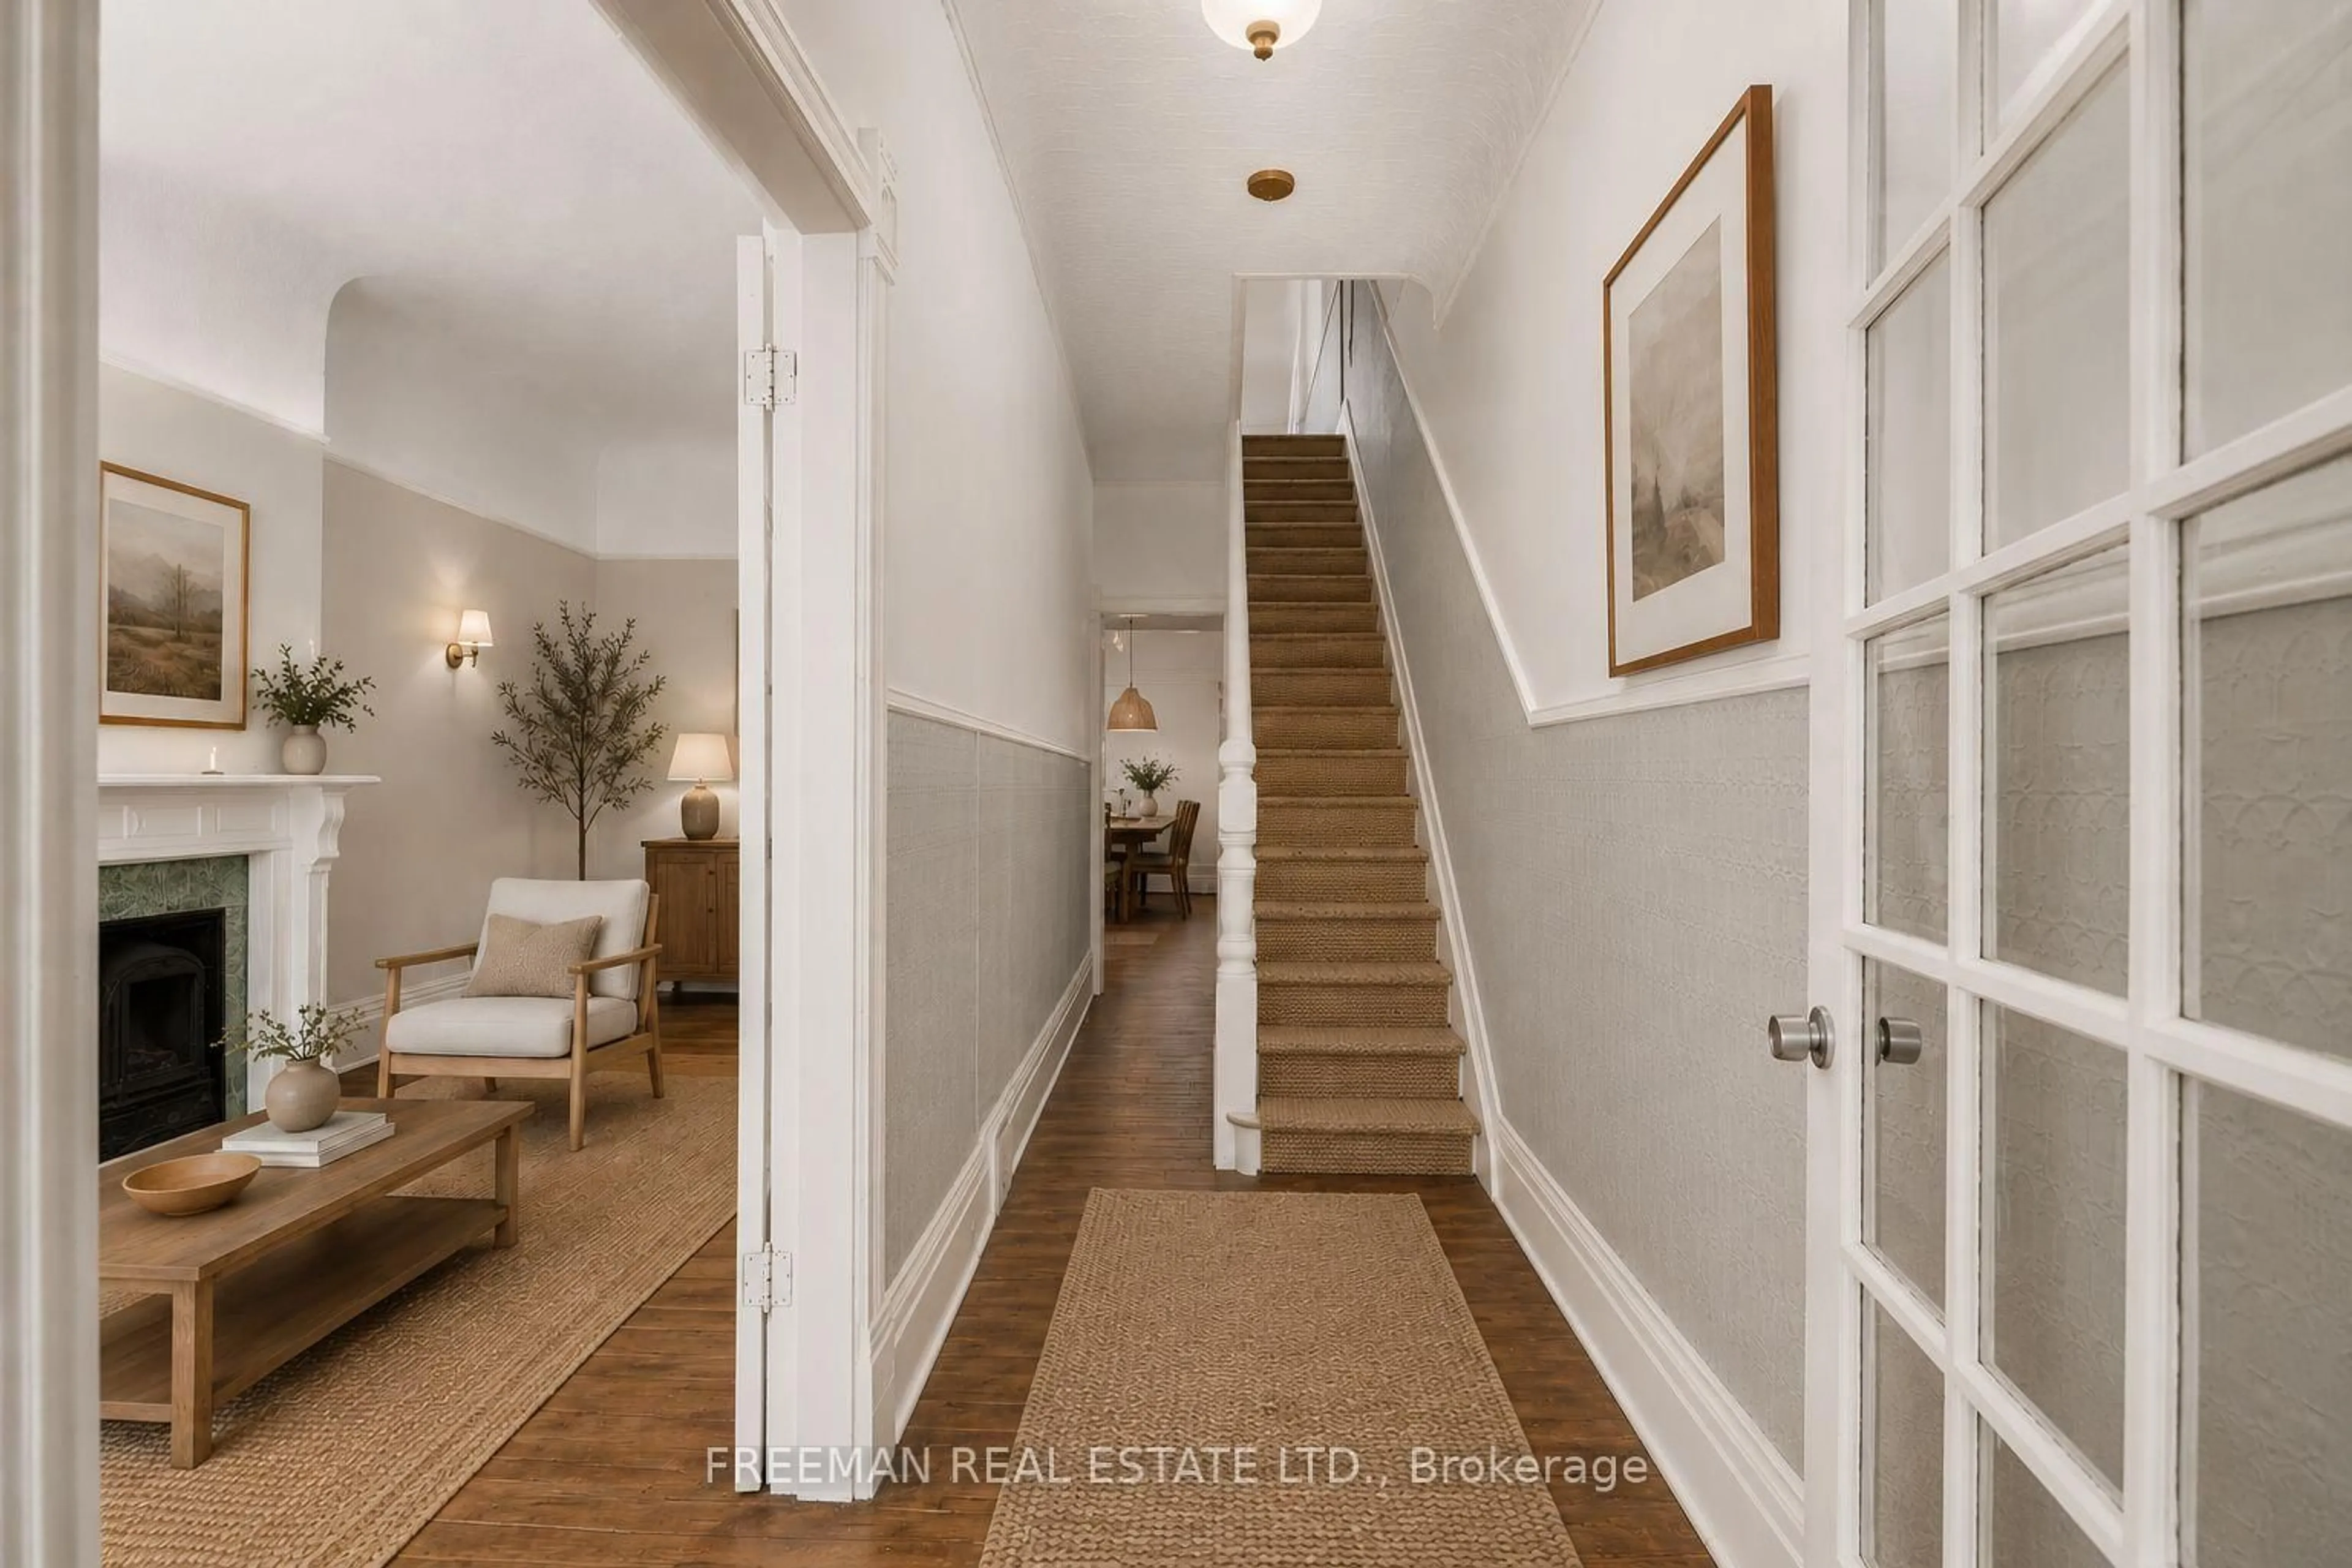
At 2,400 sq ft - on 4 spacious levels - in Harbord Village, this circa 1888 Victorian just became the neighbourhood's most compelling price-per-square-foot story - $60K price reduction, original character intact. Fireplace, stained glass, transoms, sculpted millwork, exposed brick, and a secondary staircase you won't find in a reproduction. The bones are the kind builders don't make anymore, with tall ceilings, generous room sizes, and light pouring in from oversized windows. The main floor is a blank canvas with excellent proportions already in place, ready to be opened up, reworked, or respectfully restored, depending on your vision. A hidden alcove with its own window is just waiting for a use. Upstairs, six bedrooms across two levels offer a rare degree of flexibility: bedrooms, home office space, guest space, or a full reimagining. The basement's unusually high ceilings make it a genuine candidate for future living space, not just storage. Out back, a west-facing yard for long summer evenings, plus a garage and no shortage of storage. All of this is seconds from Harbord Village's shops and cafés, and a short walk to U of T, Kensington Market, Little Italy, hospitals, and transit. This is a house for someone who sees potential as an opportunity, not a project.
Property Details
Interior
Features
Main Floor
Foyer
1.41 x 6.72Wainscoting / Stained Glass / hardwood floor
Living
2.6 x 7.88hardwood floor / Closed Fireplace / Coffered Ceiling
Dining
2.95 x 4.95hardwood floor / Wainscoting / Picture Window
Kitchen
2.95 x 4.4Tile Floor / Walk-Out / O/Looks Backyard
Exterior
Features
Parking
Garage spaces 1.5
Garage type Attached
Other parking spaces 0
Total parking spaces 1
Property History
 21
21