3 days on Market

17 Major St, Toronto, Ontario M5S 2K9

Semi-Detached
4
3
~1500-2000 sqft
$1,490,000
Get pre-qualifiedPowered by nesto
Semi-Detached
4
3
~1500-2000 sqft

Contact us about this property

Call

Highlights

Property Estimate

Days on market3 days

Estimated valueNot available

Price/Sqft$869/sqft

Monthly cost

Open Calculator

Description

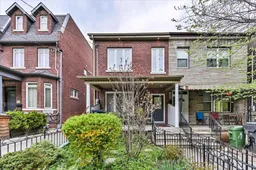
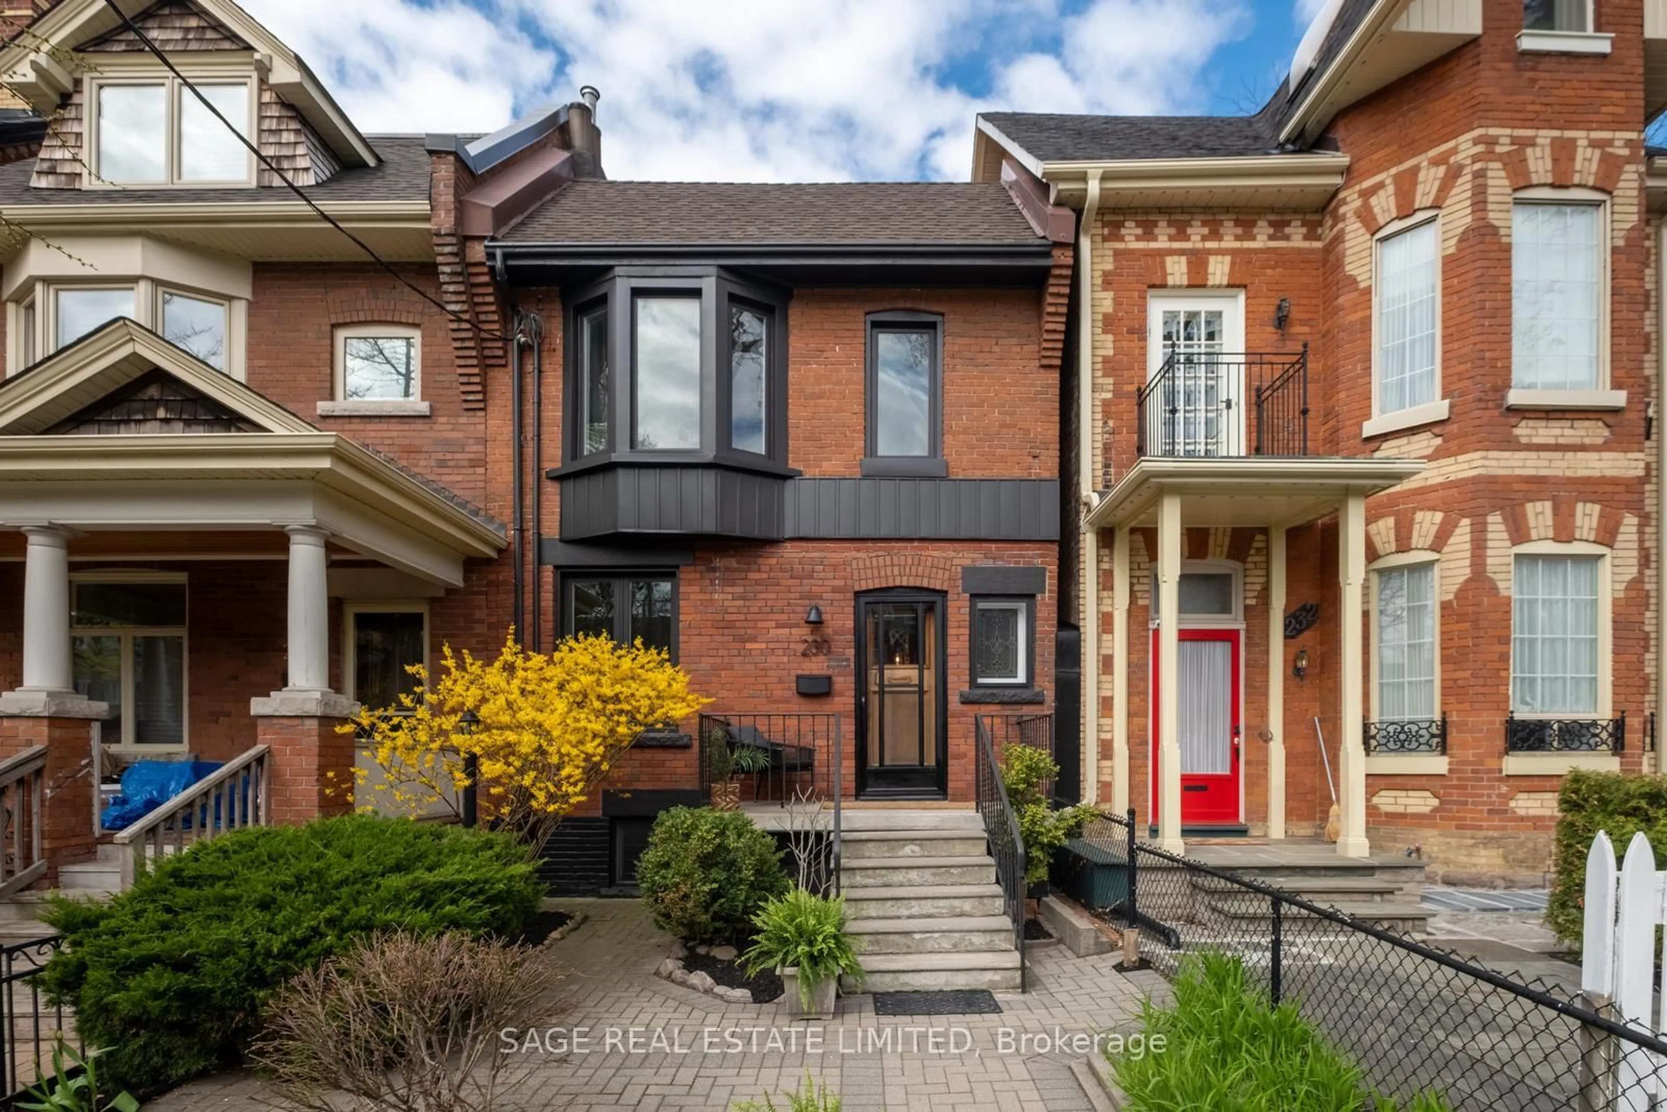
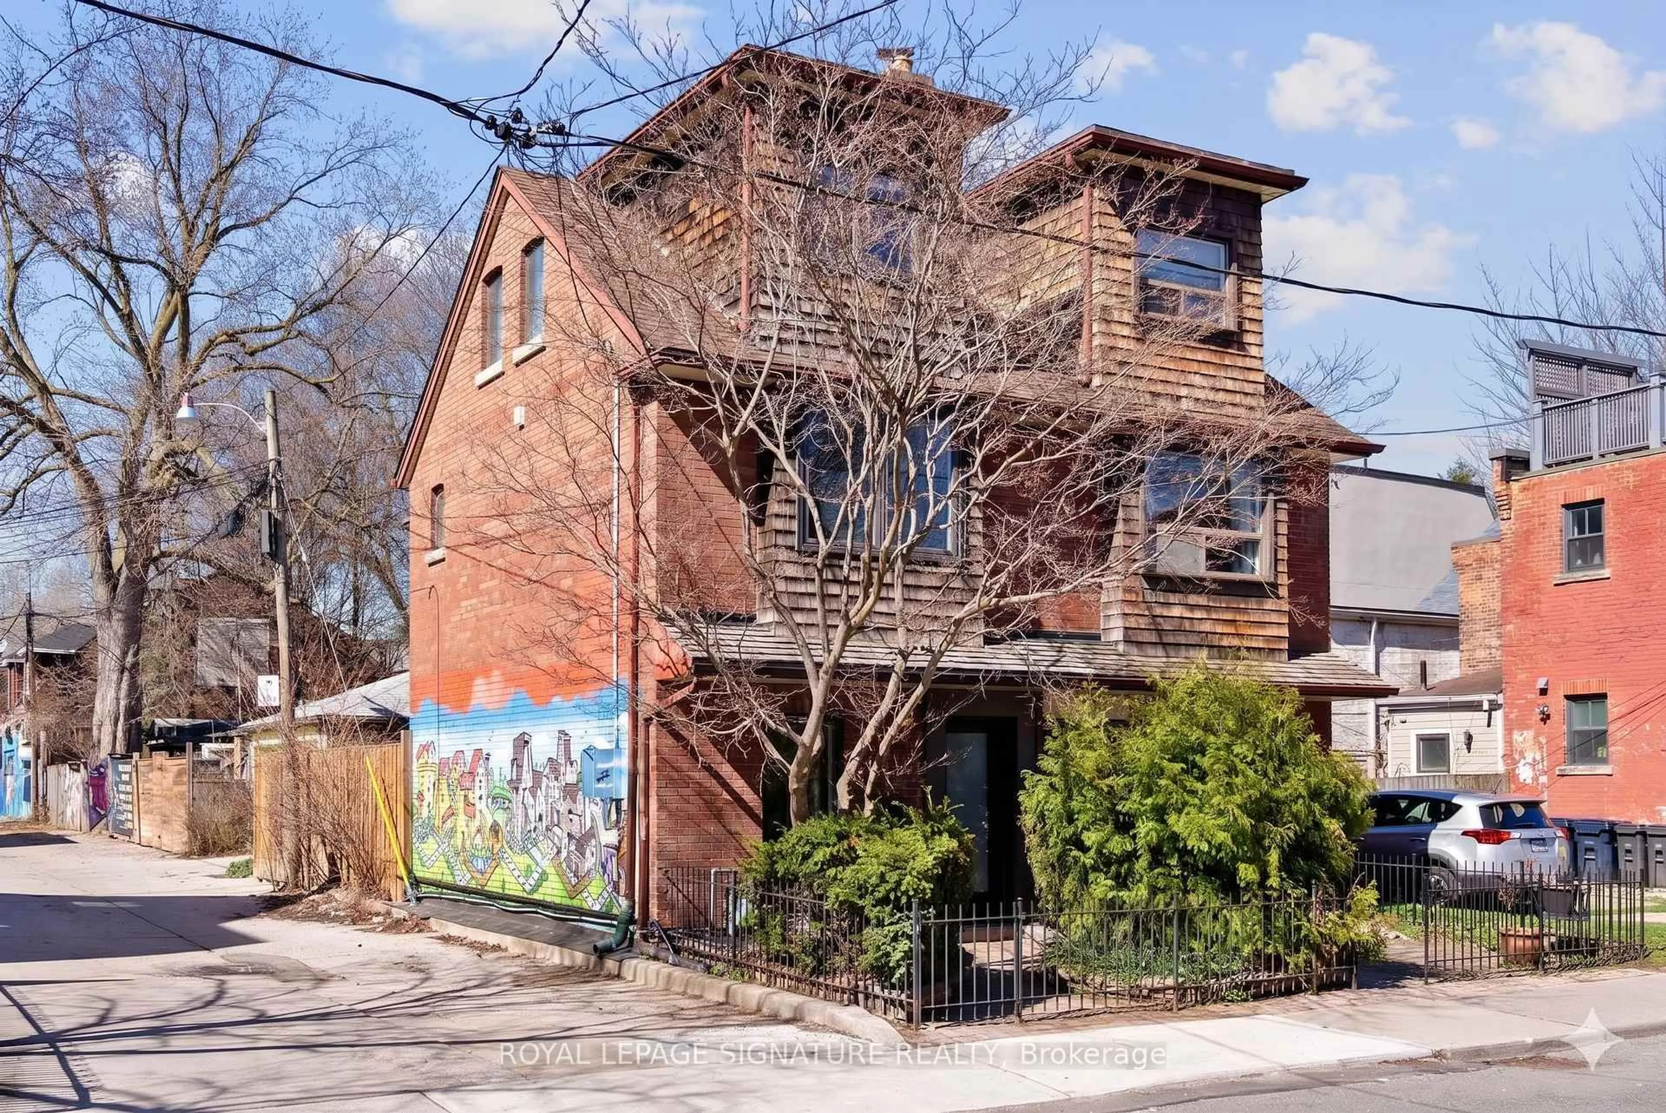
Prime Location in the Heart of Kensington Market near College & Spadina - Solid Semi-Detached Home Featuring Charming Brick Frontage, New Exterior Siding, and a Rare Block Garage with Laneway Access. Offering 4 Spacious Rooms on the Main Floor and 4 Additional Rooms on the Second Level, this Property Provides Incredible Flexibility for Families, Investors, or Multi-generational Living. Features Include High Ceilings, Hardwood Floors, Moldings, 3 Washrooms (one on each level), and a Separate Entrance to the Basement with Excellent Income or In-law Suite Potential. Full of Character and Endless Possibilities, This home is Ready for your Personal Touch and updates. Fantastic Opportunity in one of Toronto's Most Vibrant and Sought-after Neighborhoods! Rare Investment Opportunity near College & Spadina! Ideal for Investors, Renovators, or End-users Looking to Customize in a High-demand Downtown Location. Tremendous Upside with some TLC. Close to Transit, Universities, Shopping, Restaurants, and all Downtown Amenities.


Property Details

Style2-Storey
View-
Age of property-
SqFt~1500-2000 SqFt
Lot Size1,676 SqFt(94.77 x 17.69)
Parking Spaces1
MLS ®NumberC13155234
Community NameHarbord Village
Data SourceTRREB
Listing byRE/MAX ULTIMATE REALTY INC.

Features

Heating: Forced Air
Cooling: Central Air
Basement: Sep Entrance, Unfinished

Main Floor

Kitchen

3.7 x 3.45

Laminate / Eat-In Kitchen

Br

3.9 x 3.65

Parquet Floor

Dining

3.8 x 3.2

hardwood floor / O/Looks Living

Living

4.2 x 3.35

Hardwood Floor


Features

Lot size: 1,676 SqFt

Parking

Garage spaces 1

Garage type Detached

Other parking spaces 0

Total parking spaces 1


Property History

May 21, 2026
ListedActive
$1,490,000
3 days on market
history photo preview39
Listing by trreb®
Property listed by RE/MAX ULTIMATE REALTY INC., Brokerage

Agent Banner Image
Interested in this property?Get in touch to get the inside scoop.
Market Data - Harbord Village

Geo Zone Map ThumbnailHarbord Village

Seller's Market

View Market Data

Semi-Detached house - for the past 30 days

Buyer's market Seller's market

Avg. Days on Market

Past 30 days

31 days

Compared to

2025

19 days

2024

11 days

2023

15 days

New Listings

Past 30 days

4 listings

Compared to

2025

8 listings

2024

5 listings

2023

6 listings

Units sold

Past 30 days

3 units

Compared to

2025

1 unit

2024

2 units

2023

3 units

Median Sold Price

Past 30 days

$1,650,000

Compared to

2025

$2,265,000

2024

$2,019,000

2023

$2,800,000


Population and Demographics

Overview

Total population 8821
Average household income $178,427

Age (%)

0 to 19
11%
20 to 34
35%
35 to 49
20%
50 to 64
16%
65 and plus
18%

Household composition (%)

Single person
44%
Single family
41%
Multi person
15%
Multi family
0%

Mother tongue (%)

English
71%
Yue (Cantonese)
5%
Mandarin
5%
Portuguese
5%
Italian
3%
Spanish
3%
French
2%
Others
2%
Korean
1%

House tenancy (%)

Renters
60%
Owners
40%

What’s nearby?Essentials within 5 km

Local Logic

Transportation Scores

Estimated Budget