4 days on Market

46 Brunswick Ave, Toronto, Ontario M5S 2L7

Semi-Detached
4
3
~2500-3000 sqft
$1,888,000
Get pre-qualifiedPowered by nesto
Semi-Detached
4
3
~2500-3000 sqft

Contact us about this property

Call

Highlights

Property Estimate

Days on market4 days

Estimated valueNot available

Price/Sqft$692/sqft

Monthly cost

Open Calculator

Description

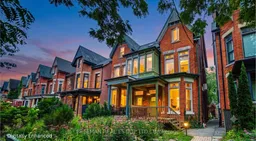
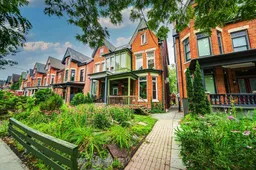
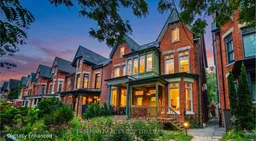
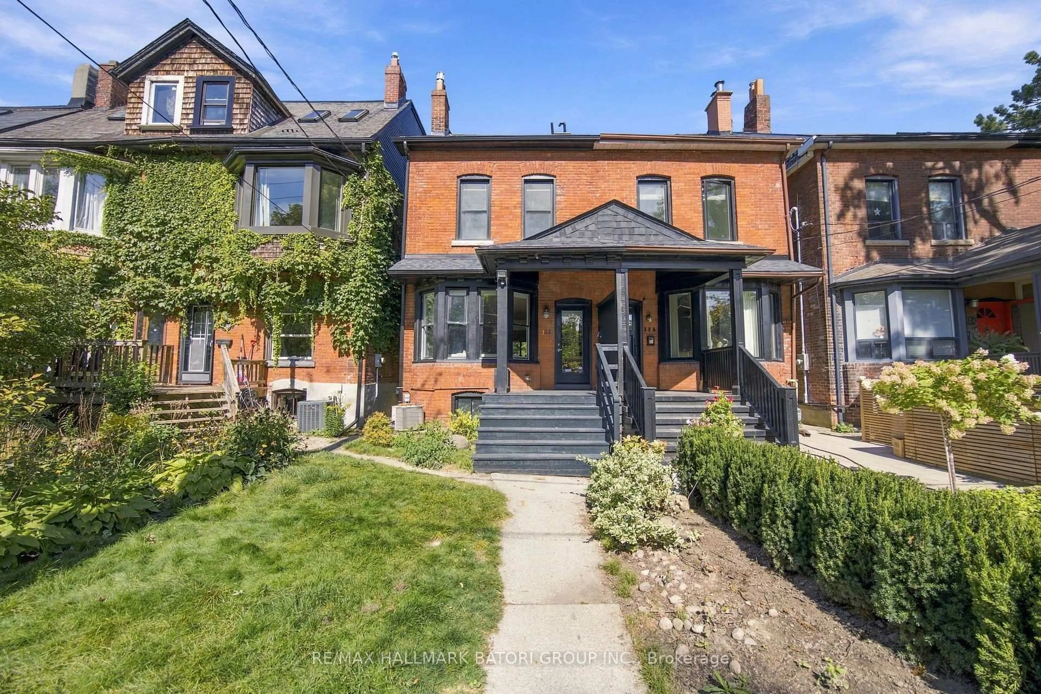
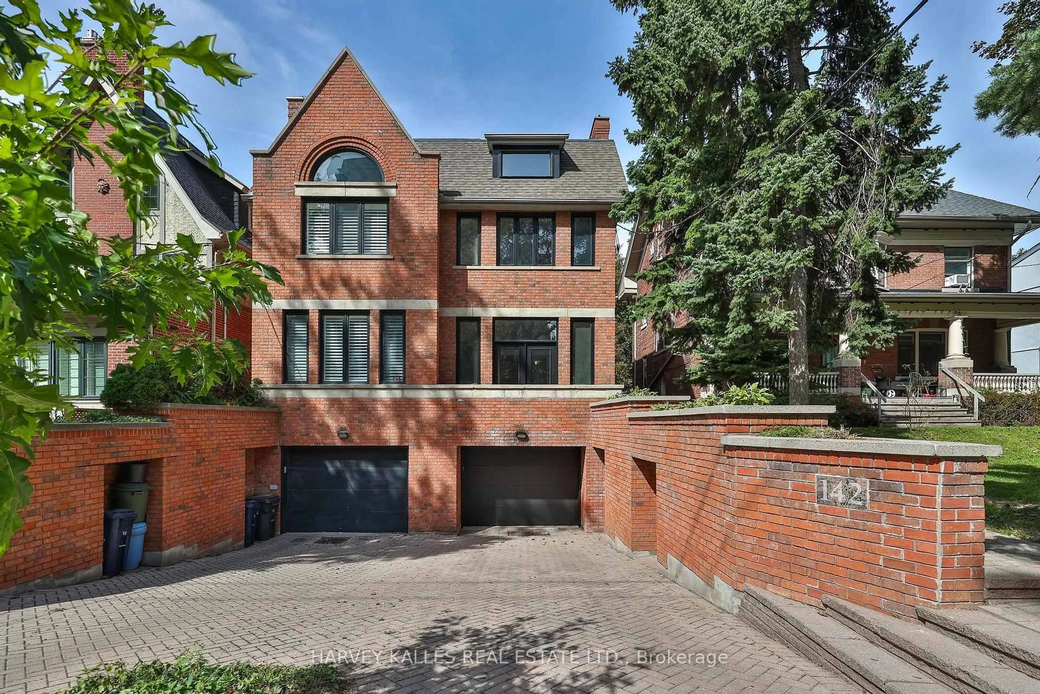
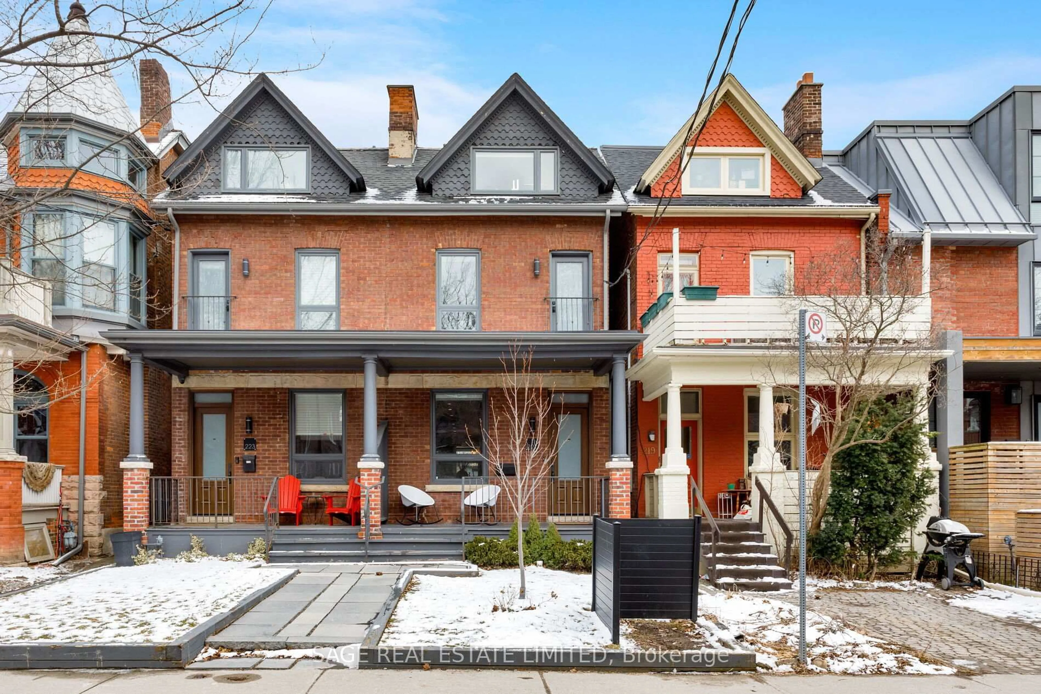
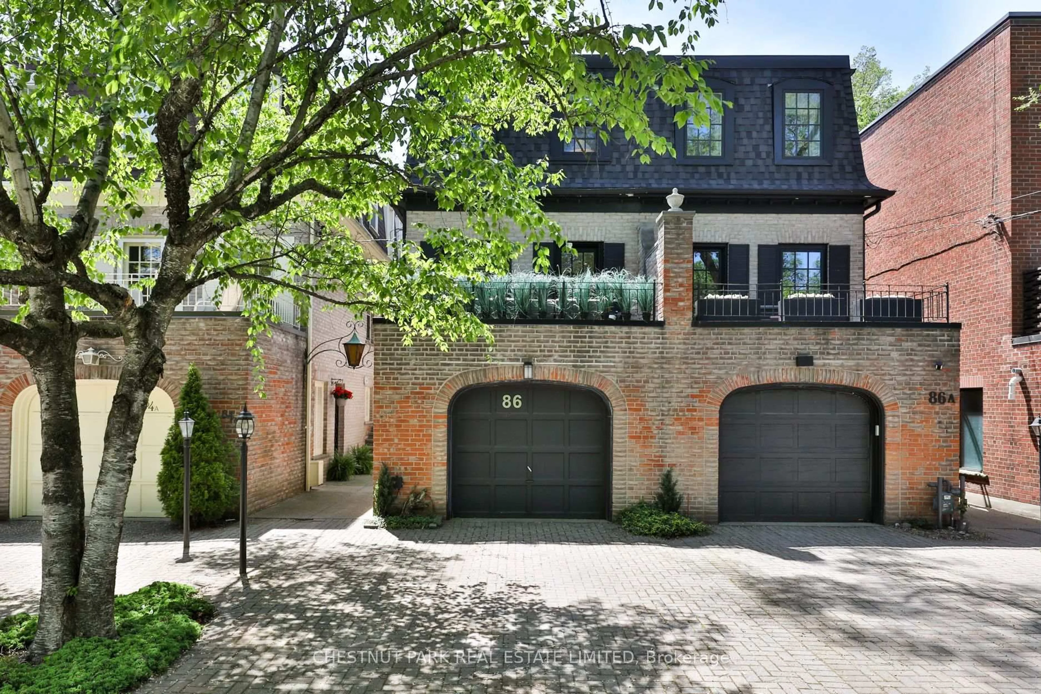

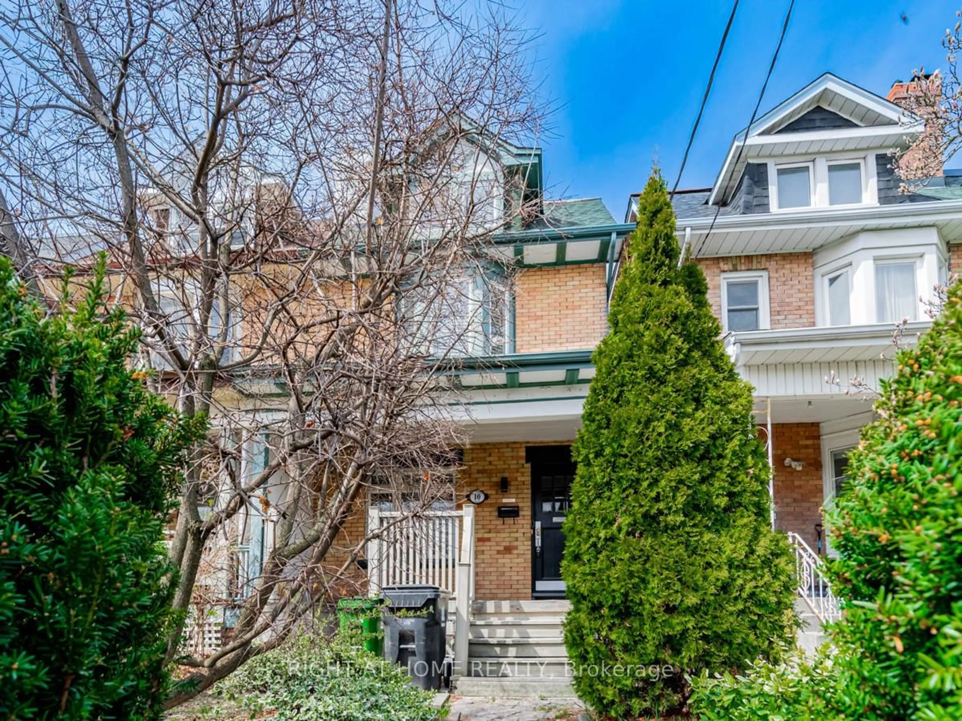
Mid-Summers Dream Victorian Worthy of Its Next Century. Set well back from stately, tree-lined Brunswick Avenue, this grand Victorian has quietly witnessed generations of Toronto history. Today, it offers a rare opportunity to honour its remarkable past while shaping its next chapter, whether as an extraordinary family residence, a thoughtfully designed multi-generational home, or an elegant two- or three-suite conversion this home offers so much in the heart of Harbord Village. Set well back from romantic, tree-lined Brunswick Avenue, this remarkable residence blends timeless architecture with extraordinary scale across three finished storeys, plus a whimsical fourth-level treehouse loft. Rich in authentic period craftsmanship, the home showcases soaring ceilings and much original character. Sunlight fills the generous principal rooms, revealing a home of rare warmth and character. Offering up to 5 bedrooms, 3 bathrooms, and 2 kitchens, the versatile floor plan is ready for its next chapter. An indoor greenhouse, distinctive third-floor suite with a charming galley kitchen, expansive skyline-view deck, and rare double-car block garage complete this remarkable offering. Just steps to the University of Toronto, College Street, Kensington Market, Little Italy, parks, cafés, restaurants, and transit, this is a rare opportunity to own one of Brunswick Avenue's grand Victorian homes, where heritage, scale, and limitless potential converge. No Offer Date. Delay may mean disappointment. By appointment only.


Property Details

Style3-Storey
View-
Age of property100+
SqFt~2500-3000 SqFt
Lot Size2,877 SqFt(137 x 21)
Parking Spaces2
MLS ®NumberC13614622
Community NameHarbord Village
Data SourceTRREB
Listing byFREEMAN REAL ESTATE LTD.

Features

Heating: Forced Air
Cooling: Wall Unit
Fireplace
Basement: Full, Sep Entrance

Main Floor

Foyer

0.0 x 0.0

French Doors / W/O To Porch / Enclosed

Living

3.48 x 8.23

Bay Window / hardwood floor / Combined W/Dining

Dining

8.23 x 3.48

Fireplace / B/I Shelves / hardwood floor

Kitchen

4.14 x 4.25

Breakfast Area / Pantry / B/I Dishwasher


Features

Lot size: 2,877 SqFt

Parking

Garage spaces 2

Garage type Detached

Other parking spaces 0

Total parking spaces 2


Property History

Jul 29, 2026
ListedActive
$1,888,000
4 days on market
history photo preview39
Listing by trreb®
Property listed by FREEMAN REAL ESTATE LTD., Brokerage

Agent Banner Image
Interested in this property?Get in touch to get the inside scoop.
Market Data - Harbord Village

Geo Zone Map ThumbnailHarbord Village

Strong Seller's Market

View Market Data

Semi-Detached house - for the past 30 days

Buyer's market Seller's market

Avg. Days on Market

Past 30 days

30 days

Compared to

2025

4 days

2024

14 days

2023

12 days

New Listings

Past 30 days

1 listing

Compared to

2025

5 listings

2024

7 listings

2023

6 listings

Units sold

Past 30 days

5 units

Compared to

2025

1 unit

2024

1 unit

2023

3 units

Median Sold Price

Past 30 days

$1,265,000

Compared to

2025

$2,984,995

2024

$1,390,000

2023

$1,900,000


Population and Demographics

Overview

Total population 8821
Average household income $178,427

Age (%)

0 to 19
11%
20 to 34
35%
35 to 49
20%
50 to 64
16%
65 and plus
18%

Household composition (%)

Single person
44%
Single family
41%
Multi person
15%
Multi family
0%

Mother tongue (%)

English
71%
Yue (Cantonese)
5%
Mandarin
5%
Portuguese
5%
Italian
3%
Spanish
3%
French
2%
Others
2%
Korean
1%

House tenancy (%)

Renters
60%
Owners
40%

What’s nearby?Essentials within 5 km

Local Logic

Transportation Scores

Estimated Budget