476 Palmerston Blvd, Toronto, Ontario M6G 2P1
Contact us about this property
Highlights
Estimated valueThis is the price Wahi expects this property to sell for.
The calculation is powered by our Instant Home Value Estimate, which uses current market and property price trends to estimate your home’s value with a 90% accuracy rate.Not available
Price/Sqft$879/sqft
Monthly cost
Open Calculator
Description
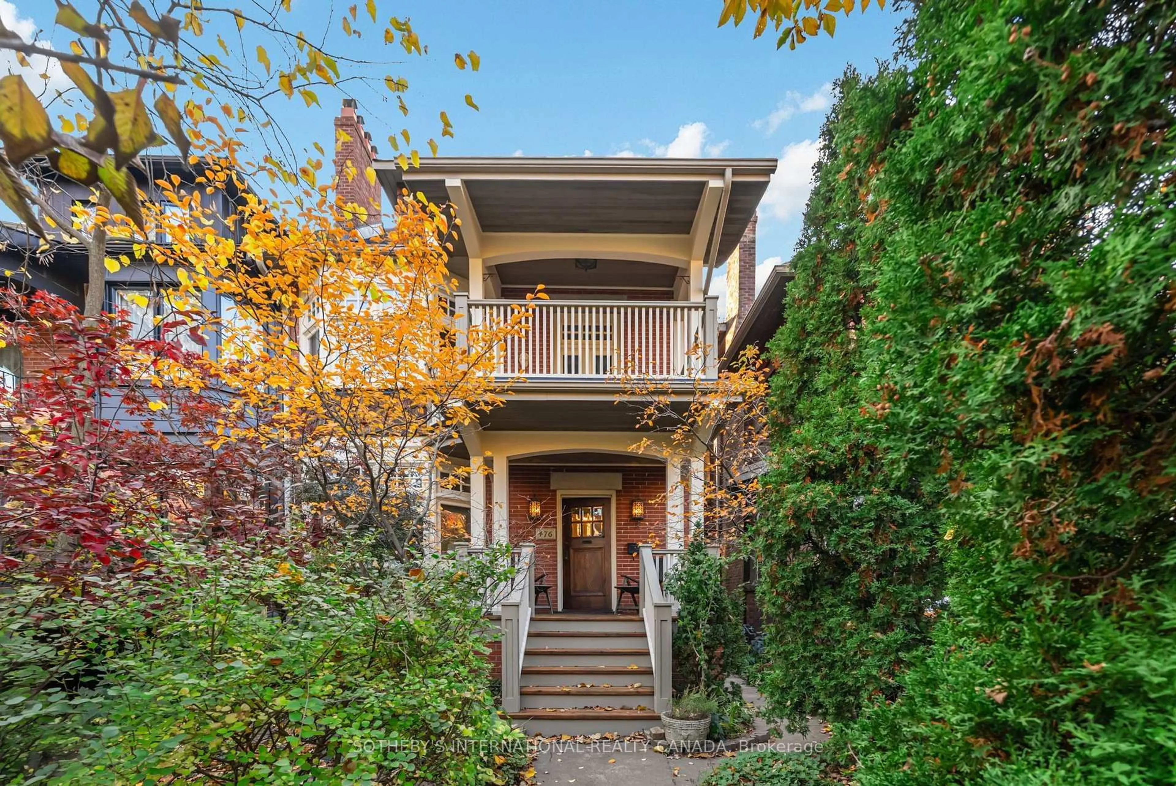
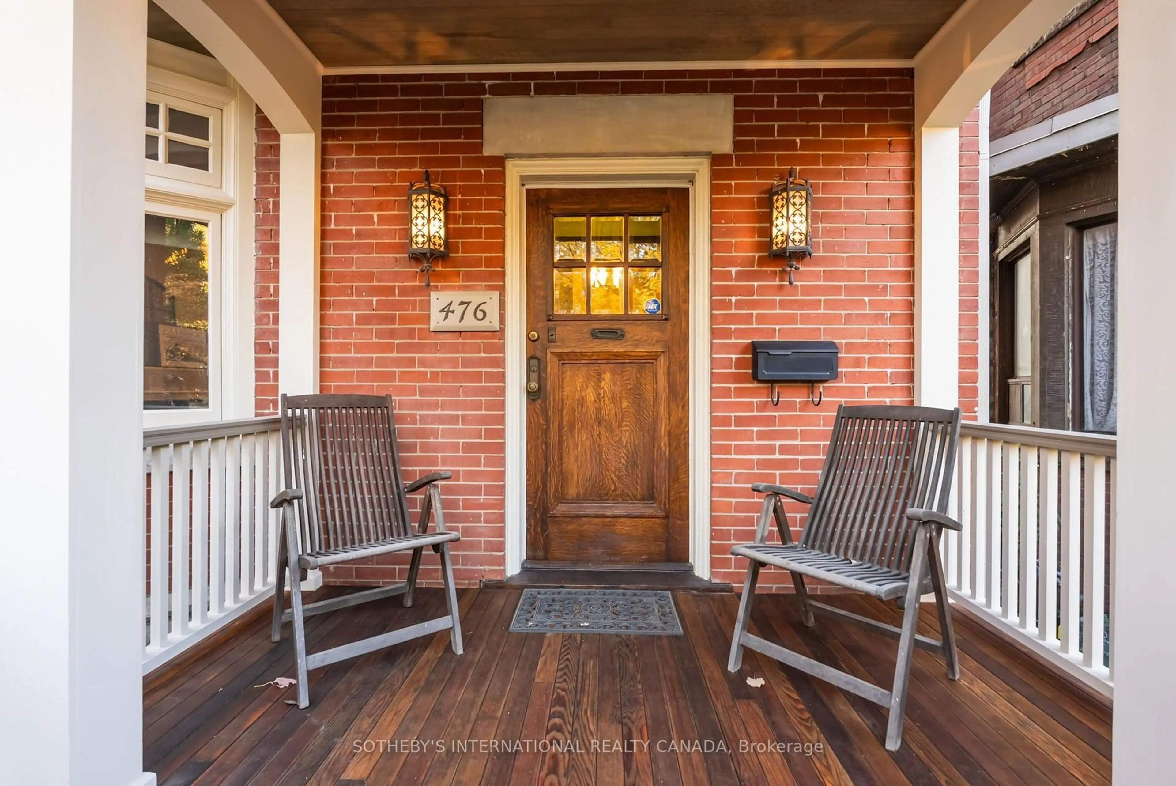
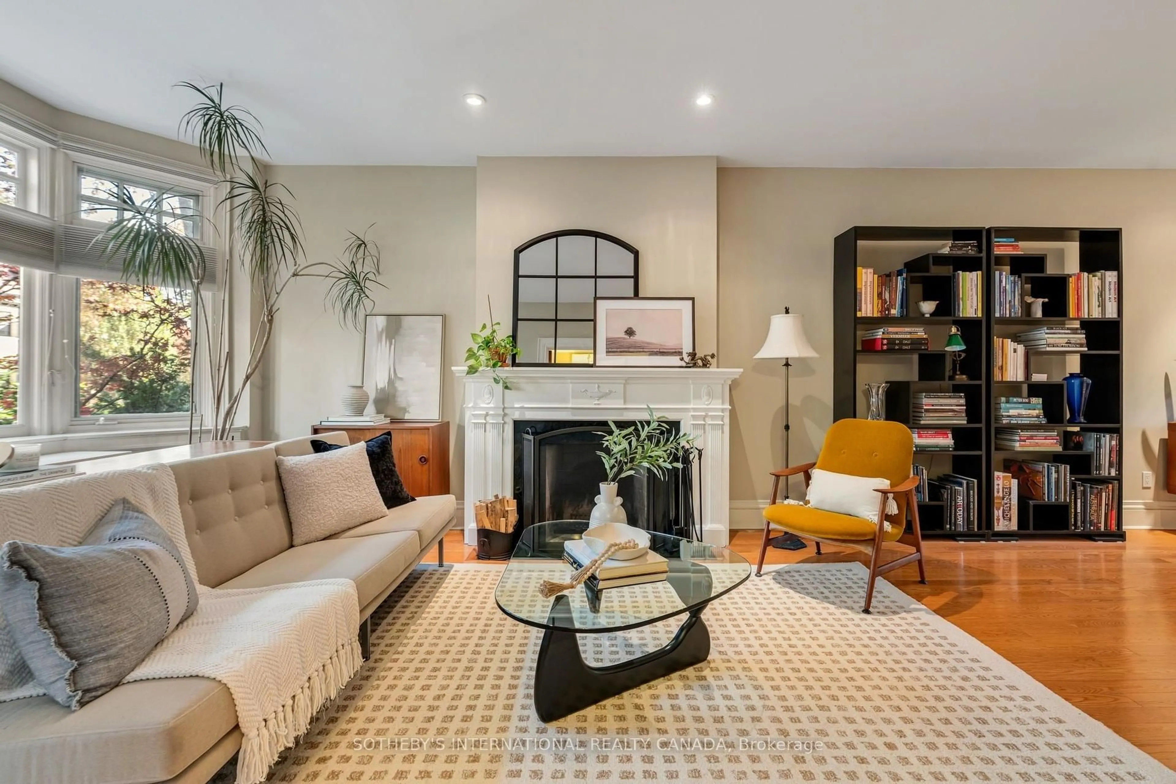
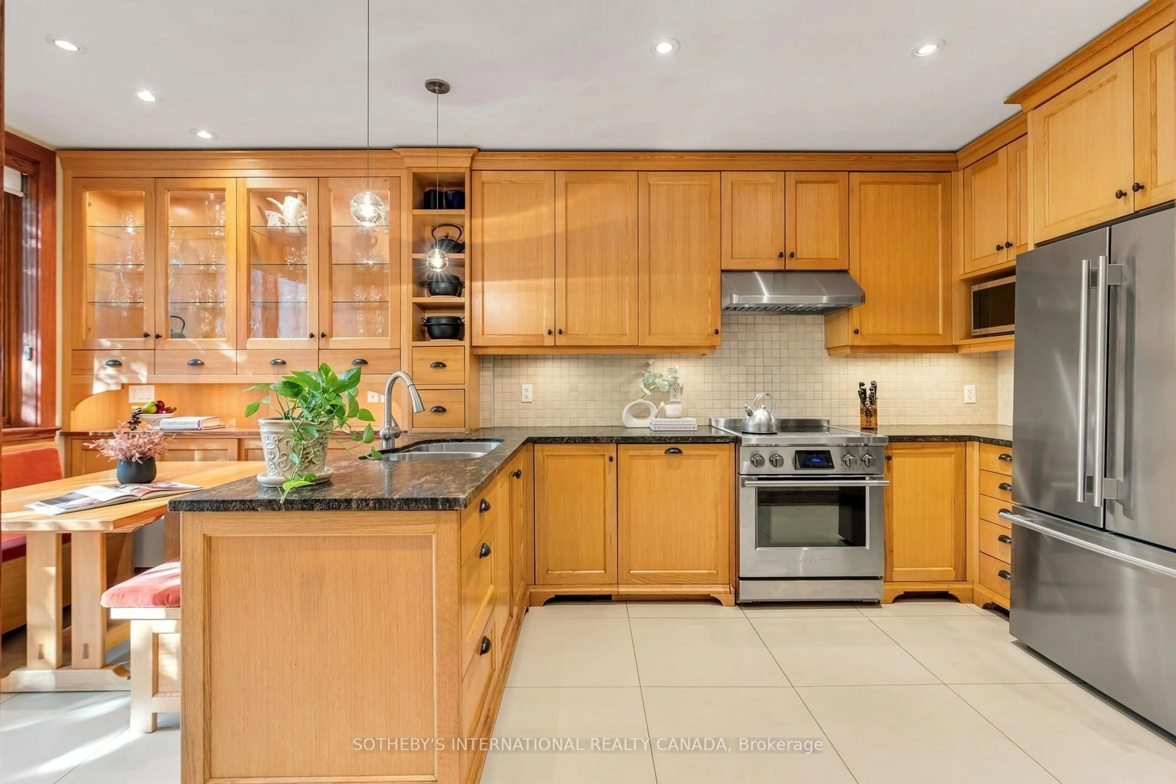
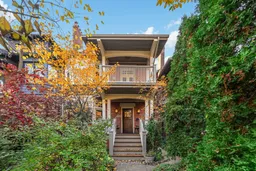
Tucked beneath the mature tree canopy of one of Toronto's most storied streets, this extraordinary century home offers a rare blend of historic character, modern comfort, and garden serenity. Meticulously maintained and thoughtfully updated, its three generous storeys are rich with original architectural details, including beautiful wood wainscoting and timeless craftsmanship. A grand foyer welcomes you into an expansive living and dining area, where graceful bay windows and high ceilings create an inviting setting for everyday living and entertaining. The fully renovated, mid-century-inspired kitchen features premium Miele and Fisher & Paykel appliances, and opens to a lush backyard sanctuary. Framed by towering trees and beautifully layered gardens, this private green oasis feels a world away from the city. A convenient powder room completes the main floor. On the second level, a sunlit family room with bay windows opens to a recently refinished balcony. The primary bedroom, second bedroom, dedicated office and bathroom offer exceptional versatility, with updated windows and California shutters throughout. Three additional bedrooms and a bathroom await on the third floor, providing ample room for family, guests or creative pursuits. The excavated lower level, accessible from both inside the home or the separate side entrance, currently serves as a home office with abundant storage and future flexibility. Extensive improvements over the years include upgraded windows, a new sump pump, a new back deck, and more. A detached two-car laneway garage is another exceptional downtown convenience. Set along coveted Palmerston Boulevard, famed for its historic stone gates, cast-iron lamps and stately trees, you're moments from the restaurants and cafés of Little Italy, Harbord Village, Bloor Street and convenient transit. An enchanting retreat where the beauty of the past meets the ease of modern city living.
Upcoming Open House
Property Details
Interior
Features
Lower Floor
Br
3.38 x 4.95Above Grade Window / Pot Lights / hardwood floor
Sitting
2.95 x 2.39Above Grade Window / 2 Pc Ensuite / Pot Lights
Laundry
2.97 x 3.51Laundry Sink / Tile Floor / Above Grade Window
Utility
3.38 x 5.36Above Grade Window / Concrete Floor / Sump Pump
Exterior
Features
Parking
Garage spaces 2
Garage type Detached
Other parking spaces 1
Total parking spaces 3
Property History
 50

