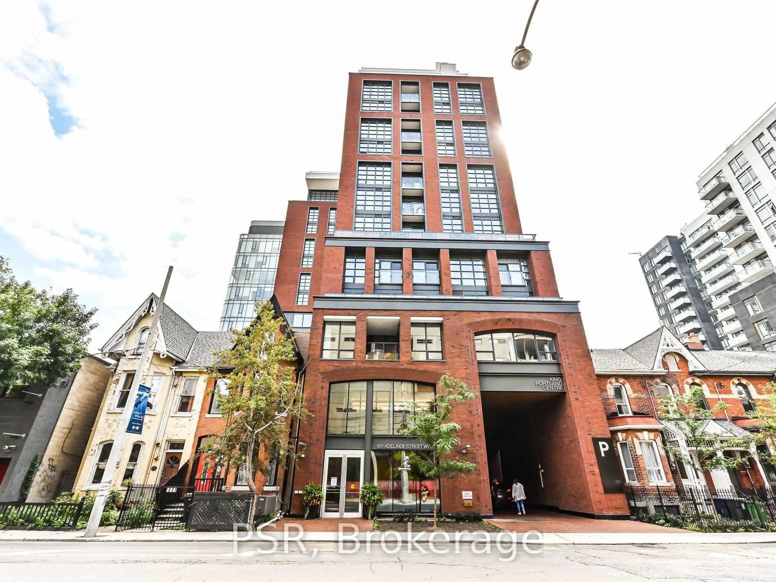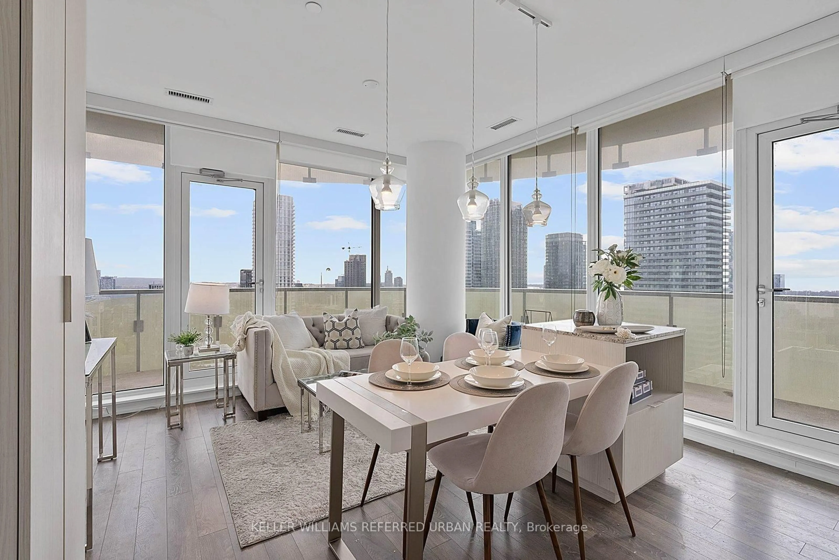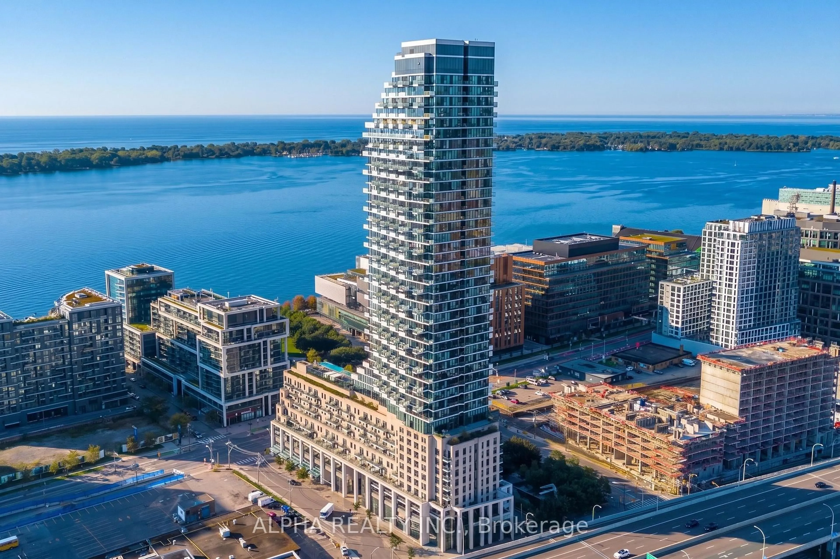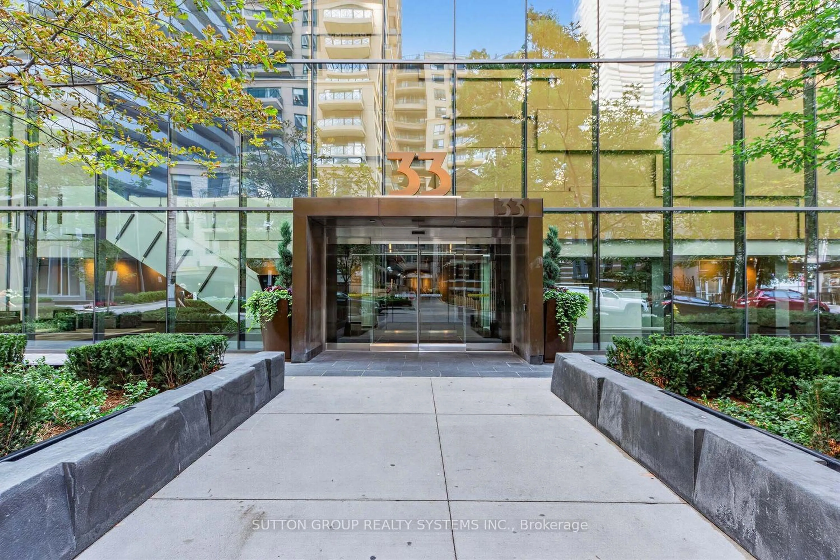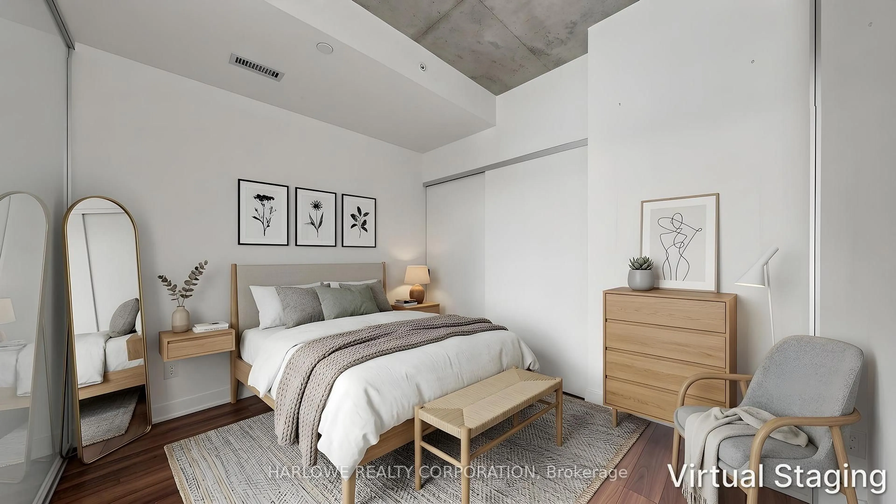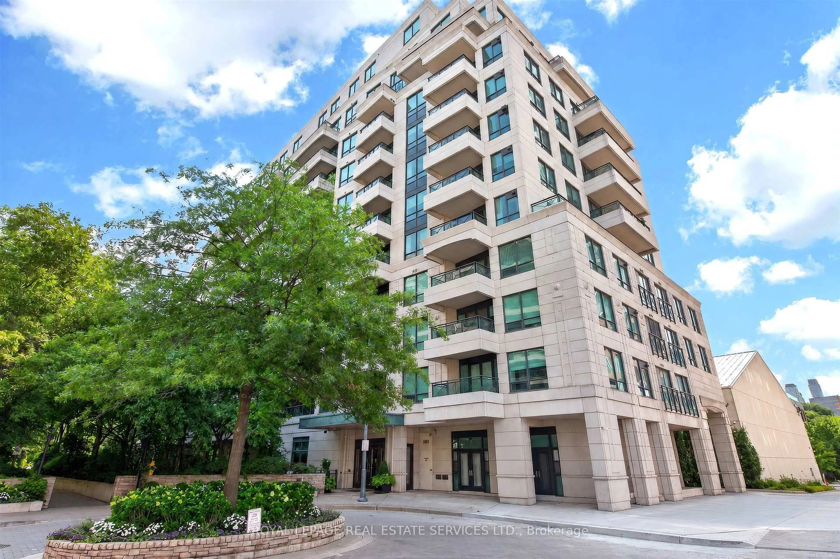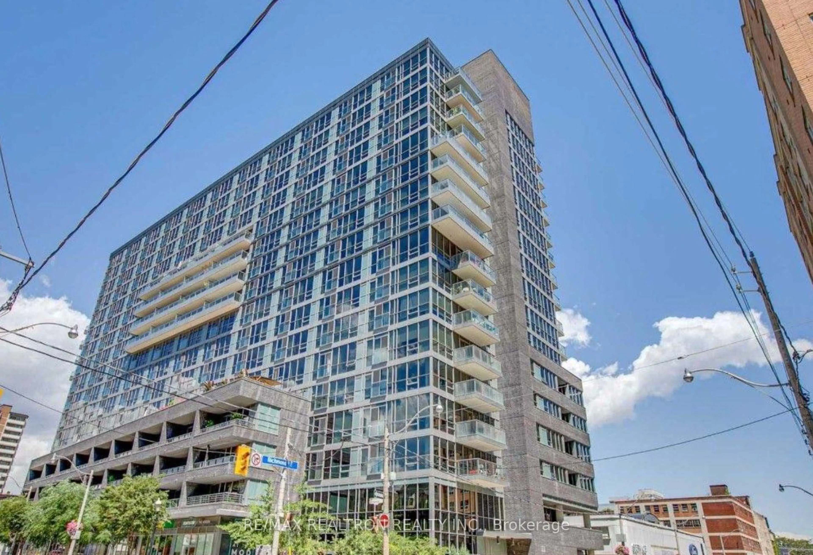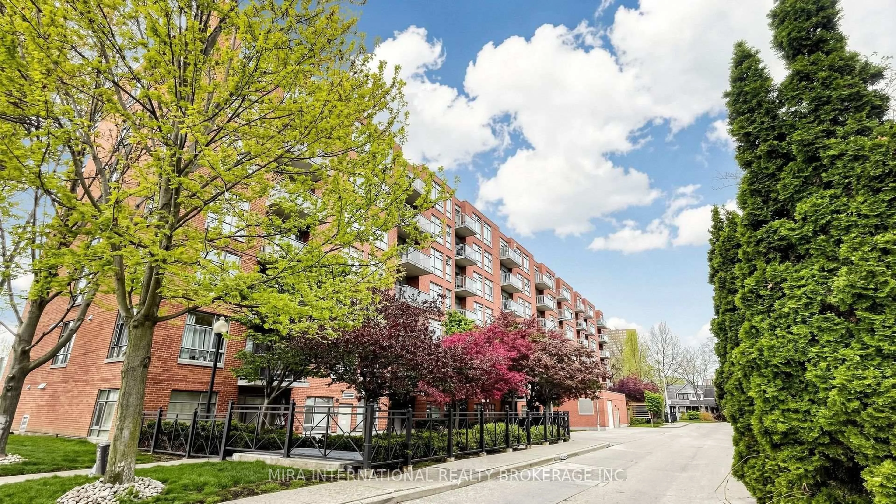
trreb/IMG-C13791208_ac878512-61ed-4526-a69e-495a625b31f6-l.jpg
Re-listed 17 hours ago

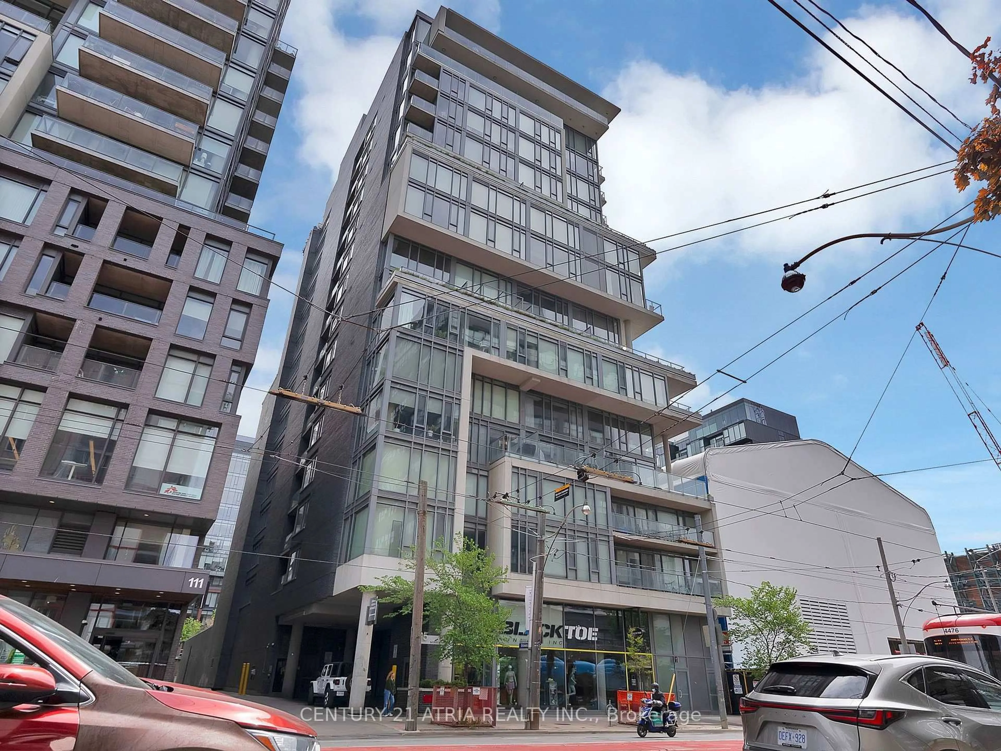
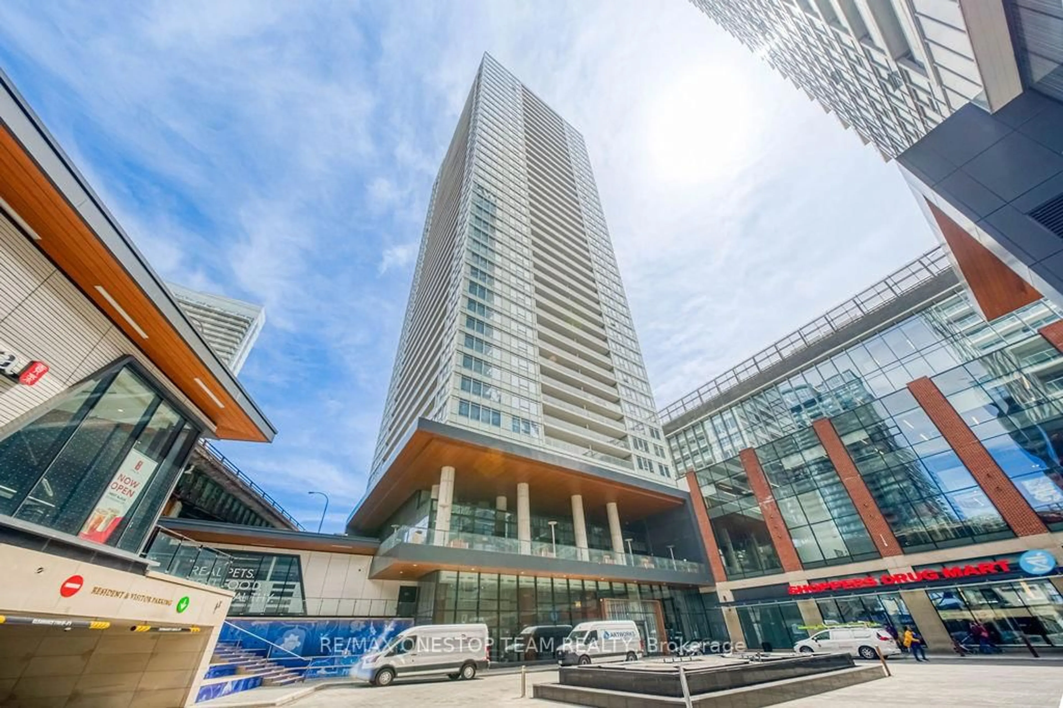
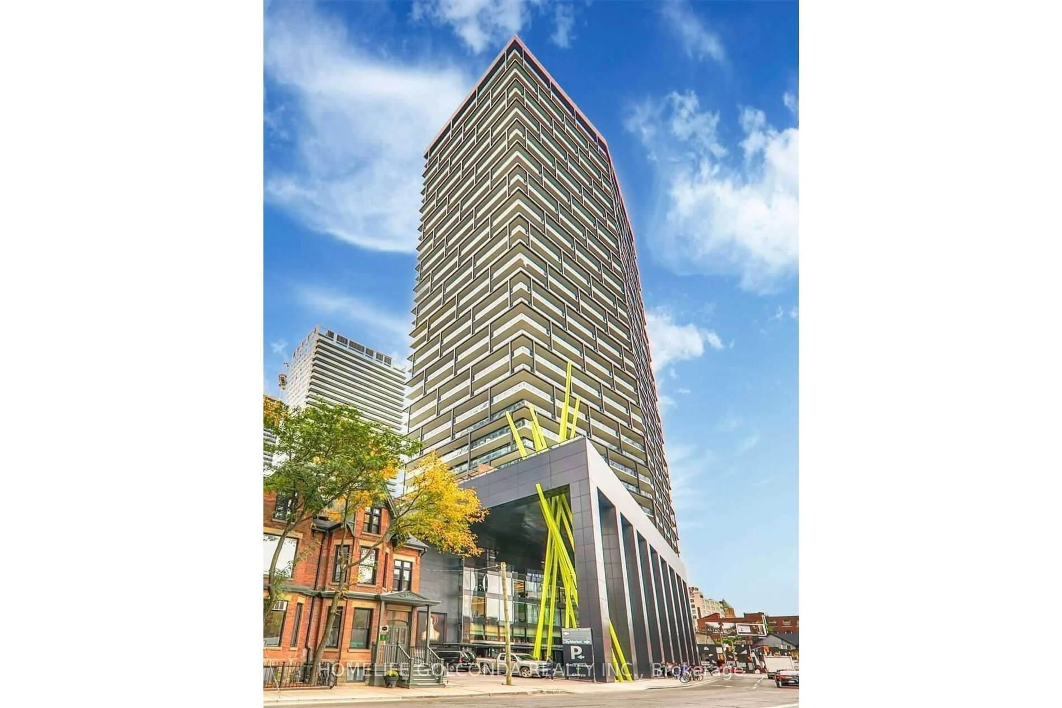
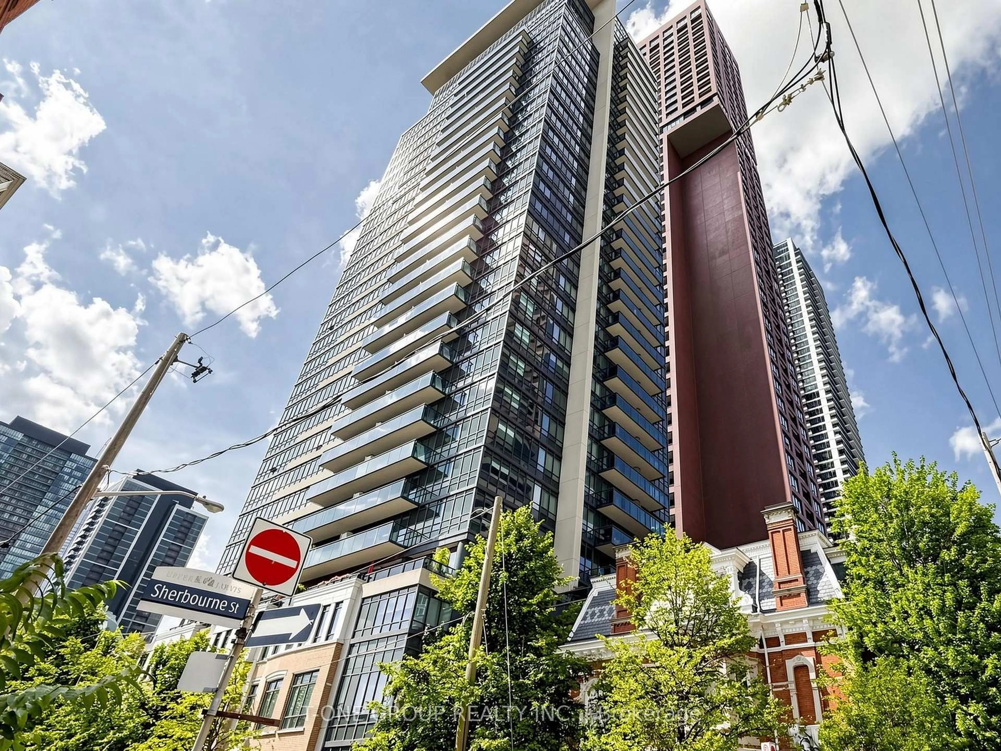
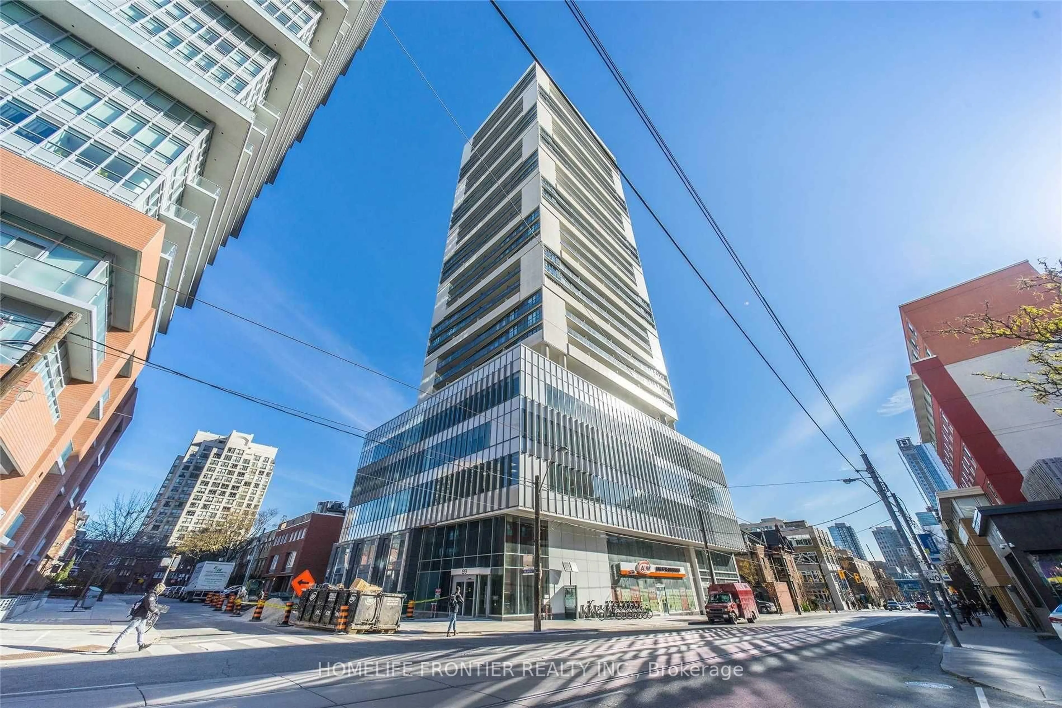
783 Bathurst St #422, Toronto, Ontario M5S 0A8

In the same building:
-
Condo
1
1
~0-499 sqft
$•••,•••
$425,000
Get pre-qualifiedPowered by nesto
Condo
1
1
~0-499 sqft

Contact us about this property

Call

Highlights

Property Estimate

Days on market17 hours

Total days on market
97 days

Estimated valueNot available

Price/Sqft$426/sqft

Monthly cost

Open Calculator

Description

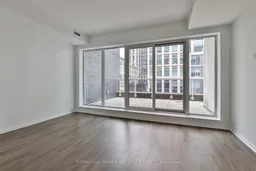
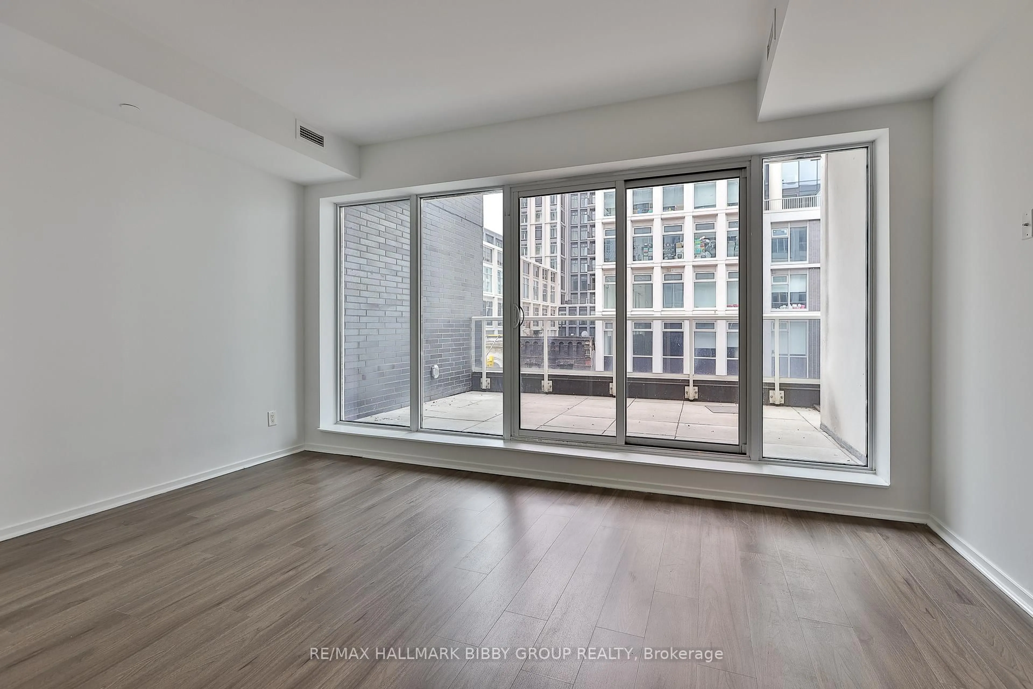
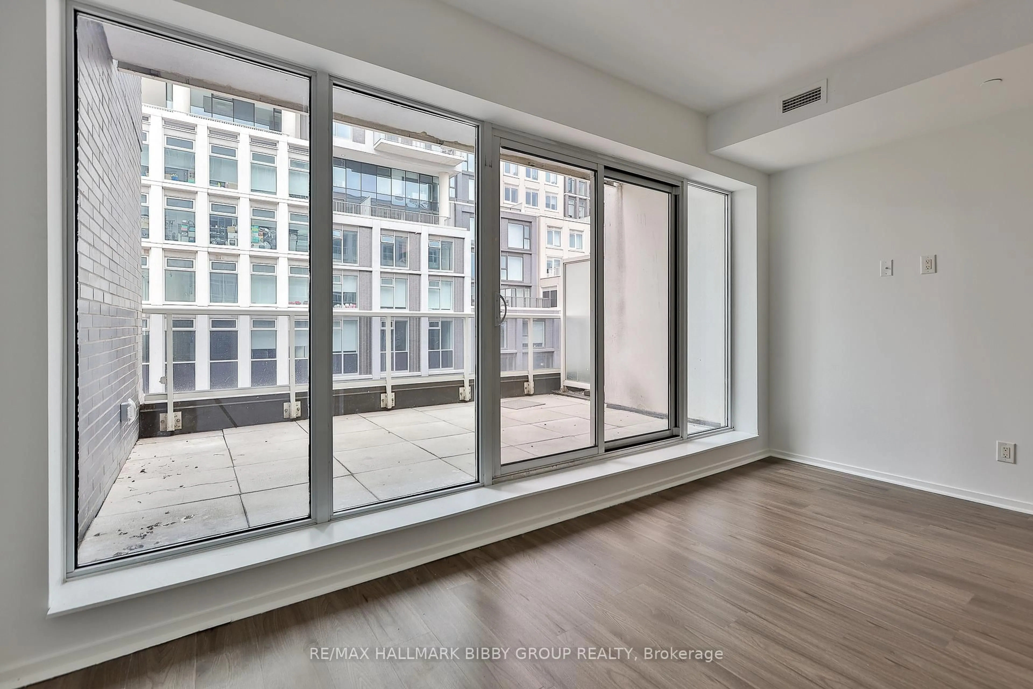
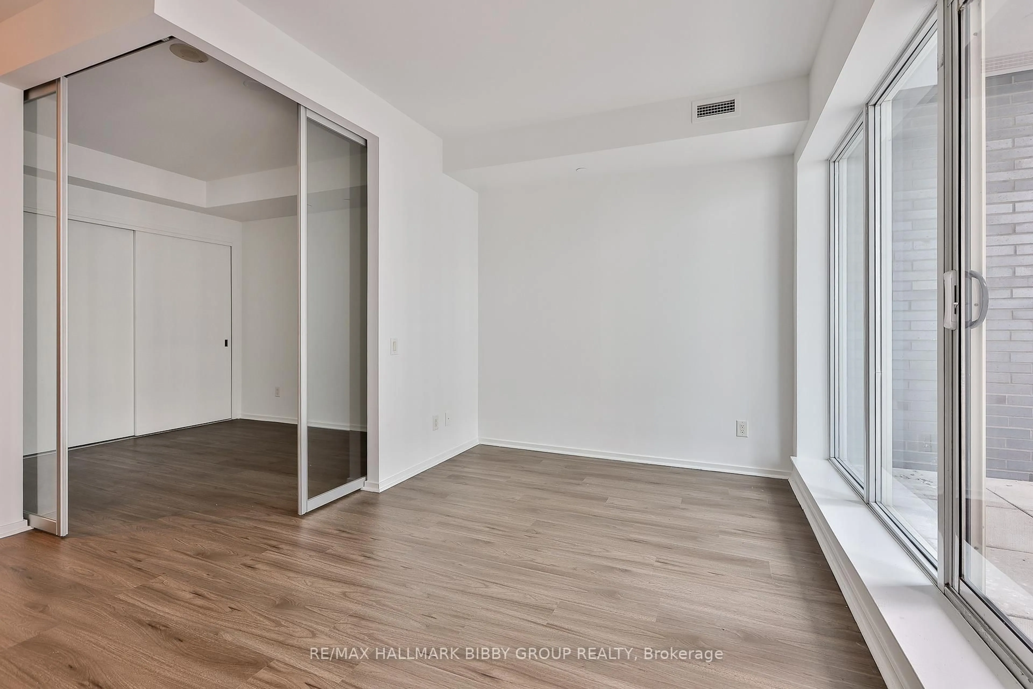
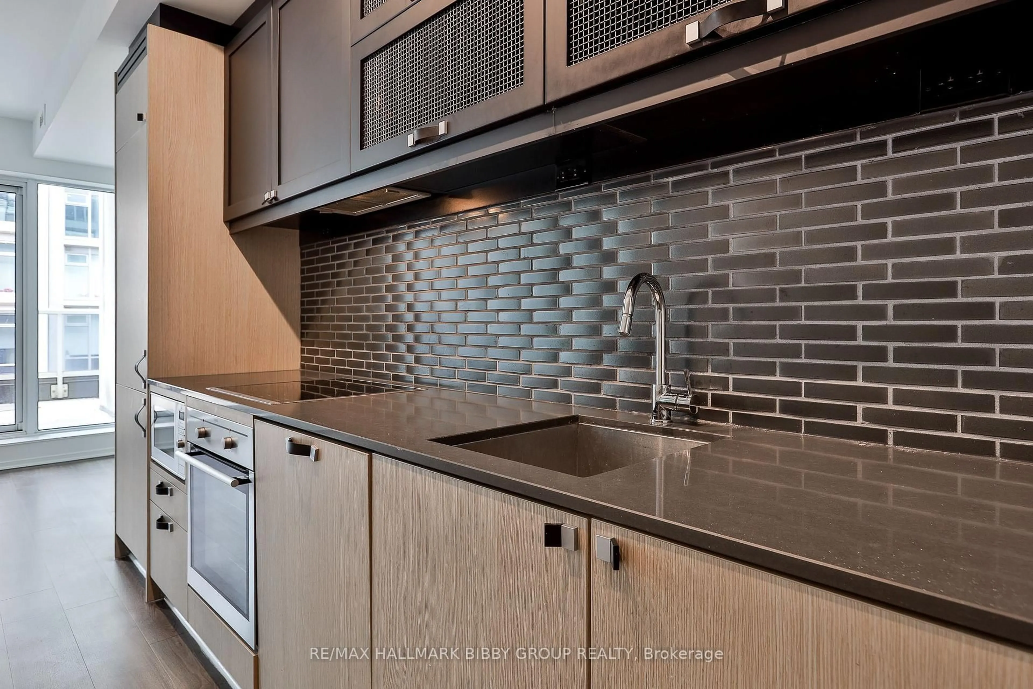
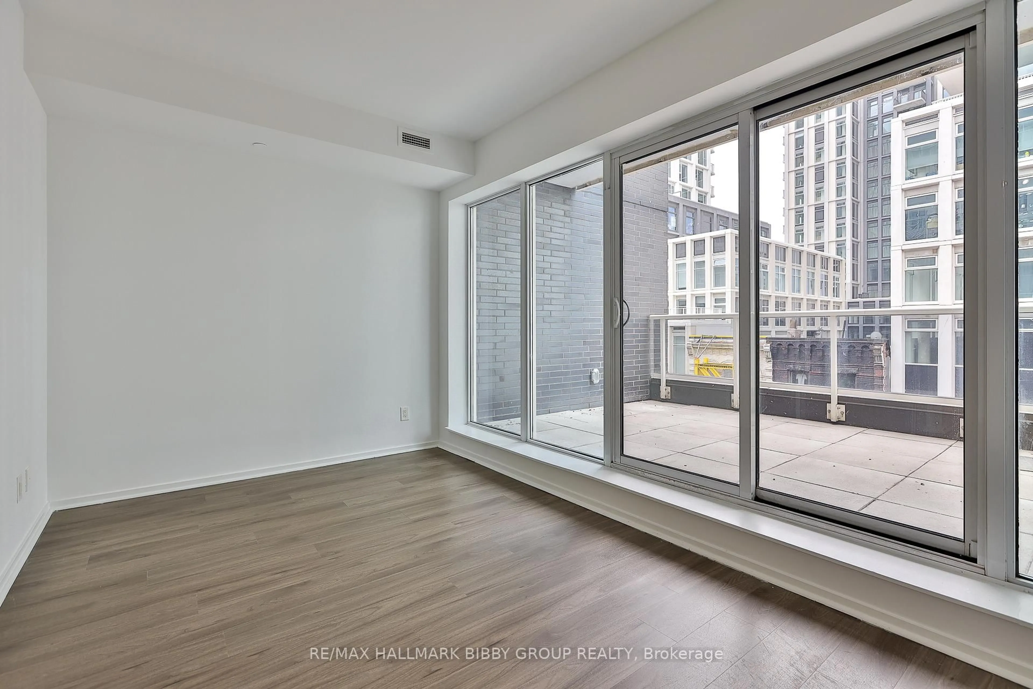
This Meticulously Designed, One-Bedroom, One-Bathroom Residence In The Highly Sought After B-Street Condominiums Will Be Your Own Private Oasis In The City! This Suite Delivers Comfort, Privacy As Well As An Artful Opulence. The Spacious Living & Dining Rooms Seamlessly Integrate Into A Rarely Offered, Expansive West-Facing Garden Terrace. The Modern Galley Kitchen Includes Top Of The Line Appliances And Ample Storage. The Private, Primary Bedroom Retreat Includes A Large Double Closet. The Spa-Like Four Piece Bathroom Features Contemporary Fixtures. World Class Location! Steps To Public Transit, Shops, Cafes & Restaurants Of Bloor. Easy Access To University Of Toronto & UHN. Exceptional Amenities Include Concierge, Fitness Facility, Party Room & On-Site Management.


Property Details

StyleApartment
ViewCity
Age of property-
SqFt~0-499 SqFt
Lot Size-
Parking Spaces-
MLS ®NumberC13791208
Community NameHarbord Village
Data SourceTRREB
Listing byRE/MAX HALLMARK BIBBY GROUP REALTY

Features

Heating: Forced Air
Cooling: Central Air

Main Floor

Dining

4.72 x 2.95

Laminate / Open Concept / West View

Br

3.25 x 2.72

Laminate / Double Closet / Sliding Doors

Kitchen

4.72 x 2.95

Laminate / Galley Kitchen / B/I Appliances

Living

4.72 x 2.95

Combined W/Dining / W/O To Balcony / West View


Features

Patio: Terr
Balcony: Terr

04Story
Elevator
Amenities

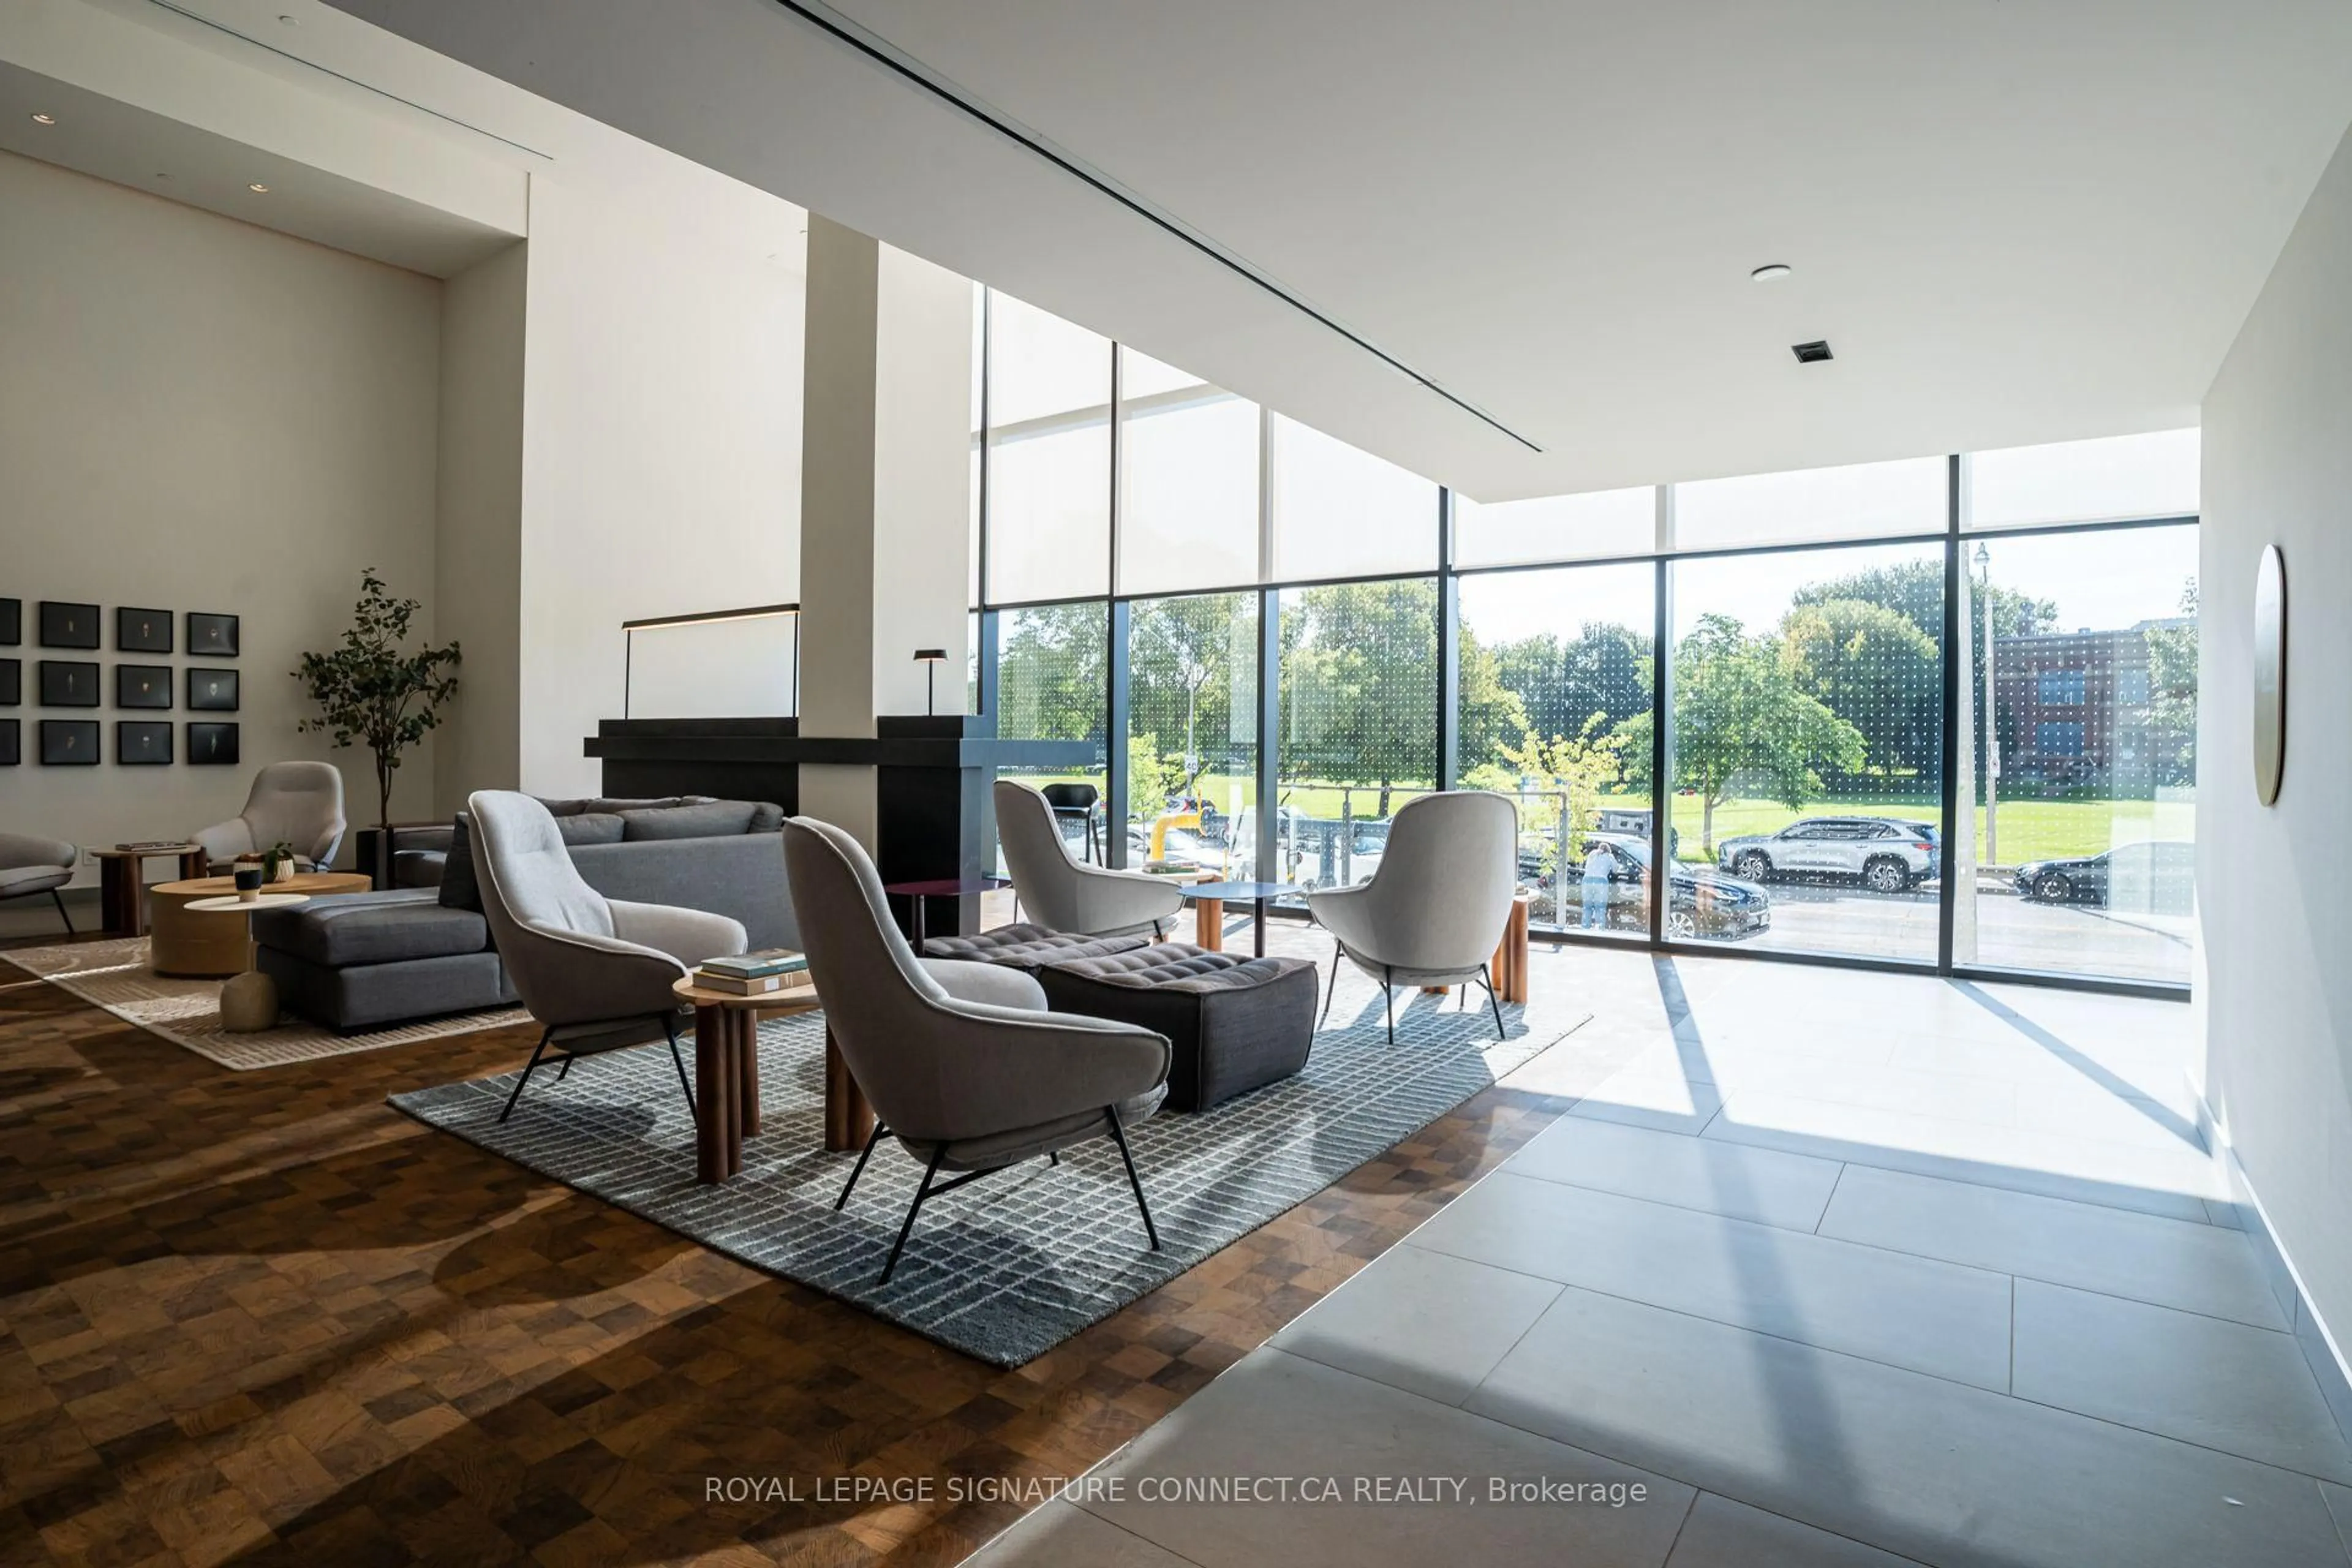
Concierge, Exercise Room, Party/Meeting Room

Inclusions
Hydro
Water
Parking
Cable
Heat

Property History

Login required
Price changeActive
$•••,•••
Login required
Re-listed
$•••,•••
17 hours on market
history photo preview28
Listing by trreb®
Property listed by RE/MAX HALLMARK BIBBY GROUP REALTY, Brokerage
Agent Banner Image
Interested in this property?Get in touch to get the inside scoop.

Market Data - Harbord Village

Geo Zone Map ThumbnailHarbord Village

Strong Buyer's Market

View Market Data

Condo - for the past 30 days

Buyer's market Seller's market

Avg. Days on Market

Past 30 days

8 days

Compared to

2025

73 days

2024

0 day

2023

0 day

New Listings

Past 30 days

4 listings

Compared to

2025

1 listing

2024

0 listing

2023

4 listings

Units sold

Past 30 days

1 unit

Compared to

2025

1 unit

2024

0 unit

2023

0 unit

Median Sold Price

Past 30 days

$705,000

Compared to

2025

$1,135,000


Population and Demographics

Overview

Total population 8821
Average household income $178,427

Age (%)

0 to 19
11%
20 to 34
35%
35 to 49
20%
50 to 64
16%
65 and plus
18%

Household composition (%)

Single person
44%
Single family
41%
Multi person
15%
Multi family
0%

Mother tongue (%)

English
71%
Yue (Cantonese)
5%
Mandarin
5%
Portuguese
5%
Italian
3%
Spanish
3%
French
2%
Others
2%
Korean
1%

House tenancy (%)

Renters
60%
Owners
40%

What’s nearby?Essentials within 5 km

Local Logic

Transportation Scores

Estimated Budget