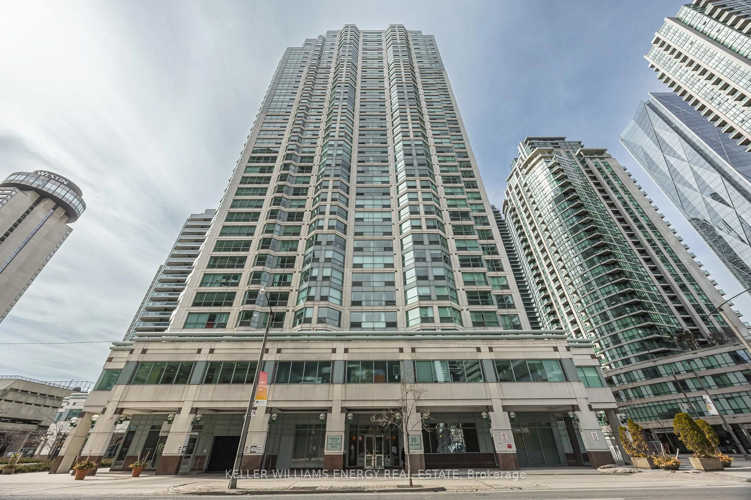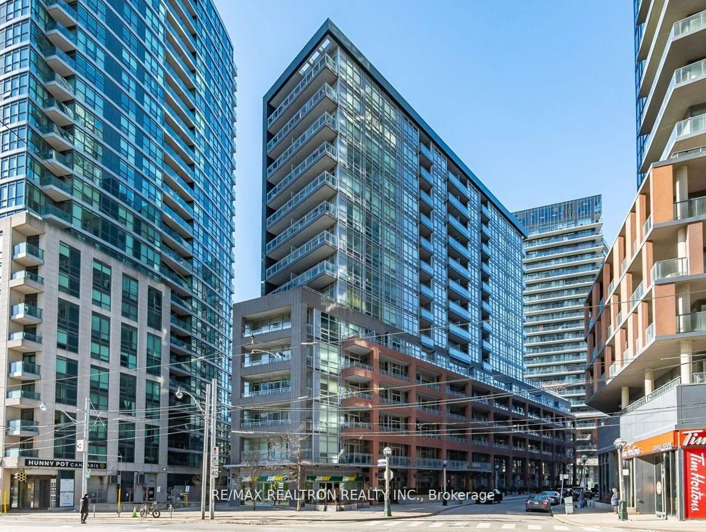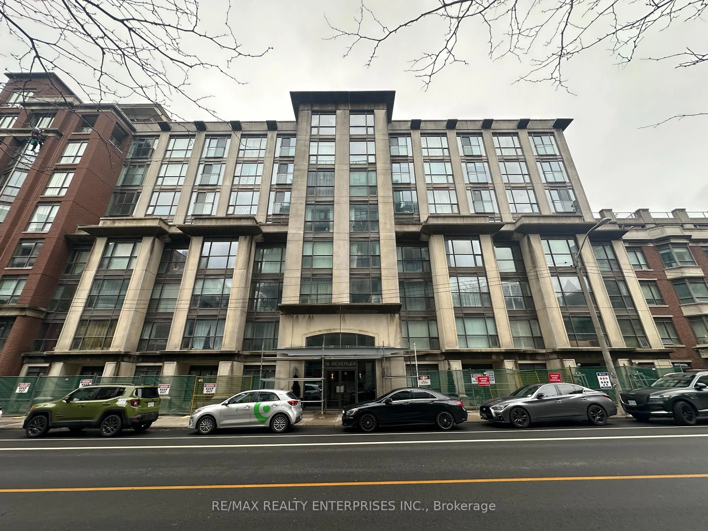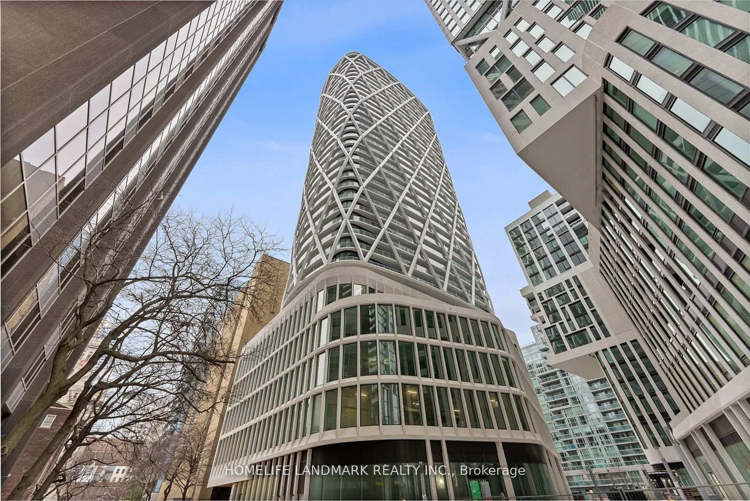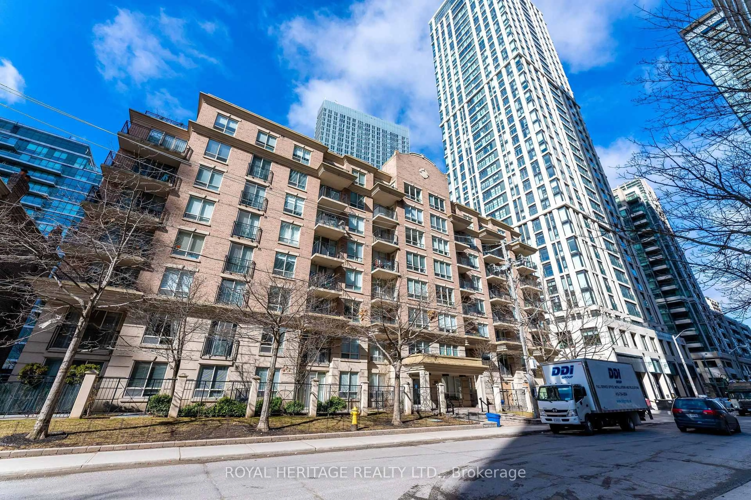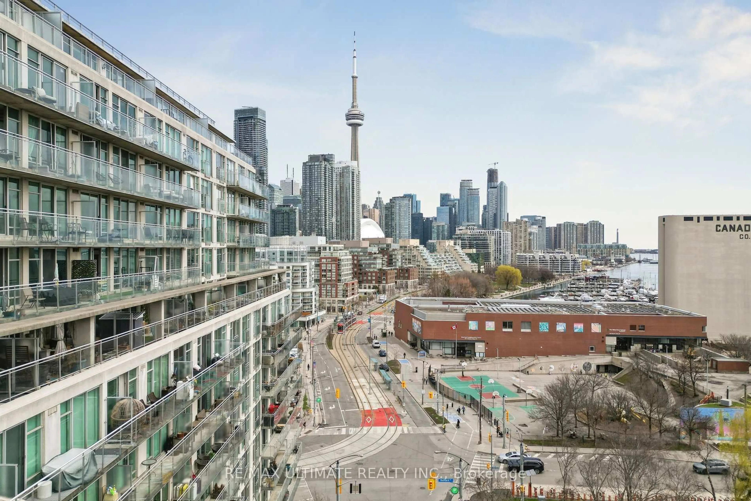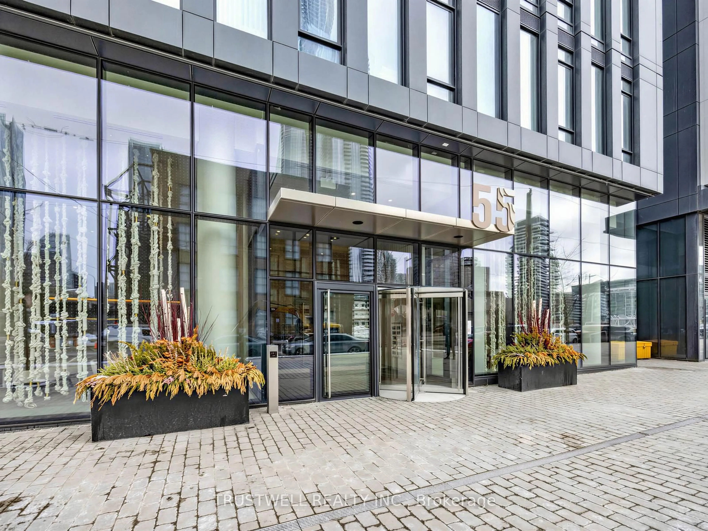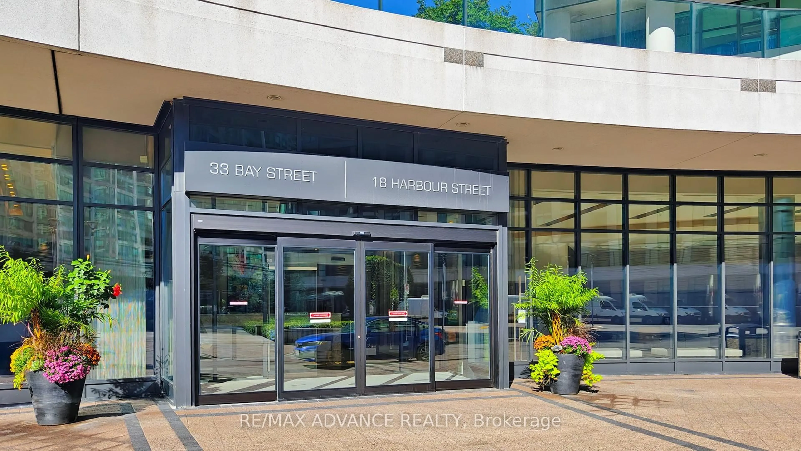
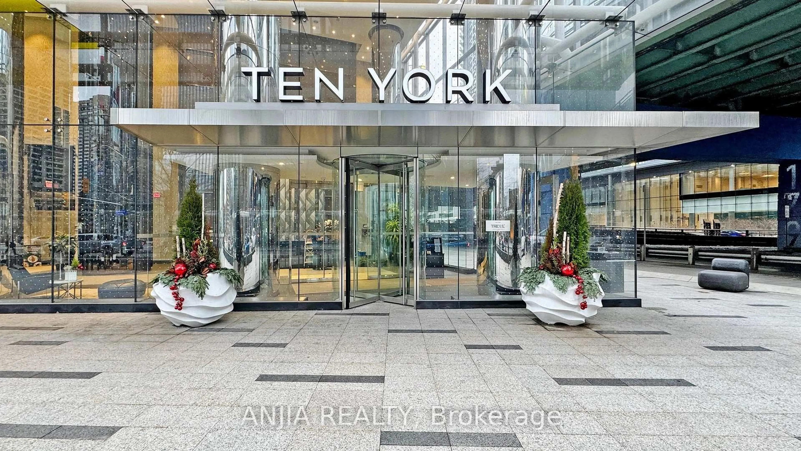
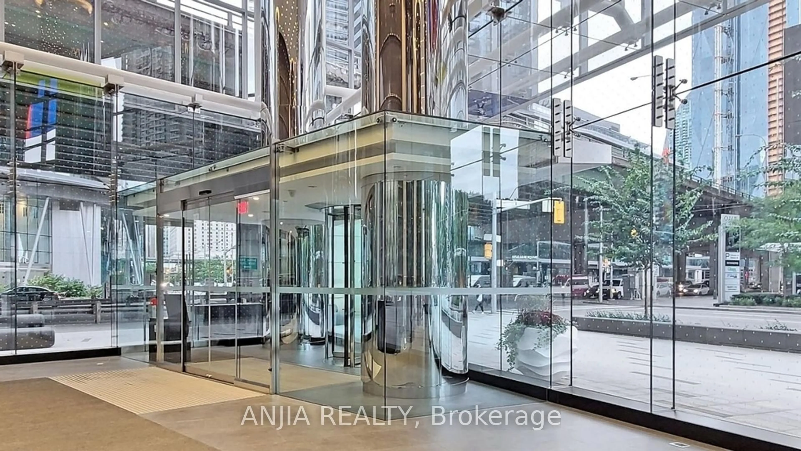
10 York St #5608, Toronto, Ontario M5J 0E1
Contact us about this property
Highlights
Estimated valueThis is the price Wahi expects this property to sell for.
The calculation is powered by our Instant Home Value Estimate, which uses current market and property price trends to estimate your home’s value with a 90% accuracy rate.Not available
Price/Sqft$1,189/sqft
Monthly cost
Open Calculator
Description
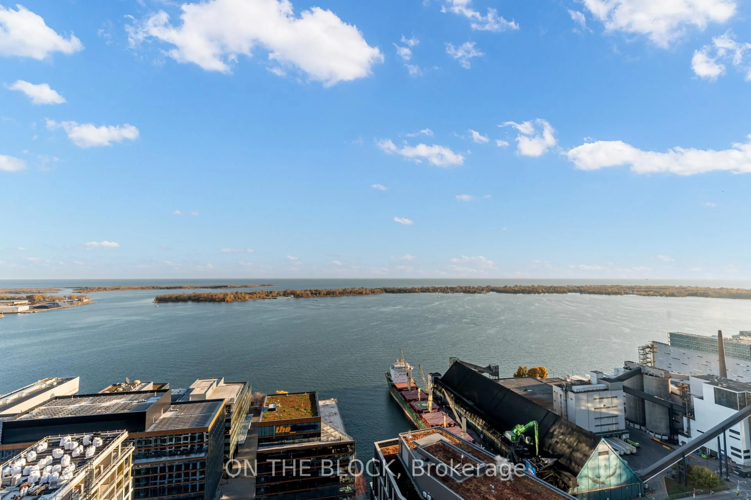
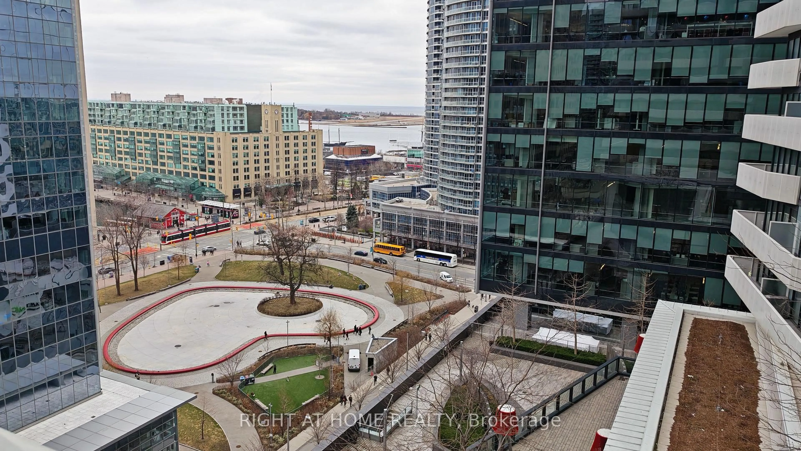
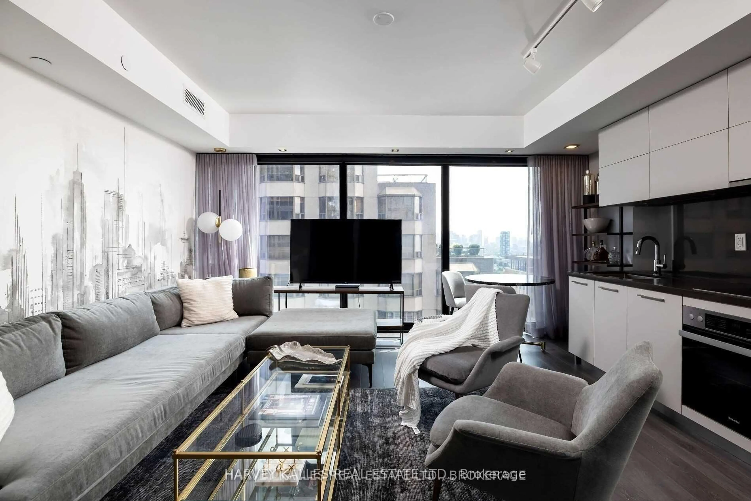
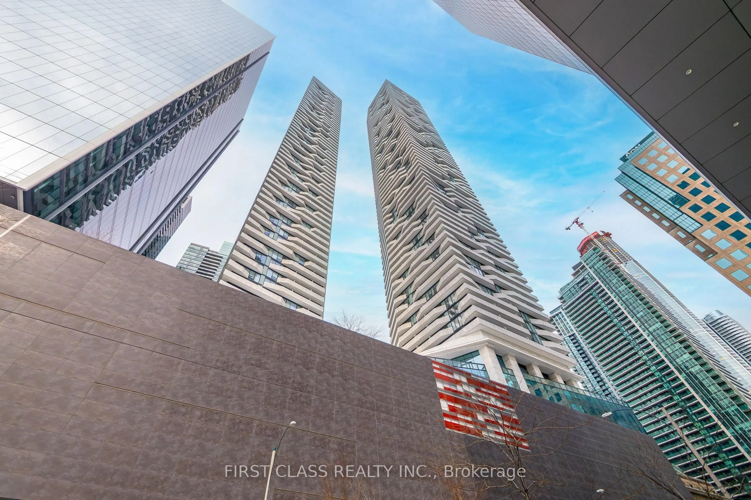
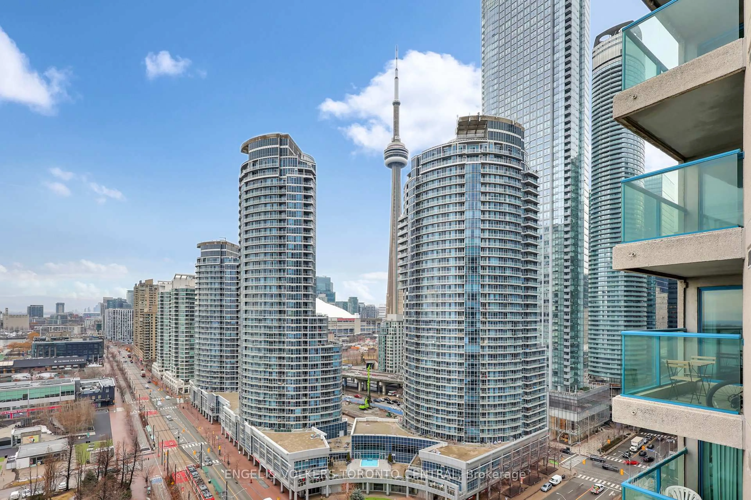
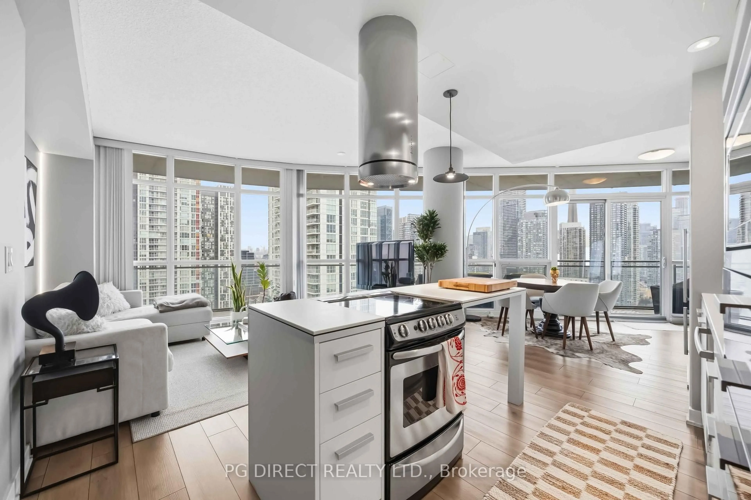
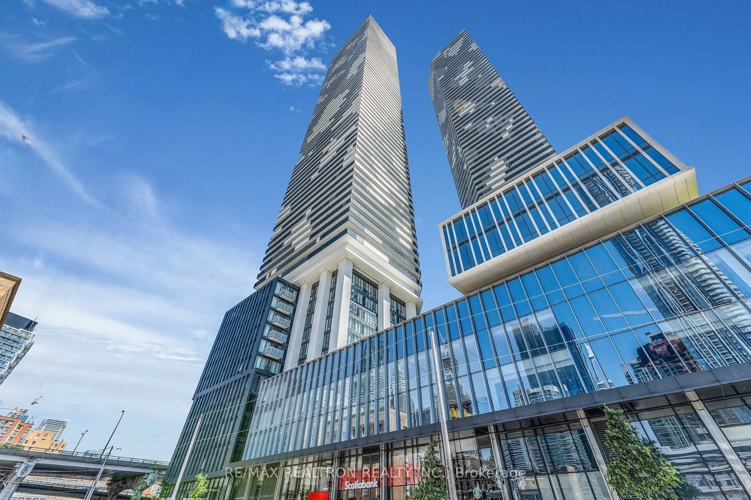
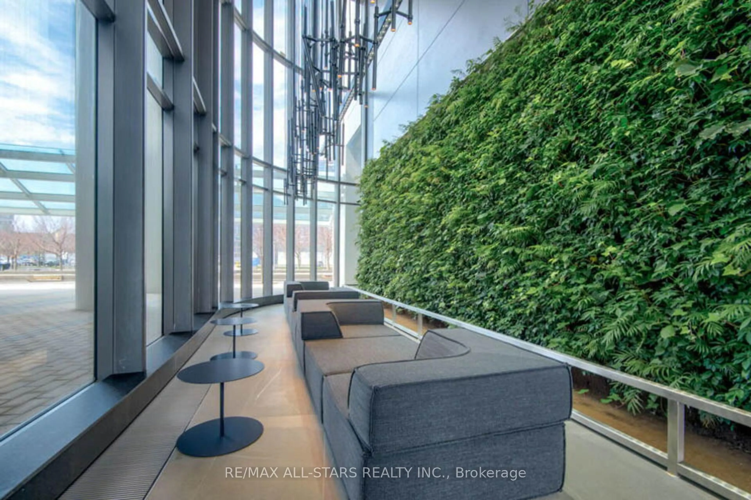
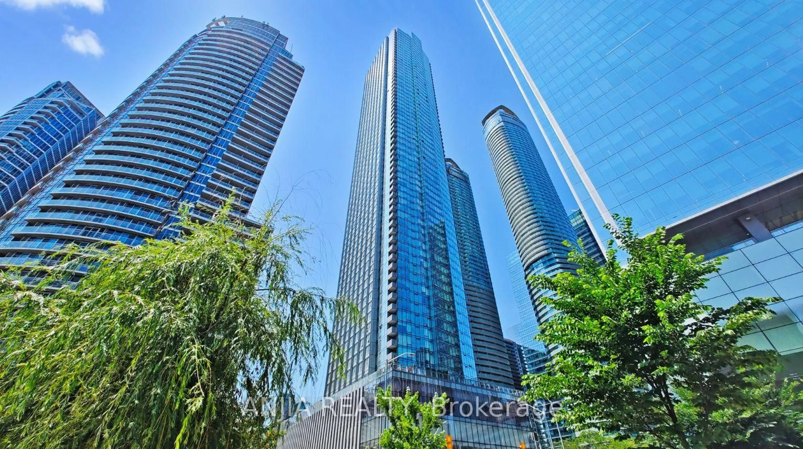
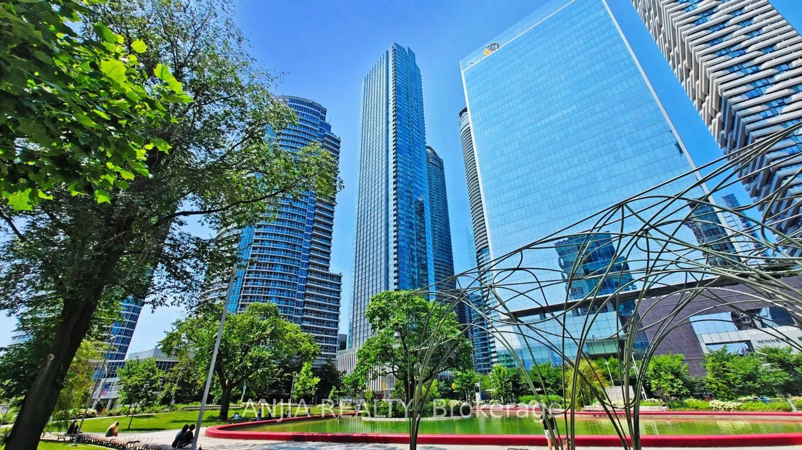
Experience stunning, panoramic lake and Love Park views from the 56th floor of Tridel's iconic Ten York building! This sun-drenched, south-facing 1-bedroom suite boasts a highly functional layout featuring keyless smart home technology, upgraded baseboards, and gorgeous laminate flooring throughout. Enjoy complete peace and serenity with premium, custom-installed soundproof windows in the bedroom and living room (a $5,000 value). The upgraded gourmet kitchen is a first-time homebuyer, investor, and end-user's dream, complete with sleek quartz countertops, a matching stone backsplash, a modern cooktop, a built-in stainless steel convection oven, an integrated dishwasher with a matching panel door, and a built-in stainless steel microwave. The freshly painted interior also features a luxurious, upgraded bathroom with a frameless glass shower. Take in the incredible waterfront views through premium window coverings. Indulge in world-class, high-tech luxury amenities including a 24-hour concierge, a high-ceiling gym, yoga/spinning studios, an outdoor pool, a sauna, a theater, and a juice bar. Unbeatable location steps to the lake, Union Station, the PATH, LCBO, Longo's, Scotiabank Arena, and fine dining. Truly move-in ready-don't miss this opportunity!
Property Details
Interior
Features
Main Floor
Primary
3.35 x 2.92Window Flr to Ceil / Mirrored Closet / South View
Living
3.05 x 3.05Window Flr to Ceil / Overlook Water / South View
Kitchen
3.45 x 2.62B/I Appliances / Quartz Counter / Backsplash
Dining
3.45 x 2.62Combined W/Kitchen / Laminate / Open Concept
Condo Details
Amenities
Games Room, Gym, Media Room, Party/Meeting Room, Rooftop Deck/Garden, Concierge
Inclusions
Property History
 42
42