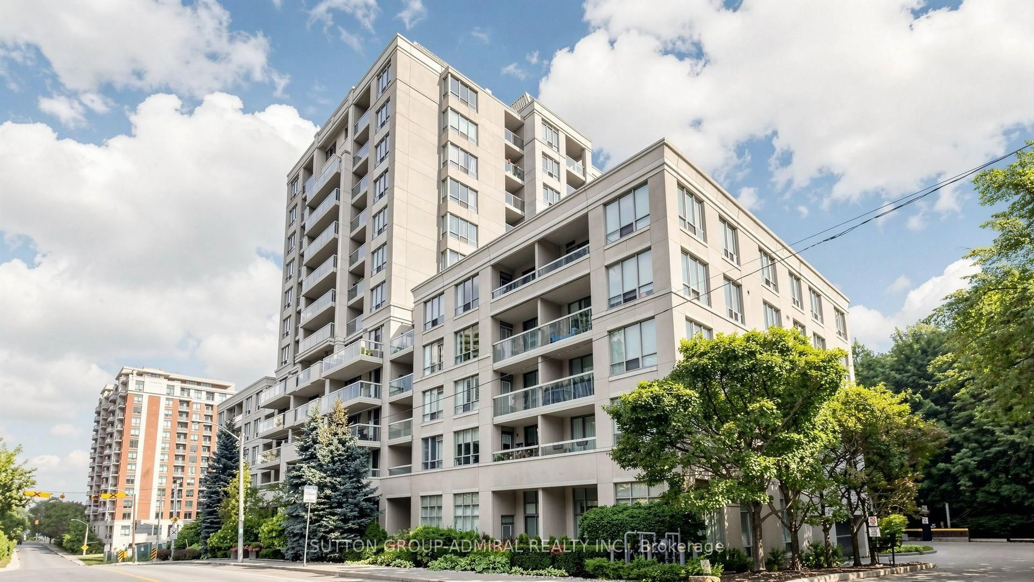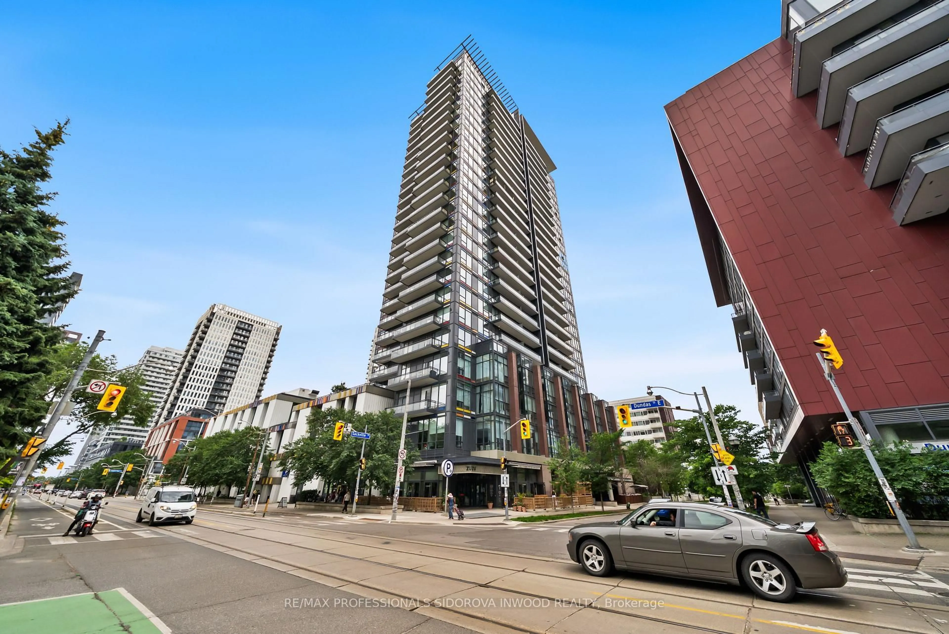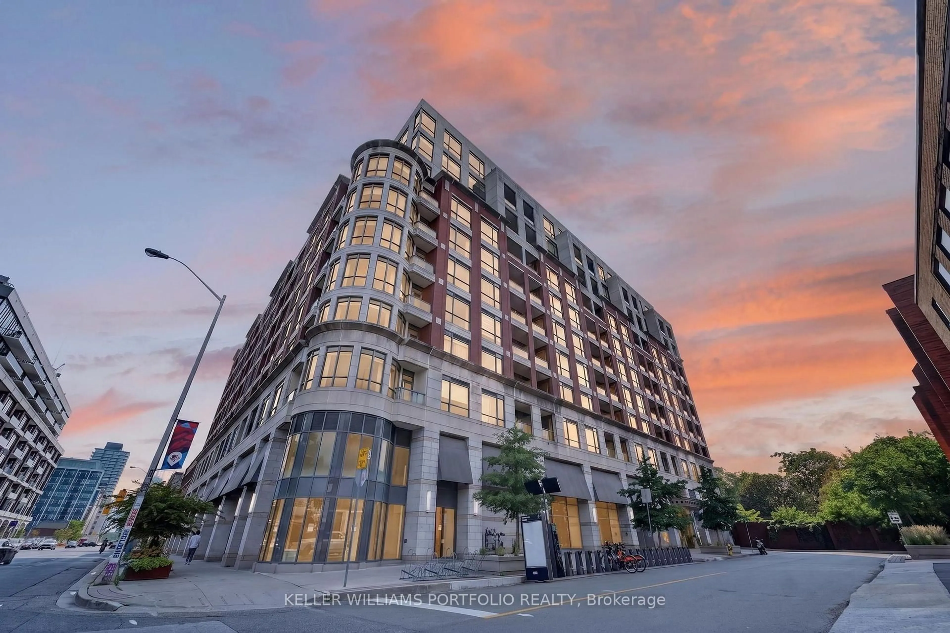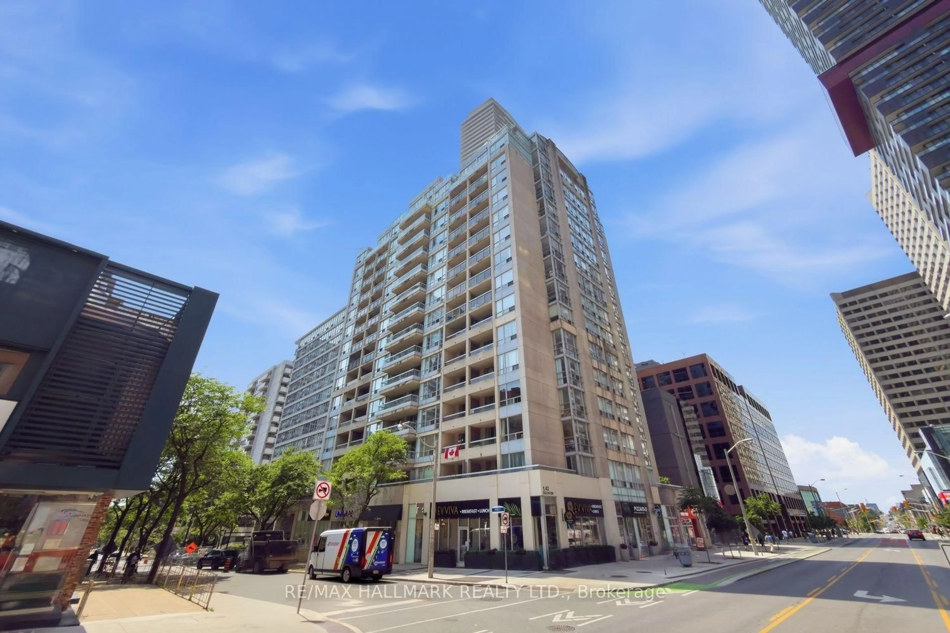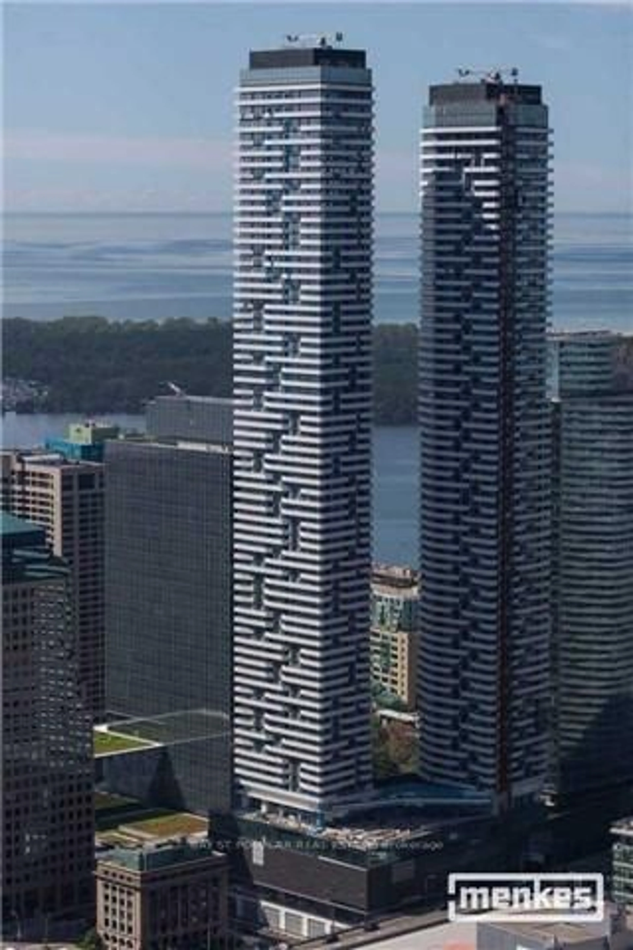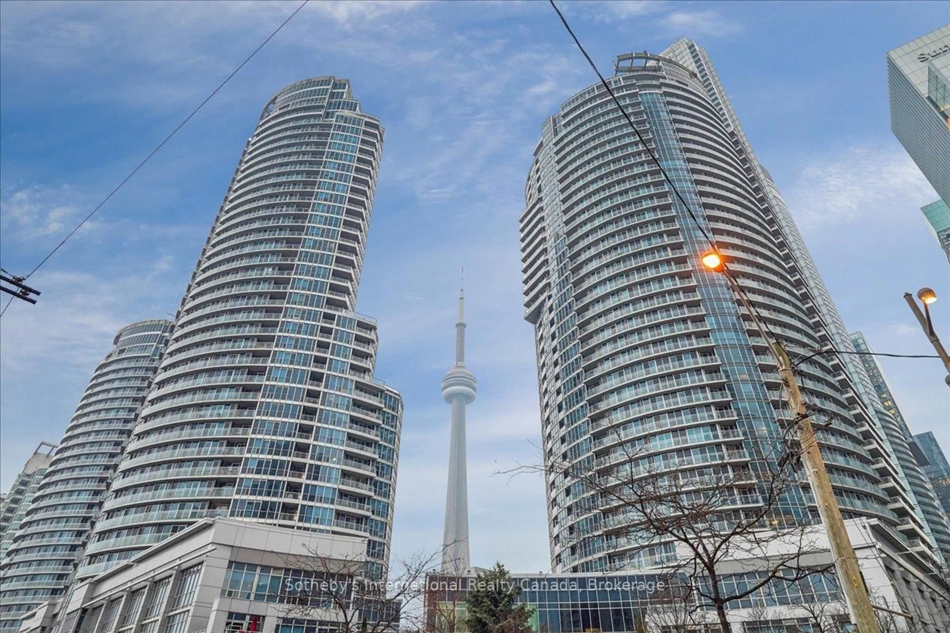
15 Richardson St #420, Toronto, Ontario M5A 0Y5
Contact us about this property
Highlights
Estimated valueThis is the price Wahi expects this property to sell for.
The calculation is powered by our Instant Home Value Estimate, which uses current market and property price trends to estimate your home’s value with a 90% accuracy rate.Not available
Price/Sqft$1,202/sqft
Monthly cost
Open Calculator
Description
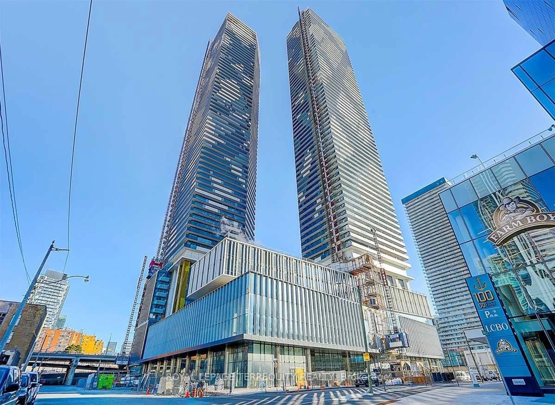
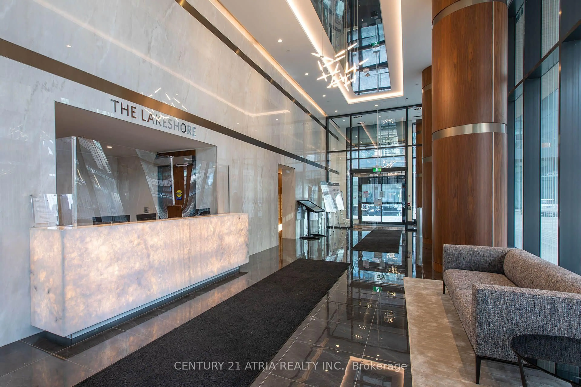
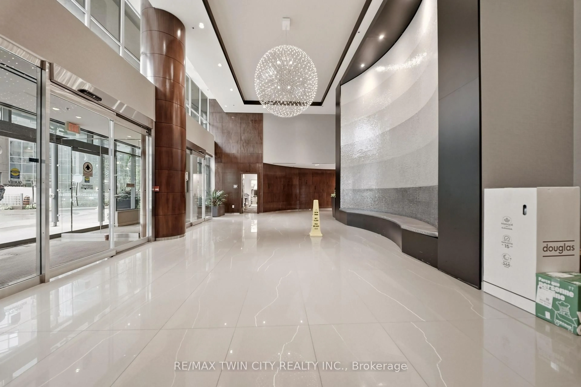
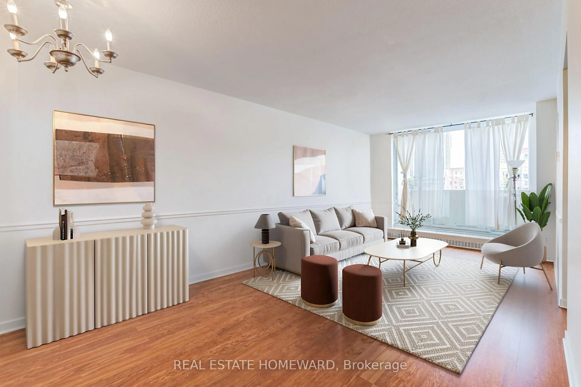
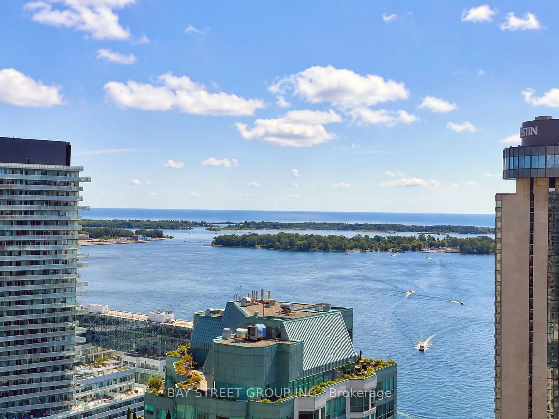
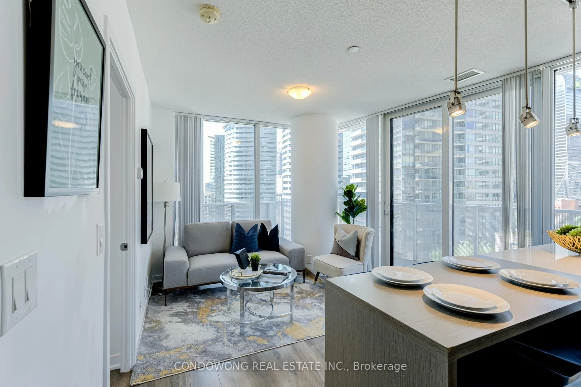
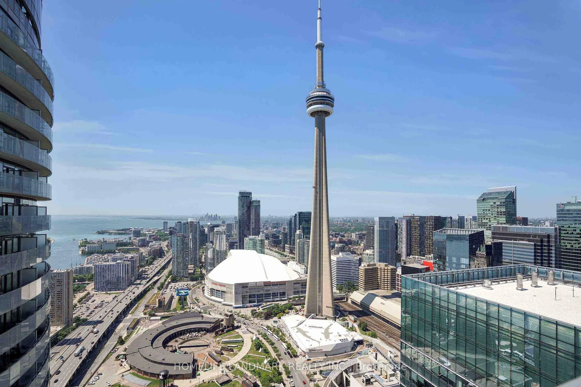
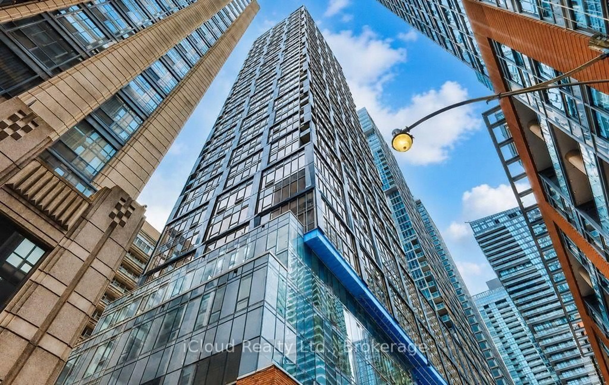
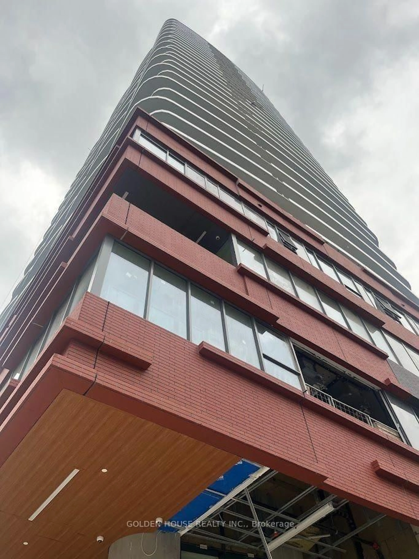
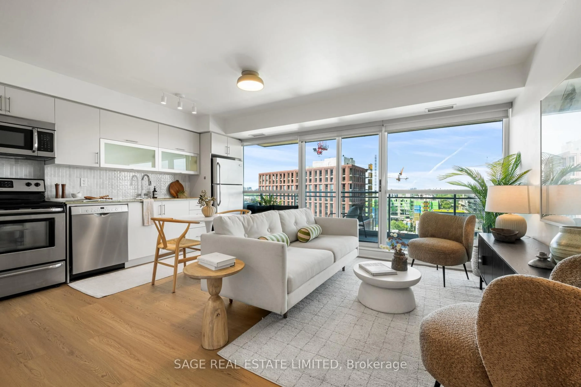
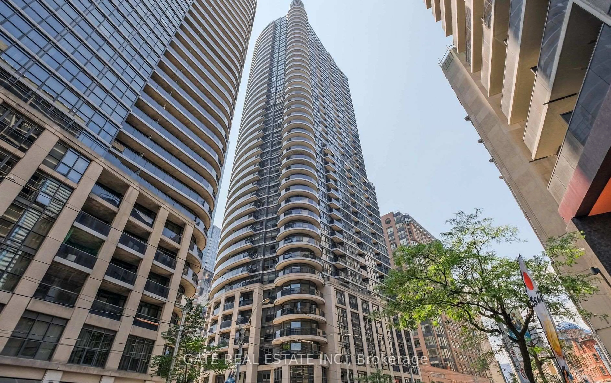
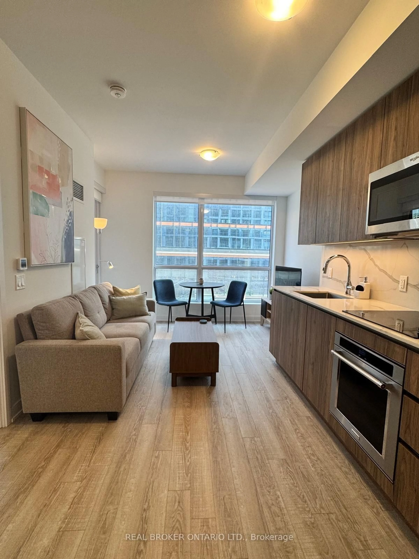
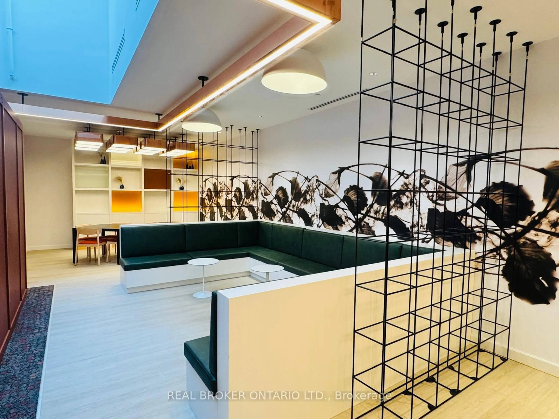
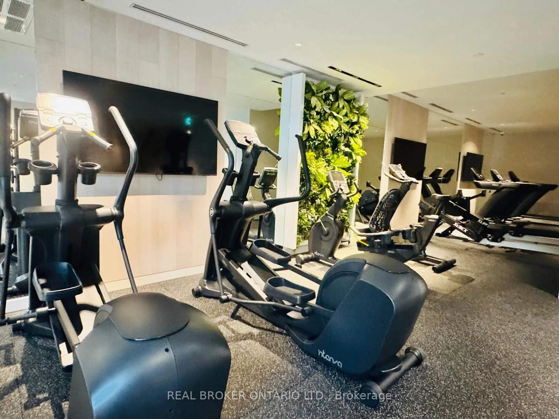
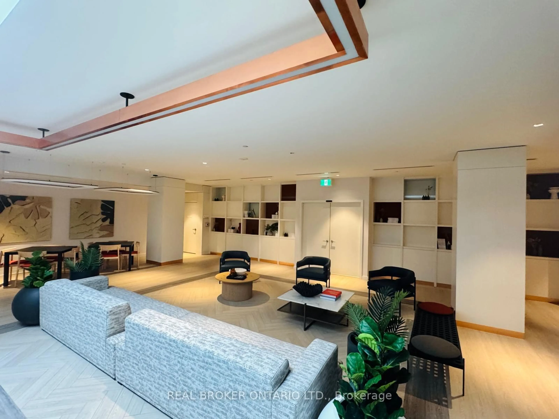
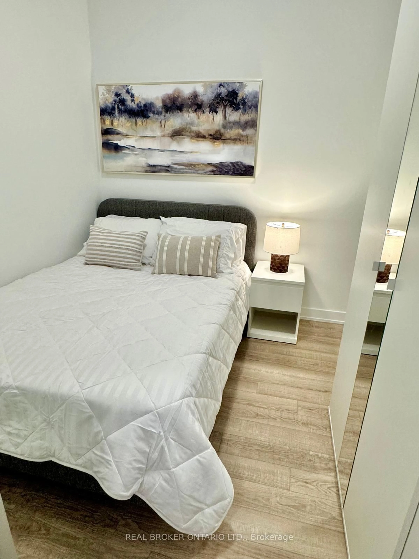
A beautifully appointed residence in Toronto's sought-after East Bayfront community. This bright and stylish suite offers a perfect blend of modern design, comfort and convenience.The open-concept living and dining area is filled with natural light and features warm wood-tone flooring, creating an inviting space for both relaxing and entertaining. The contemporary kitchen is thoughtfully designed with sleek cabinetry, modern appliances and ample storage.The spacious bedroom provides a peaceful retreat with excellent natural light and generous closet space. The modern bathroom features a clean, sophisticated design and glass-enclosed walk-in shower, while in-suite laundry adds everyday convenience. A standout feature is the balcony, offering the perfect place for morning coffee, dining outdoors or unwinding while enjoying the vibrant city surroundings. Residents of Empire Quay House enjoy an impressive array of amenities, including a fitness centre, yoga and meditation spaces, co-working/study areas, social and party rooms, outdoor terraces with BBQ areas, concierge service, bike storage and a dedicated pet area.Located just steps from the waterfront, enjoy easy access to Sugar Beach, waterfront trails, St. Lawrence Market and the Distillery District, with restaurants, cafés, shopping, transit and Toronto's downtown core all close by. A beautifully designed home in an exceptional location - experience the best of modern waterfront living.
Property Details
Interior
Features
Flat Floor
Kitchen
2.74 x 1.22Living
5.18 x 3.35Br
3.66 x 3.35Den
2.74 x 2.74Exterior
Features
Condo Details
Amenities
Gym, Concierge, Party/Meeting Room, Recreation Room
Inclusions
Property History
 21
21