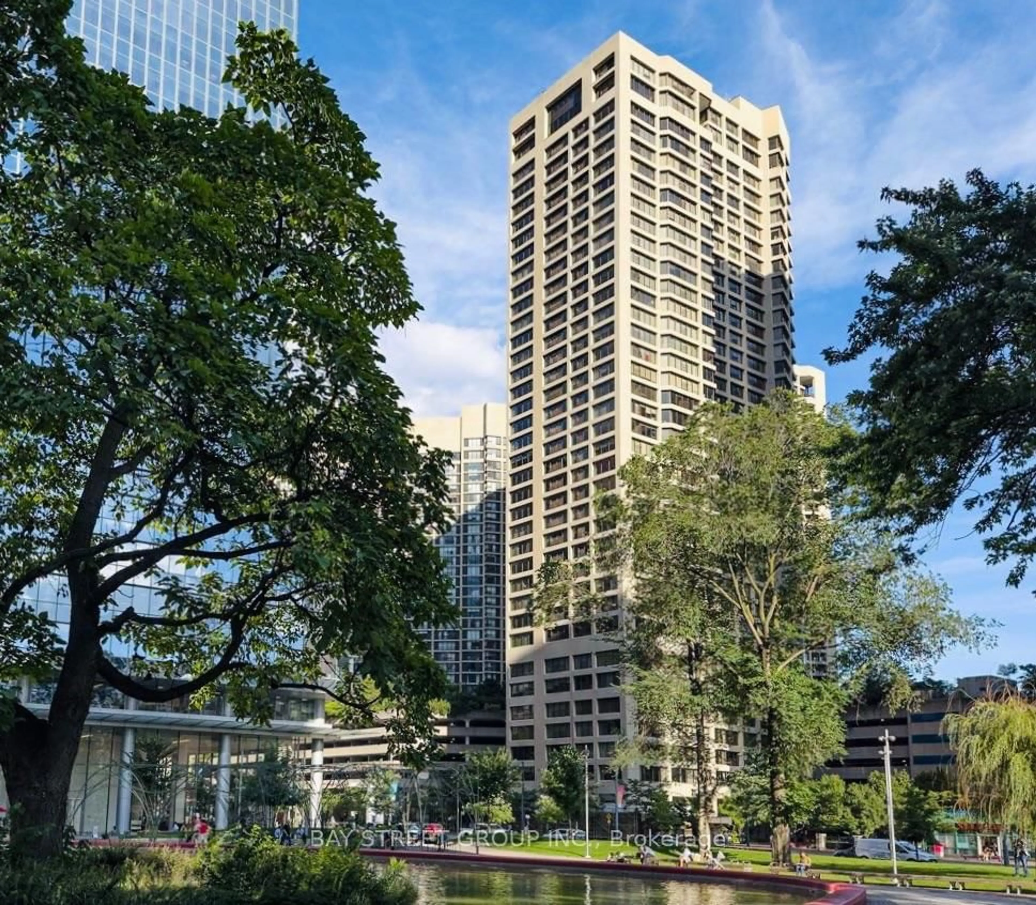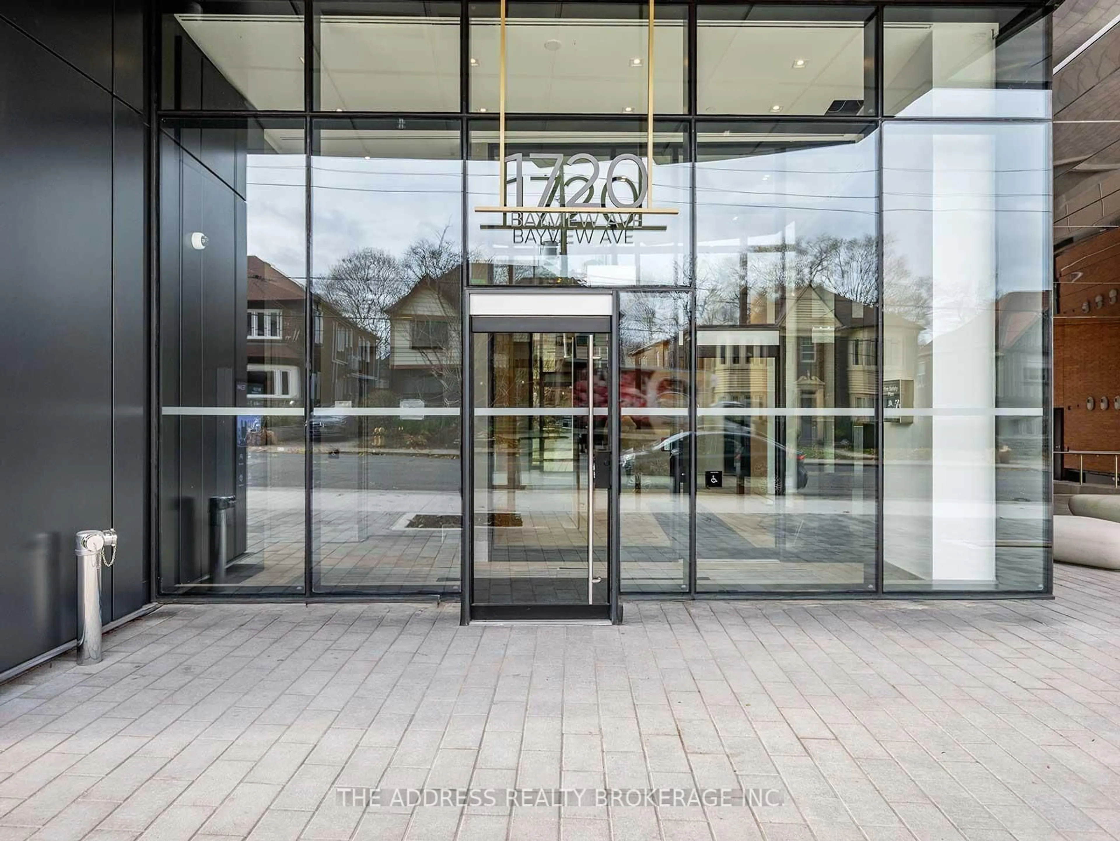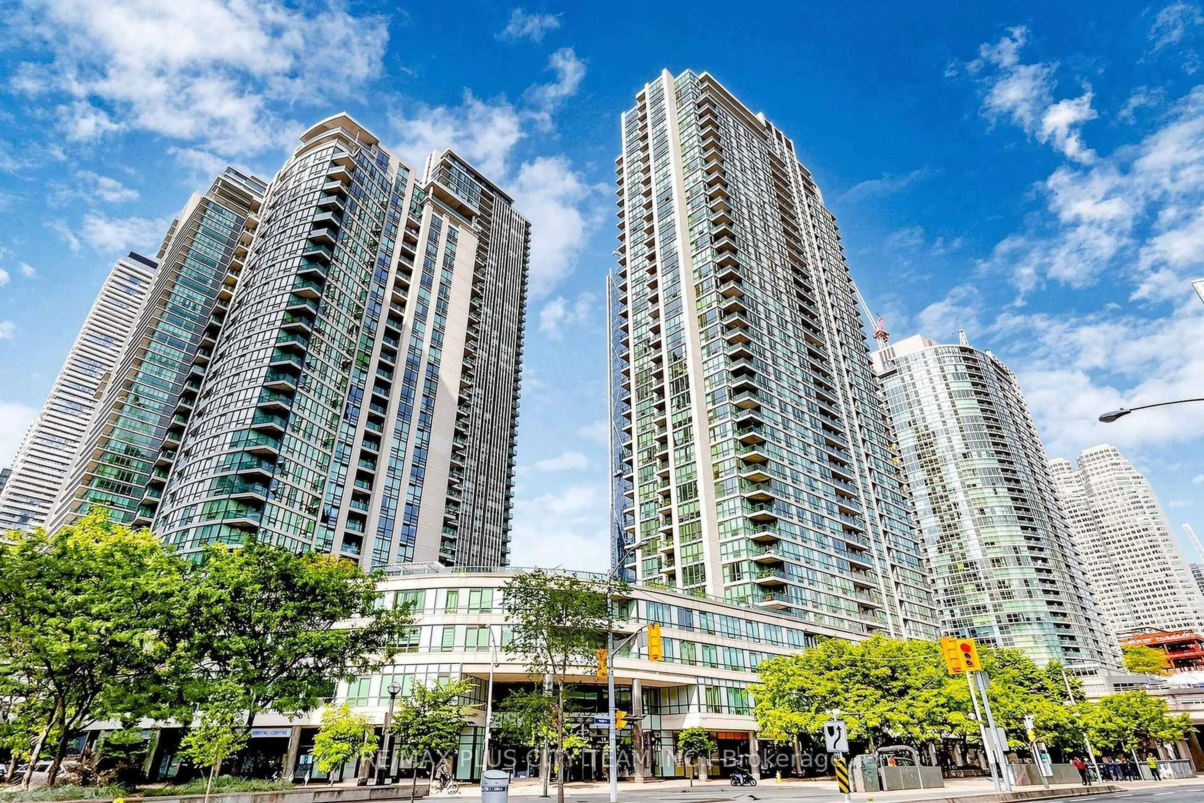
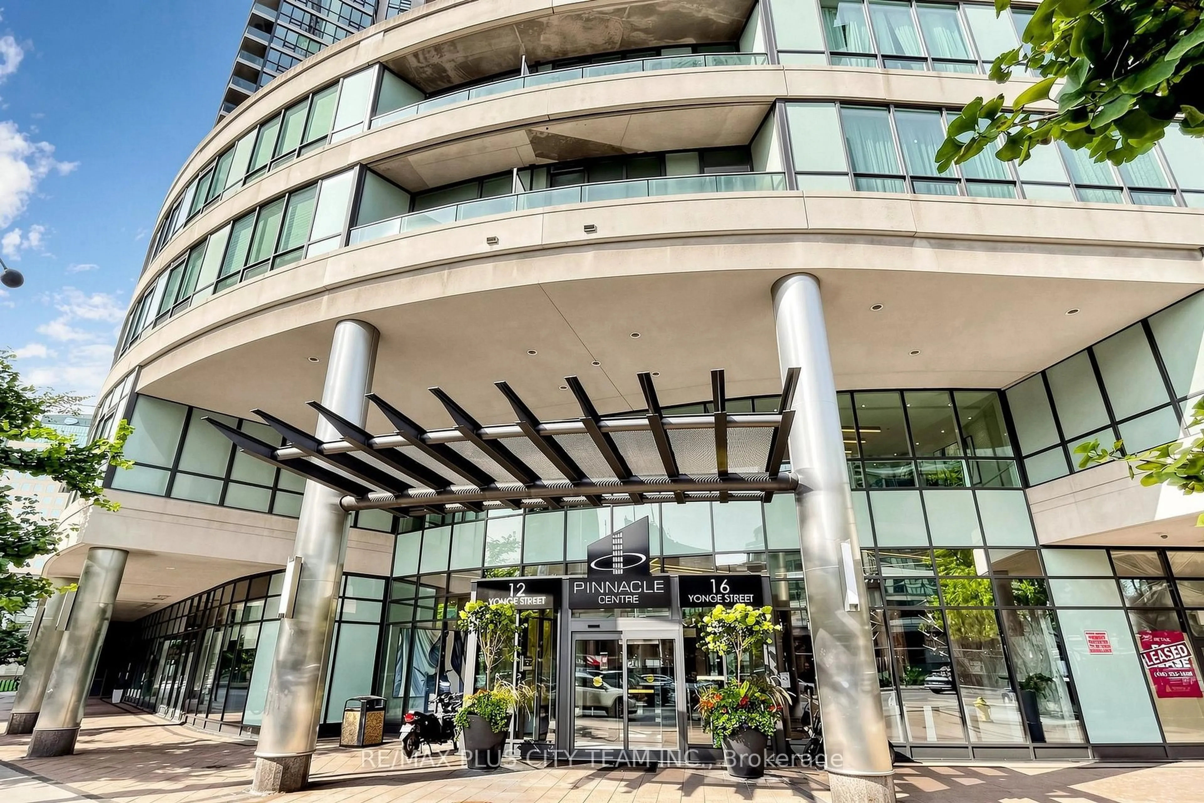
16 Yonge St #1602, Toronto, Ontario M5E 2A1
Contact us about this property
Highlights
Estimated valueThis is the price Wahi expects this property to sell for.
The calculation is powered by our Instant Home Value Estimate, which uses current market and property price trends to estimate your home’s value with a 90% accuracy rate.Not available
Price/Sqft$886/sqft
Monthly cost
Open Calculator
Description
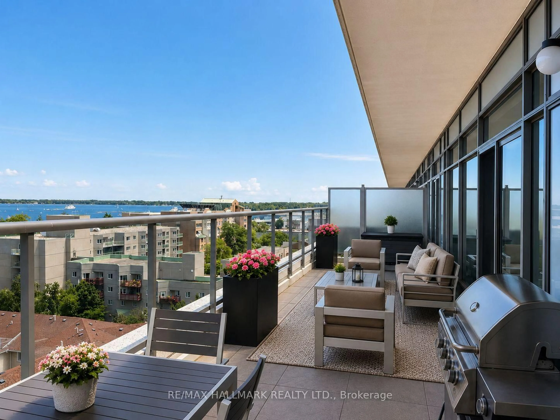
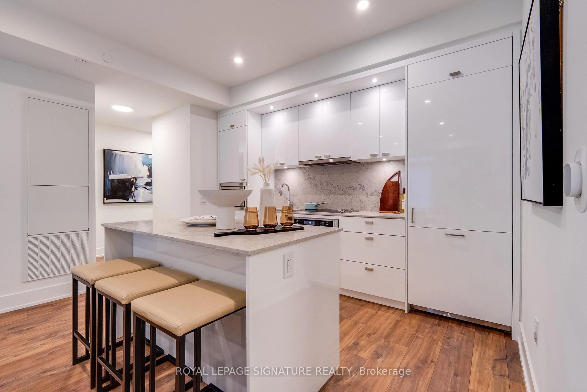
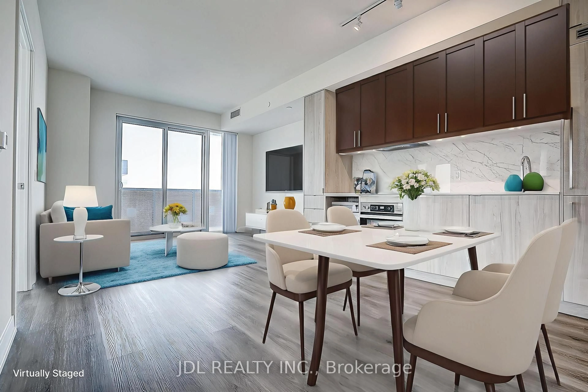
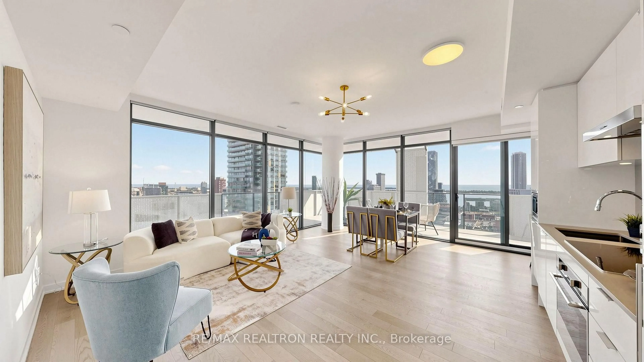
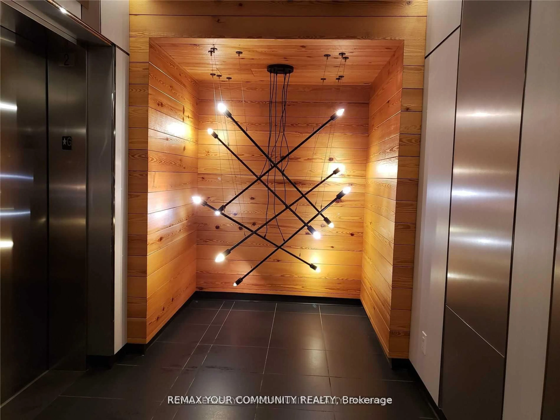
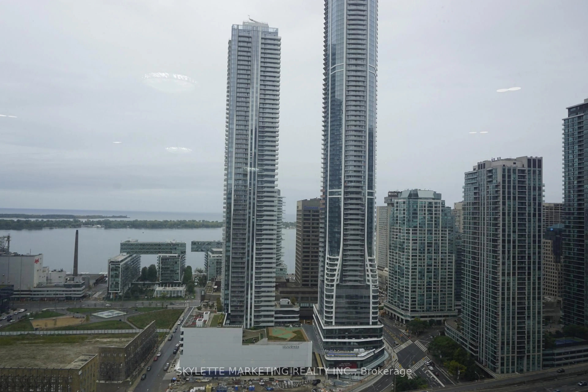
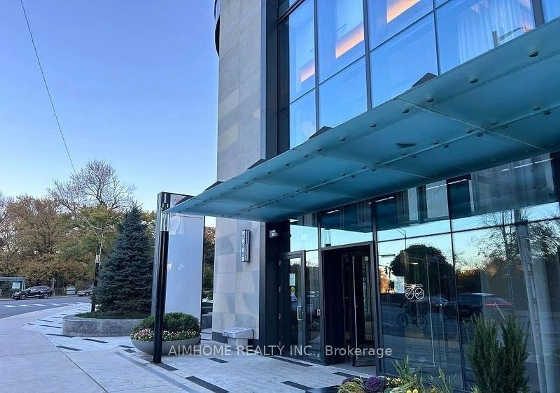
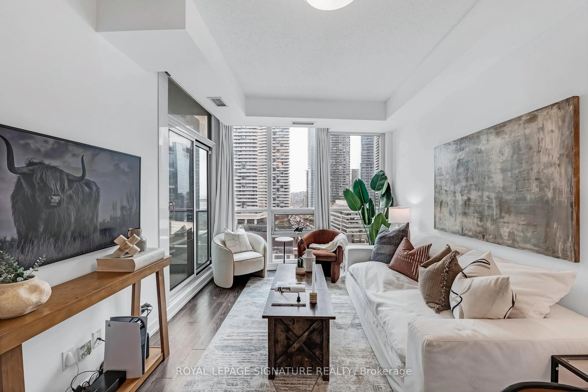
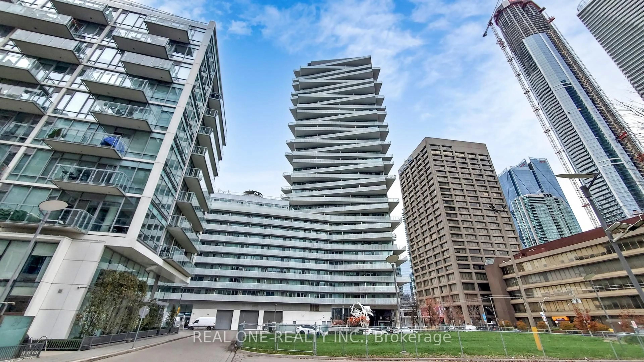
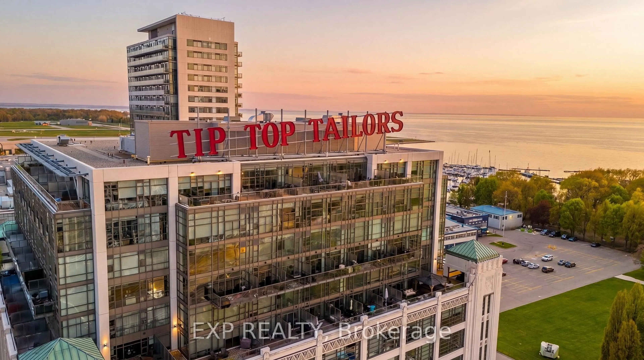
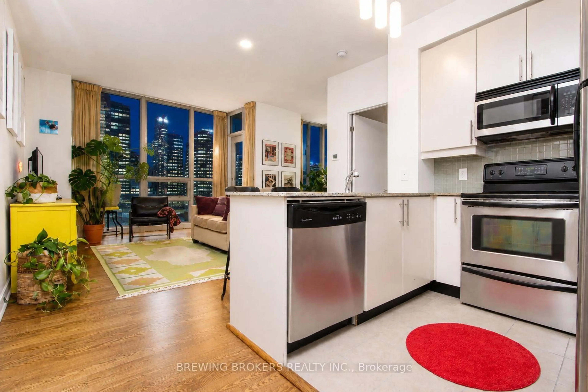
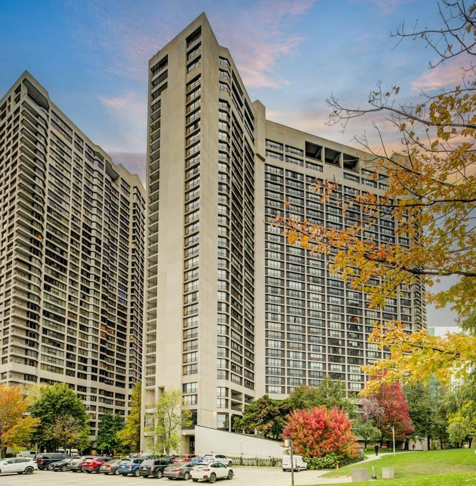
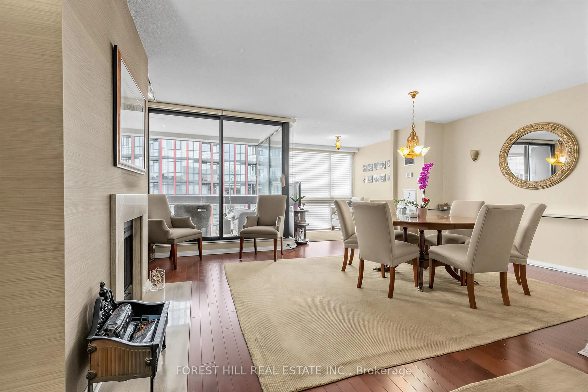
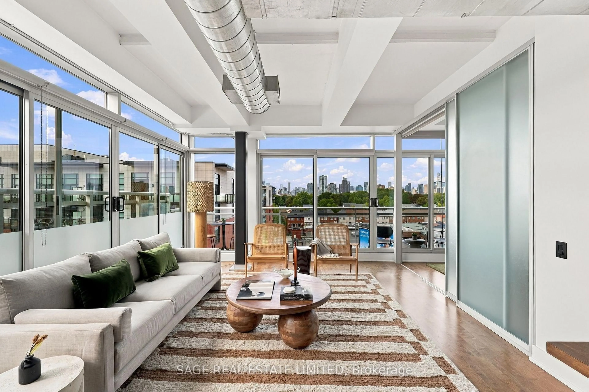
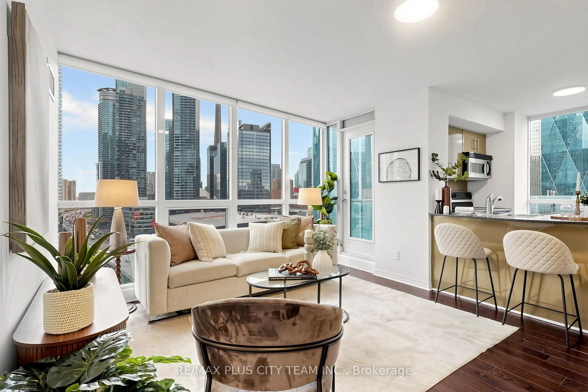
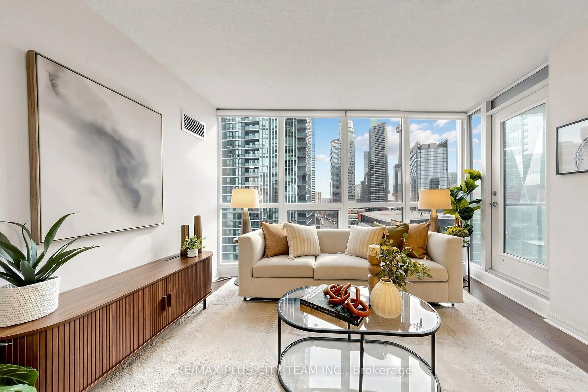
Impressive corner 2-bedroom plus den suite offering approximately 811 sq. ft. of thoughtfully designed interior living space, complemented by a private 39 sq. ft. balcony. The functional split-bedroom layout features an expansive open-concept living and dining area, ideal for both comfortable everyday living and entertaining. The well-appointed kitchen offers granite countertops, stainless steel appliances, a large pantry, ample cabinetry, a breakfast area, and access to the balcony. The primary bedroom features a generous closet and convenient access to a full bathroom, while the well-proportioned second bedroom is privately positioned on the opposite side of the suite. A separate den provides excellent flexibility as a home office, study, or additional living space. Two full bathrooms and ensuite laundry add everyday convenience. Residents enjoy outstanding amenities, including 24-hour security, a fitness centre and spa, billiards room, tennis court, guest suites, and indoor pool. Ideally situated steps from Toronto's waterfront, Union Station, the Financial District, restaurants, shopping, entertainment, and everyday conveniences.
Property Details
Interior
Features
Flat Floor
Living
5.56 x 3.6hardwood floor / W/O To Patio / Combined W/Dining
Dining
5.56 x 3.6hardwood floor / Combined W/Living / Open Concept
Kitchen
3.04 x 2.49Breakfast Bar / Pantry / Large Window
Primary
3.05 x 2.934 Pc Ensuite / Closet / Large Window
Exterior
Features
Parking
Garage spaces 1
Garage type Underground
Other parking spaces 0
Total parking spaces 1
Condo Details
Amenities
Concierge, Exercise Room, Guest Suites, Indoor Pool, Party/Meeting Room, Rooftop Deck/Garden
Inclusions
Property History
 38