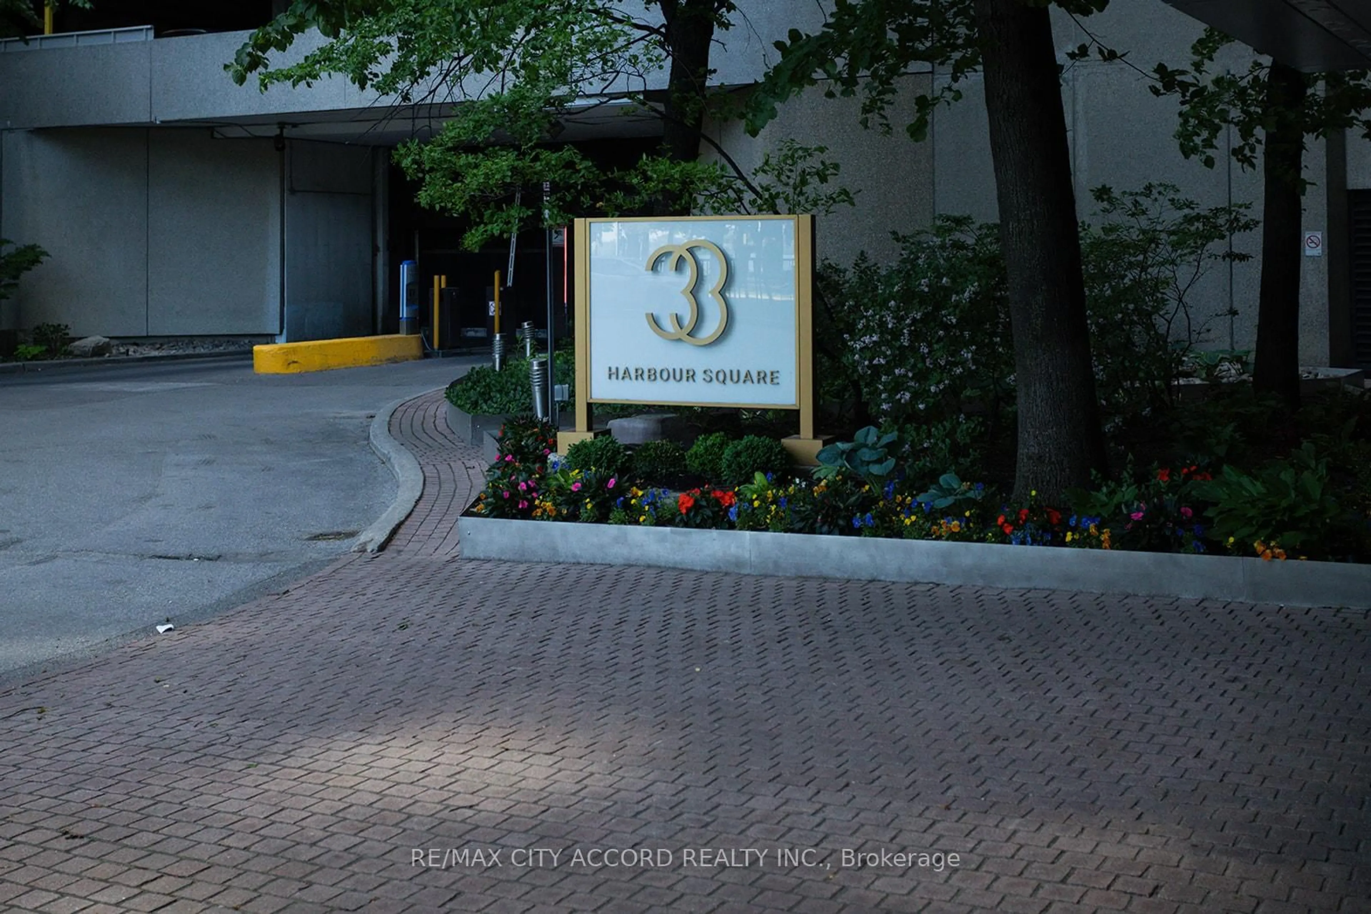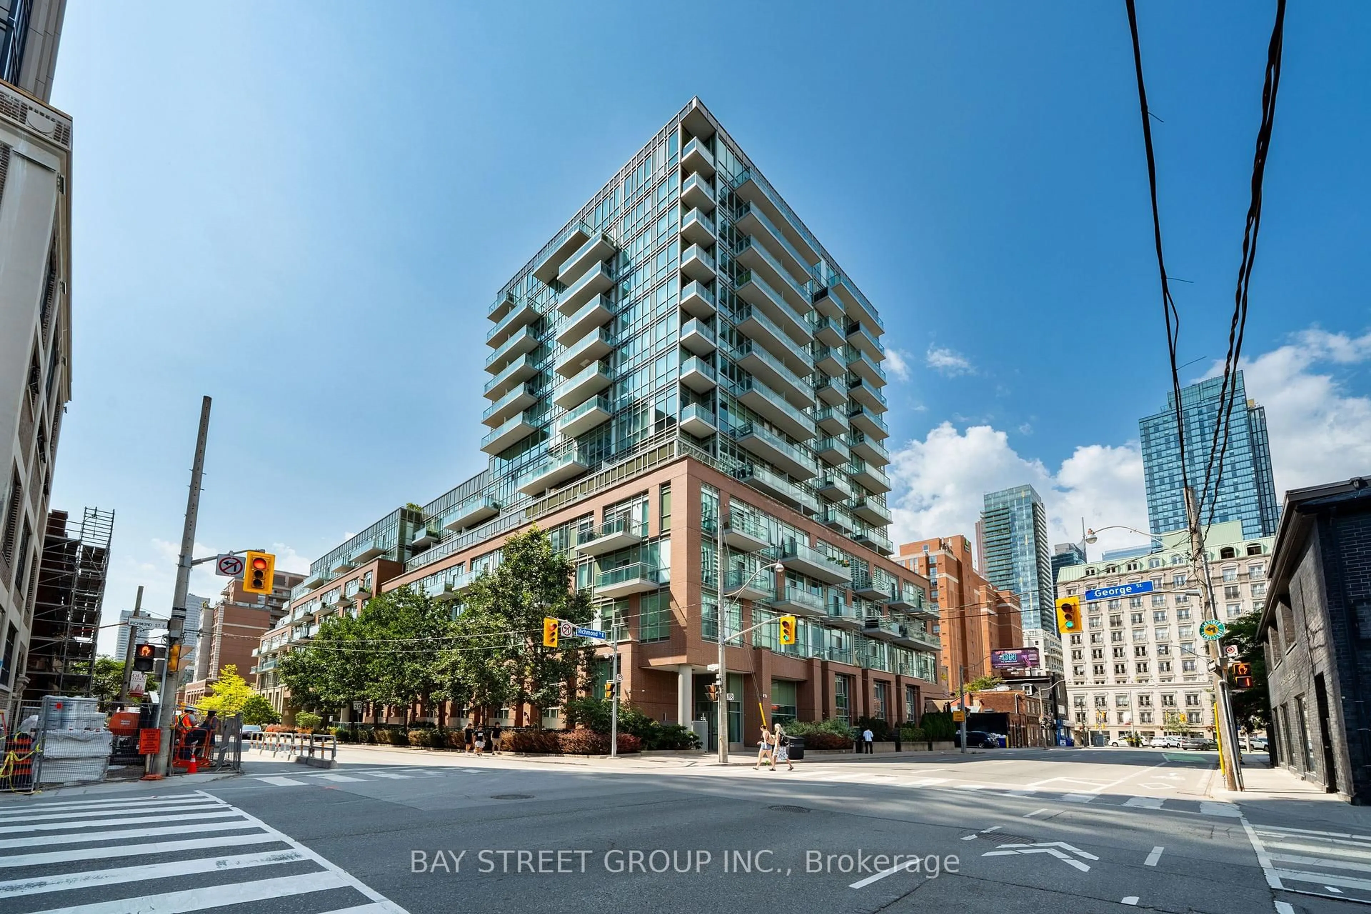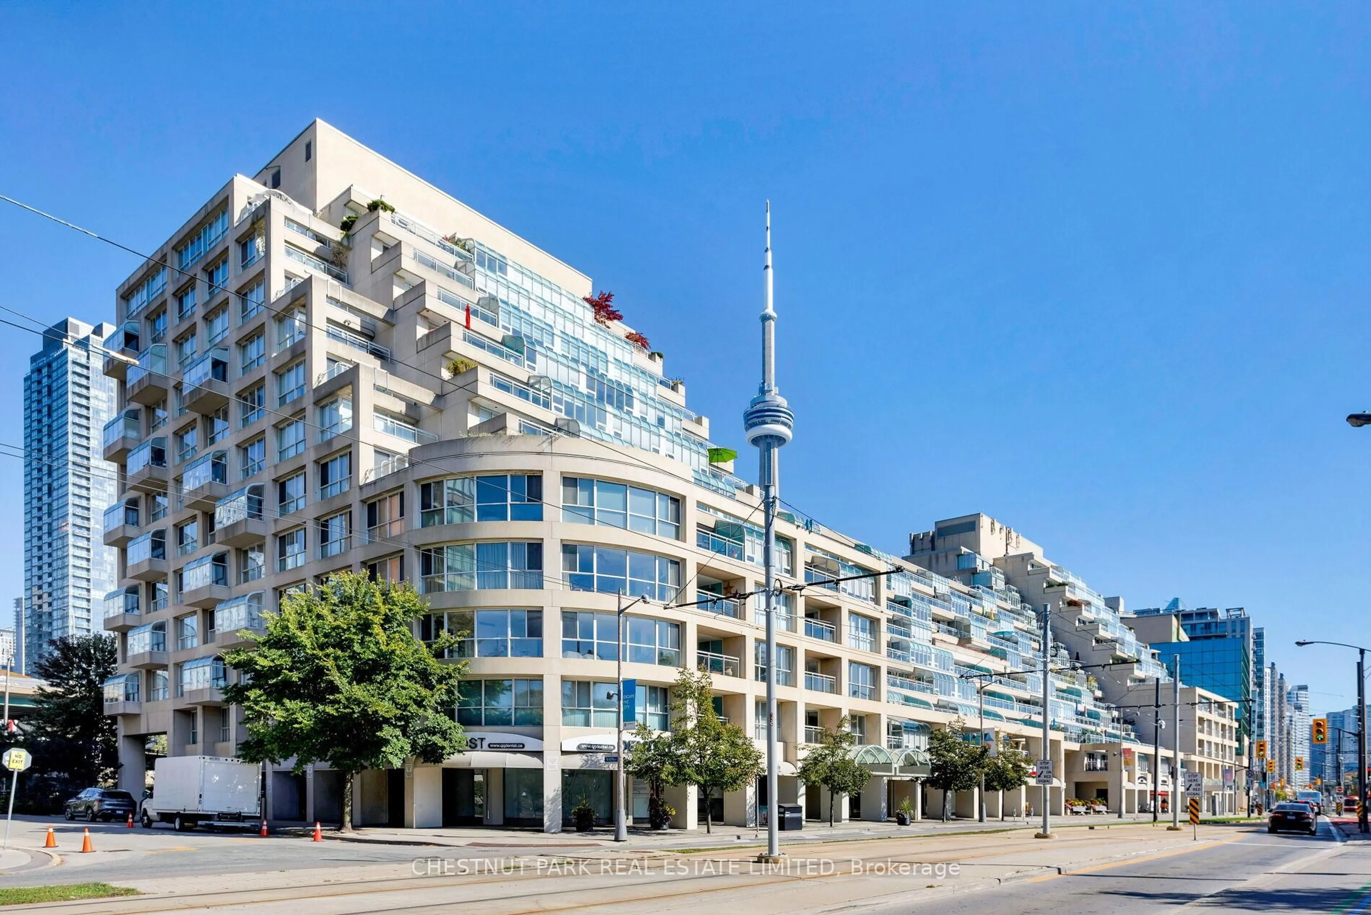
33 Harbour Sq #1420, Toronto, Ontario M5J 2G2
Contact us about this property
Highlights
Estimated valueThis is the price Wahi expects this property to sell for.
The calculation is powered by our Instant Home Value Estimate, which uses current market and property price trends to estimate your home’s value with a 90% accuracy rate.Not available
Price/Sqft$583/sqft
Monthly cost
Open Calculator
Description
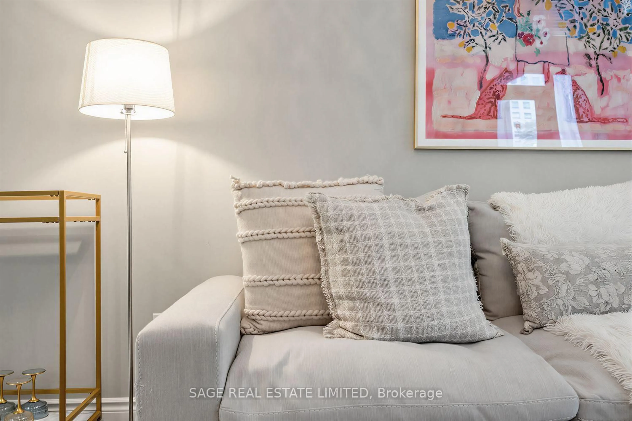
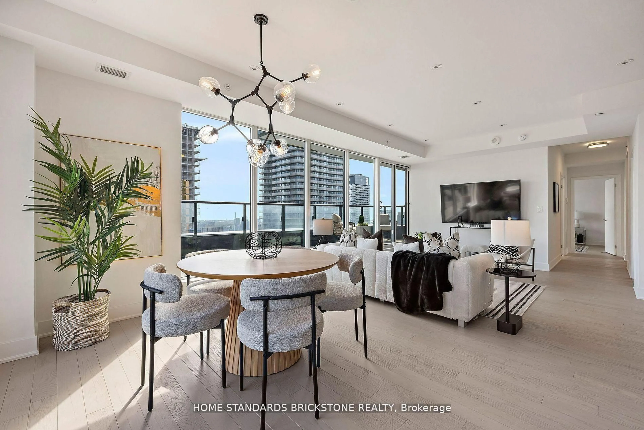
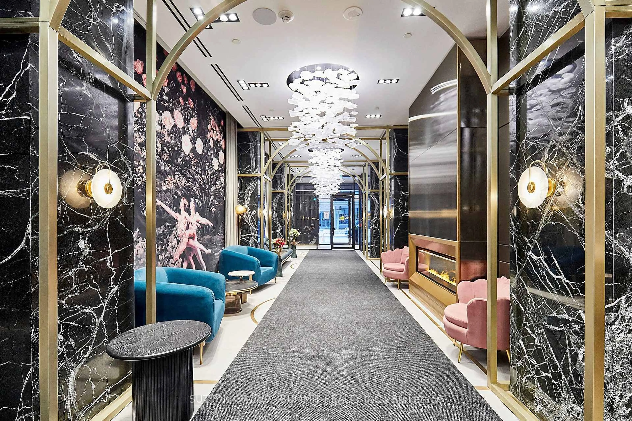
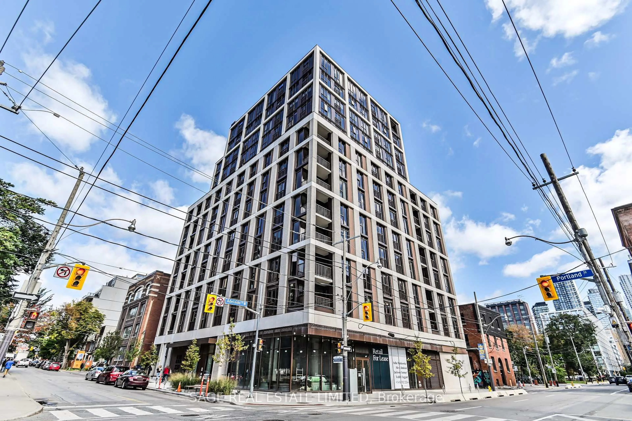
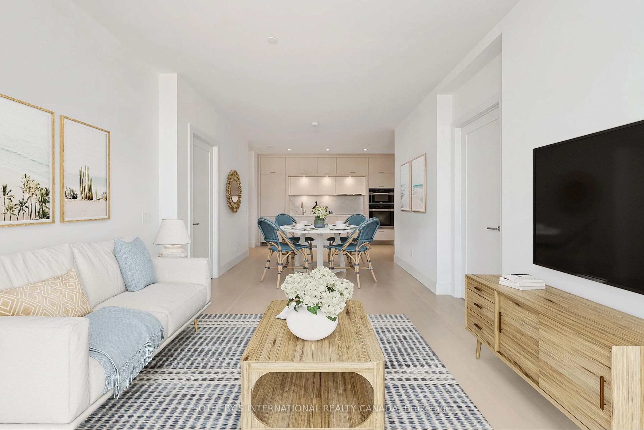
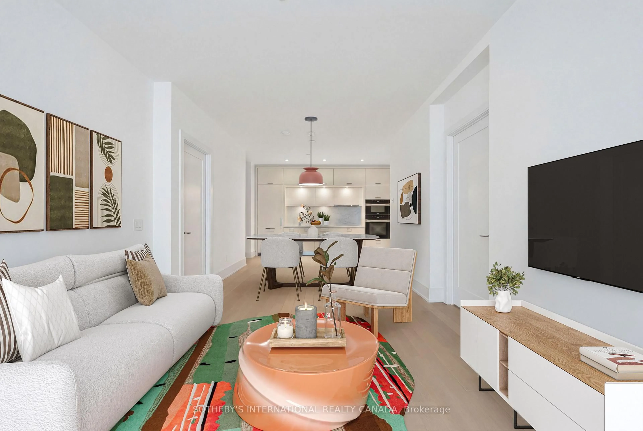
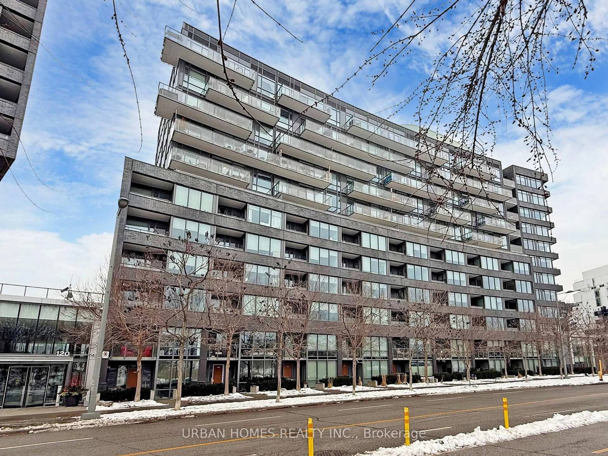
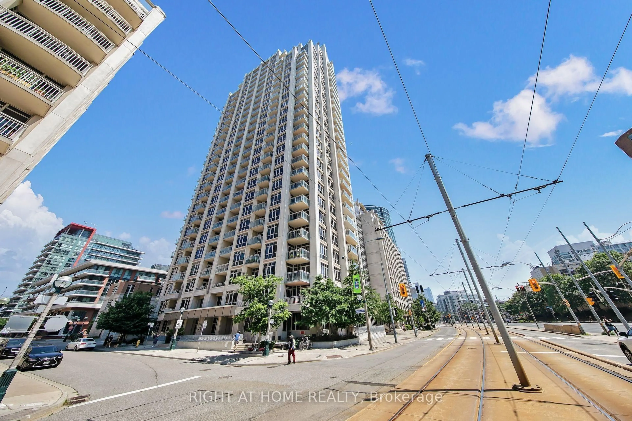
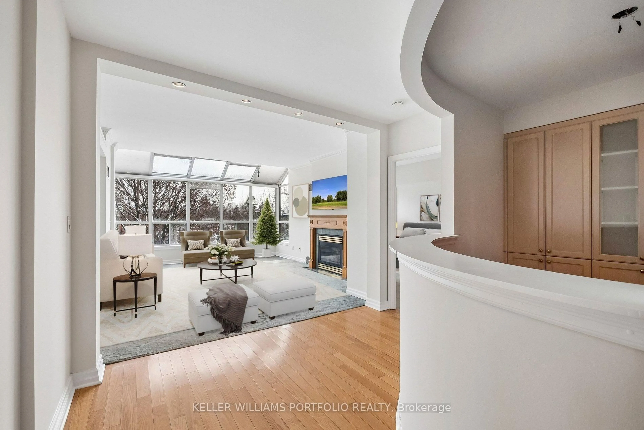
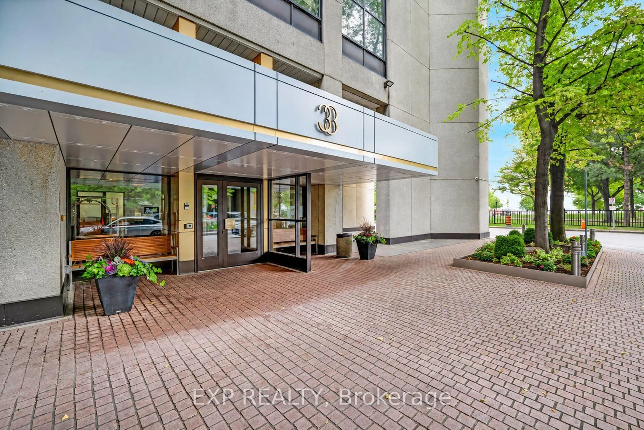
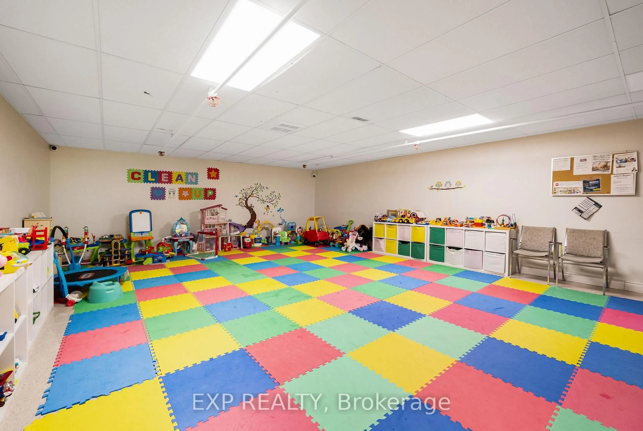
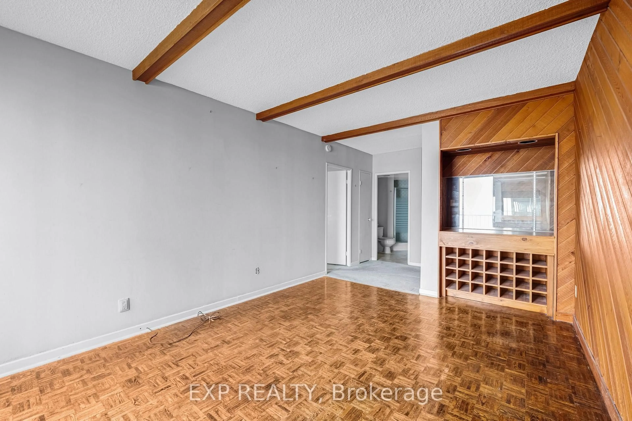
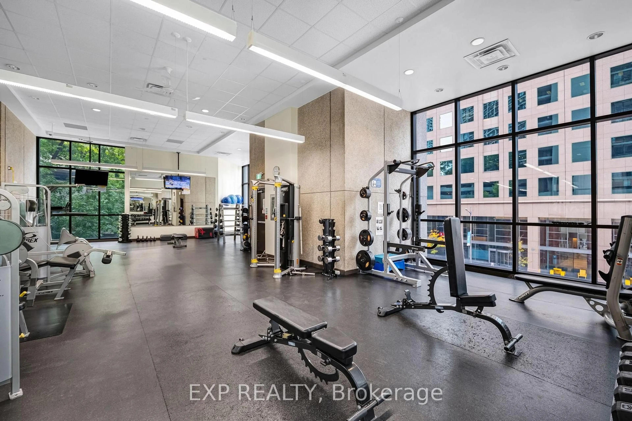
Too many lakefront condo buyers fall for a sweeping water view, only to lose it yrs later when a new tower rises next door. Not a concern at 33 Harbour Sq. Set directly on the shoreline at the foot of Bay St, there's nothing between you & the lake, & nothing can ever be built to block it. Living here feels like a permanent getaway, all yr long. Rare 2-storey suite w/ 2 bdrms, 2 baths & 1452 sq ft (Osprey Model) of generous, well-designed living space, plus pkg. Flr-to-ceil windows frame unobstructed harbour views & fill the home w/ natural light from morning to evening. No surprise residents tend to put down roots & stay for yrs, creating a close-knit, long-standing community. Among the original condos built along Toronto's waterfront, Harbour Sq offers a hard-to-match location blending lakeside serenity w/ downtown convenience. PATH directly across the st; Union Stn, UP Express, TTC, Gardiner, Billy Bishop Airport & Jack Layton Ferry Terminal to Centre Island all mins away, plus bike & walking trails connecting you across the city. Hotel-style amenities incl complimentary private downtown shuttle (6 routes), rooftop indoor pool w/ sauna, change rms & sundeck, & one of Canada's largest residential rooftop gardens w/ complimentary BBQs & seating. Also 2,000 sq ft gym, private Harbour Sq art collection, 35th-flr Harbour Rm w/ dance flr & lake-view lounges, & 8th-flr outdoor garden lounge w/ BBQs & tanning area. Ground flr features 2 squash courts, billiards, ping-pong, foosball, library, children's play rm & garage car wash bay. Heated passerelle walkway connects to The Westin Harbour Castle & its restaurants for easy yr-round access. Concierge at both N & S entrances; Bell Fibre internet avail. Some Photos are virtually staged.
Property Details
Interior
Features
Main Floor
Kitchen
4.34 x 3.31Living
6.71 x 3.7Broadloom
Dining
5.55 x 2.94Broadloom
Exterior
Features
Parking
Garage spaces 1
Garage type Underground
Other parking spaces 0
Total parking spaces 1
Condo Details
Inclusions
Property History
 43
43