105 The Queensway #PH3513, Toronto, Ontario M6S 5B5
Contact us about this property
Highlights
Estimated valueThis is the price Wahi expects this property to sell for.
The calculation is powered by our Instant Home Value Estimate, which uses current market and property price trends to estimate your home’s value with a 90% accuracy rate.Not available
Price/Sqft$668/sqft
Monthly cost
Open Calculator
Description
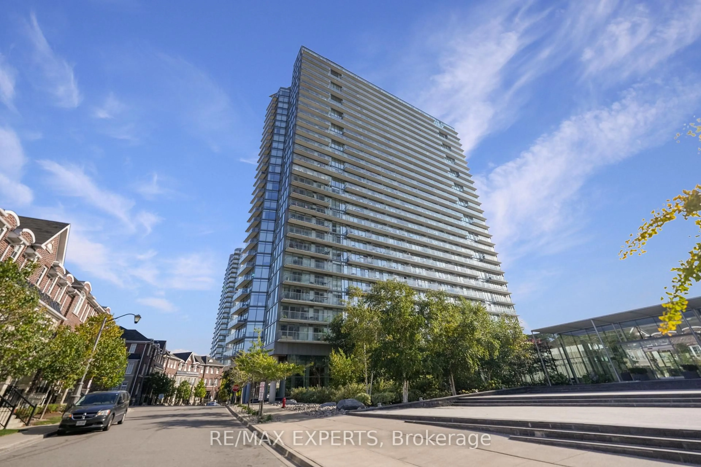
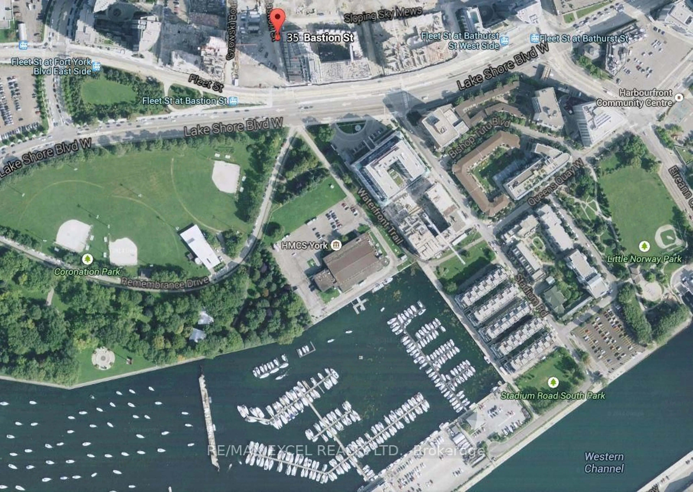
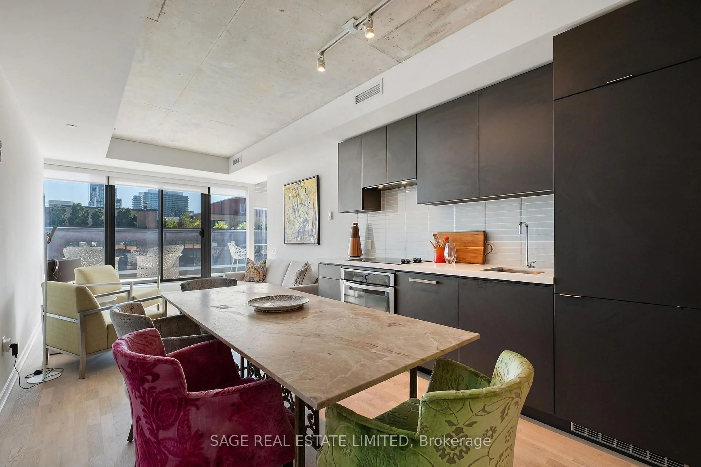
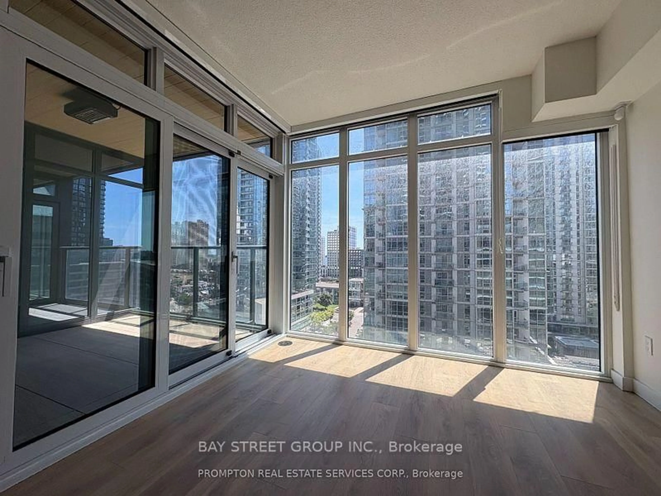
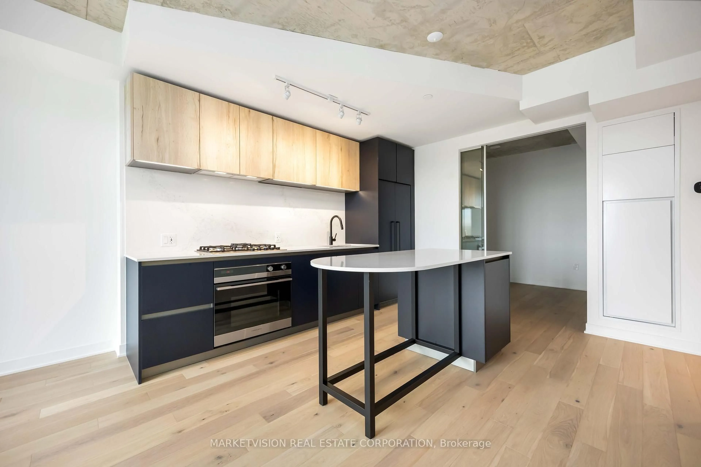
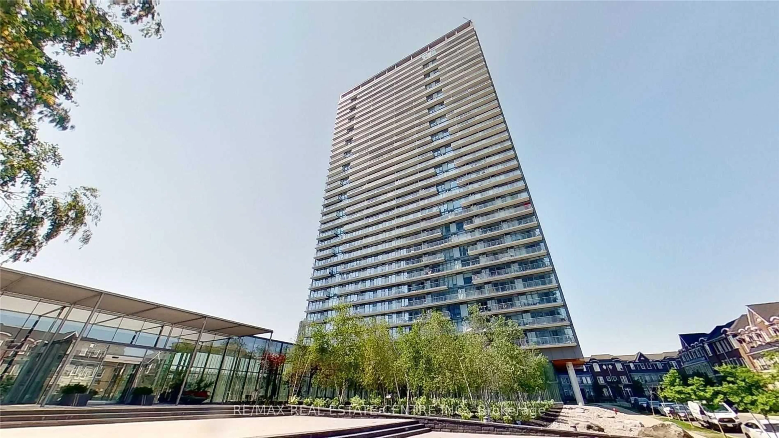
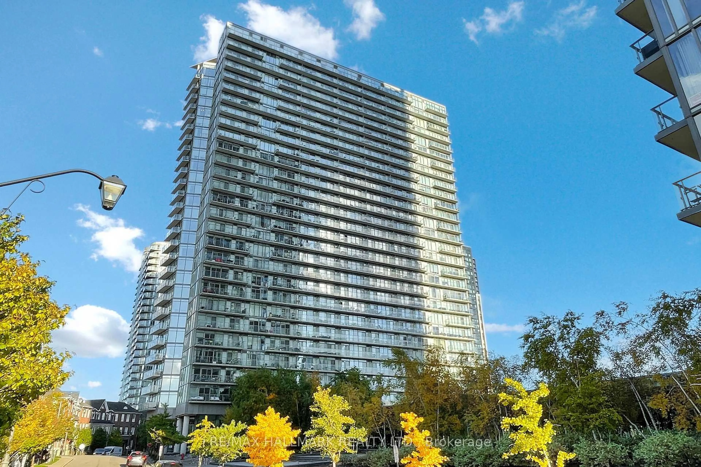
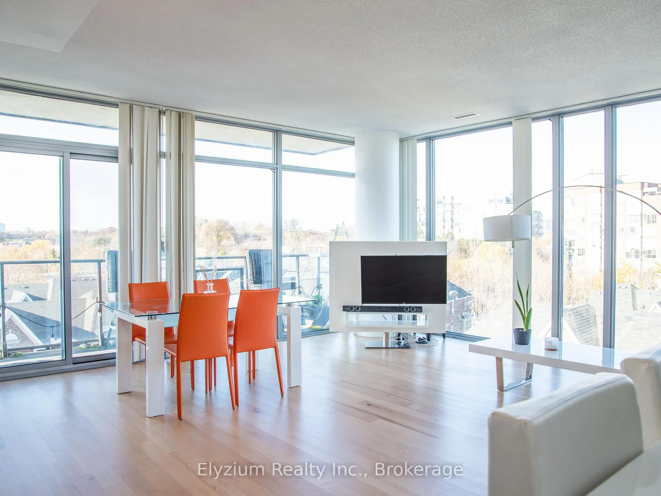
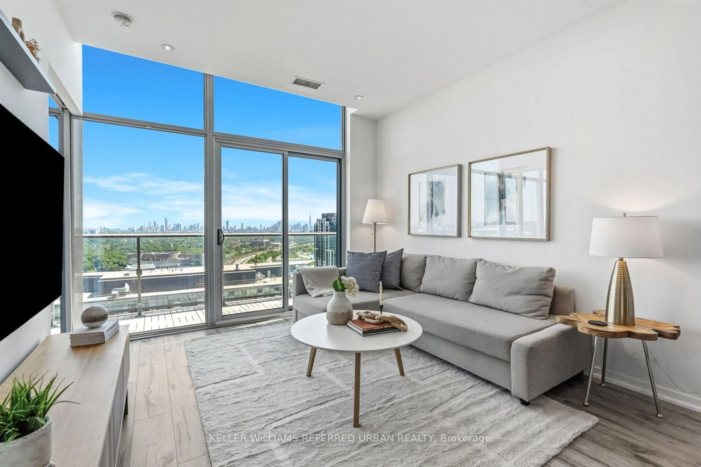
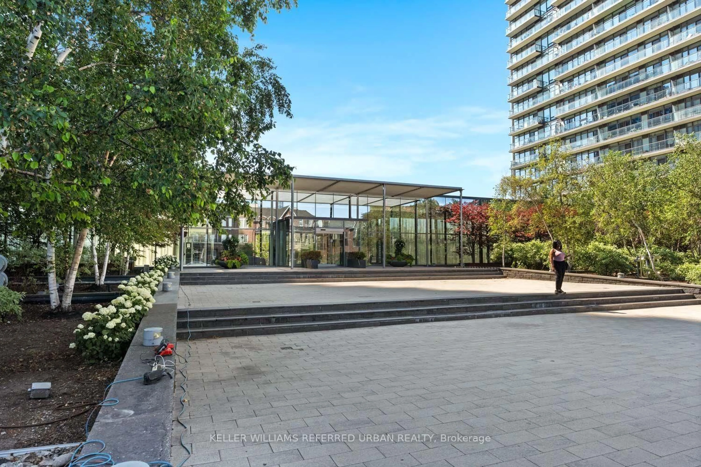
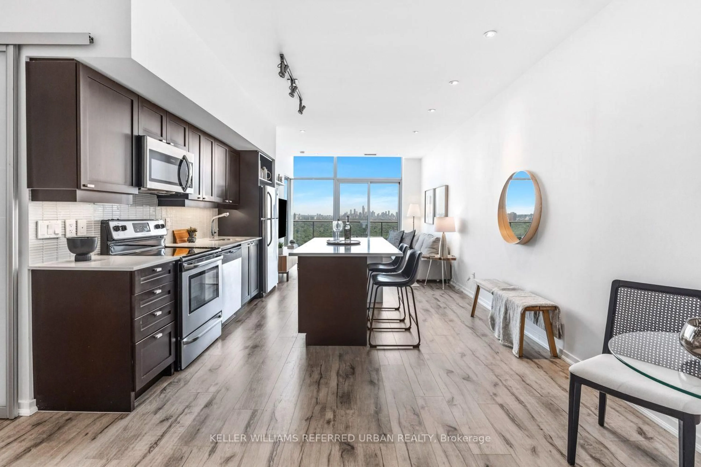
Attention down sizers, first-timers, and investors alike. Perched above the city, this thoughtfully designed penthouse suite captures sweeping, unobstructed views stretching from the Toronto skyline to the endless blue of Lake Ontario. Floor-to-ceiling windows flood the space with natural light from sunrise to sunset, making the ever-changing view part of everyday life. Inside, clean modern finishes keep the focus where it belongs. A sleek kitchen with stone countertops, contemporary cabinetry, and a generous island anchors the open living space equally suited to quiet mornings with coffee or evenings spent with friends. The spacious bedroom offers beautiful lake views, while the versatile den easily adapts as a home office, or second bedroom. Parking and a locker are included. Outside your door, some of the city's best outdoor spaces are just a short walk away. High Park, Grenadier Pond, the Martin Goodman Trail, and the waterfront invite morning runs, evening strolls, or weekend bike rides. Bloor West Village, Roncesvalles, Sunnyside Beach, downtown, and TTC access are all within easy reach. Life here extends well beyond the suite. Residents enjoy best-in-class amenities including indoor and outdoor pools, two fully-equipped fitness centres, a tennis court, concierge service, guest suites, a theatre room, party room, and year-round climate-controlled comfort. The best feature, though, can never be renovated or replicated. Watch the sun rise over the lake, the city glow after dark, the Snowbirds carve across the sky during the annual Air Show, and fireworks burst over the waterfront, all from the comfort of your own living room. Some views never get old.
Property Details
Interior
Features
Flat Floor
Dining
3.81 x 2.51Open Concept / Laminate / Open Concept
Den
2.02 x 2.51Laminate
Primary
3.04 x 3.13Window Flr to Ceil / Large Closet / 4 Pc Ensuite
Kitchen
3.82 x 3.78Centre Island / Stainless Steel Appl / Open Concept
Exterior
Features
Parking
Garage spaces 1
Garage type Underground
Other parking spaces 0
Total parking spaces 1
Condo Details
Inclusions
Property History
 34
34