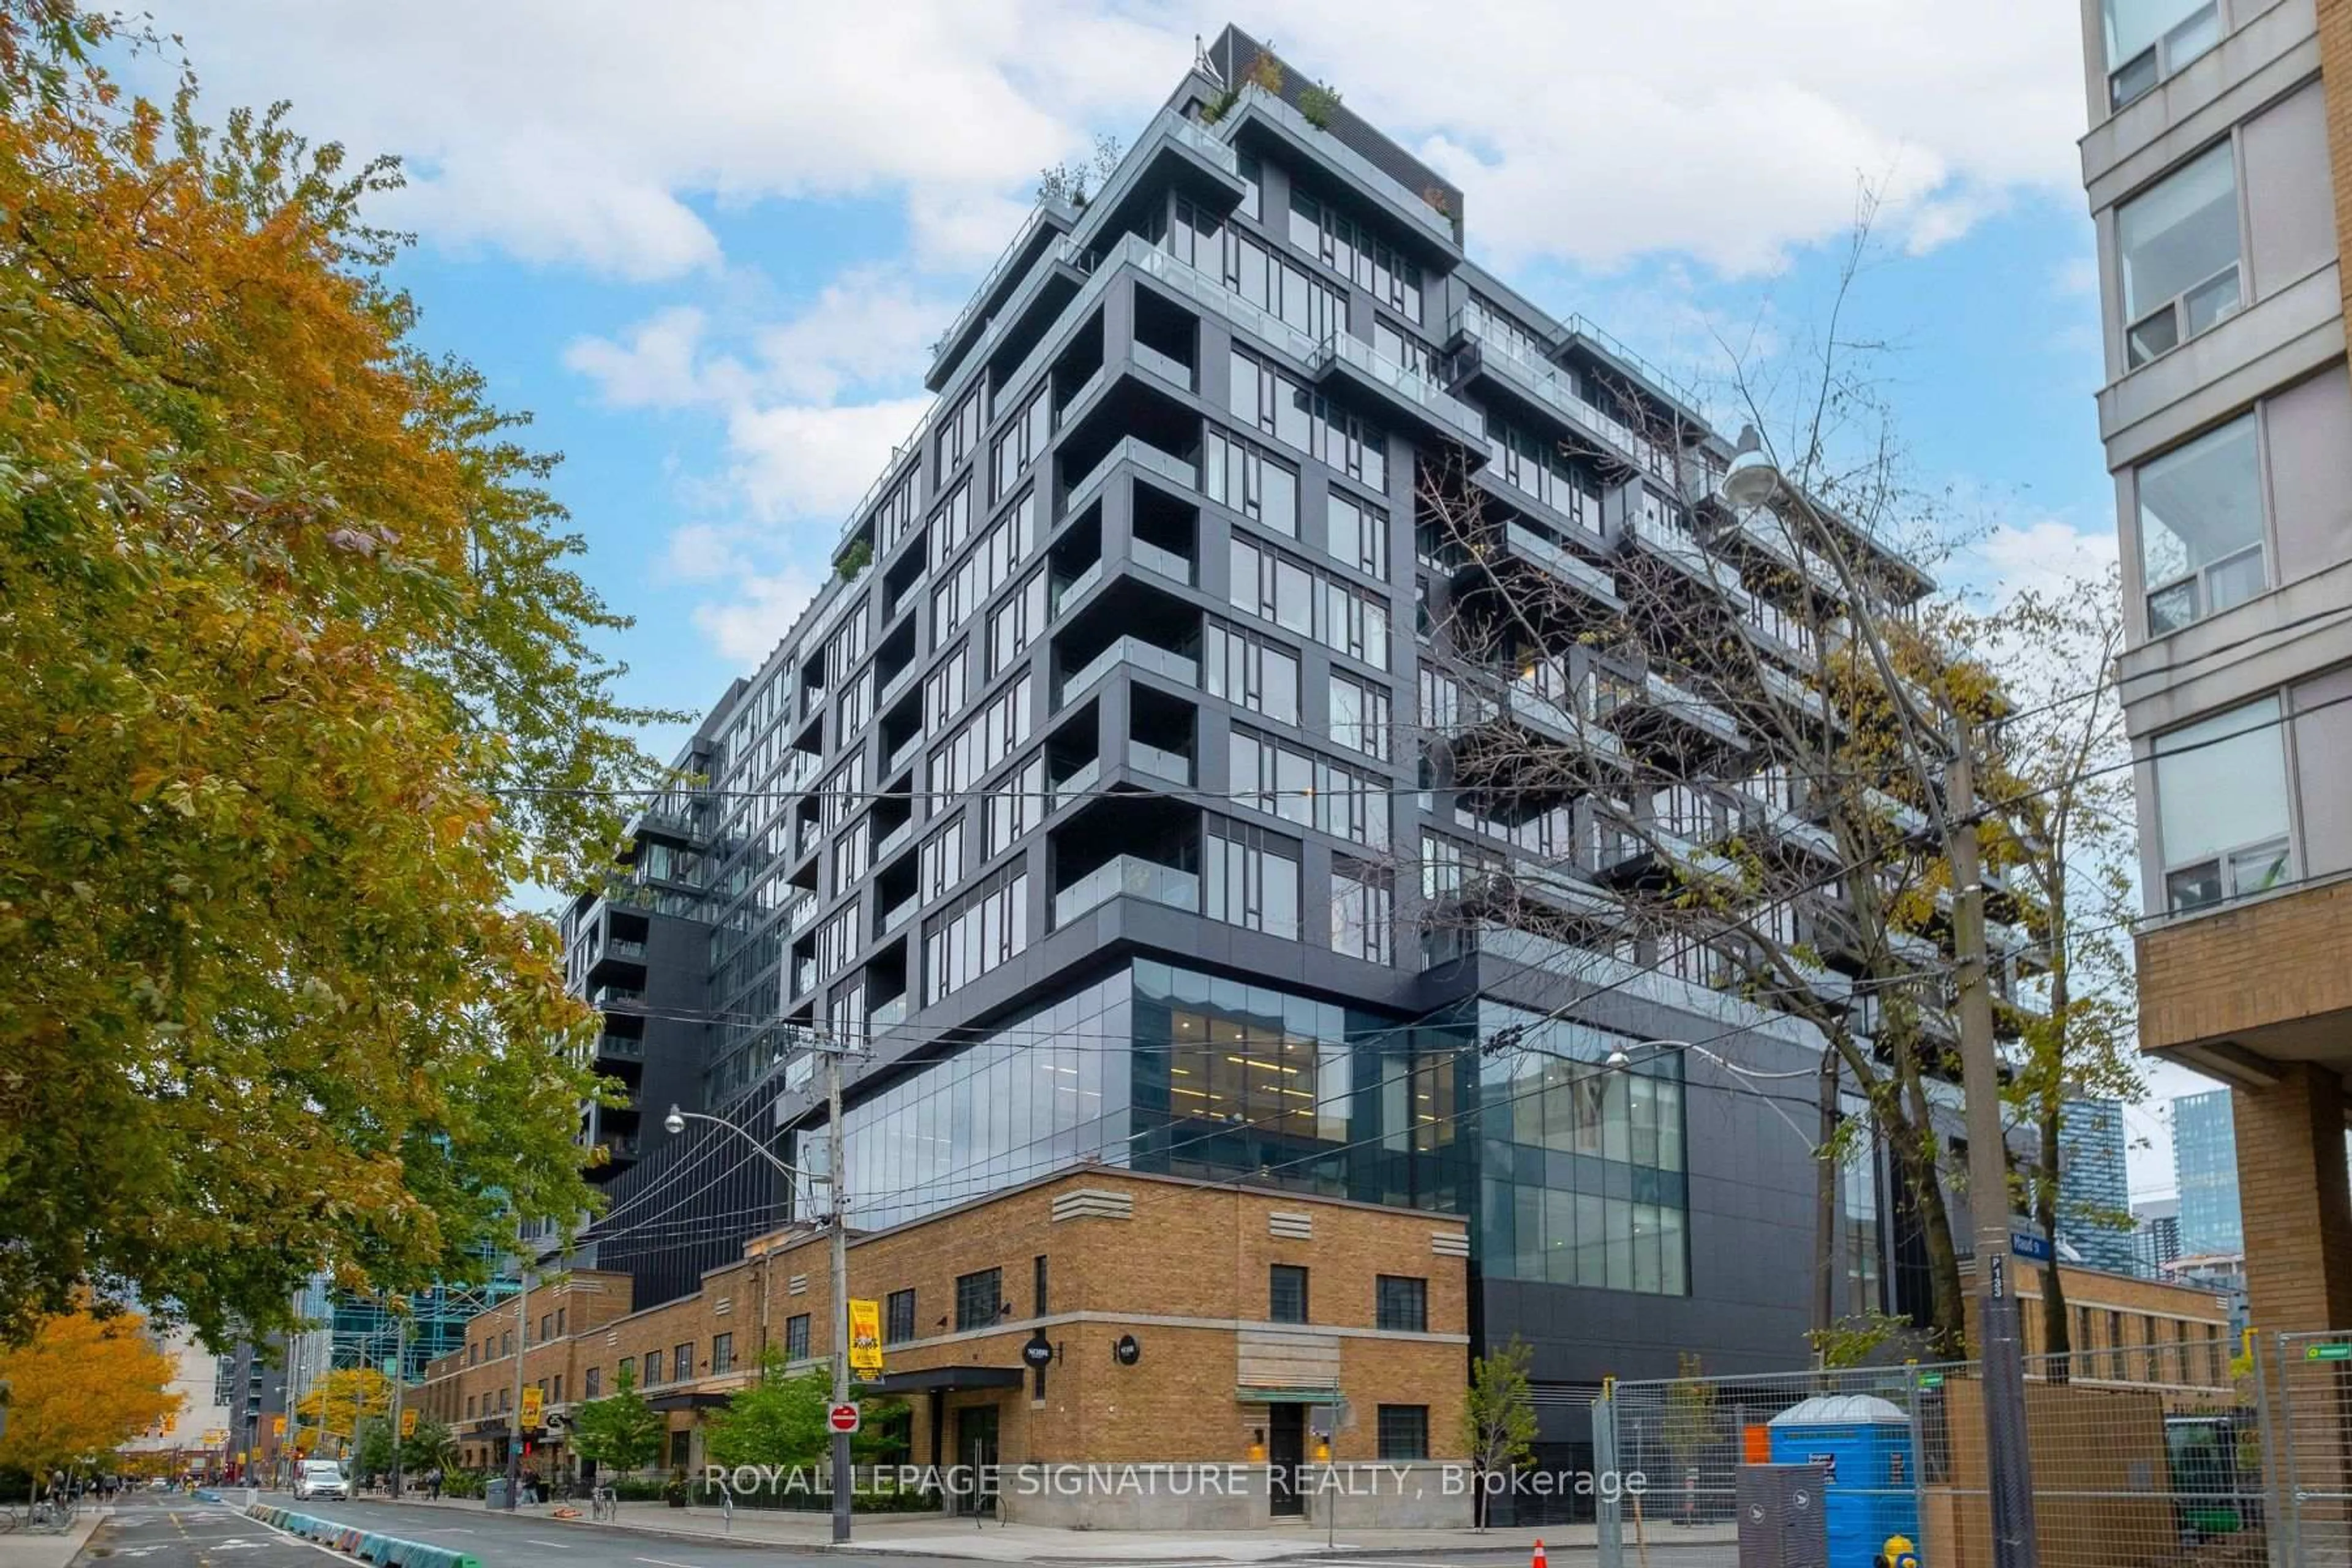
297 College St #621, Toronto, Ontario M5T 0C2
Contact us about this property
Highlights
Estimated valueThis is the price Wahi expects this property to sell for.
The calculation is powered by our Instant Home Value Estimate, which uses current market and property price trends to estimate your home’s value with a 90% accuracy rate.Not available
Price/Sqft$887/sqft
Monthly cost
Open Calculator
Description
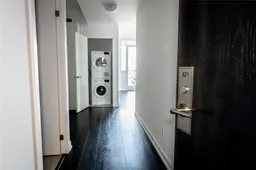
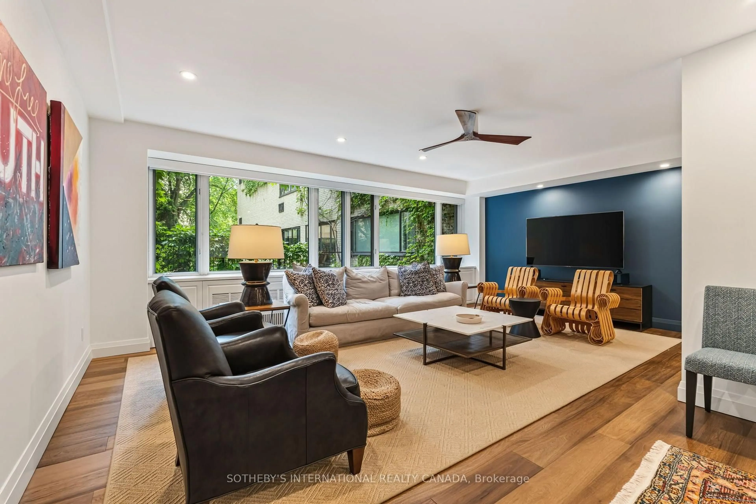
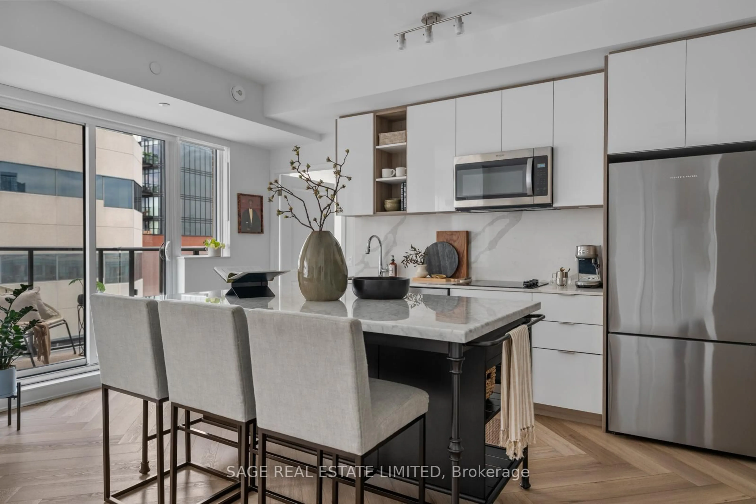
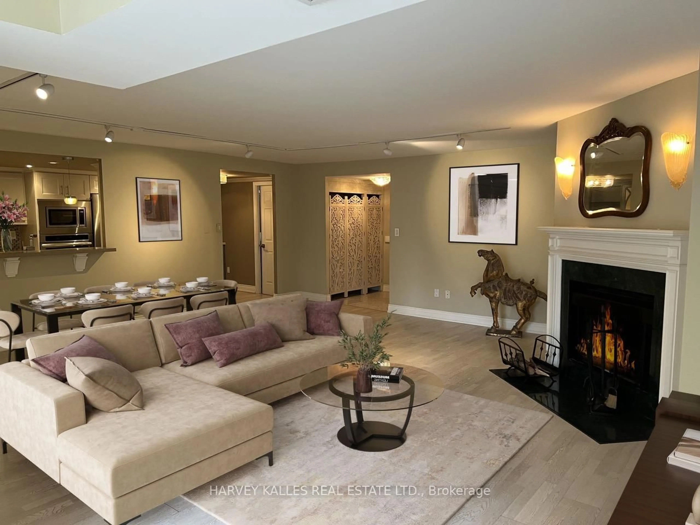
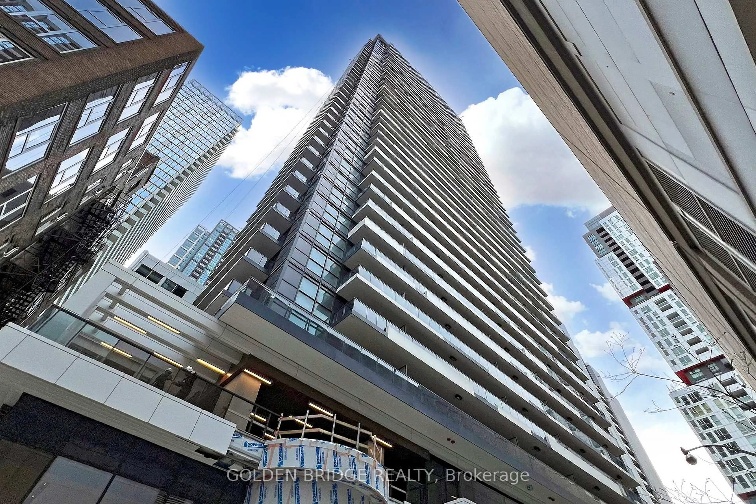
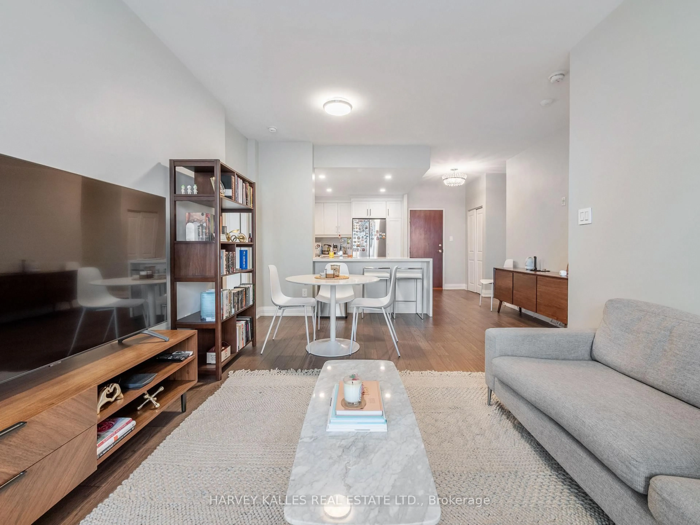
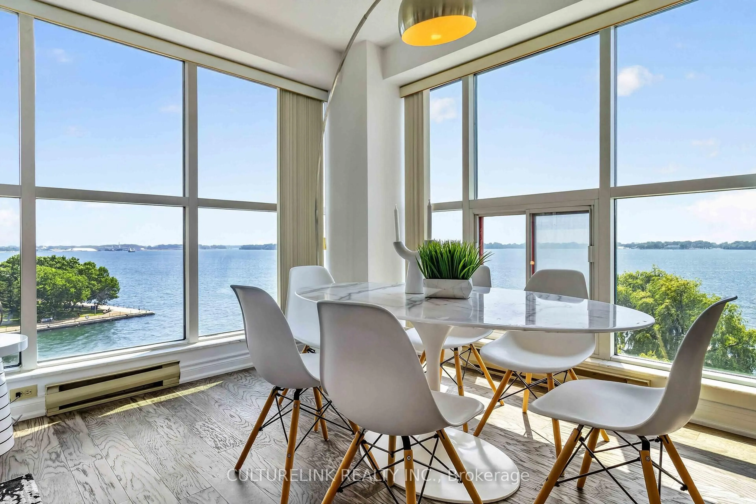
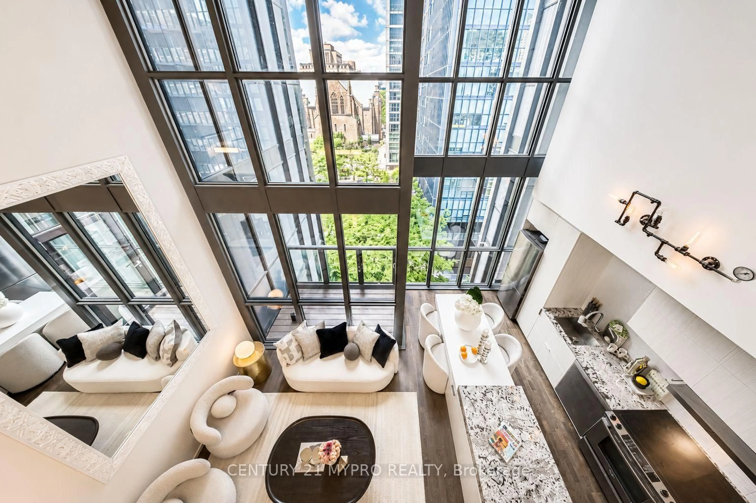
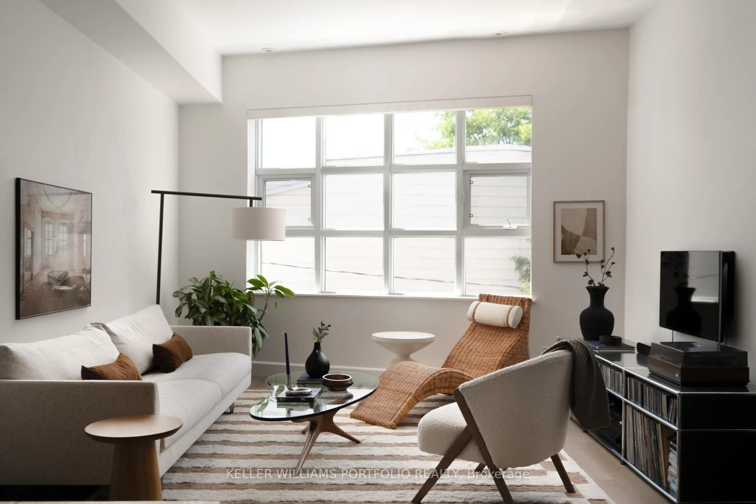
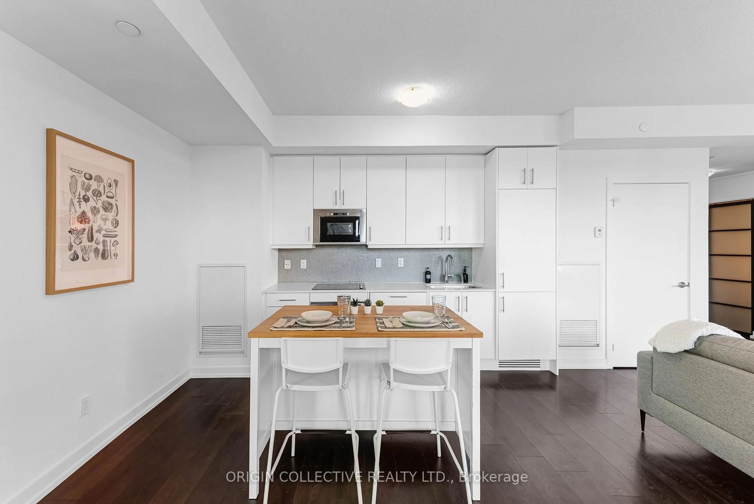
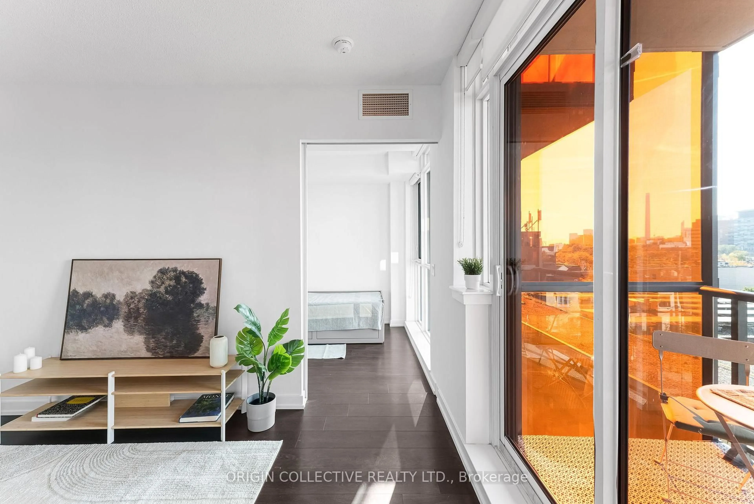
Discover elevated urban living at The College, where contemporary design meets the vibrant energy of downtown Toronto. This beautifully appointed corner residence offers 956 sq. ft. of thoughtfully designed living space, featuring 2 bedrooms plus a versatile den, 2 bathrooms, two private balconies, and desirable western and northern exposures. Complete with an approved sliding door, the den offers exceptional flexibility as a home office, nursery, or potential third bedroom. Expansive windows welcome abundant natural sunlight and showcase west-facing views along College Street. The open-concept living and dining areas flow effortlessly into a stylish kitchen featuring quartz countertops, stainless steel appliances, and a dedicated pantry for additional storage. The spacious primary suite offers a peaceful retreat, complete with beautiful northern protected views, a private balcony, an ensuite bathroom, and a walk-in closet featuring built-in organizers. Independently controlled climate settings provide an added level of personalized comfort. Freshly painted throughout and meticulously prepared for its next owner, this move-in-ready residence offers the opportunity to settle in without the hassle of renovations or immediate improvements. Ideally situated at College and Spadina, you're steps from Kensington Market, Chinatown, and Little Italy, with the University of Toronto, celebrated restaurants, charming cafés, boutique shopping, and convenient transit all within easy reach. Complete with one owned parking space and two owned lockers, this exceptional residence offers a rare combination of generous living space, thoughtful functionality, and sophisticated downtown living.
Property Details
Interior
Features
Main Floor
Living
6.4 x 3.96Dining
6.4 x 3.96Kitchen
6.4 x 3.96Primary
3.96 x 2.74Exterior
Features
Parking
Garage spaces 1
Garage type Underground
Other parking spaces 0
Total parking spaces 1
Condo Details
Amenities
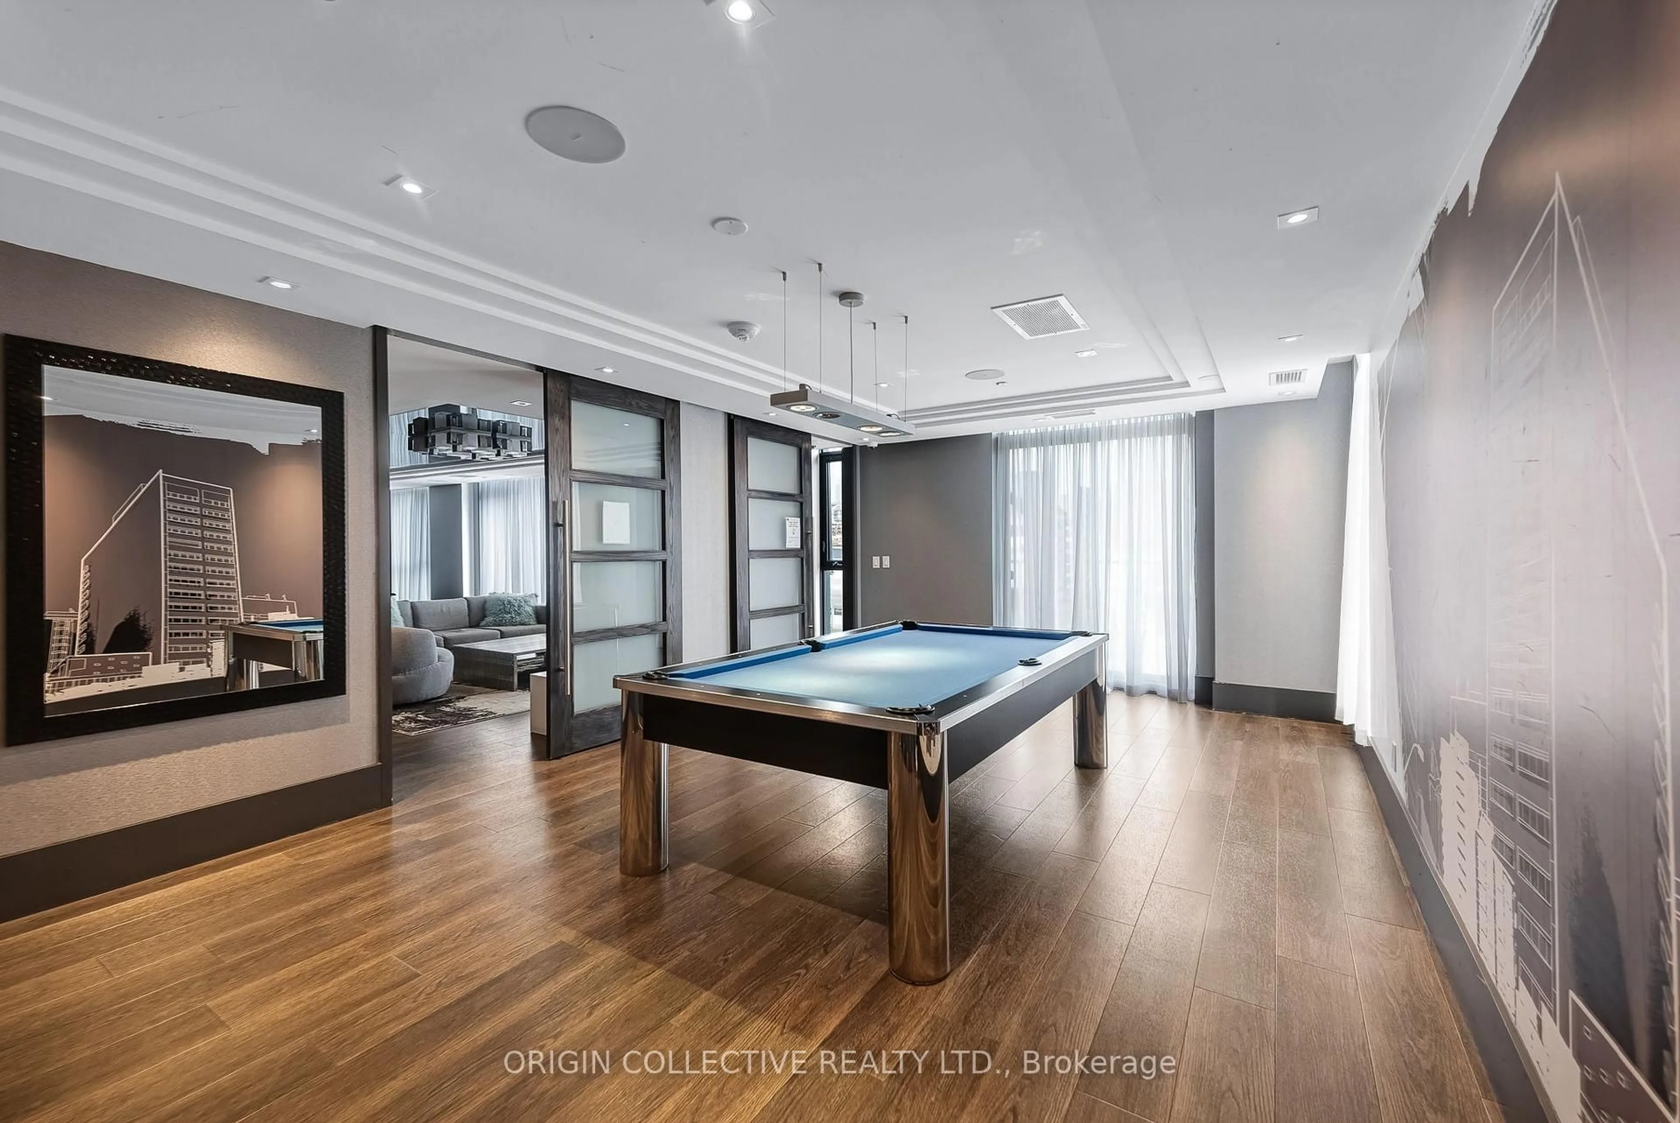
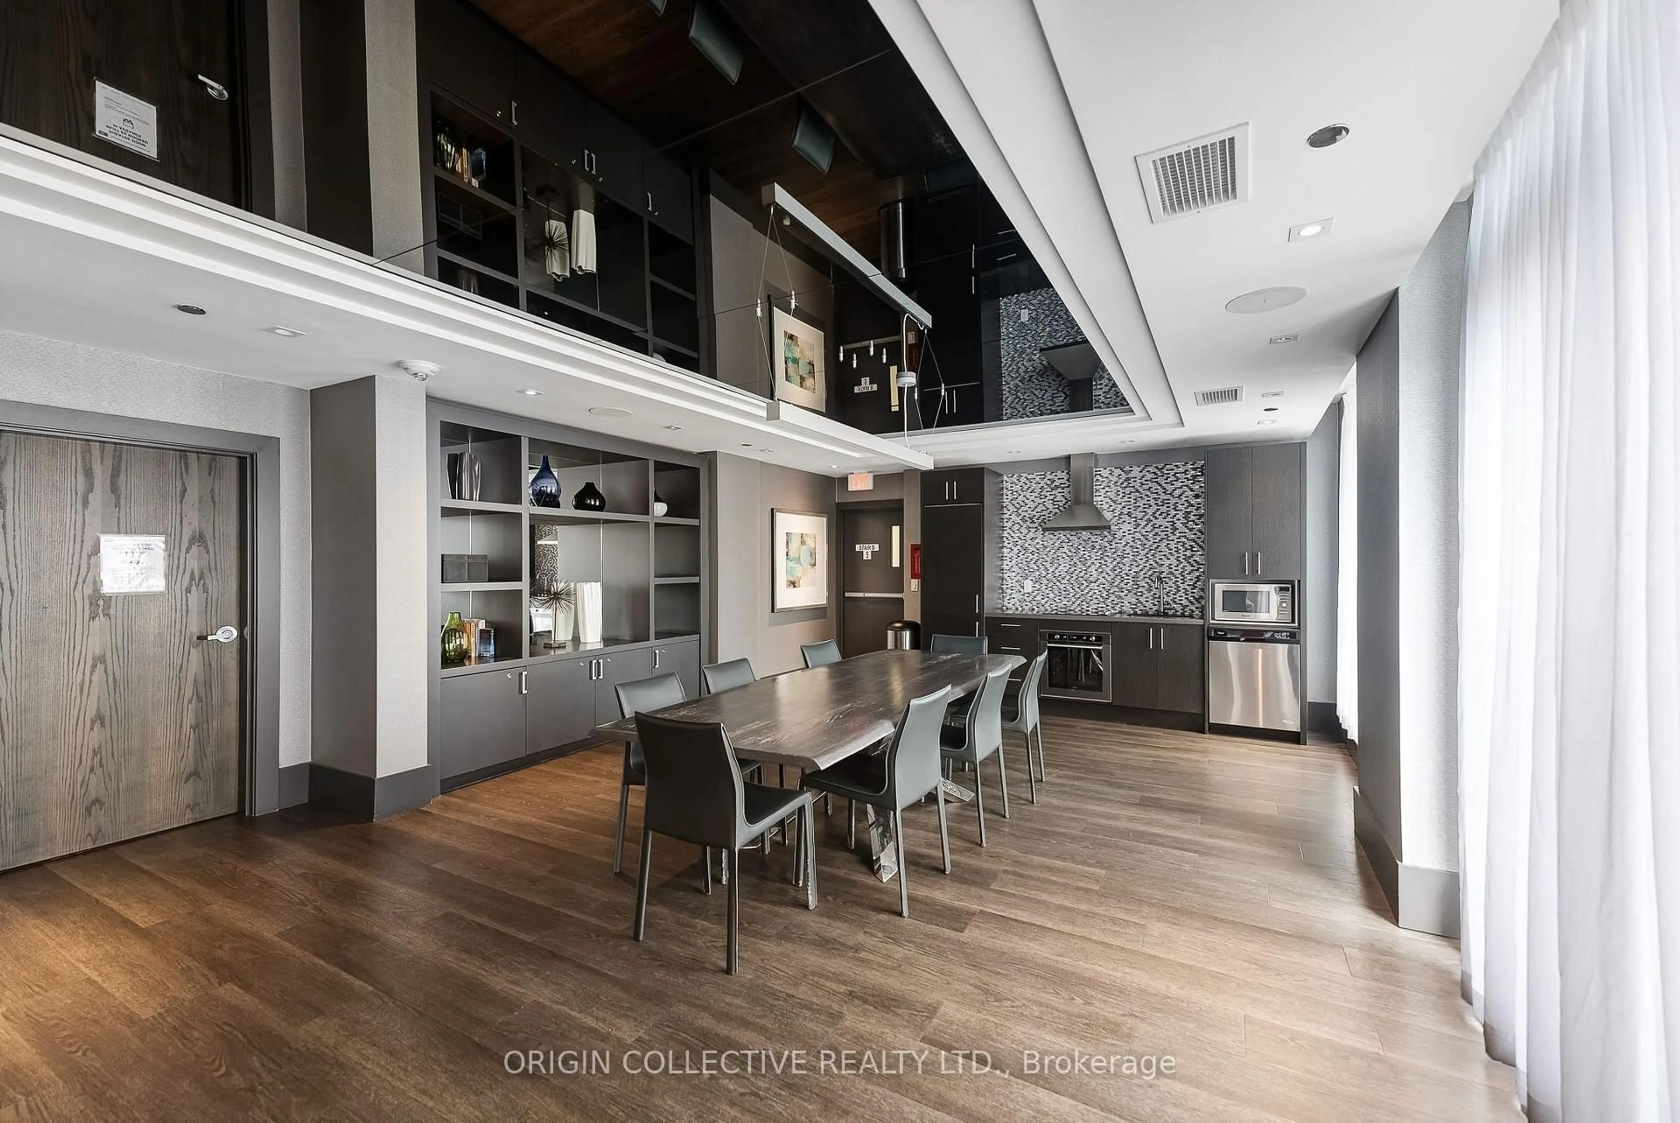
Community BBQ, Concierge, Games Room, Gym, Rooftop Deck/Garden, Guest Suites
Inclusions
Property History
 29