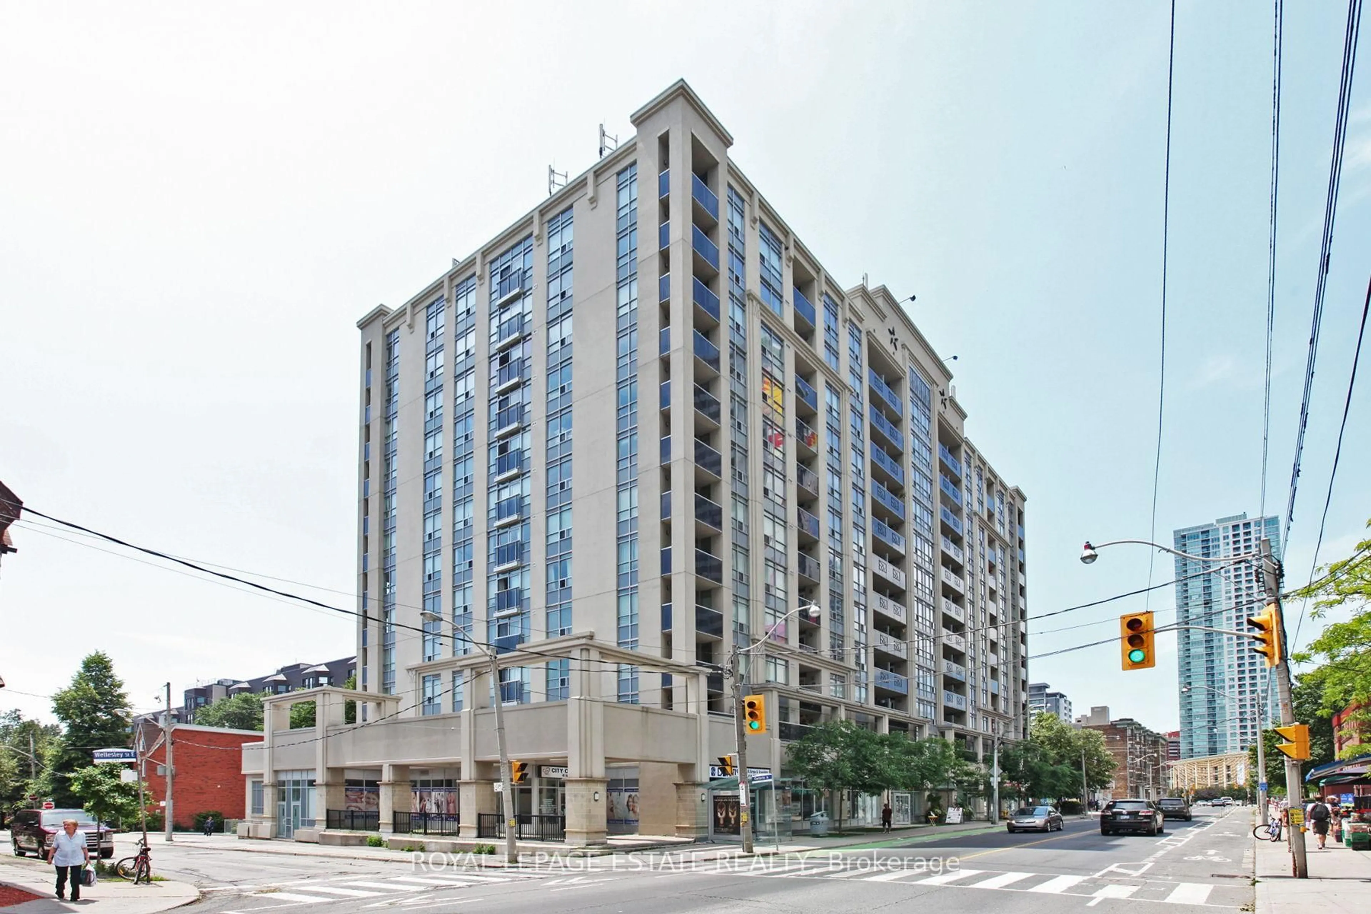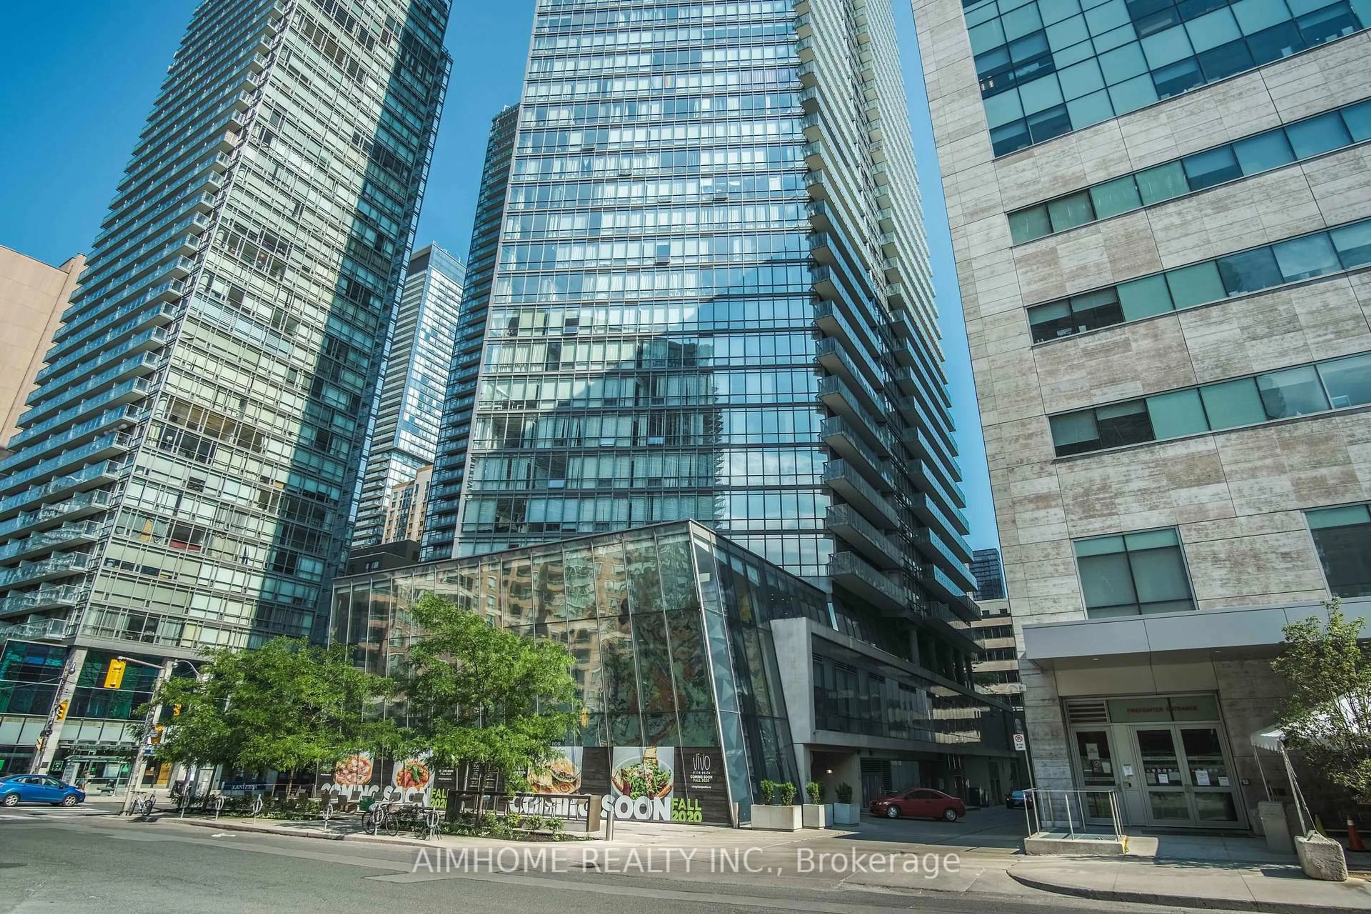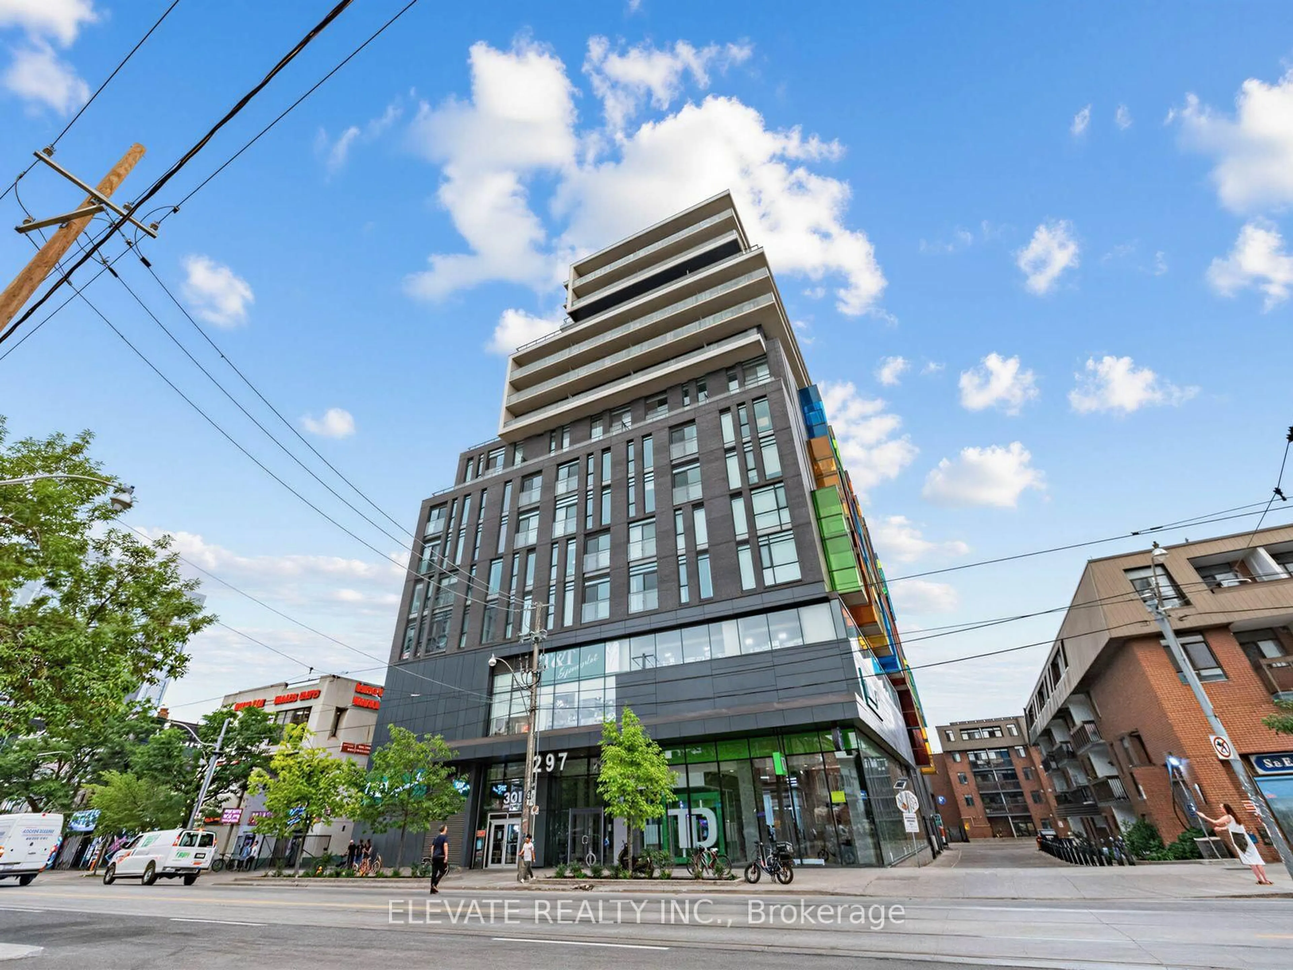
297 College St #926, Toronto, Ontario M5T 0C2
Contact us about this property
Highlights
Estimated valueThis is the price Wahi expects this property to sell for.
The calculation is powered by our Instant Home Value Estimate, which uses current market and property price trends to estimate your home’s value with a 90% accuracy rate.Not available
Price/Sqft$1,054/sqft
Monthly cost
Open Calculator
Description
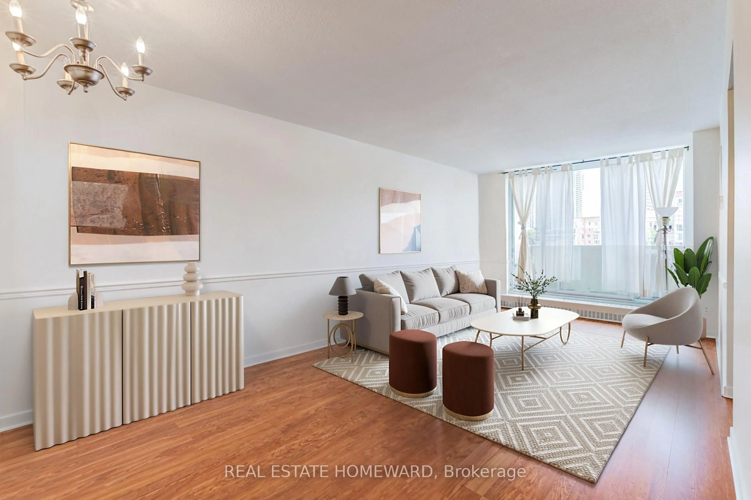
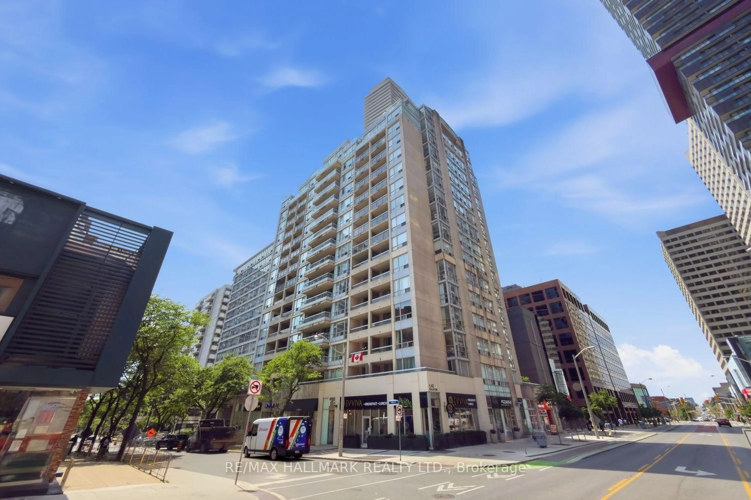
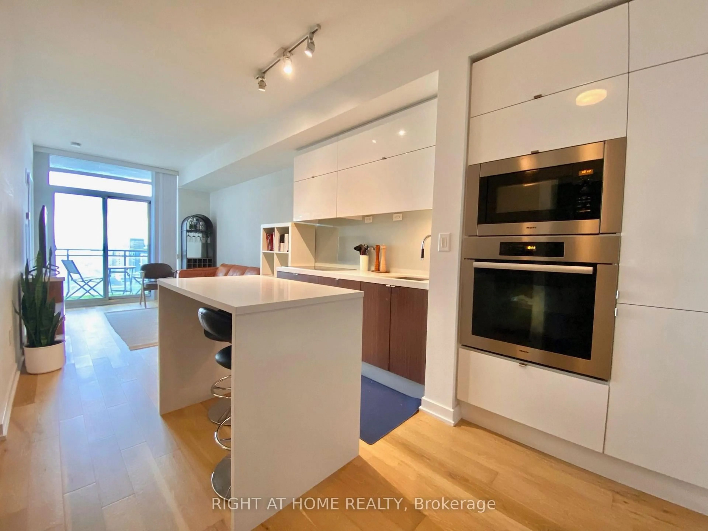
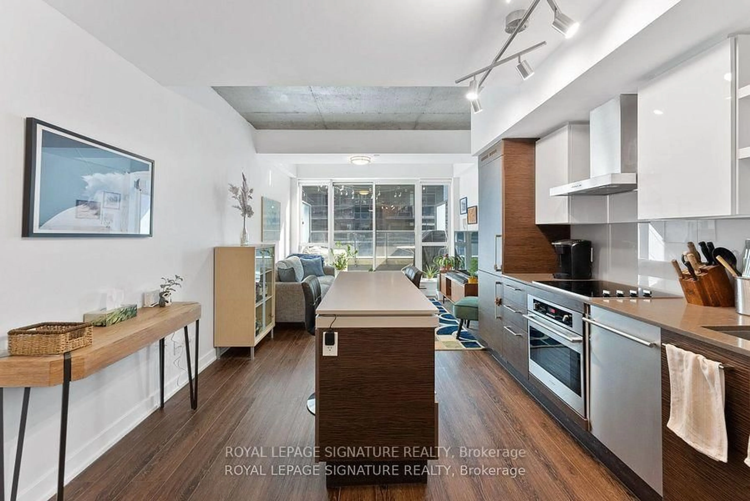
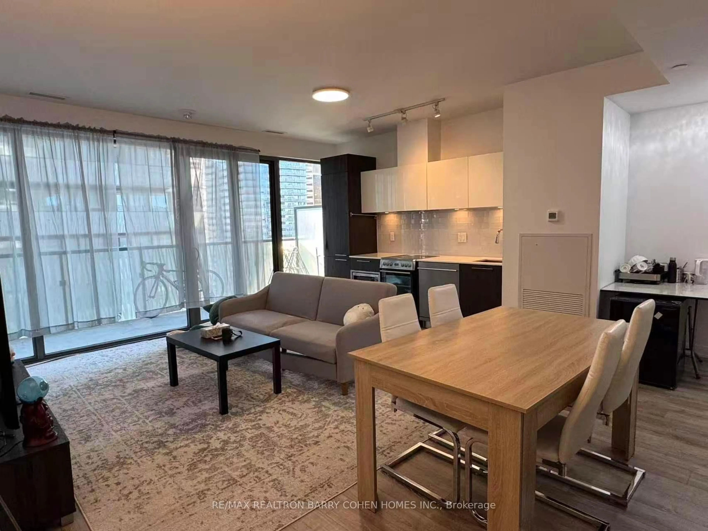
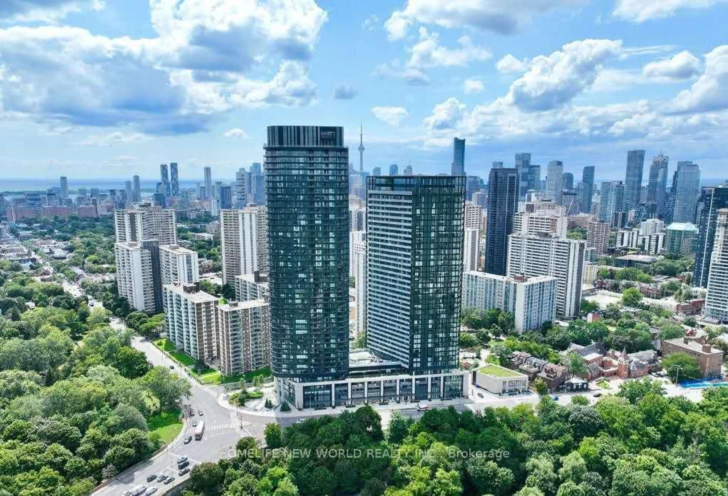
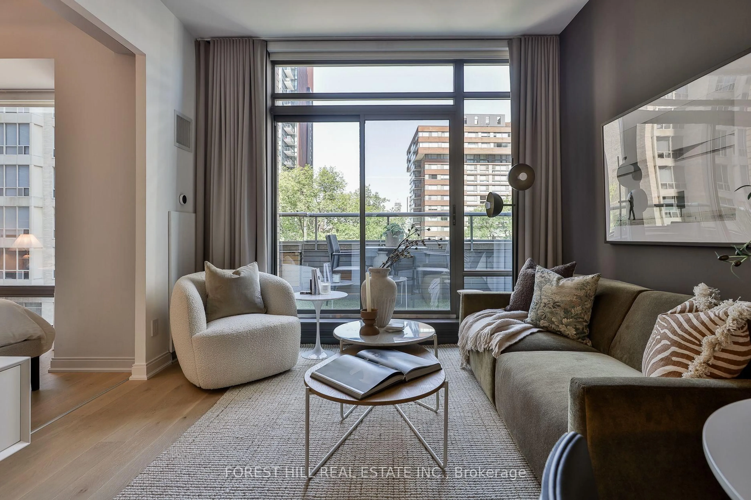
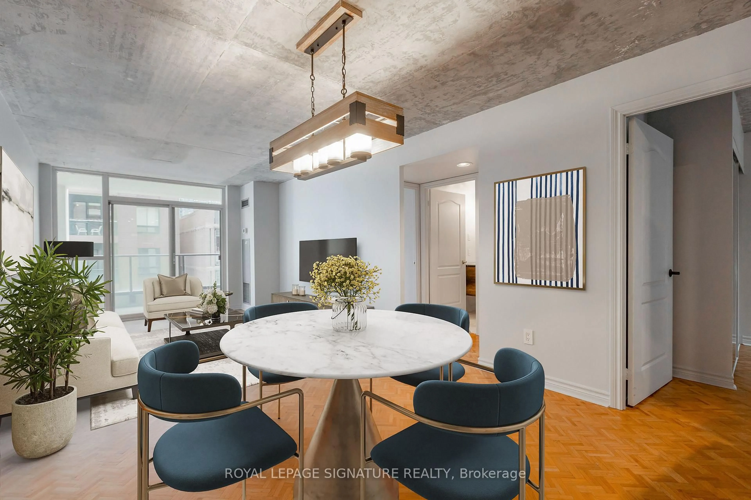
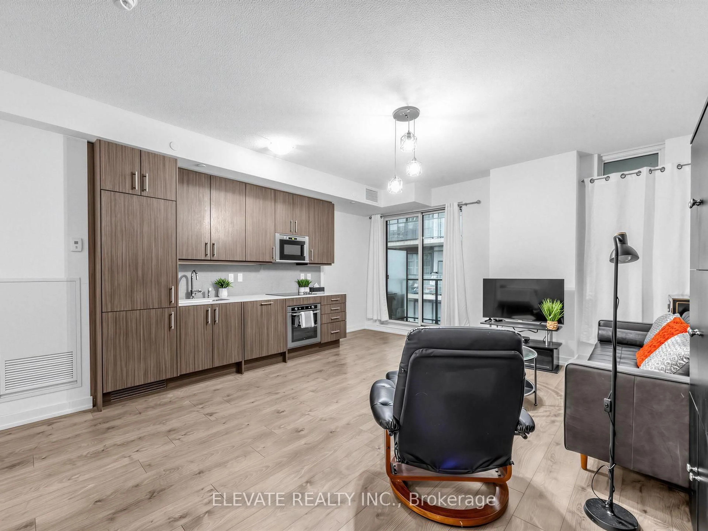
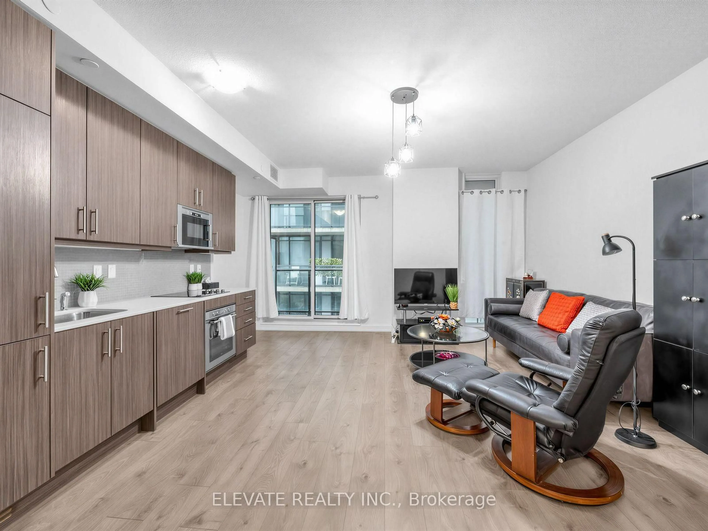
Rare opportunity to own at 297 College St. This bright and spacious 582 sq. ft. one-bedroom suite features a functional open concept layout, soaring ceilings, modern finishes, and a private balcony. Located in a well-maintained building with secure fob-controlled access and 24-hour concierge service, this home offers both comfort and peace of mind. The location truly speaks for itself with an impressive 99 Walk Score. Adjacent to T&T Supermarket (you will see shoppers in pajamas), and just steps to Chinatown, Kensington Market, the University of Toronto, transit, restaurants, cafés, and everyday essentials, this is one of downtown Toronto's most convenient locations. Whether you're a first-time buyer, professional, student, or downsizer, you'll appreciate a true walk-everywhere lifestyle where daily errands can be completed without ever needing a car.
Property Details
Interior
Features
Main Floor
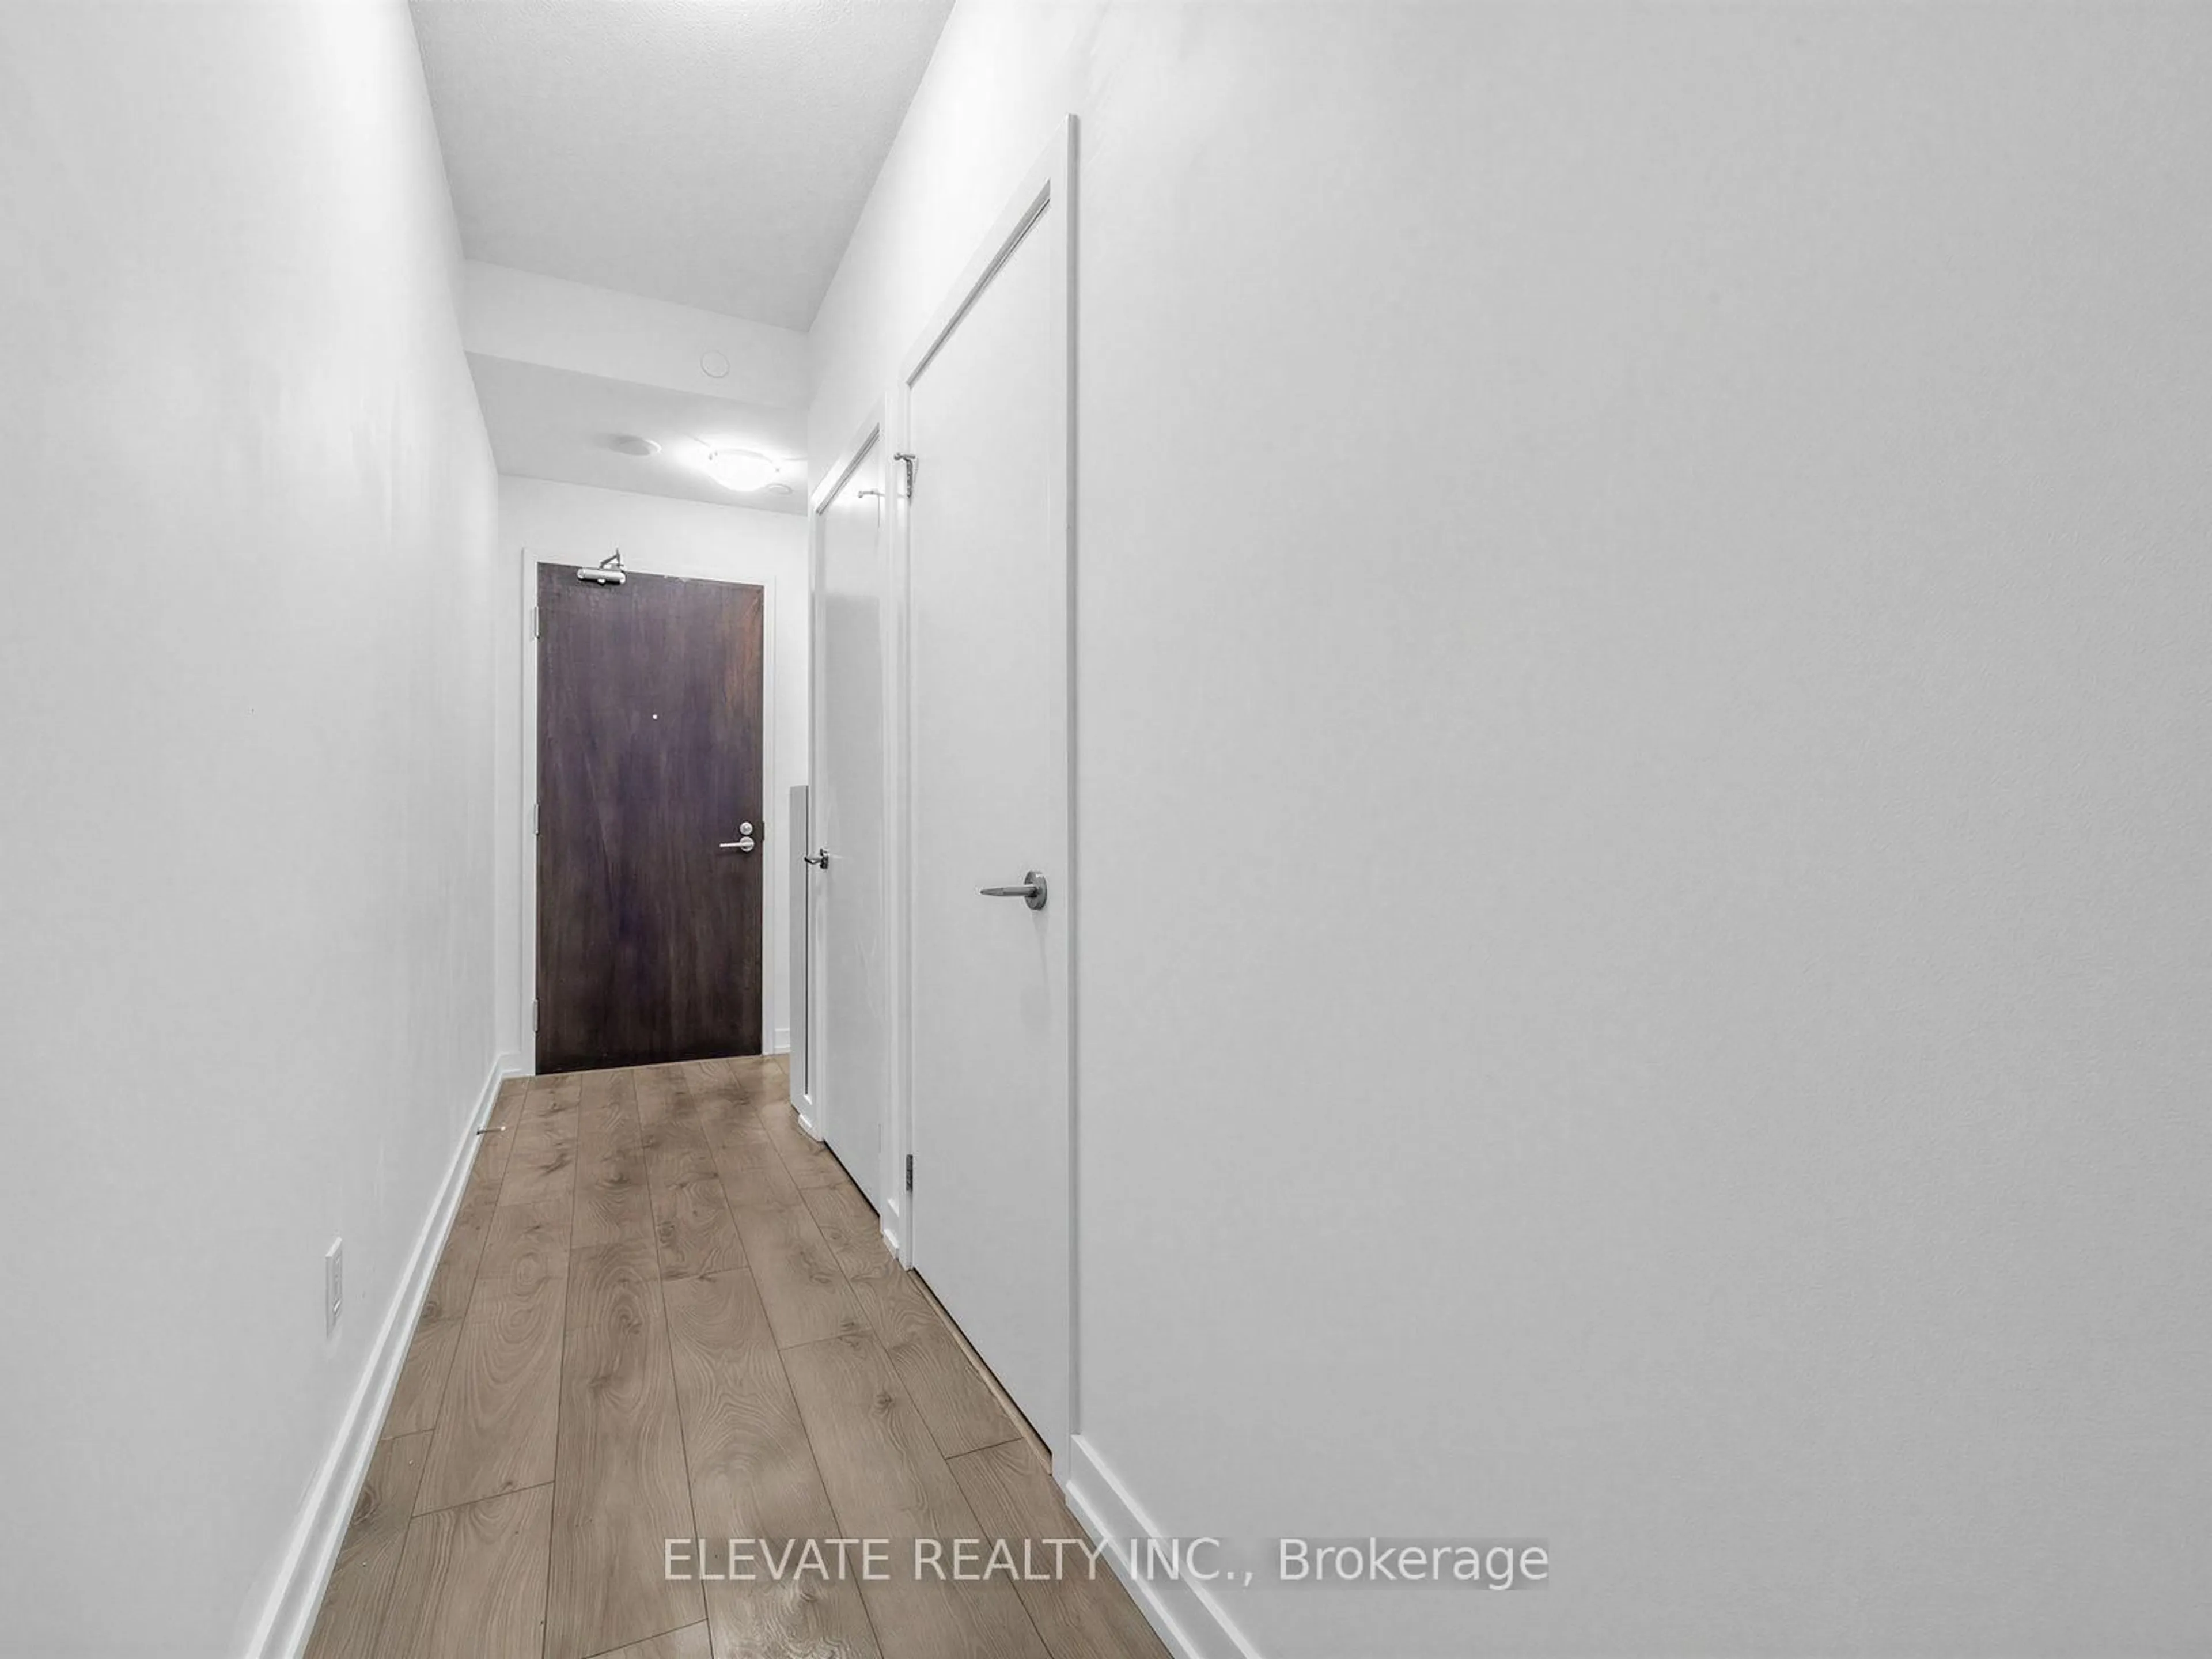
Foyer
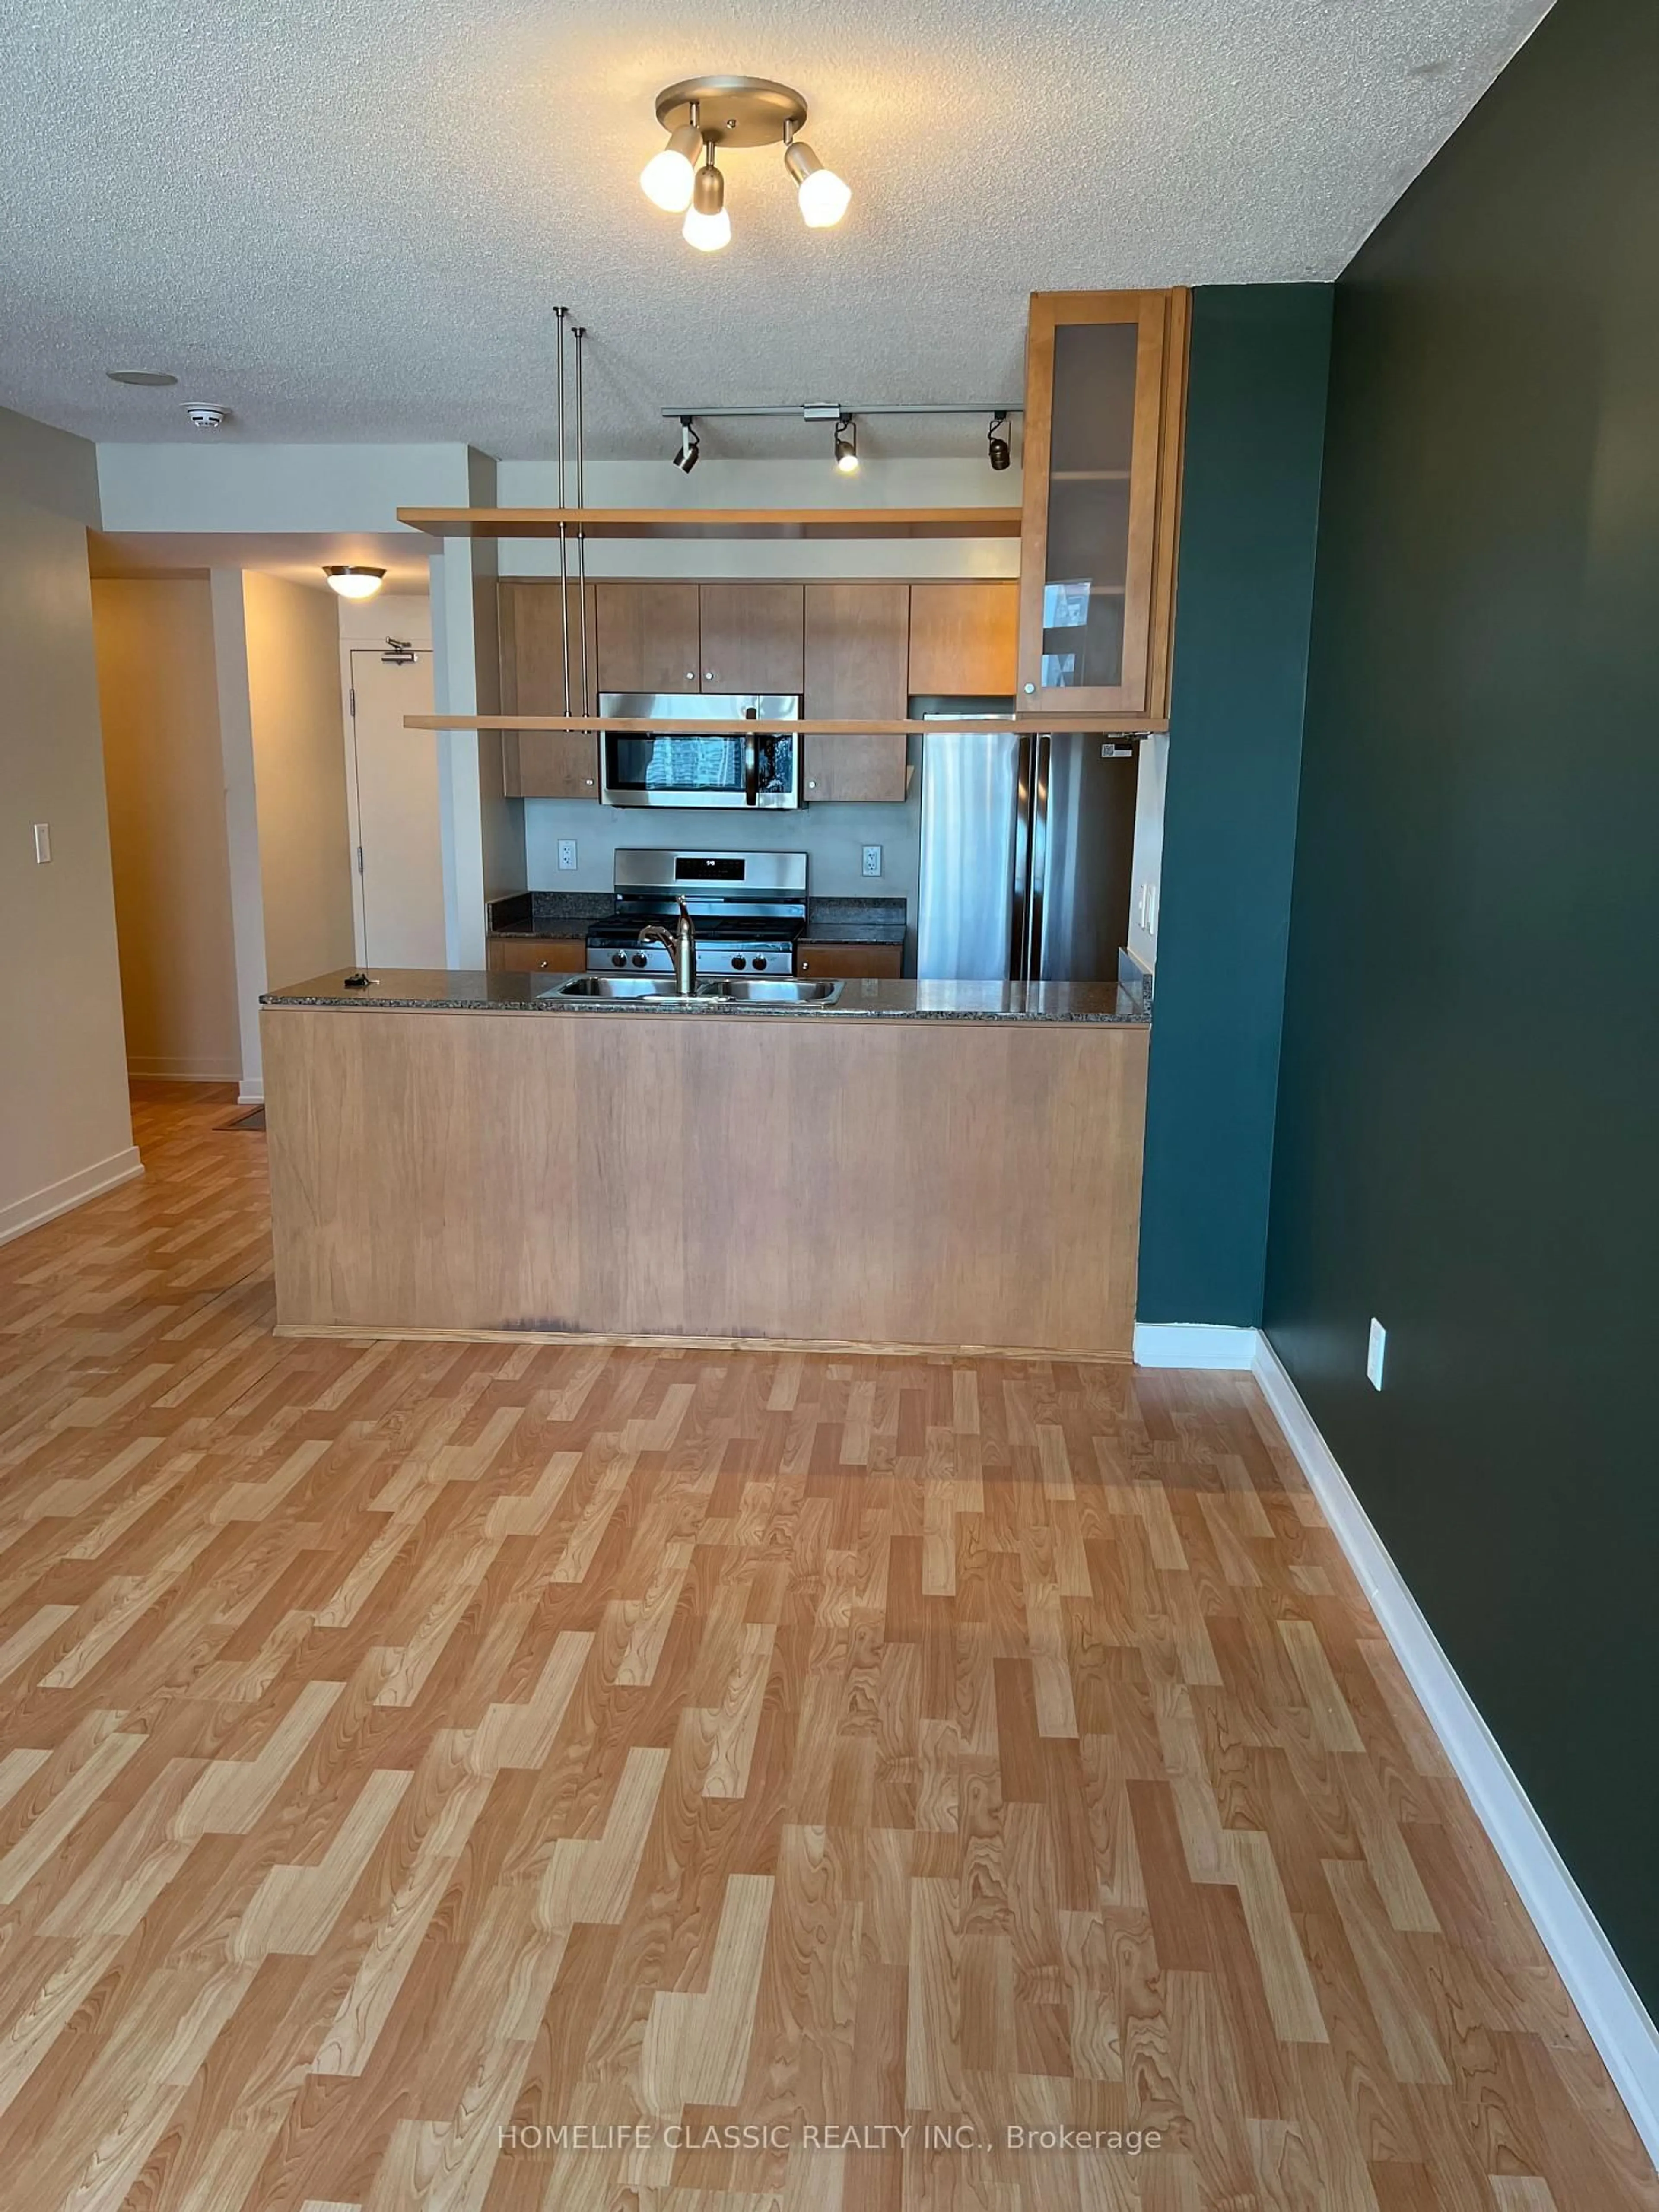
2.2 x 1.07Open Concept / Laminate
Living
5.43 x 4.88Combined W/Dining / Laminate / W/O To Balcony
Dining
5.43 x 4.88Combined W/Living / Laminate / W/O To Balcony
Kitchen
5.43 x 4.88Open Concept / Laminate / B/I Appliances
Exterior
Features
Condo Details
Amenities
Bike Storage, Concierge, Exercise Room, Guest Suites, Party/Meeting Room
Inclusions
Property History
 28
28