1 Strathgowan Ave #513, Toronto, Ontario M4N 0B3
Contact us about this property
Highlights
Estimated valueThis is the price Wahi expects this property to sell for.
The calculation is powered by our Instant Home Value Estimate, which uses current market and property price trends to estimate your home’s value with a 90% accuracy rate.Not available
Price/Sqft$1,512/sqft
Monthly cost
Open Calculator
Description
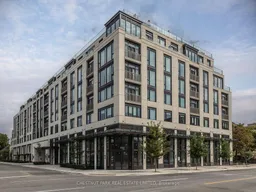
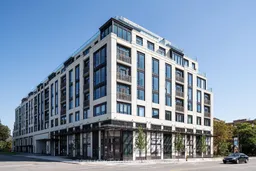
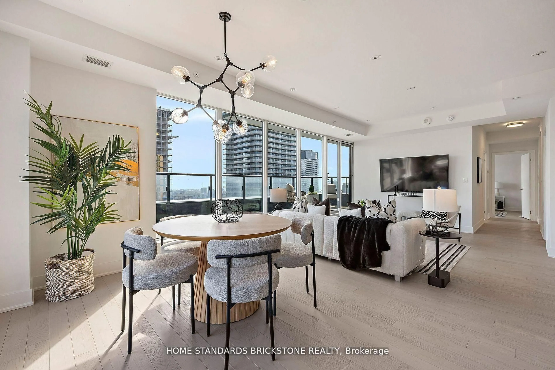
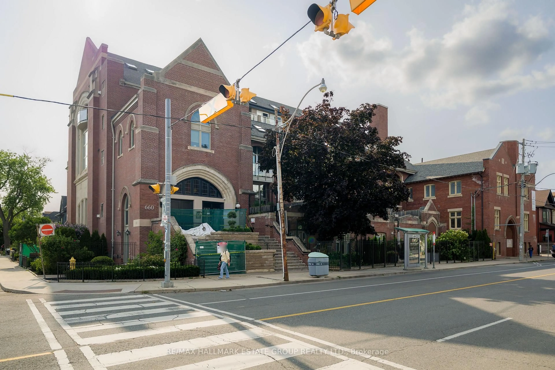
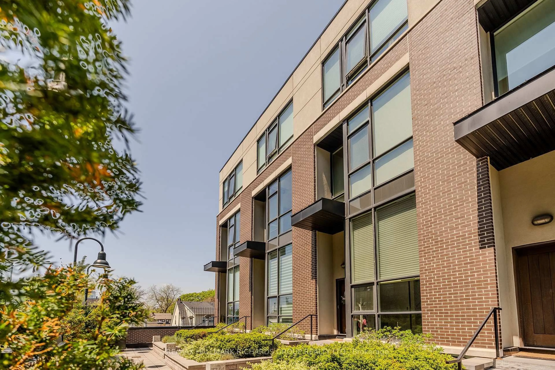
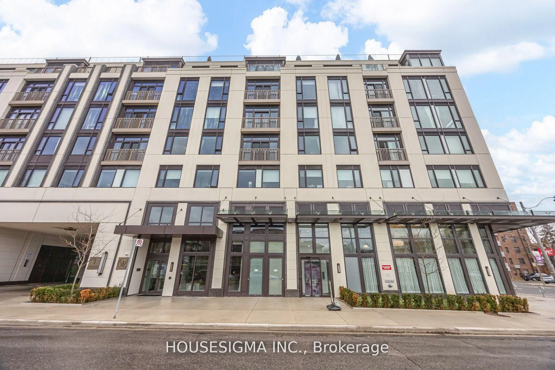
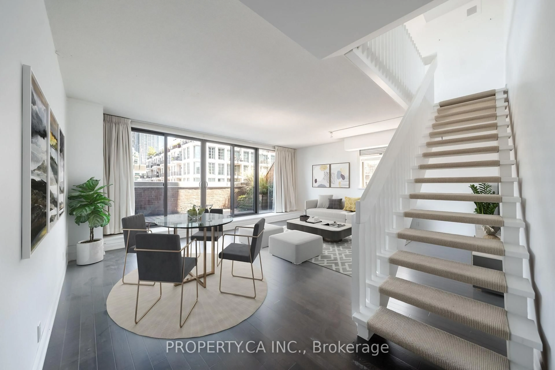
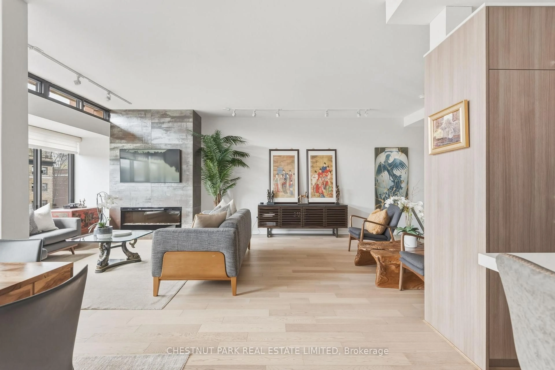
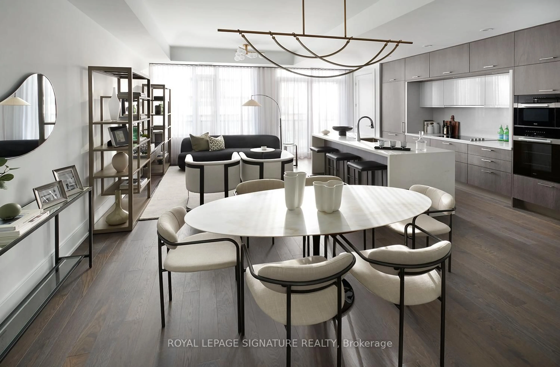
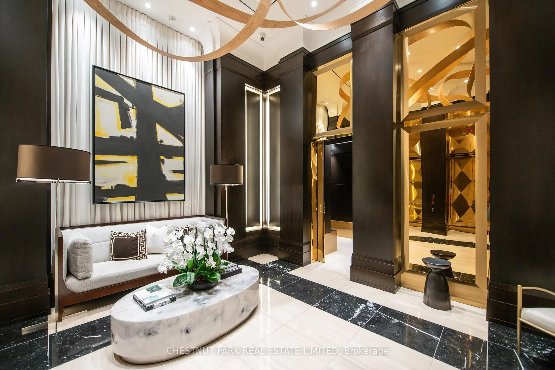
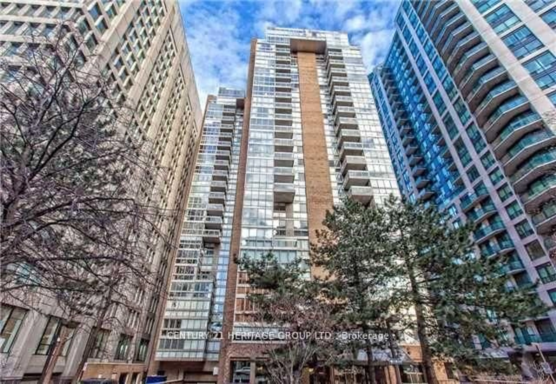
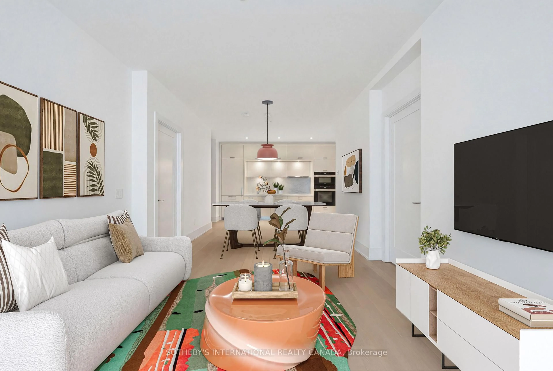
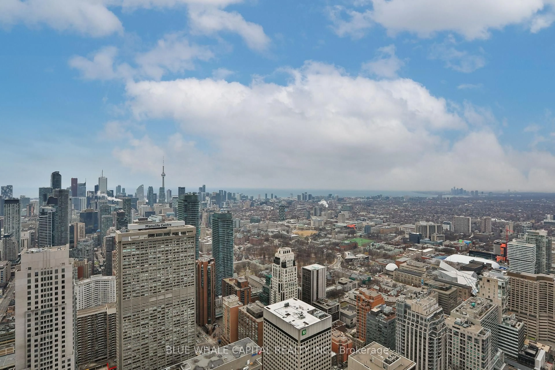
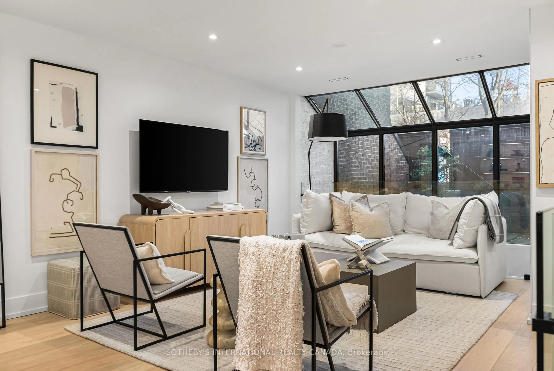
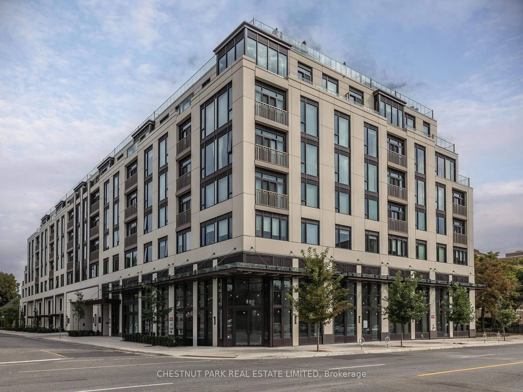
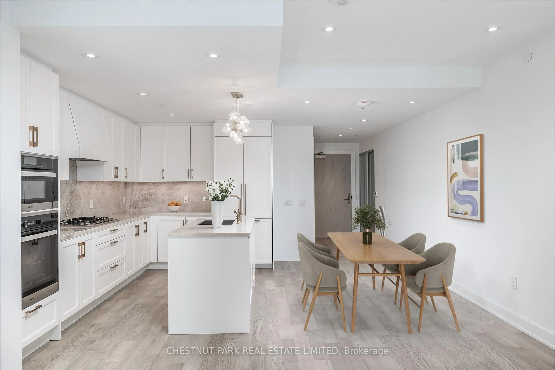
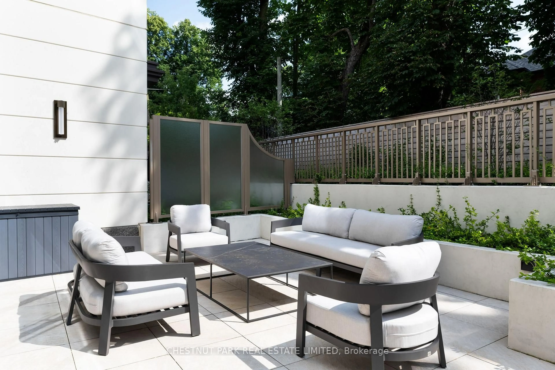
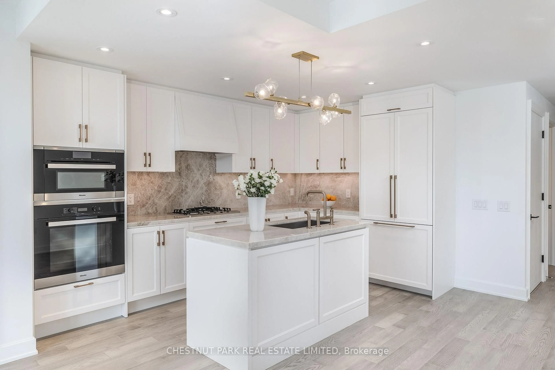
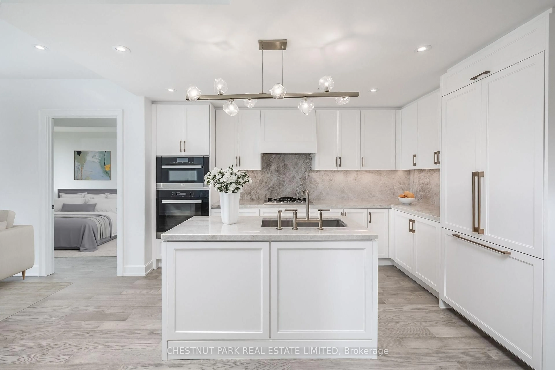
* Welcome To The Highly Coveted Winslow, A Luxury Boutique Building In Lawrence Park * This Beautifully Appointed 1,163 Square Foot Suite Offers Open Concept Living Space & A South Balcony With City Views * Custom Eat-in Kitchen With Top-Of-The-Line Miele Appliances * Expansive Windows For Incredible Light * Fabulous Split Bedroom Layout * Spacious Primary Bedroom With Spa-Like 5 Pc Ensuite & Walk-in Closet * Quality Finishes - Move In & Enjoy * Gas BBQ Hookup On Balcony * One Parking Space Included * Steps To Yonge Street Shopping & Restaurants * High-end Building Offers 24/7 Concierge, Party Room, Guest Suite, Gym, Pet Wash * Pet Friendly Building Allows For Two Non-Aggressive Animals Not Exceeding 25" From Floor To Shoulder Blades *
Property Details
Interior
Features
Main Floor
Living
4.34 x 3.71South View / Sliding Doors / W/O To Terrace
Dining
4.88 x 4.06Open Concept / Pot Lights / Combined W/Kitchen
Kitchen
4.88 x 4.06Centre Island / B/I Appliances / Quartz Counter
Primary
3.05 x 4.525 Pc Ensuite / W/I Closet / Picture Window
Exterior
Features
Parking
Garage spaces 1
Garage type Underground
Other parking spaces 0
Total parking spaces 1
Condo Details
Amenities
Concierge, Guest Suites, Gym, Party/Meeting Room, Visitor Parking, Community BBQ
Inclusions
Property History
 17
17