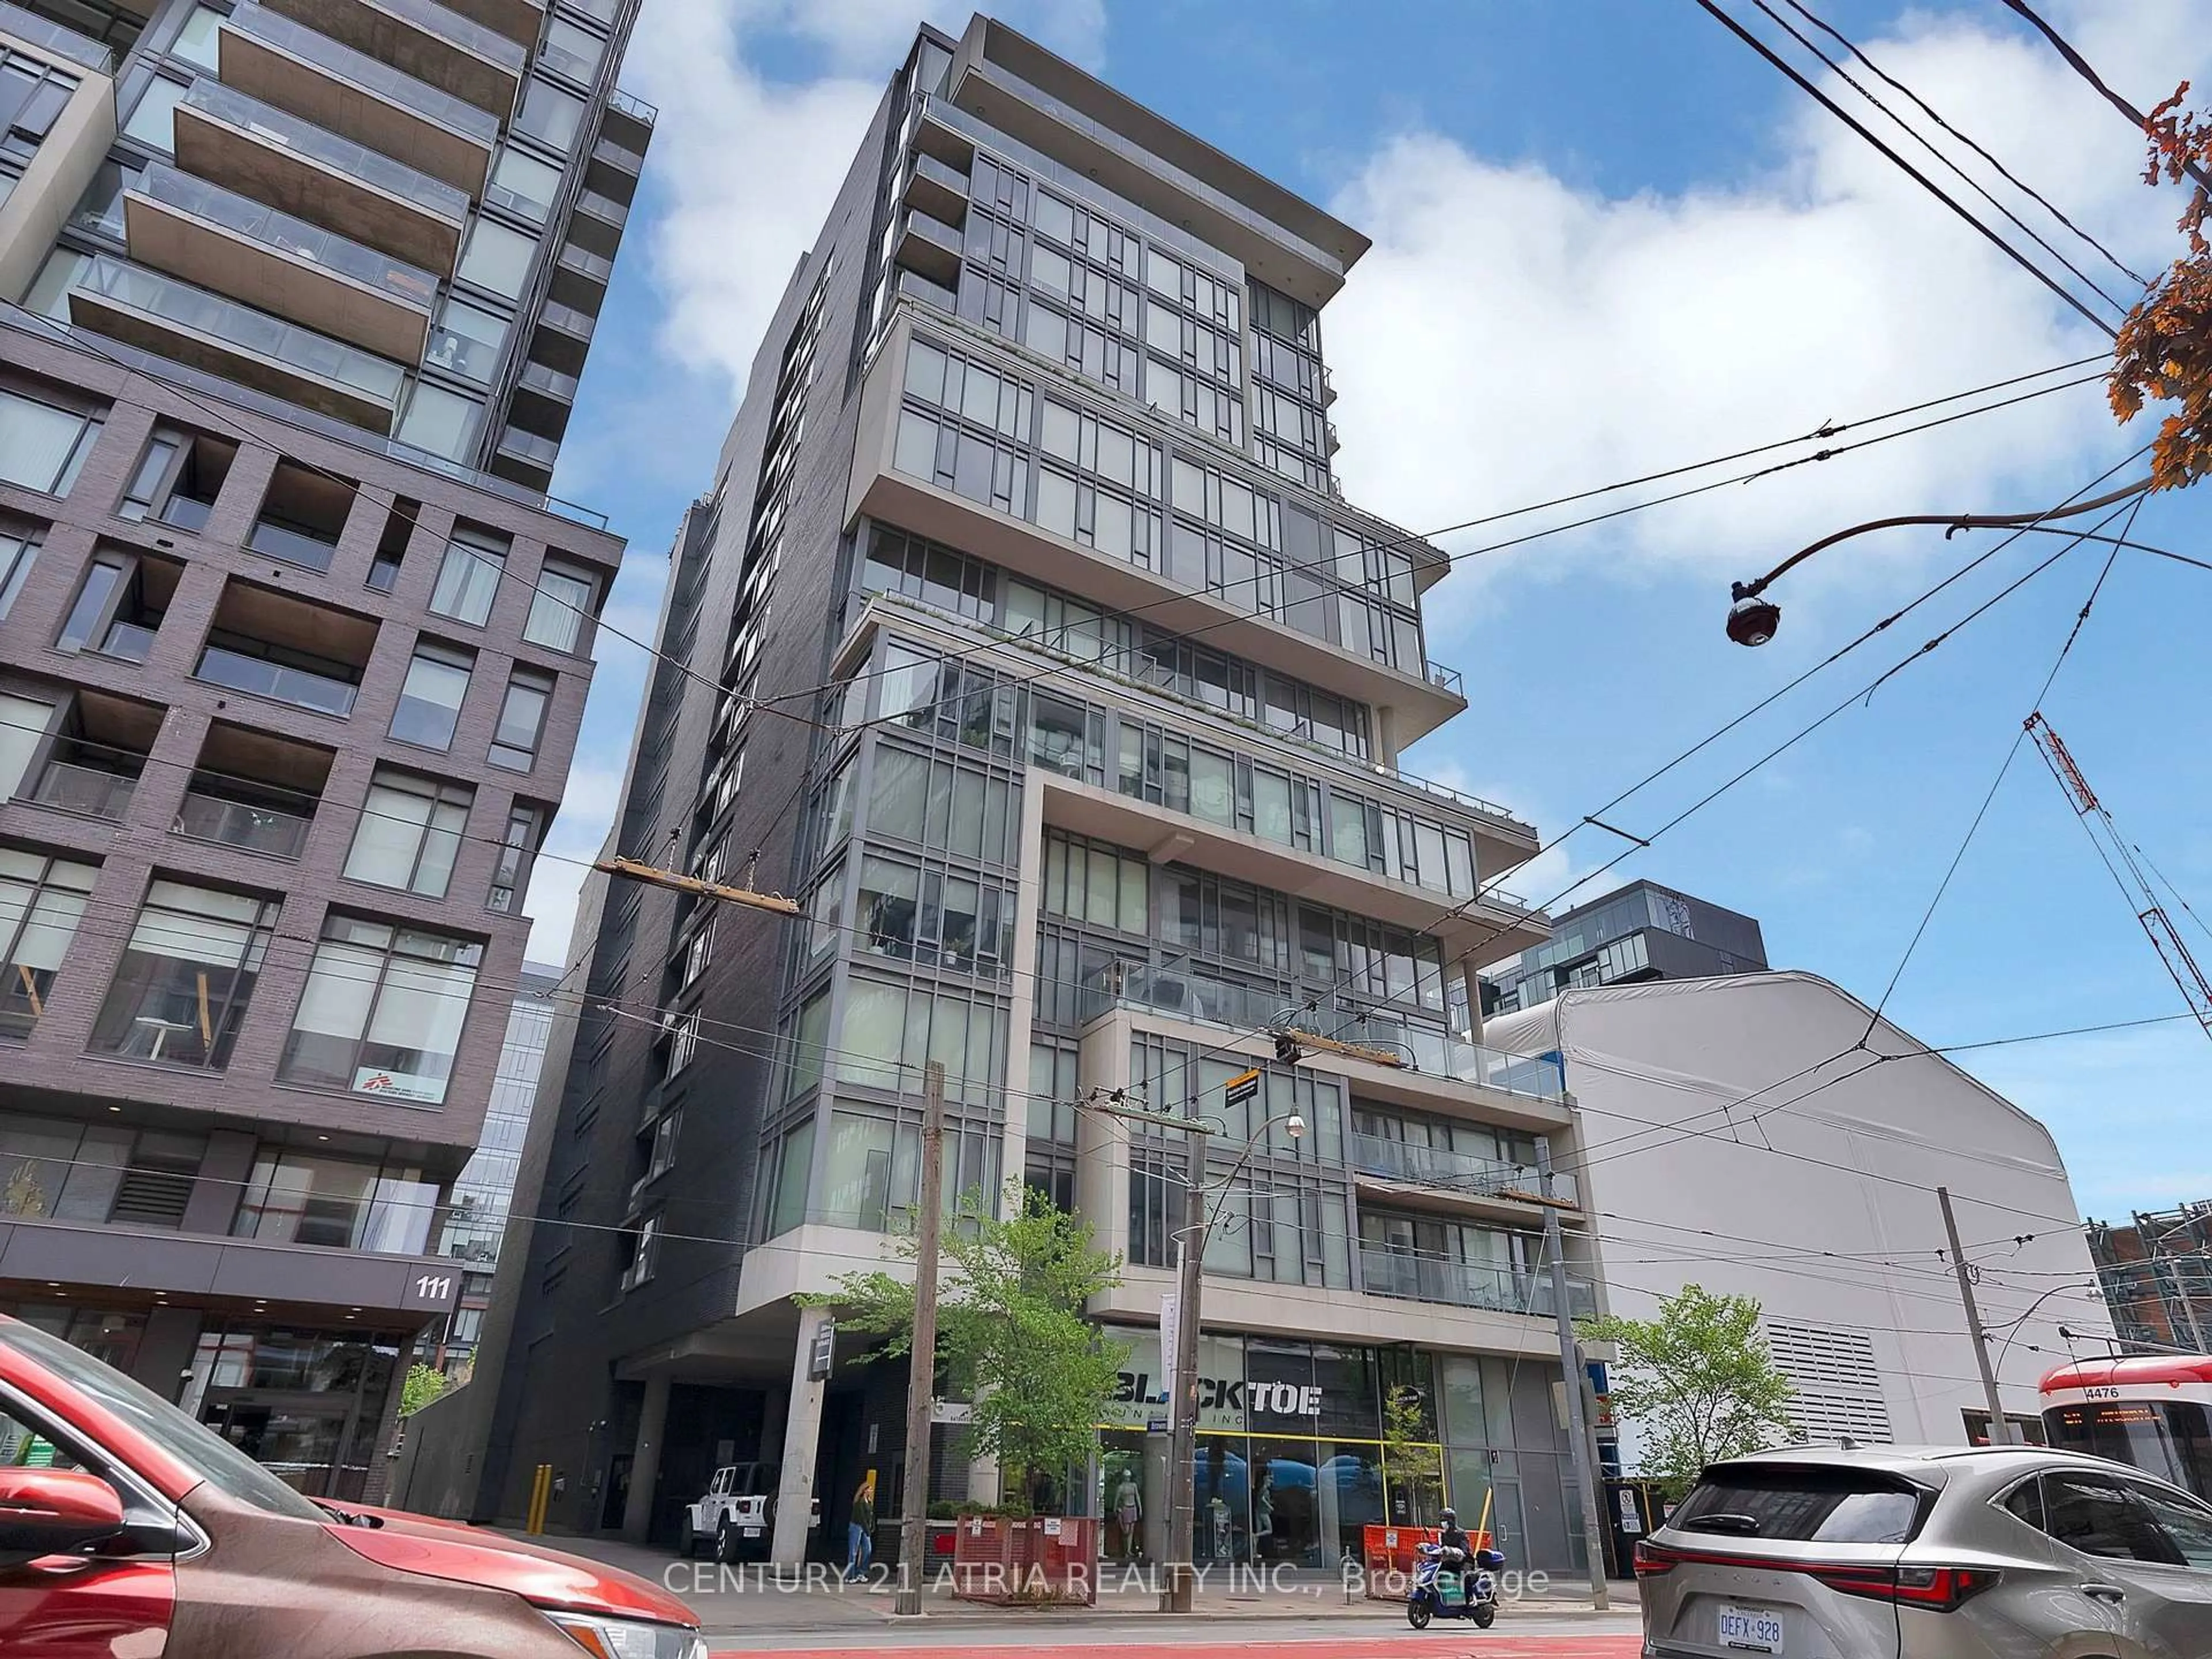
1050 Eastern Ave #617, Toronto, Ontario M4L 1A8
Contact us about this property
Highlights
Estimated valueThis is the price Wahi expects this property to sell for.
The calculation is powered by our Instant Home Value Estimate, which uses current market and property price trends to estimate your home’s value with a 90% accuracy rate.Not available
Price/Sqft$879/sqft
Monthly cost
Open Calculator
Description
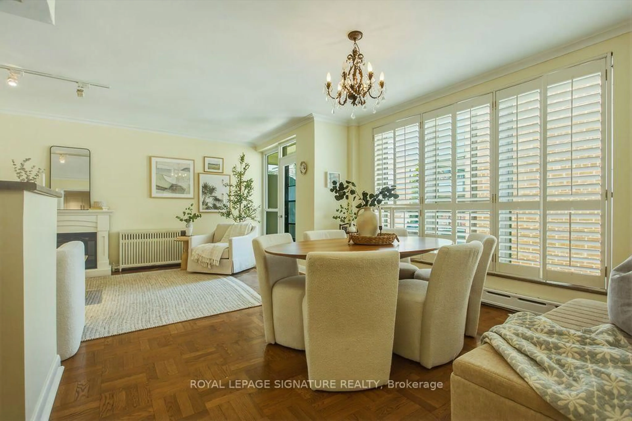
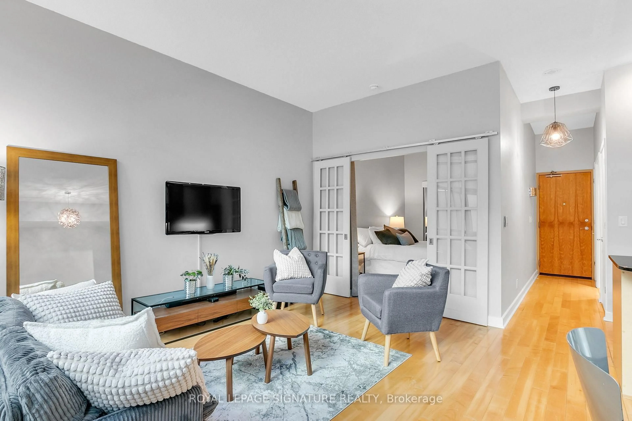
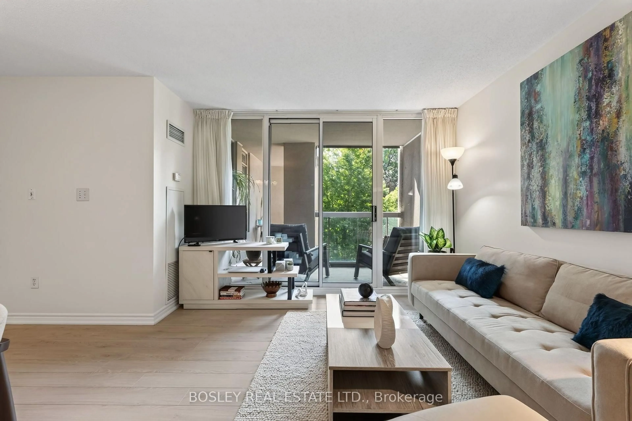
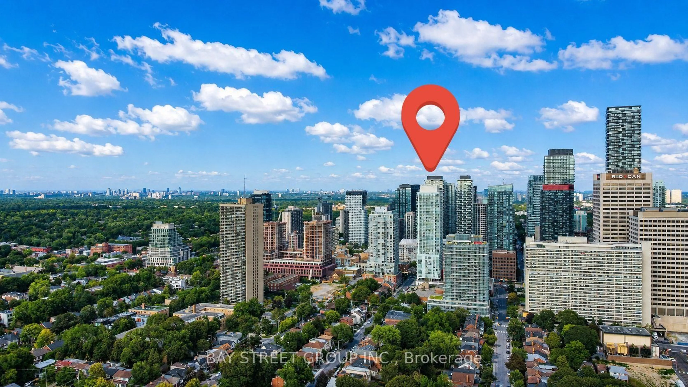
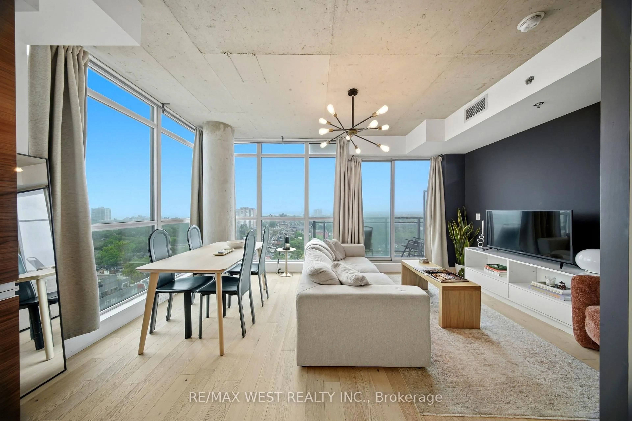
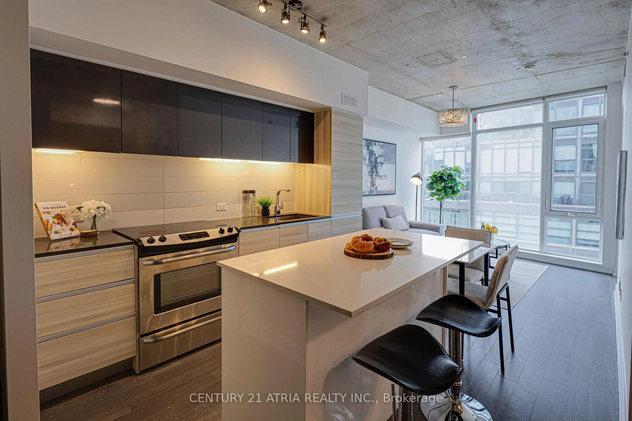
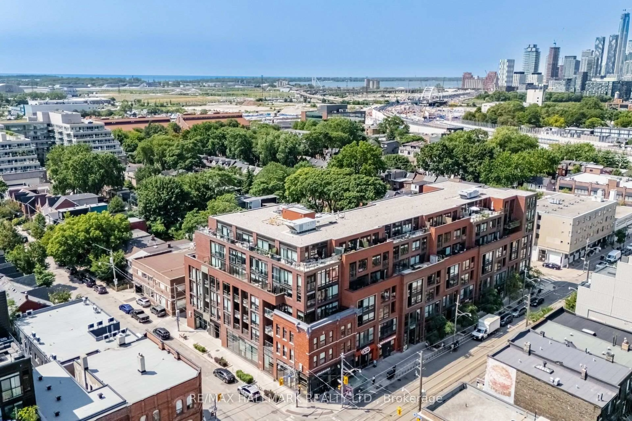
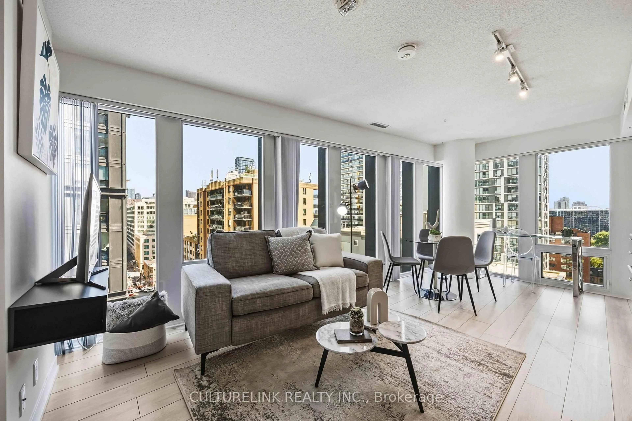
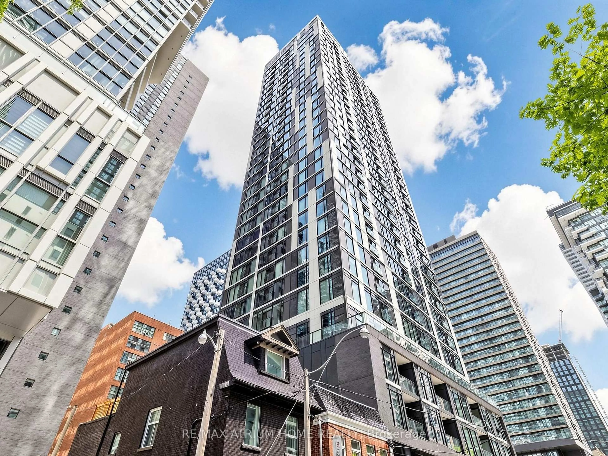
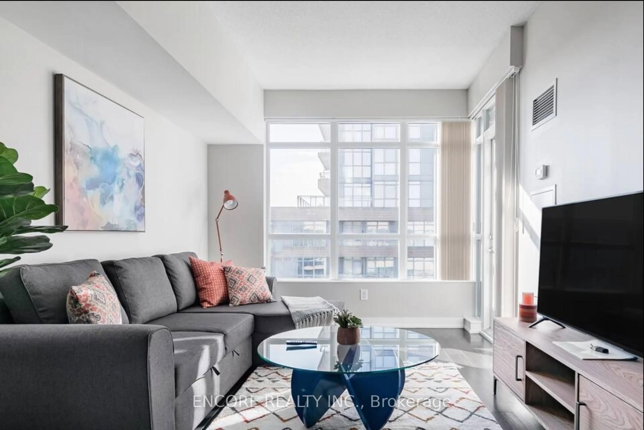
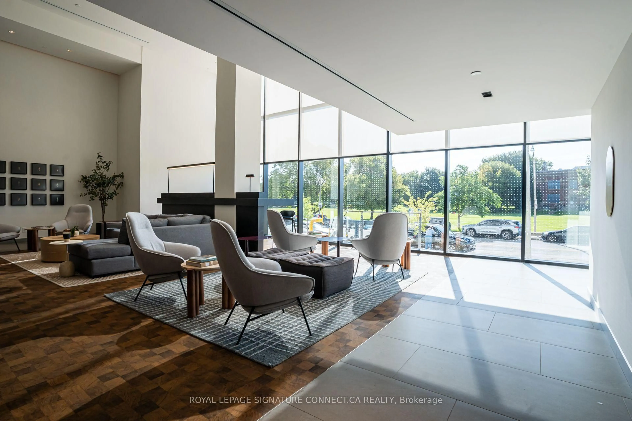
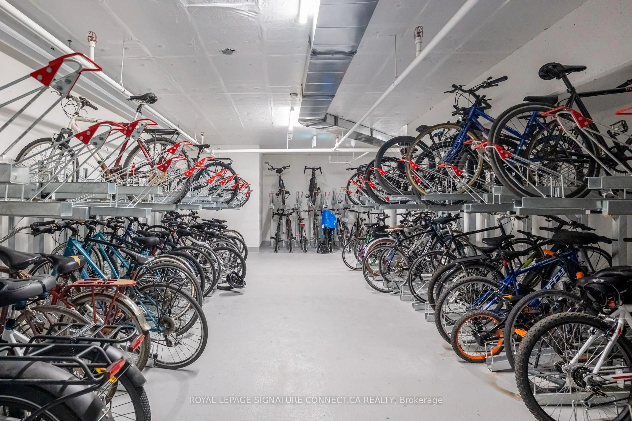
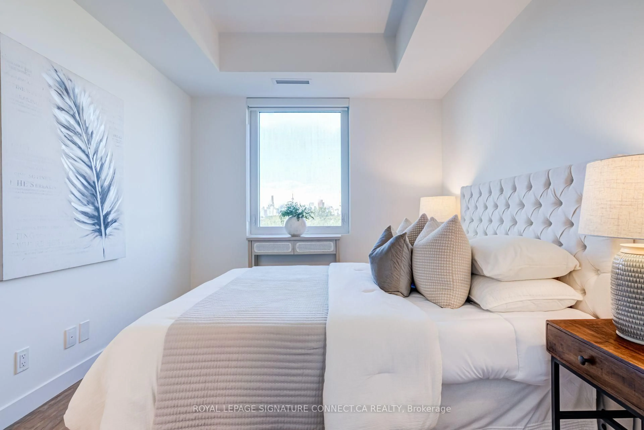
Welcome to modern urban living at 1050 Eastern Ave. This beautifully designed one-bedroom suite features a bright, open-concept floor plan illuminated by expansive west-facing windows that capture abundant afternoon sun and stunning evening sunsets. The living space flows seamlessly into a contemporary kitchen, creating an inviting layout ideal for relaxation or entertaining. Unlike inner-core units, the primary bedroom boasts its own large exterior window, ensuring plenty of natural light and proper ventilation throughout the private quarters. Perfect for first-time buyers, professionals, or investors, this home delivers comfort, style, and functional living. Beyond the unit, residents enjoy access to an impressive suite of modern building amenities. You can stay active in the fully equipped fitness center and yoga studio, host friends in the stylish resident lounge and party room, or head up to the rooftop terrace to grill on the outdoor BBQs while taking in panoramic views. Additional conveniences include 24-hourconcierge service, secure bicycle storage, parcel management, and dedicated visitor parking. Located just steps from public transit, neighborhood parks, local dining, and waterfront trails, this property offers the ultimate blend of city access and lifestyle convenience.
Property Details
Interior
Features
Main Floor
Kitchen
3.35 x 2.28Modern Kitchen / Backsplash / Stainless Steel Appl
Dining
3.35 x 3.45Open Concept / Laminate / Combined W/Living
Living
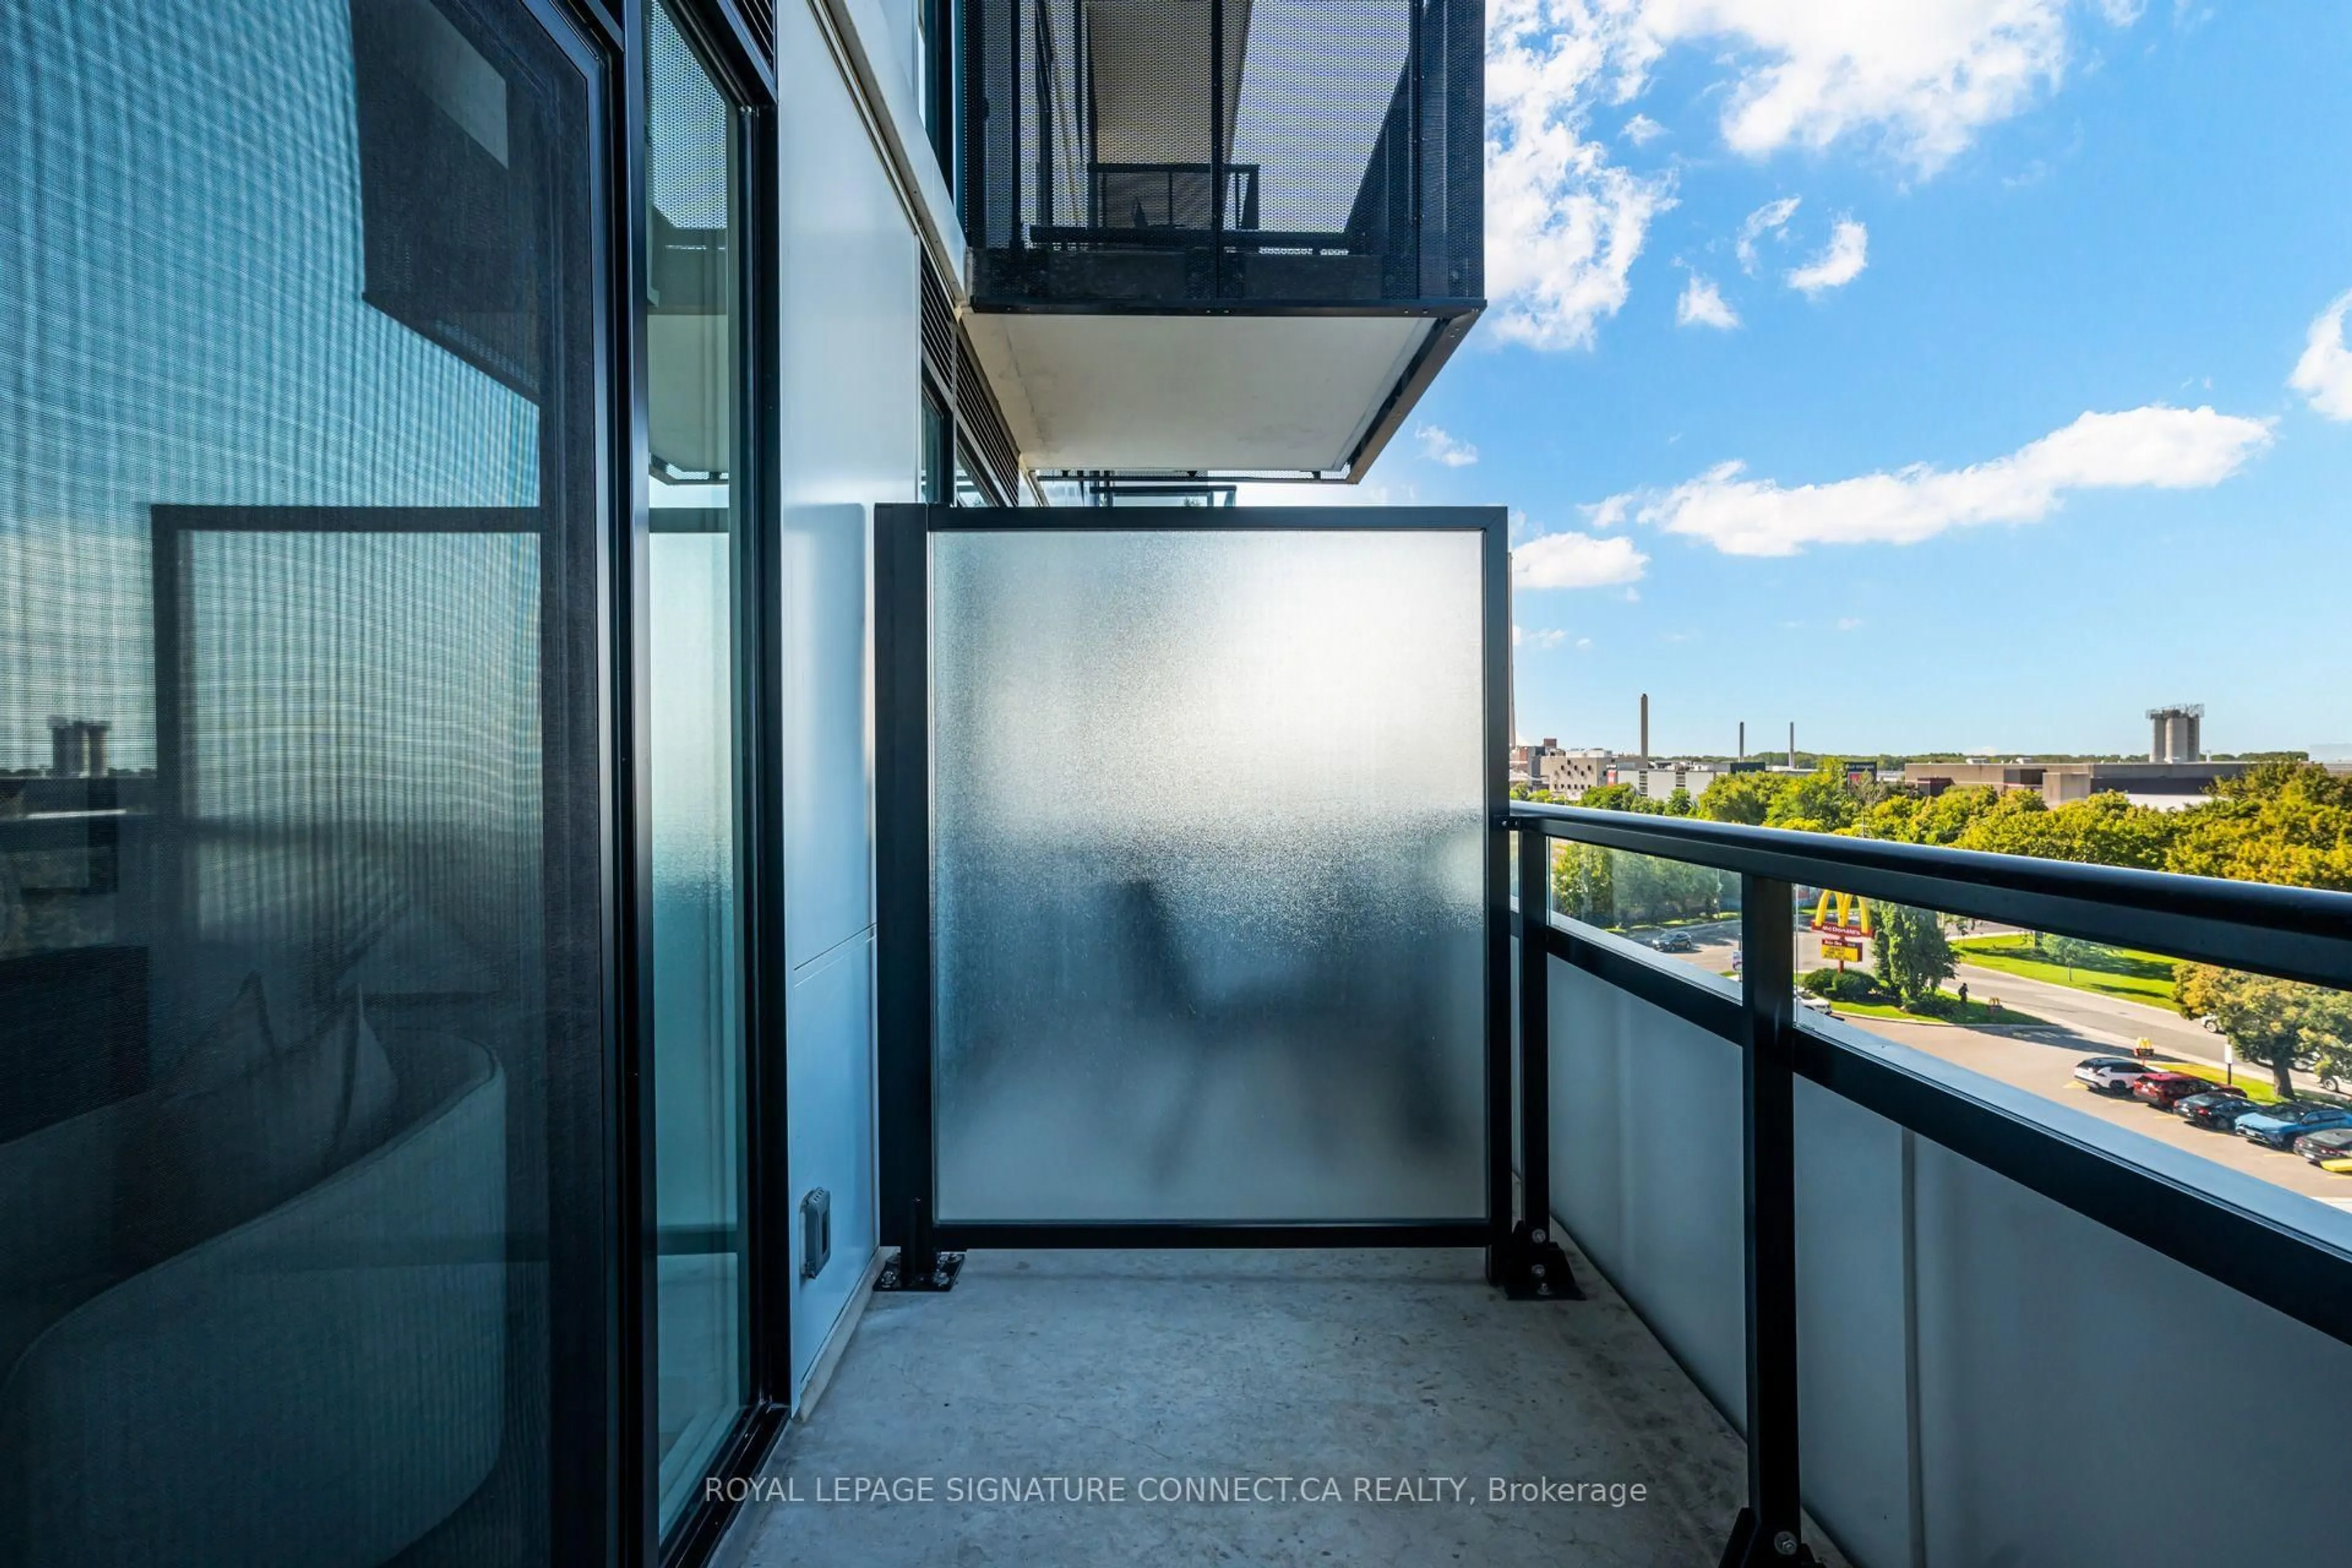
3.78 x 3.14W/O To Balcony / Window Flr to Ceil / Laminate
Br
3.32 x 2.89Picture Window / Closet
Exterior
Features
Condo Details
Amenities
Guest Suites, Gym, Party/Meeting Room, Rooftop Deck/Garden, Sauna, Visitor Parking
Inclusions
Property History
 36
36