Open: Today, 2PM to 4PM
Unknown for 1285 Queen St #PH610, Toronto Ontario M4L 1C2
9 hours on Market

1285 Queen St #PH610, Toronto, Ontario M4L 1C2

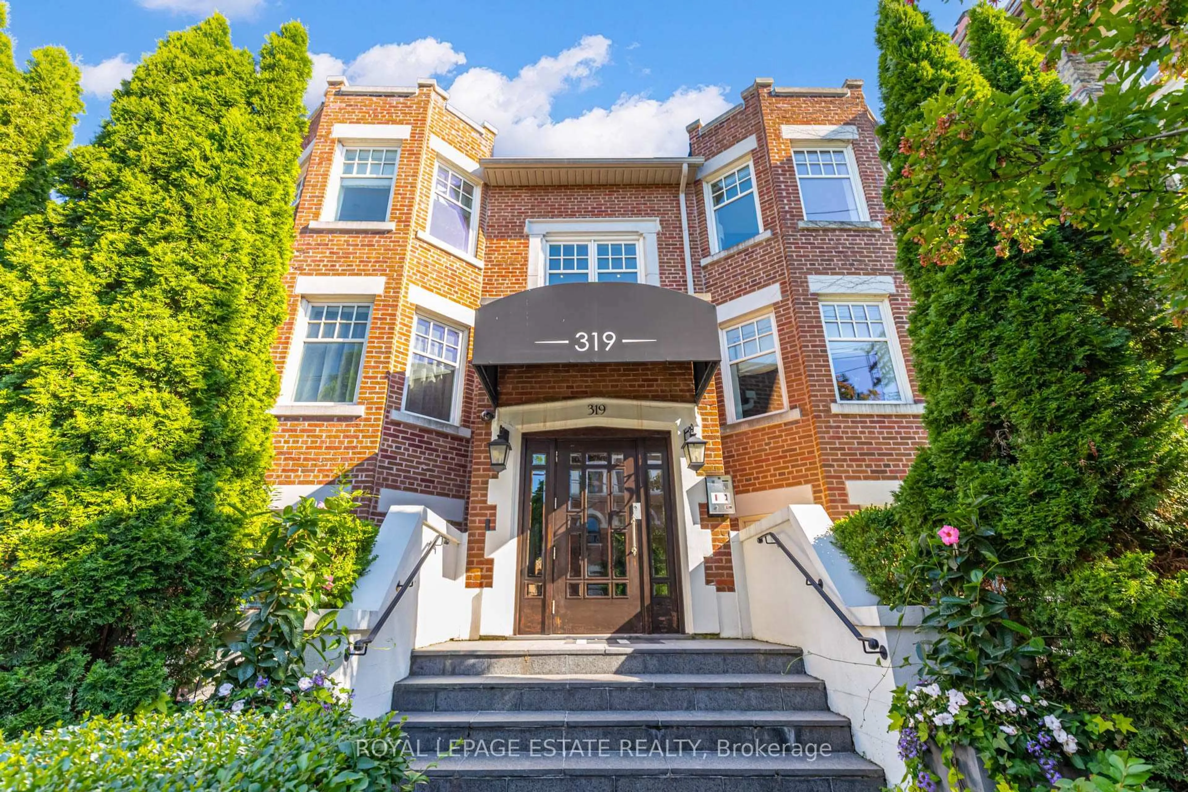
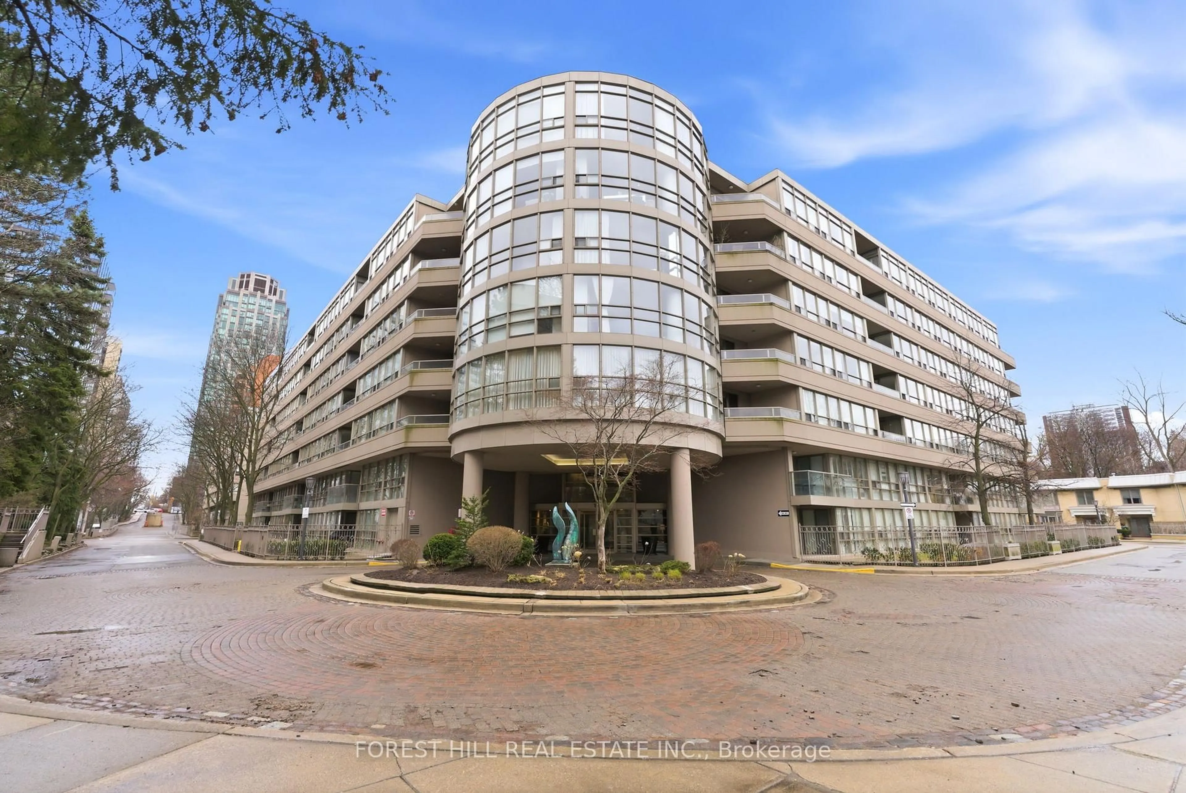
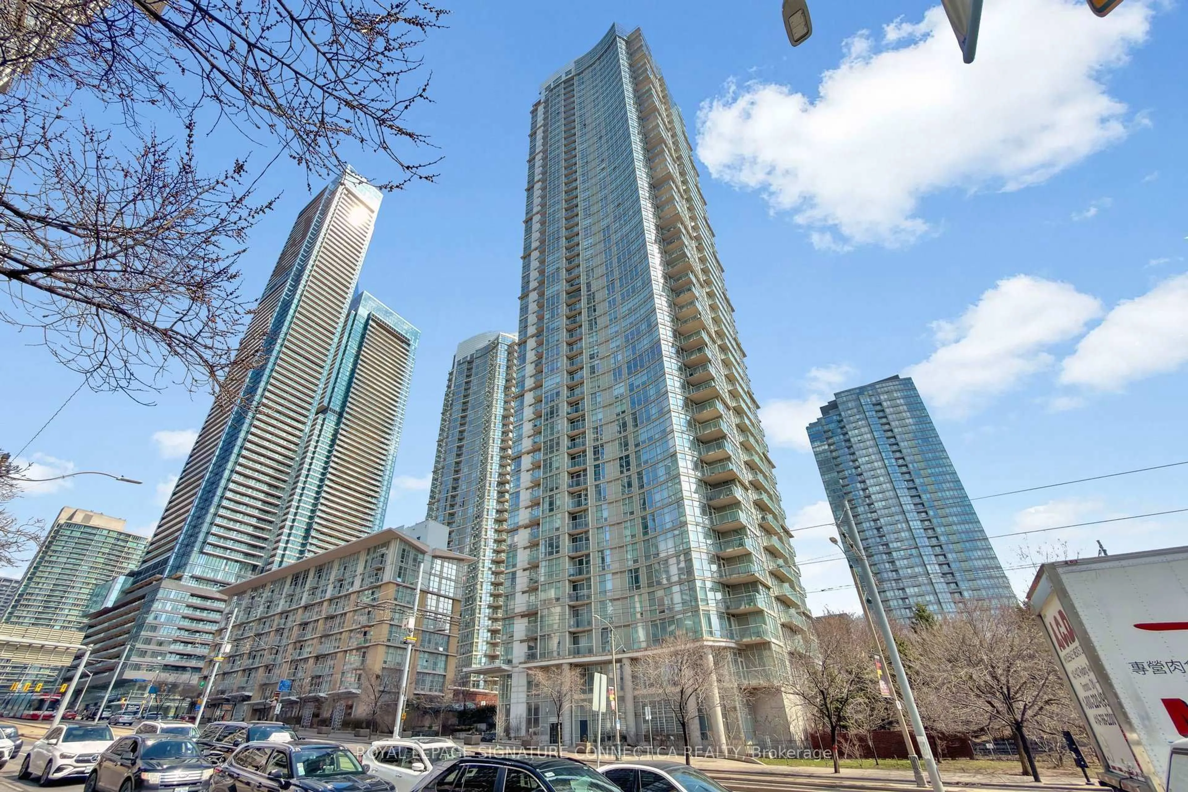
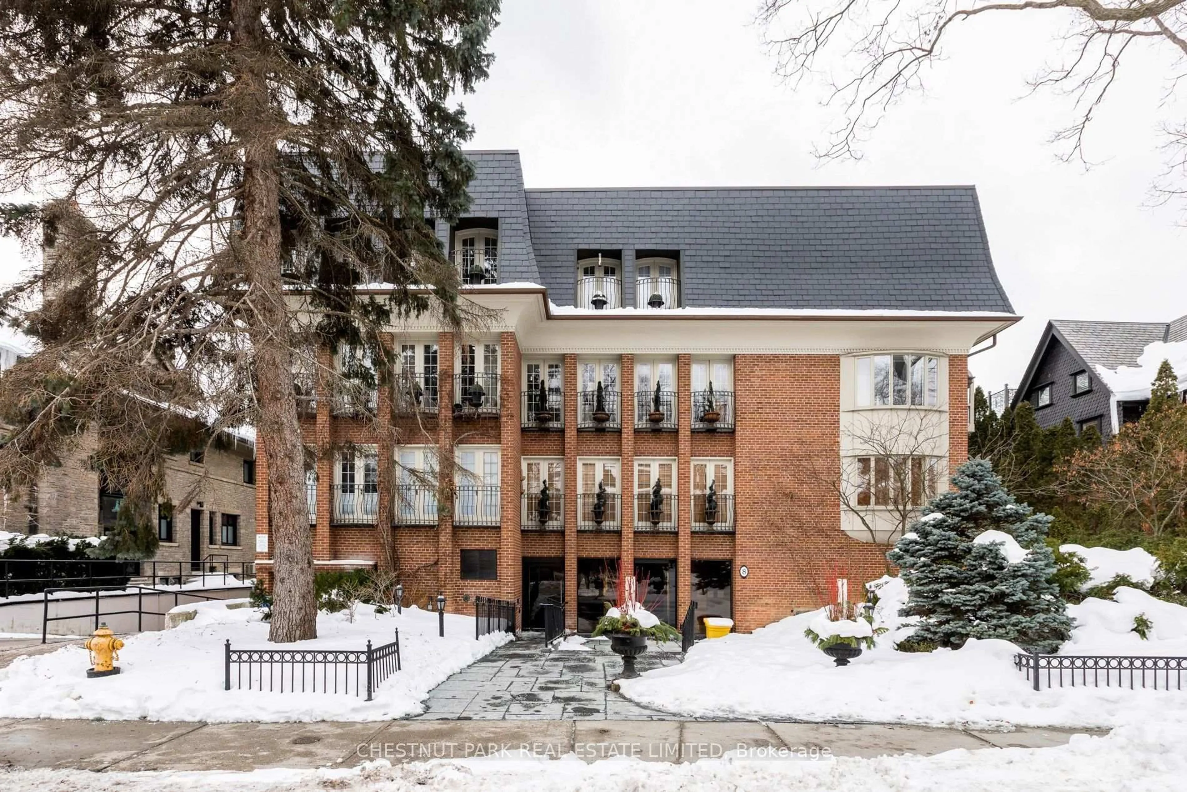
In the same building:
-
Condo
3
3
~900-999 sqft
$848,900
Get pre-qualifiedPowered by nesto
Condo
3
3
~900-999 sqft

Contact us about this property

Call

Highlights

Property Estimate

Days on market9 hours

Estimated valueNot available

Price/Sqft$896/sqft

Monthly cost

Open Calculator

Description

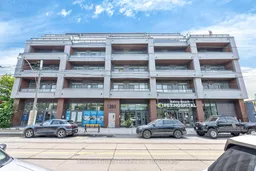
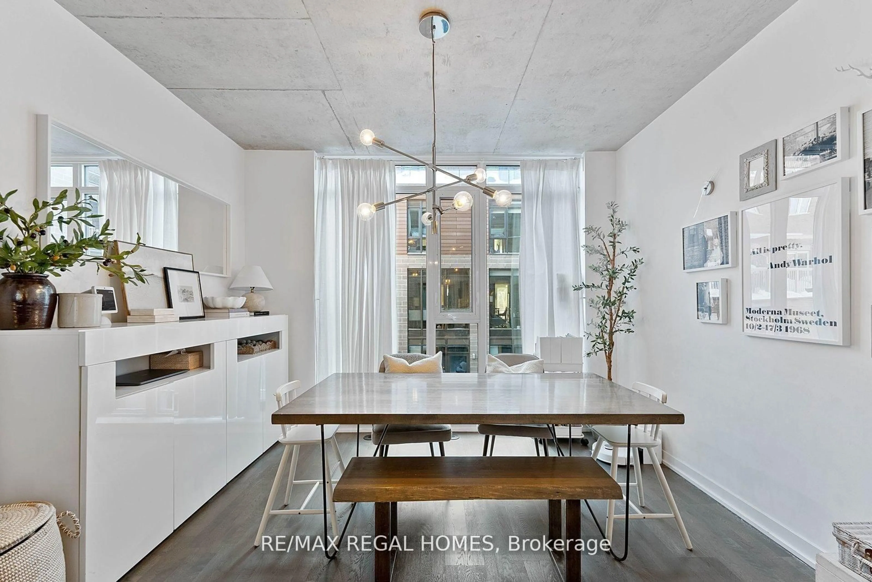
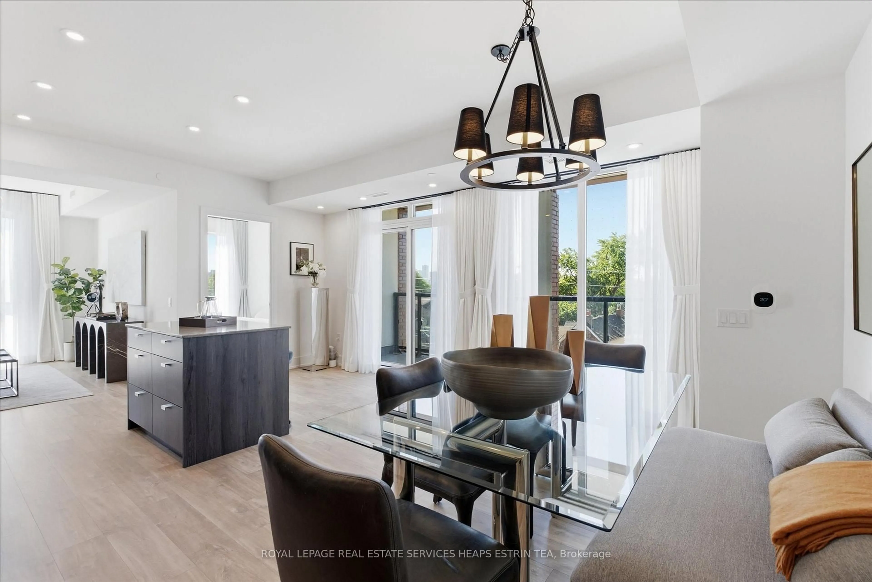
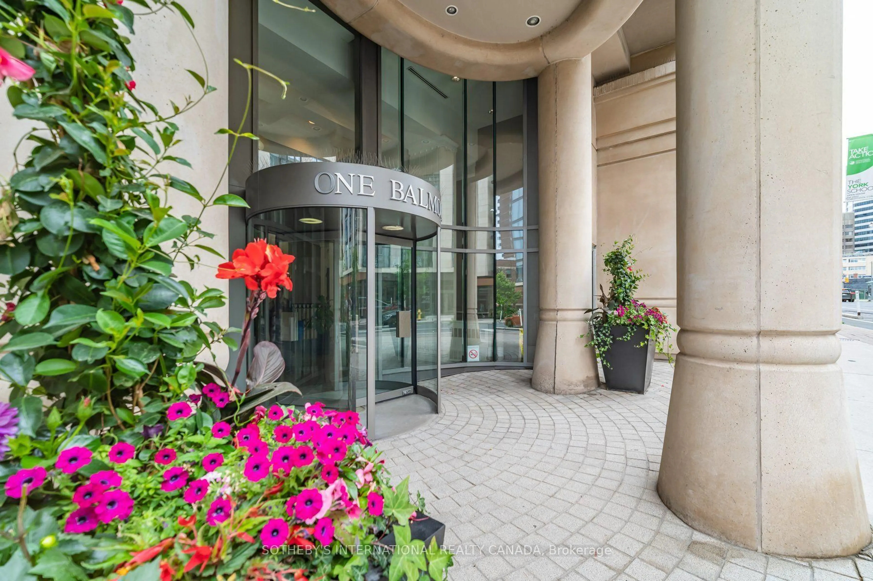
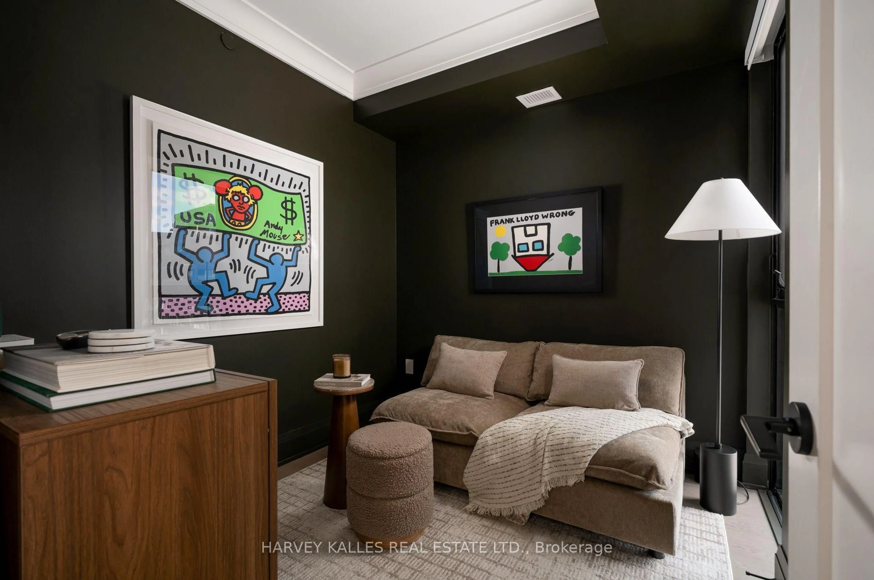
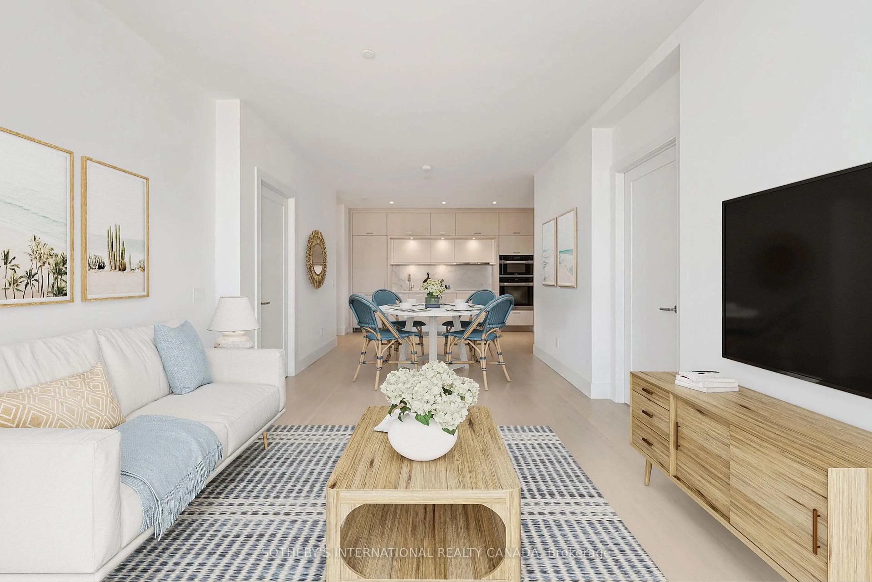
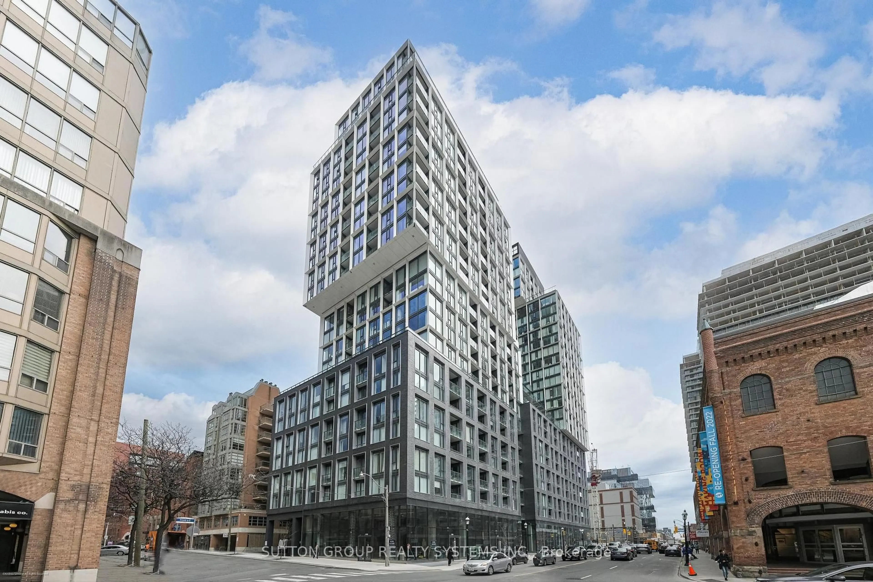
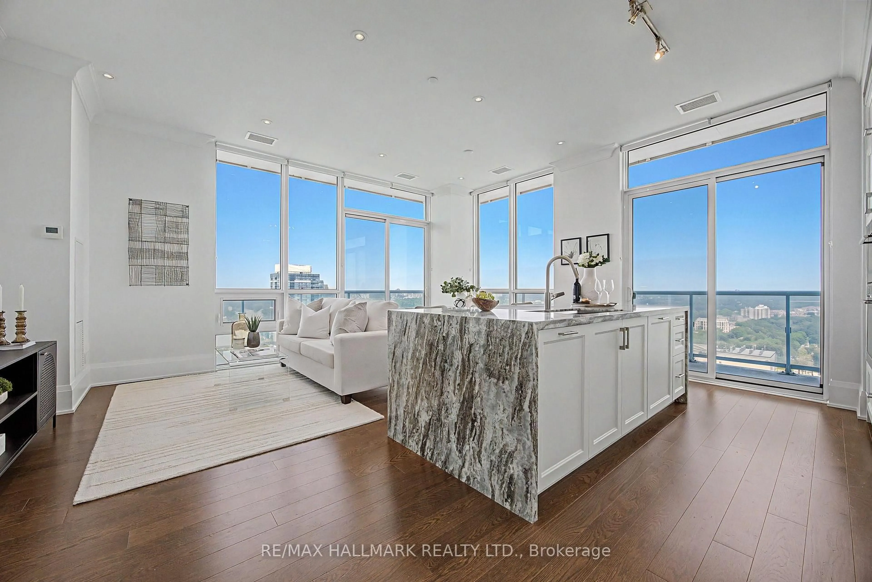
Welcome to **THE POET**, a RARE opportunity to own a brand-new Penthouse corner residence in the heart of Leslieville. This beautifully designed 3 bdrm, 2.5 bath home offers 995 sq ft of functional living space plus an oversized 284 sq ft terrace and an additional 25 sq ft private balcony. Enjoy SOUTHWEST exposure with breathtaking unobstructed city views and views of the CN Tower from the terrace. Featuring 10-ft smooth ceilings and wide-plank flooring throughout. The designer kitchen is equipped with integrated appliances including a **Fulgor Milano** cooktop & B/I oven, B/I microwave, upgraded quartz countertop & backsplash, soft-close cabinetry with valance lighting and an upgraded centre island. The spacious primary bdrm offers a 3-pc ensuite with frameless glass shower, upgraded tile package and w/o to the terrace. The 2nd bdrm features floor-to-ceiling windows with balcony access, while the 3rd bdrm also offers floor-to-ceiling windows with city views. Residents can enjoy a private fitness studio and rooftop terrace. TTC Queen streetcar is at your doorstep with easy access to the DVP & Gardiner. Surrounded by Leslieville's vibrant cafés, restaurants, parks and local shops. A PERFECT opportunity for end users, upsizers or investors looking to own in one of Toronto's most desirable neighbourhoods. *Parking available for purchase


Upcoming Open Houses

Jul 11Sat2:00 PM - 4:00 PM
Jul 12Sun2:00 PM - 4:00 PM

Property Details

StyleApartment
ViewCity, Downtown
Age of property-
SqFt~900-999 SqFt
Lot Size-
Parking Spaces-
MLS ®NumberE13548846
Community NameLeslieville
Data SourceTRREB
Listing byAvenue Group Realty Inc.

Features

Heating: Forced Air
Cooling: Central Air

Flat Floor

Kitchen

3.866 x 4.645

Quartz Counter / Pot Lights / Laminate

Living

2.98 x 2.93

W/O To Terrace / Pot Lights / Laminate

Dining

2.98 x 2.93

Combined W/Kitchen / Open Concept / Laminate

Primary

3.64 x 3.1

3 Pc Ensuite / W/O To Terrace / B/I Closet


Features

Patio: Terr
Balcony: Terr

6Story
Amenities

Bbqs Allowed, Concierge, Elevator, Exercise Room, Rooftop Deck/Garden

Inclusions
Hydro
Water
Parking
Cable
Heat

Property History

Jul 10, 2026
ListedActive
$848,900
9 hours on market
history photo preview32
Listing by trreb®
Property listed by Avenue Group Realty Inc., Brokerage

Agent Banner Image
Interested in this property?Get in touch to get the inside scoop.

Market Data - Leslieville

Geo Zone Map ThumbnailLeslieville

Strong Buyer's Market

View Market Data

Condo - for the past 30 days

Buyer's market Seller's market

Avg. Days on Market

Past 30 days

29 days

Compared to

2025

44 days

2024

18 days

2023

17 days

New Listings

Past 30 days

21 listings

Compared to

2025

39 listings

2024

30 listings

2023

12 listings

Units sold

Past 30 days

8 units

Compared to

2025

15 units

2024

10 units

2023

7 units

Median Sold Price

Past 30 days

$622,500

Compared to

2025

$699,000

2024

$908,500

2023

$735,000


Population and Demographics

Overview

Total population 33062
Average household income $162,532

Age (%)

0 to 19
20%
20 to 34
20%
35 to 49
27%
50 to 64
19%
65 and plus
14%

Household composition (%)

Single family
58%
Single person
36%
Multi person
6%
Multi family
0%

Mother tongue (%)

English
76%
Yue (Cantonese)
9%
Mandarin
3%
Others
3%
French
2%
Spanish
2%
Vietnamese
1%

House tenancy (%)

Owners
59%
Renters
41%

What’s nearby?Essentials within 5 km

Local Logic

Transportation Scores

Estimated Budget