Contact us about this property
Highlights
Estimated valueThis is the price Wahi expects this property to sell for.
The calculation is powered by our Instant Home Value Estimate, which uses current market and property price trends to estimate your home’s value with a 90% accuracy rate.Not available
Price/Sqft$787/sqft
Monthly cost
Open Calculator
Description
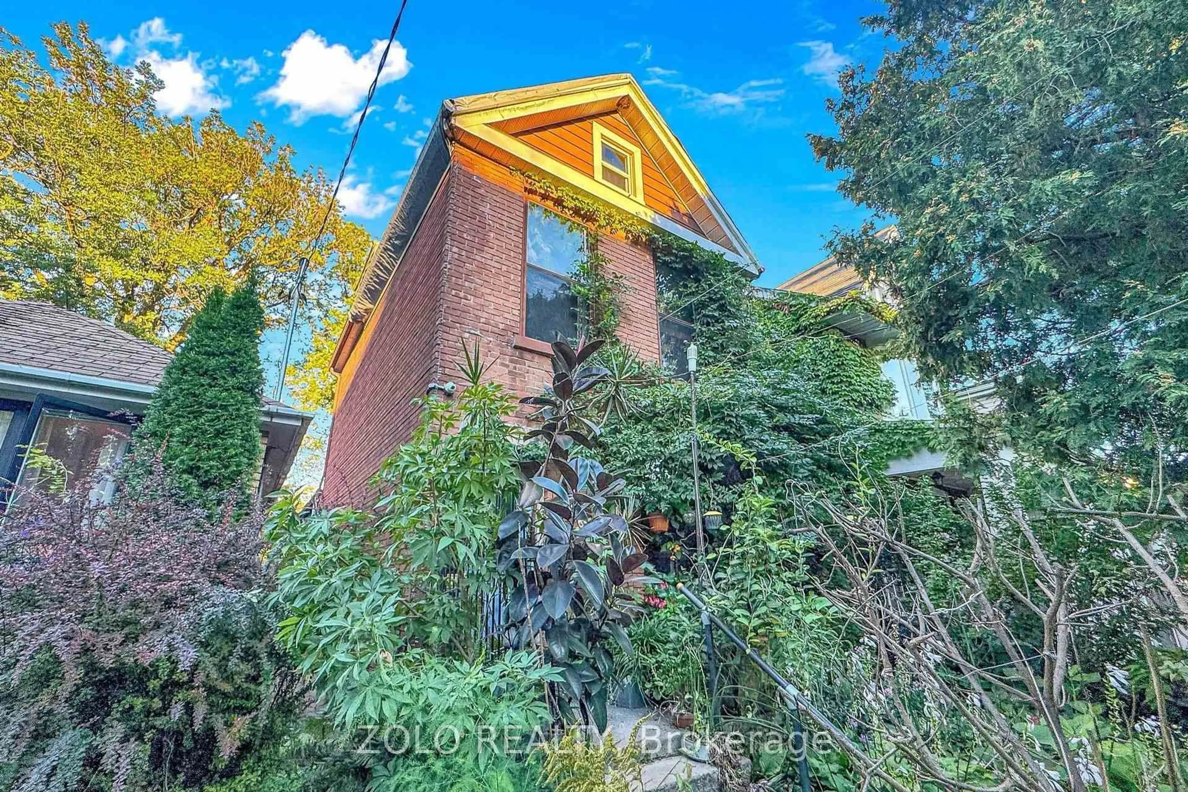
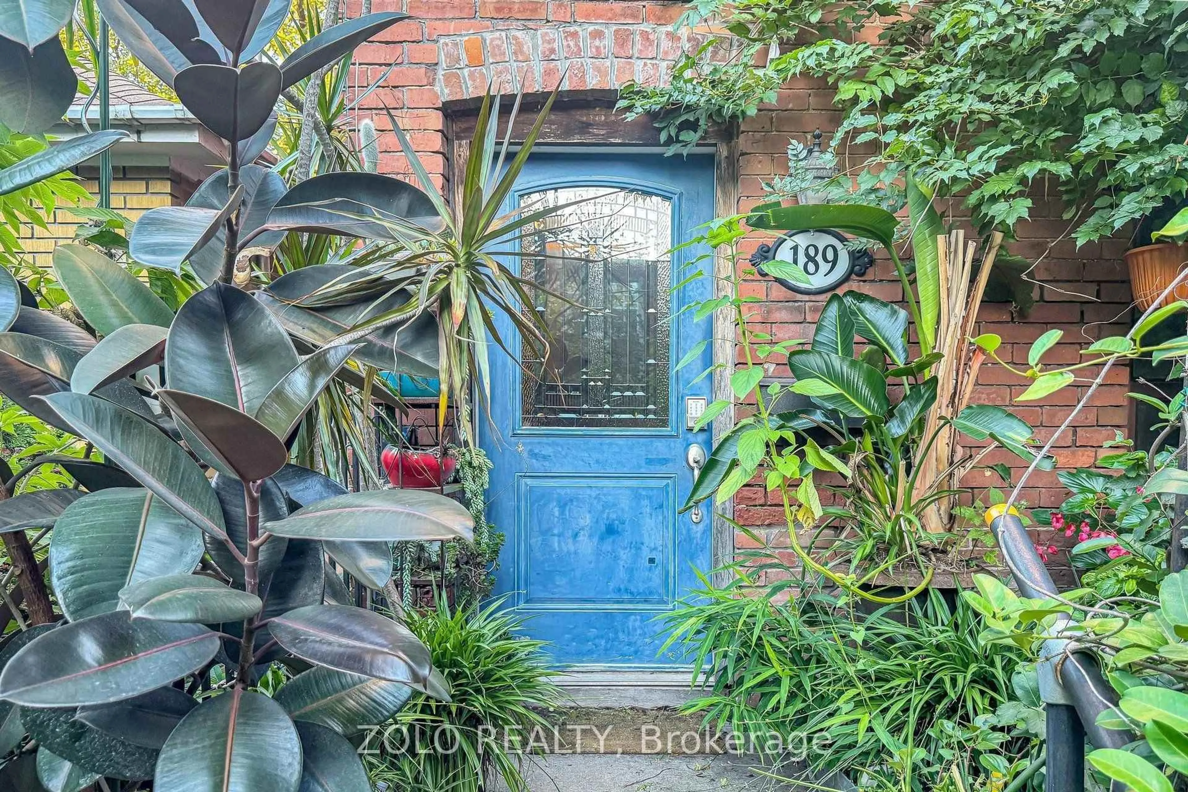
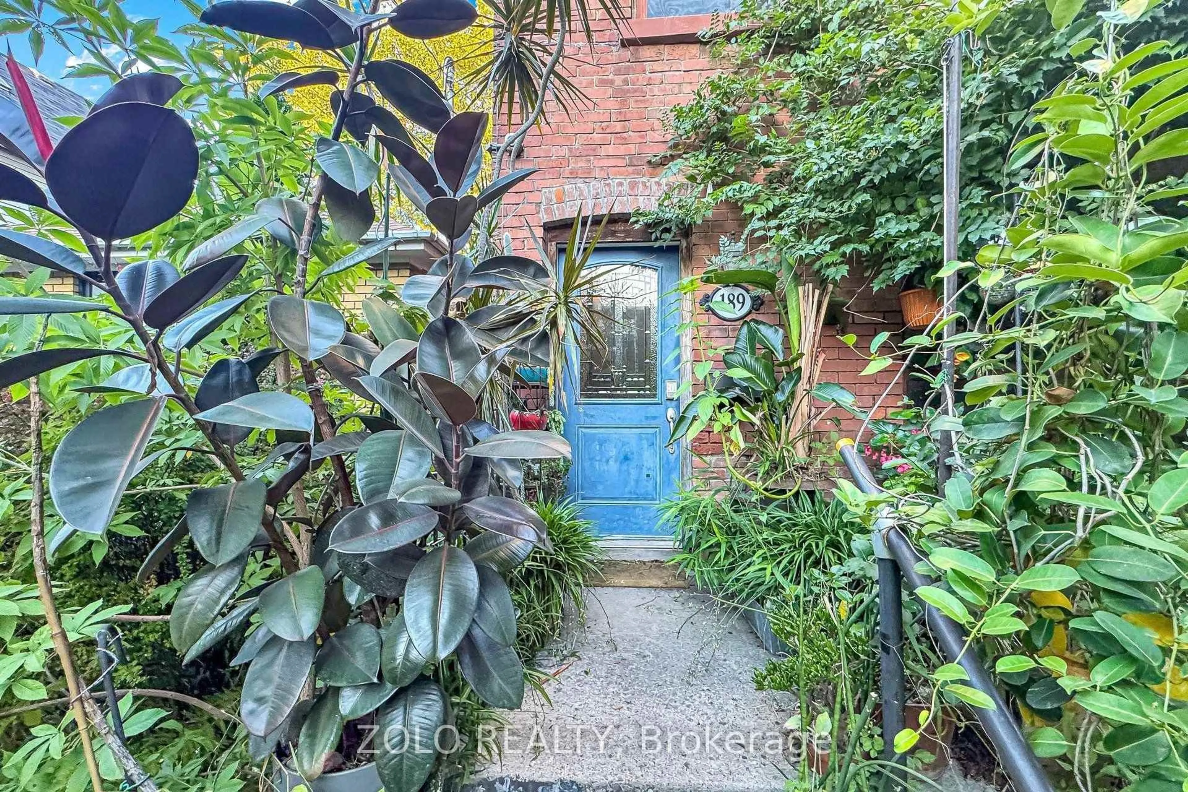
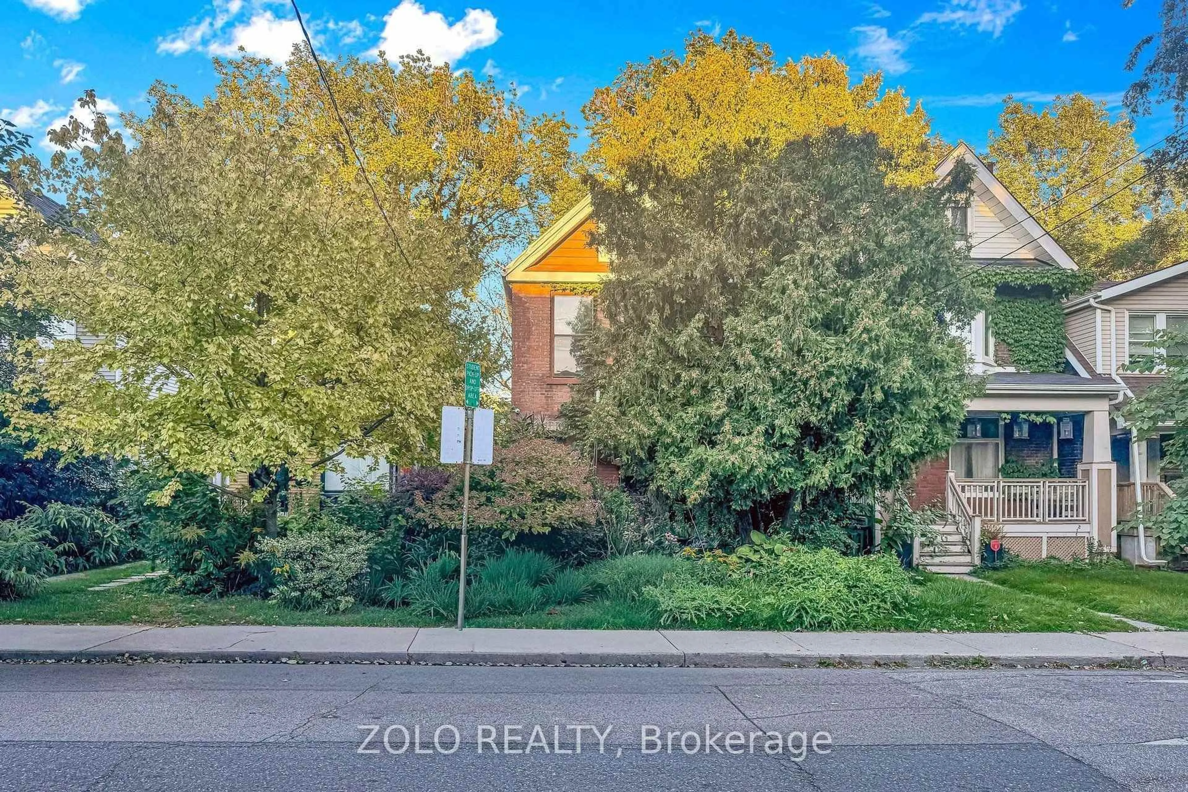
Attention investors, contractors, and handymen! Don't miss this rare opportunity to own a fully detached home in the highly sought-after Riverdale neighborhood, boasting lots of character, space, and endless potential on an amazing lot. Step into 9-foot ceilings across the main and second floors, starting with a very spacious open-concept living and dining area highlighted by beautiful American Cherry hardwood floors. Large windows throughout the entire home drench the space in natural light. The very spacious kitchen features skylights, slate tiles and offers a walkout to a large back deck overlooking a private, fully fenced backyard framed by lush greenery that provides an excellent setup for outdoor entertaining. The second floor features pine subfloors, an elegant 4-piece bathroom equipped with marble mosaic heated floors and a classic cast iron clawfoot tub, a primary bedroom with two large windows, and a second bedroom waiting for your choice of flooring. The third floor offers a bonus loft that can easily be converted to an oversized bedroom or additional living space. The unfinished basement stands ready for your custom layout. Complete with a detached 2-car garage and situated in an exceptional location close to major highways, shopping, grocery stores, and essential amenities. This spacious home is being sold "as is" and just needs your finishing touches! A must see!
Property Details
Interior
Features
Main Floor
Living
7.38 x 4.69hardwood floor / Large Window / Combined W/Dining
Dining
7.38 x 4.69hardwood floor / Large Window / Combined W/Living
Kitchen
6.41 x 3.04Slate Flooring / Skylight / W/O To Deck
Powder Rm
0.92 x 1.55Slate Flooring / 2 Pc Bath
Exterior
Features
Parking
Garage spaces 2
Garage type Detached
Other parking spaces 0
Total parking spaces 2
Property History
 37
37