268 Ashdale Ave, Toronto, Ontario M4L 2Y9
Contact us about this property
Highlights
Estimated valueThis is the price Wahi expects this property to sell for.
The calculation is powered by our Instant Home Value Estimate, which uses current market and property price trends to estimate your home’s value with a 90% accuracy rate.Not available
Price/Sqft$699/sqft
Monthly cost
Open Calculator
Description
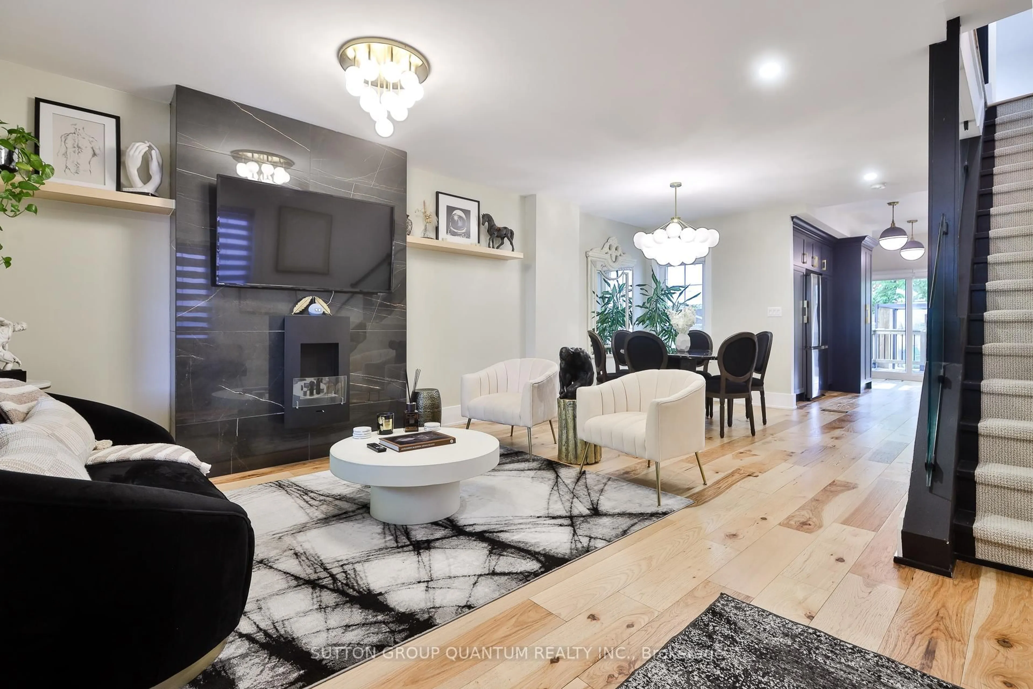
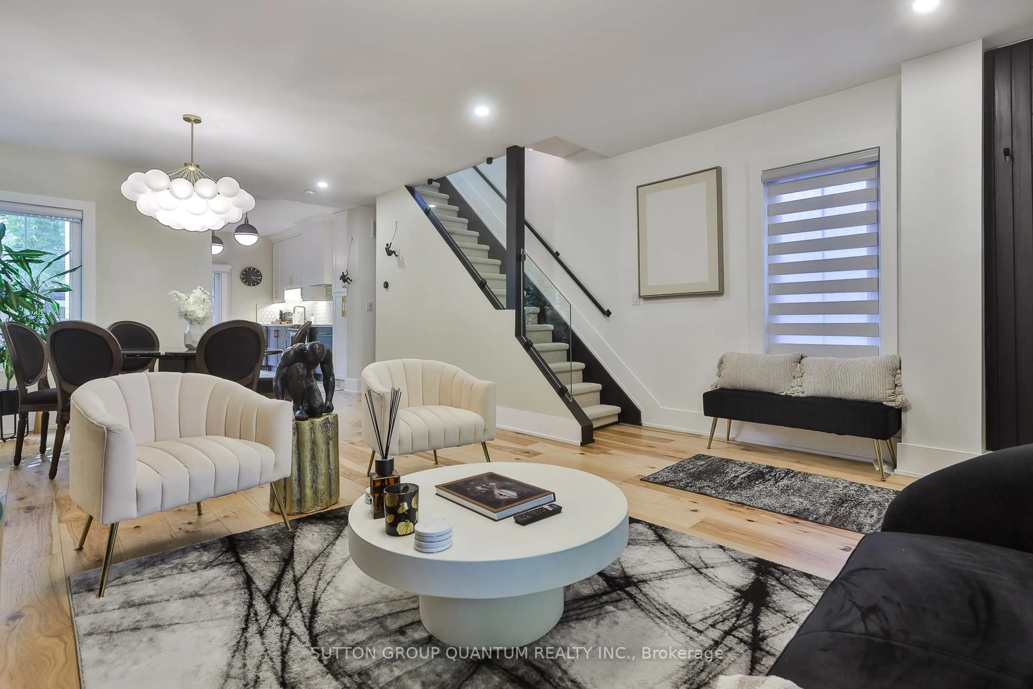
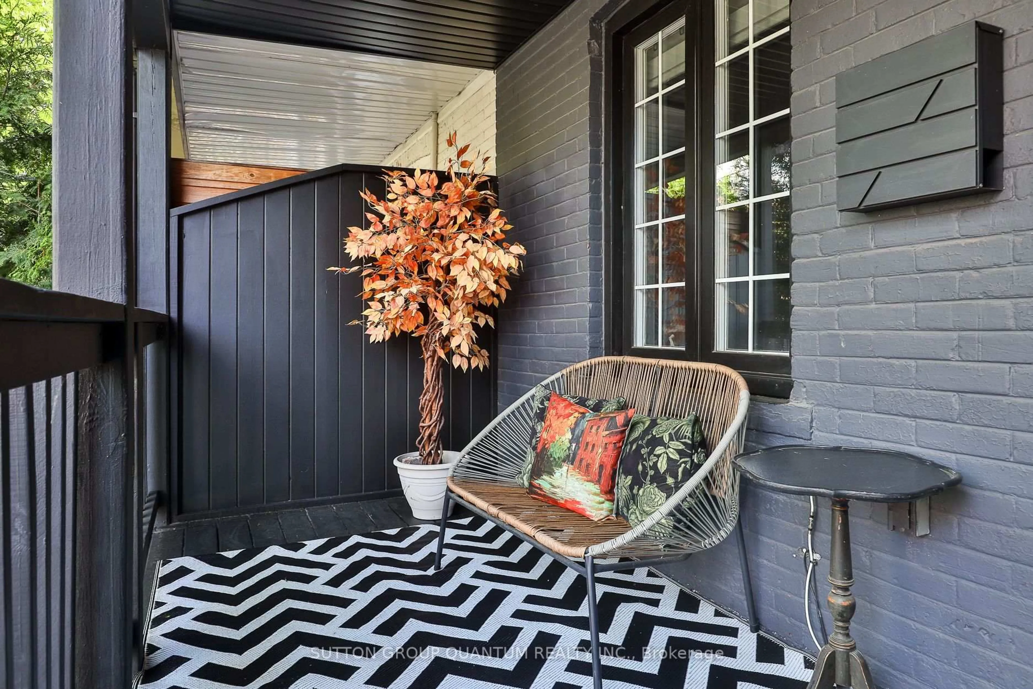
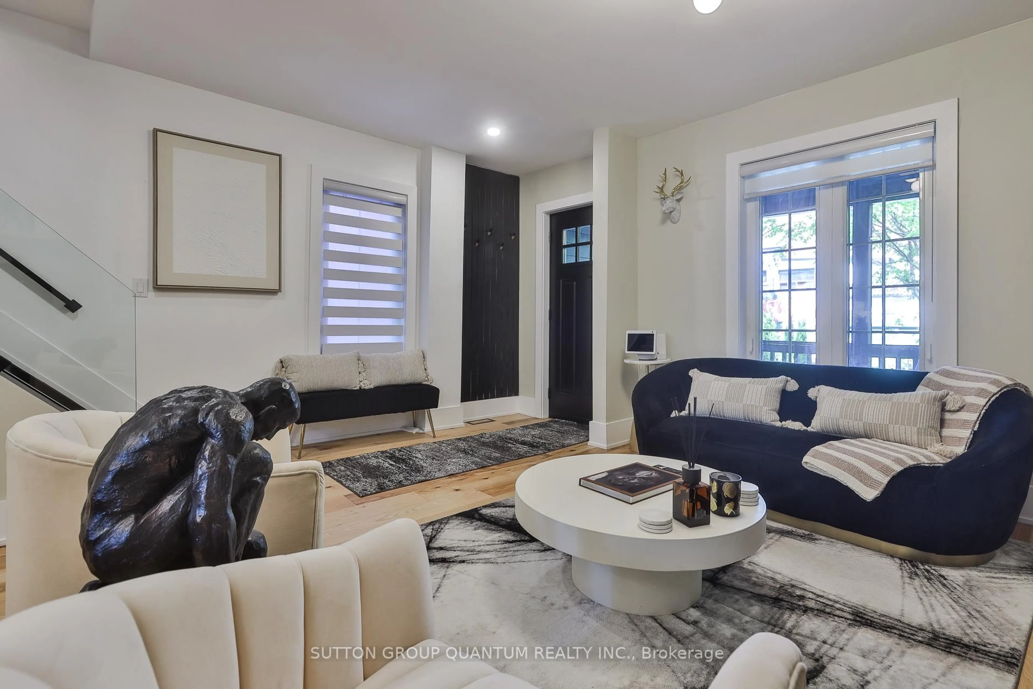
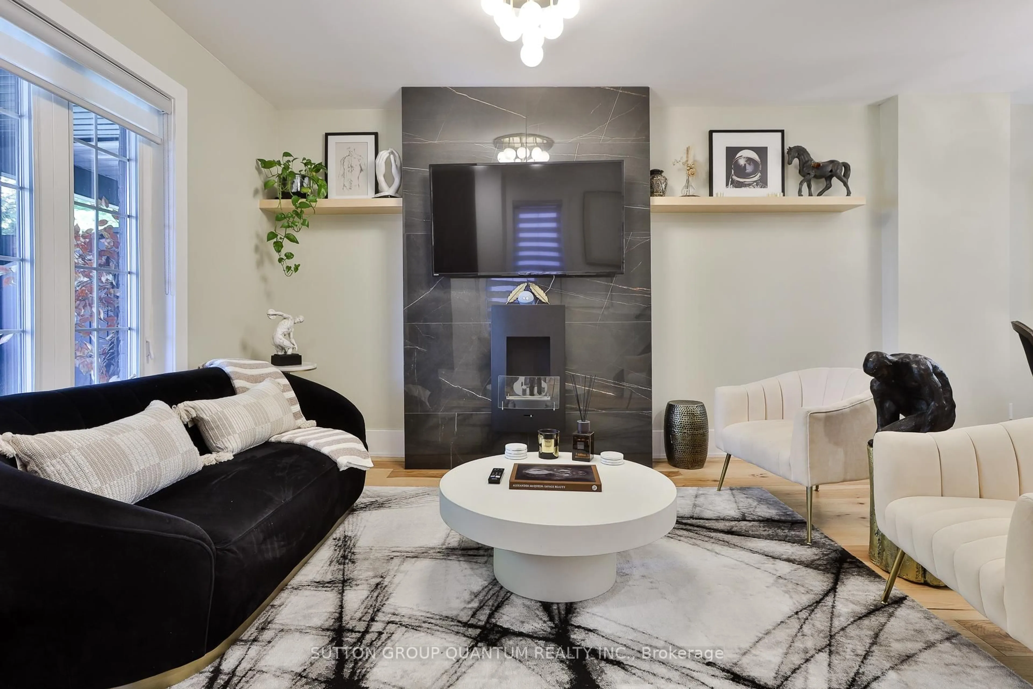
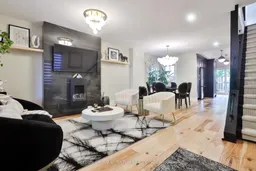
A beautifully reimagined 2.5-storey Edwardian Brick Century Home (End Unit In A Rowhouse) offering 1,896 sq. ft. of sophisticated living space. Nestled on one of the neighbourhood's charming tree-lined streets, this exceptional home was fully renovated in 2022 with bespoke, high-end finishes that seamlessly blend elevated design with everyday comfort. Thoughtfully curated for both family living and effortless entertaining, the home features two expansive living areas, including a versatile second-floor family room easily converted back into a fourth bedroom. The main level is anchored by stunning 7.5" natural hickory engineered hardwood floors, an Italian-tiled feature wall with a sleek ethanol fireplace, and a designer kitchen complete with quartz countertops, custom cabinetry and refined finishes throughout . Upstairs, the spa-inspired bathroom offers a luxurious retreat with a rain shower and dramatic floor-to-ceiling Italian tile. The private terrace off the primary bedroom creates a serene outdoor escape, while the backyard provides an inviting setting for dining and entertaining. Adding exceptional versatility and value, the separate entrance basement apartment offers excellent income potential or an ideal nanny/in-law suite opportunity. Currently tenanted at $1,700/month, vacant possession will be provided.A rare turnkey offering in one of Toronto's most sought-after east-end communities - where timeless design, luxury finishes, and modern functionality come together beautifully.
Upcoming Open Houses
Property Details
Interior
Features
Main Floor
Dining
hardwood floor / Combined W/Living / Picture Window
Kitchen
hardwood floor / Hollywood Kitchen / O/Looks Backyard
Exterior
Features
Property History
 47
47