272 Highfield Rd, Toronto, Ontario M4L 2V5
Contact us about this property
Highlights
Estimated valueThis is the price Wahi expects this property to sell for.
The calculation is powered by our Instant Home Value Estimate, which uses current market and property price trends to estimate your home’s value with a 90% accuracy rate.Not available
Price/Sqft$1,102/sqft
Monthly cost
Open Calculator
Description
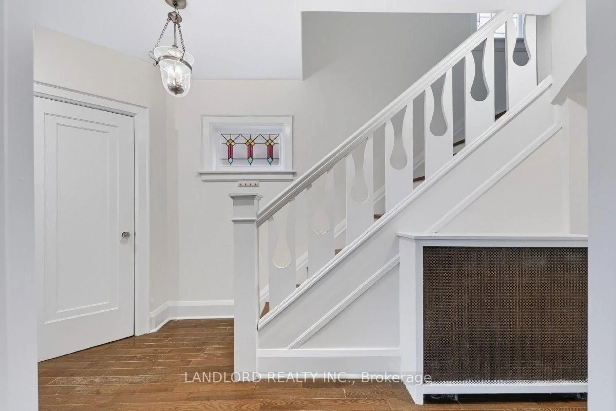
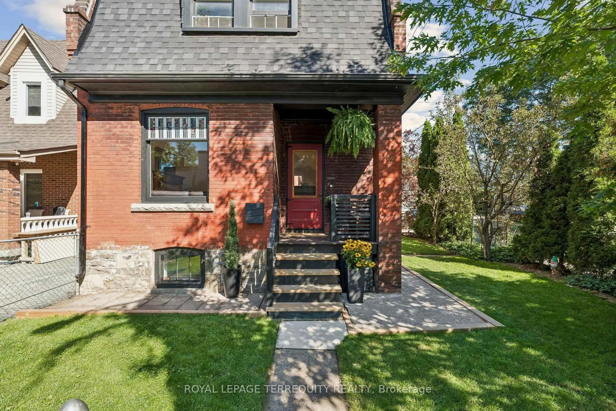
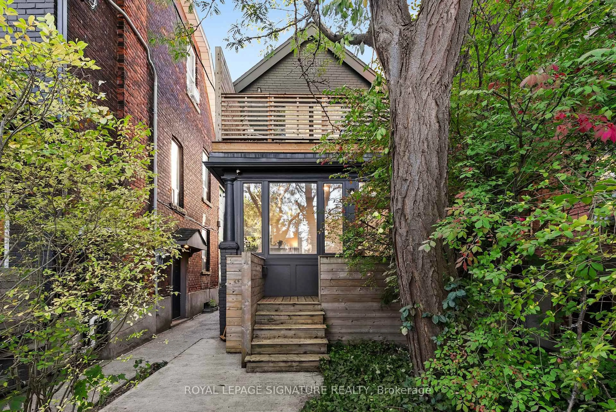
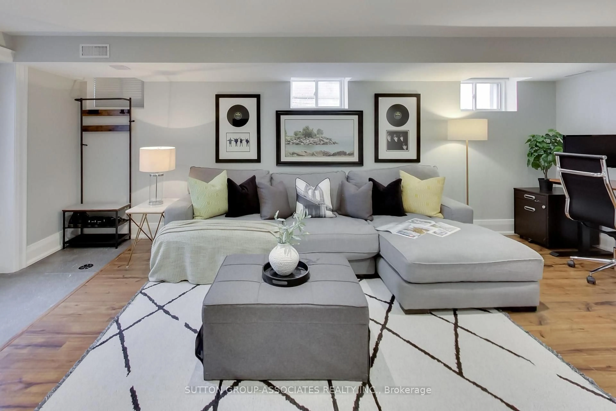
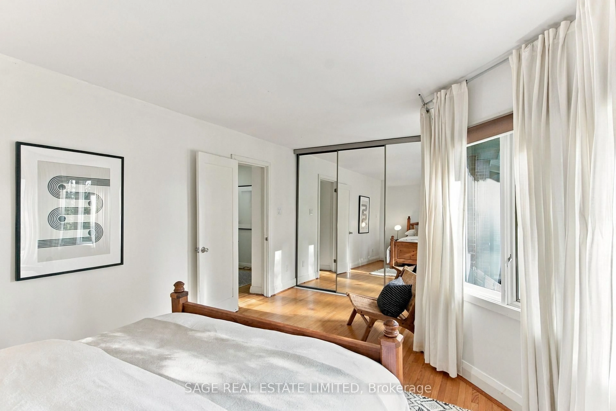
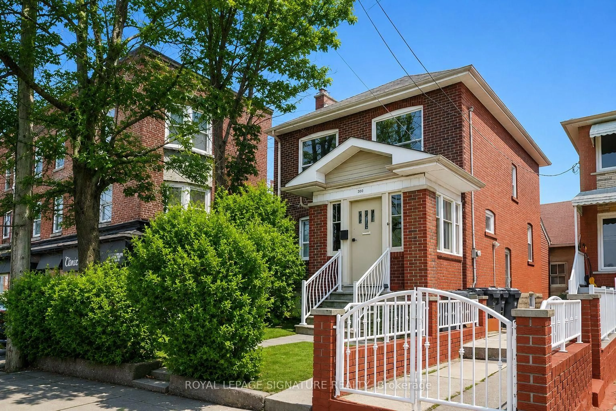
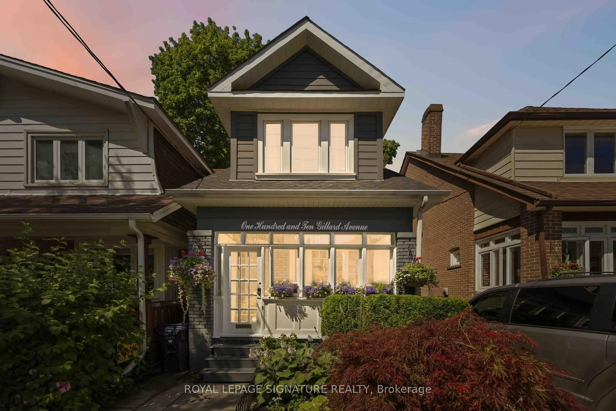
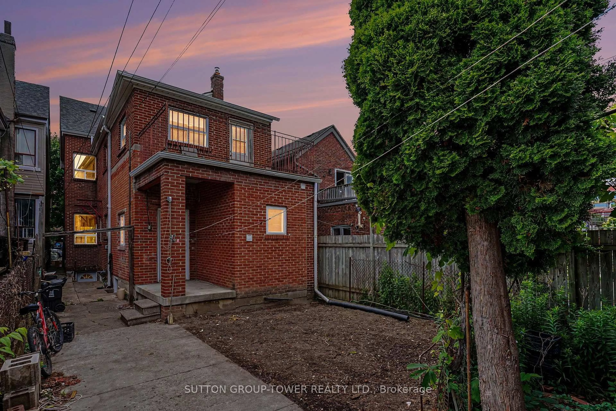
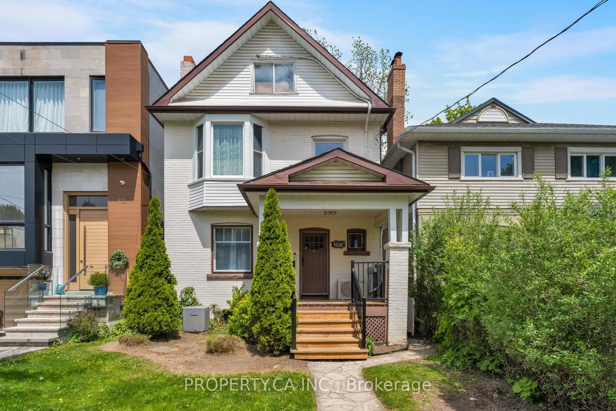
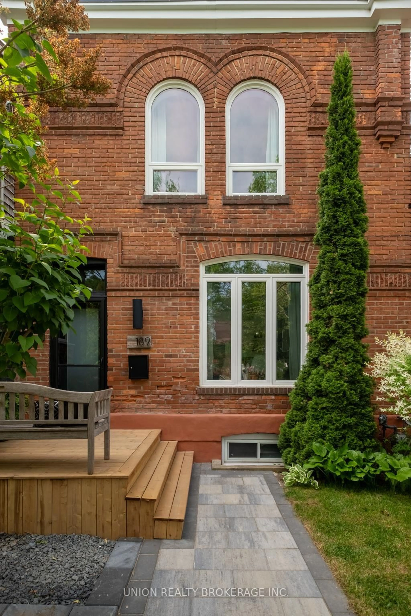
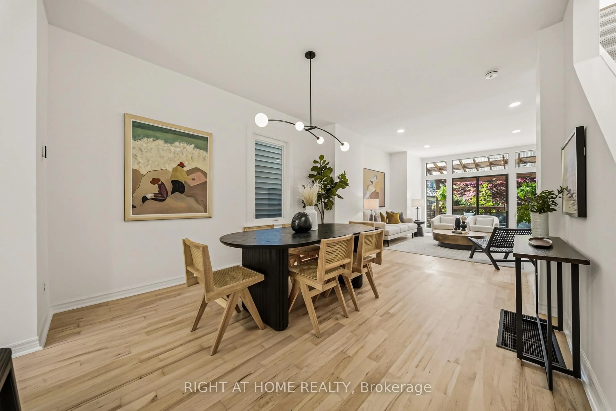
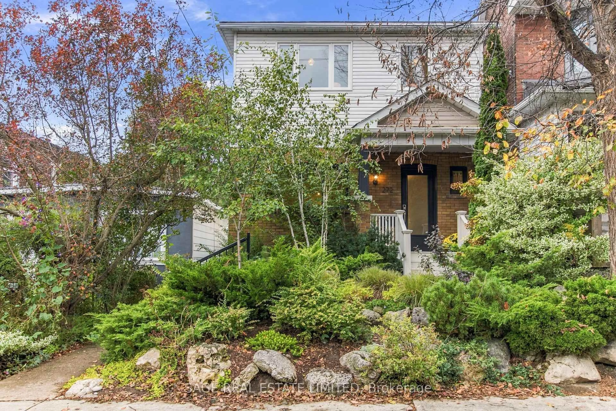
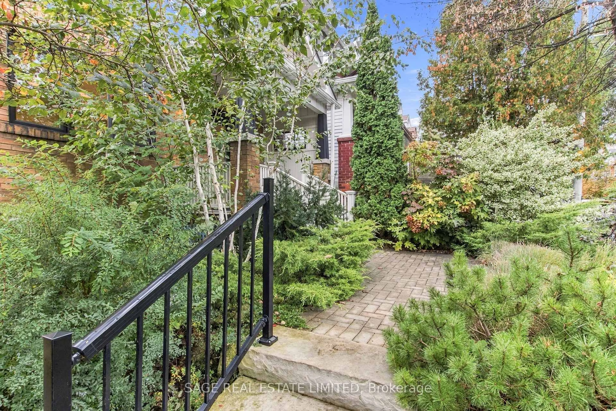
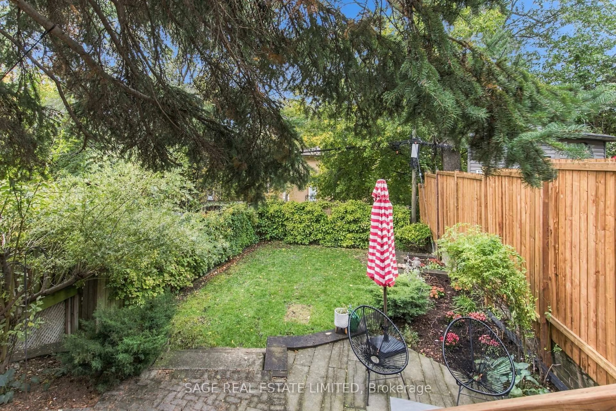
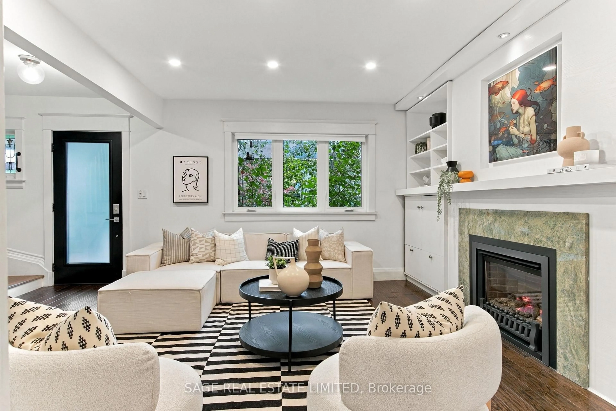
Single. Detached. Gorgeous. And Looking for a Long-Term Relationship. Let's be honest: detached is HOT. Especially when it's a beautifully updated Leslieville home with loads of natural light, a welcoming front porch and a backyard that quite frankly is showing off. Recently renovated and in wonderful shape, this home gets the details right. The main floor is bright and inviting, with a cozy fireplace, convenient powder room and a gorgeous chef's kitchen featuring a generous island that overlooks the dining room and backyard - perfect for entertaining without missing the action. Upstairs, the bedrooms are spacious and comfortable, with a primary that gives you plenty of room to retreat and recharge. And then there's the backyard. Private, lush and seriously impressive, this is a true backyard oasis -the kind of yard that makes city living feel like a very good idea. If all that wasn't enough there's a separate entrance to a basement apartment, adding flexibility for guests, family, a home office or rental potential. Detached. Updated. Killer backyard. Basement suite. Located in the coolest area of Leslieville. Swipe right. Your Leslieville love story starts here.
Property Details
Interior
Features
Main Floor
Living
4.11 x 3.45hardwood floor / B/I Shelves / Fireplace
Dining
4.75 x 3.4hardwood floor / O/Looks Backyard / French Doors
Kitchen
4.75 x 2.87Tile Floor / Centre Island / W/O To Yard
Exterior
Features
Property History
 50