Open: Sat, 2PM to 4PM
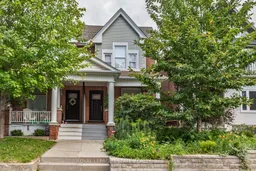
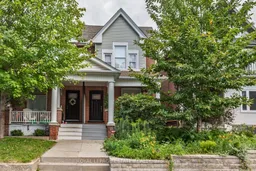
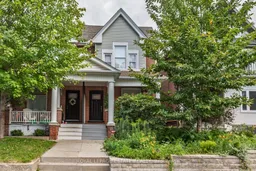
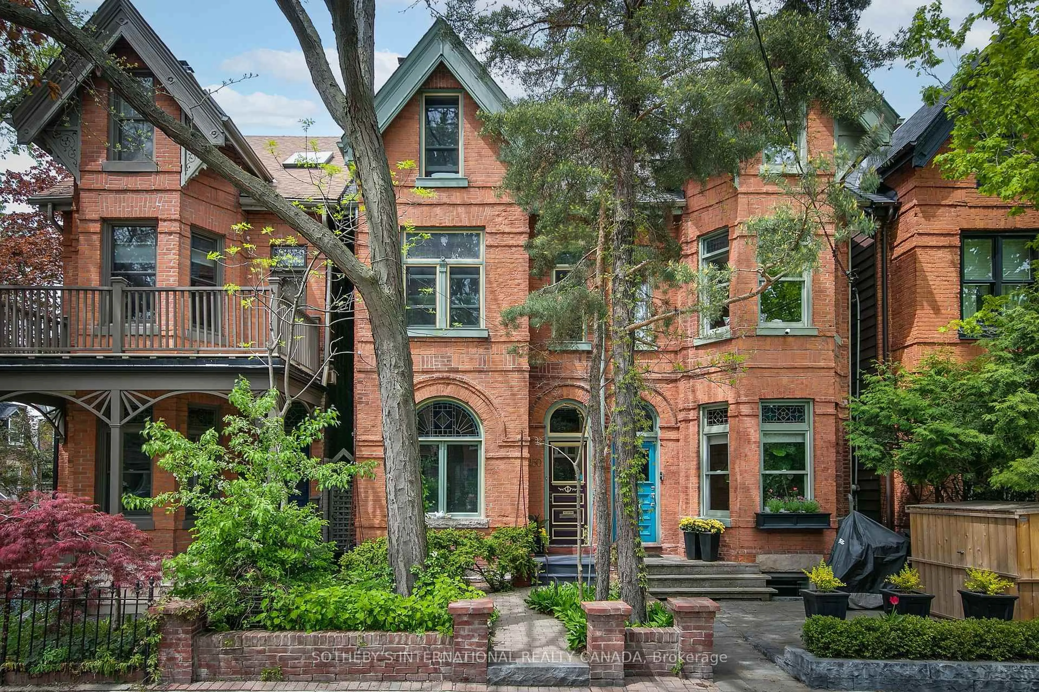
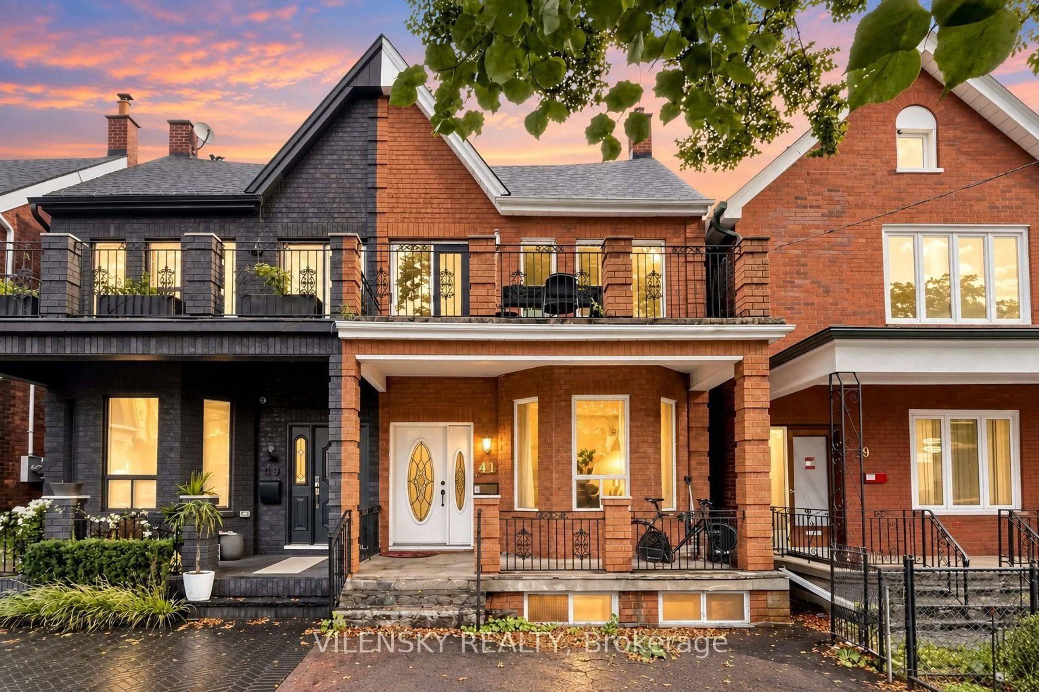
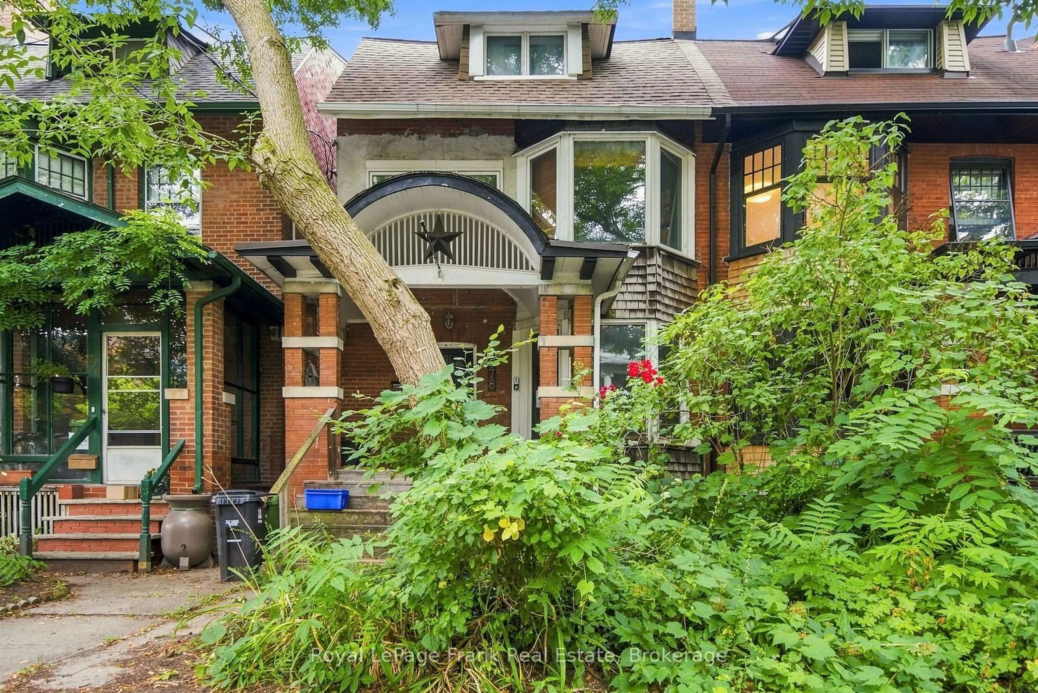
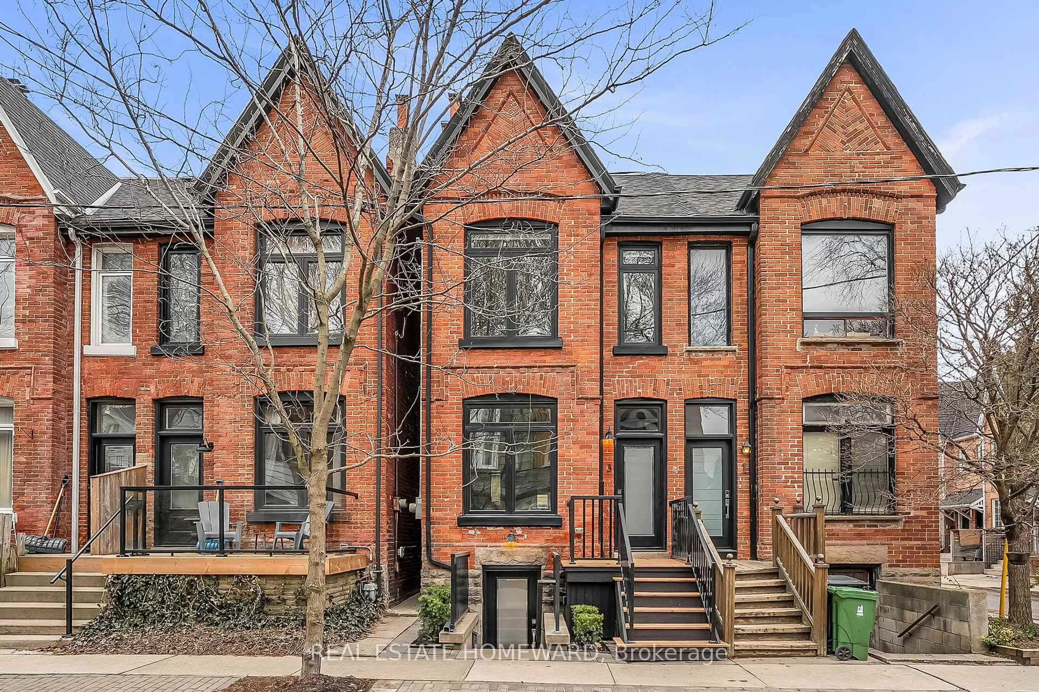
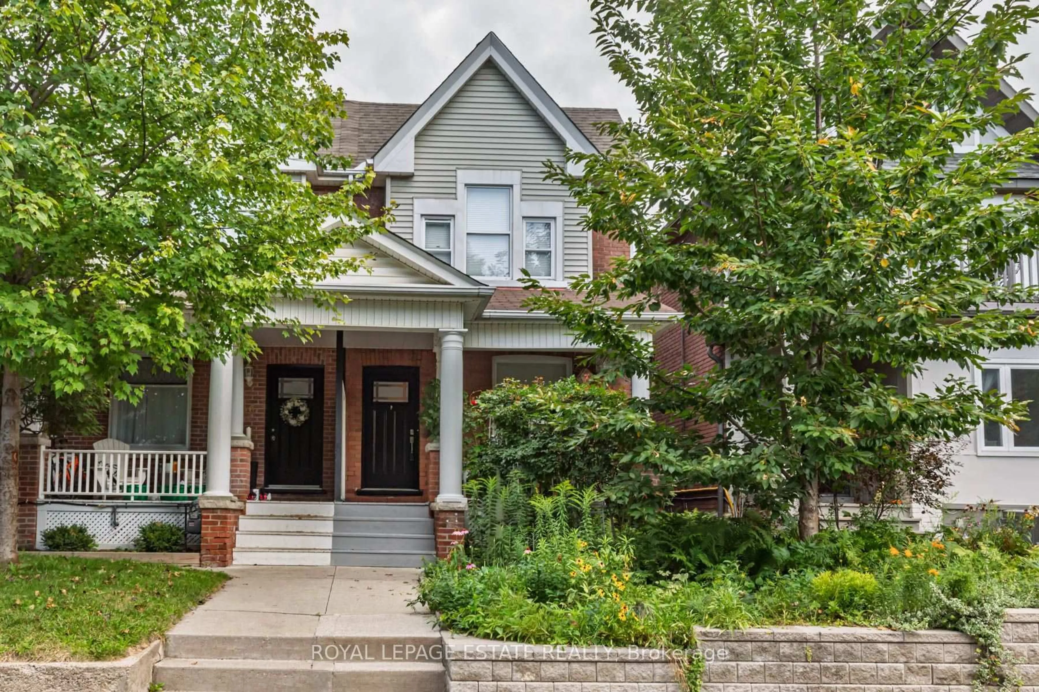
Home with brick exterior material, street for 48 Bloomfield Ave, Toronto Ontario M4L 2G3
1 hour on Market

48 Bloomfield Ave, Toronto, Ontario M4L 2G3

Semi-Detached
3 + 1
3
~1100-1500 sqft
$1,399,000
Get pre-qualifiedPowered by nesto
Semi-Detached
3 + 1
3
~1100-1500 sqft

Contact us about this property

Call

Highlights

Property Estimate

Days on market1 hour

Estimated valueNot available

Price/Sqft$1,102/sqft

Monthly cost

Open Calculator

Description

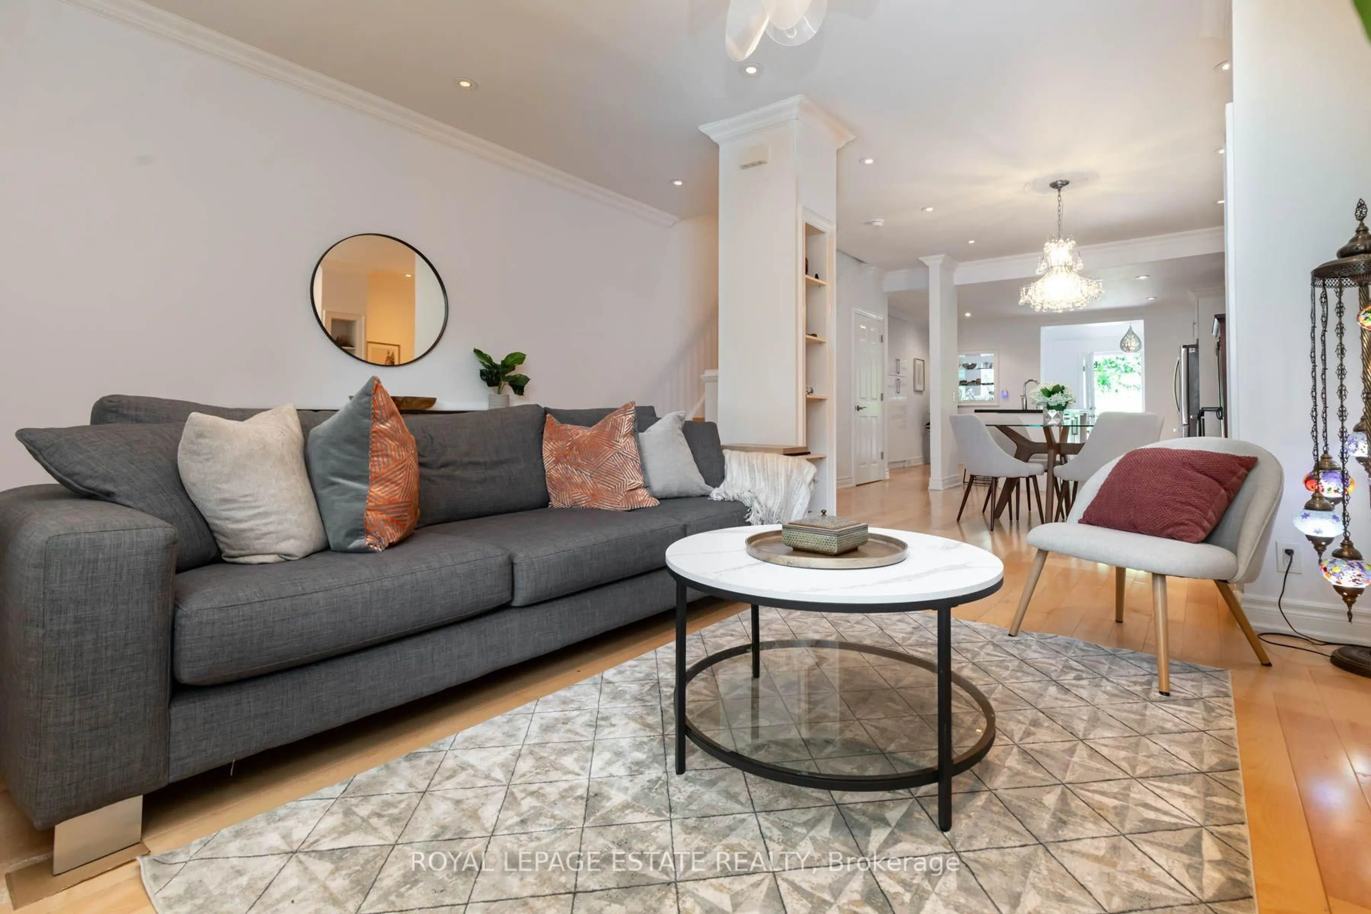
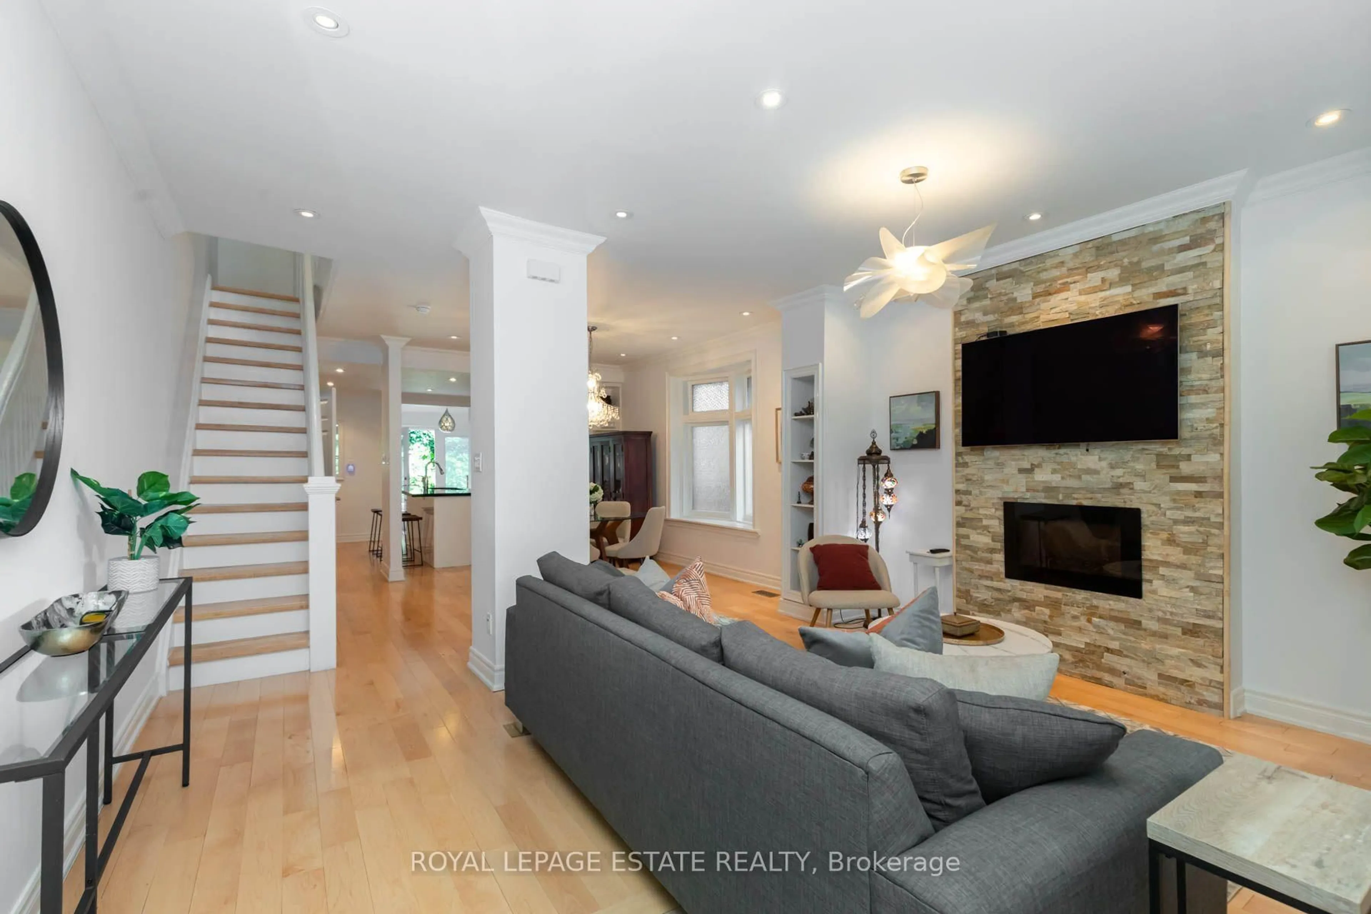
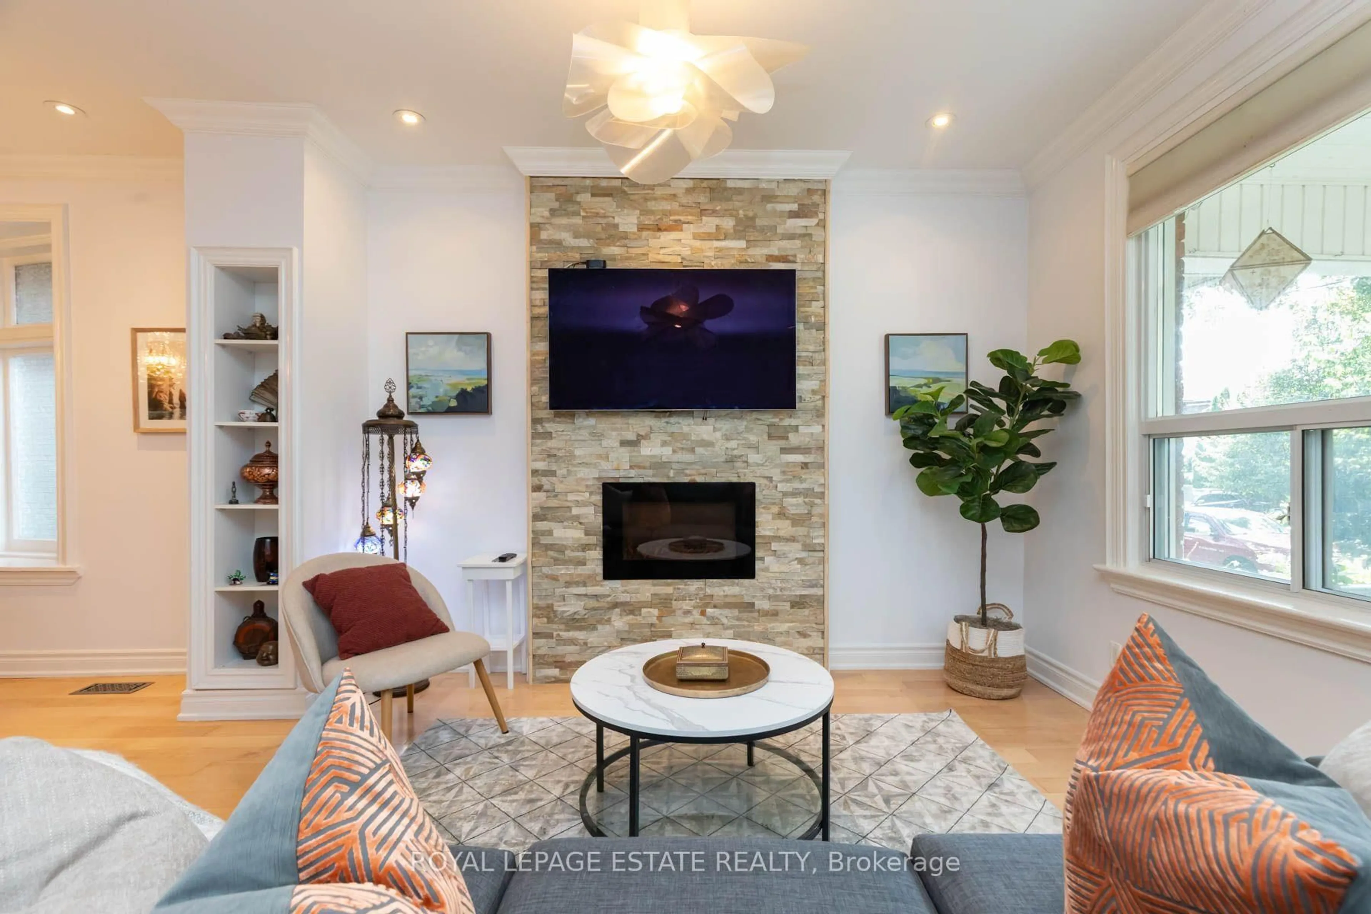
Summer Sizzler in the Heart of the East End! If you know, you know about this vibrant, family-friendly pocket where community spirit meets urban convenience. Steps from legendary local hotspots like Left Field Brewery, Maha's Restaurant, Pilot Coffee Roasters, and the incredible amenities at Greenwood Park (covered rink, pool, and weekly Farmers' Market!), this home offers an unmatched lifestyle.Professionally renovated and impressively wide, this 3-bedroom semi-detached beauty features a sun-drenched, open-concept main floor complete with rich hardwood flooring and a rare, ultra-convenient ground-floor powder room. The chef-inspired kitchen seamlessly flows out to your private backyard oasis-boasting a premium, durable Ipe wood deck, custom patio, and a cozy gas firepit designed for effortless outdoor entertaining.Need extra space? The fully finished basement serves as the perfect guest retreat or nanny suite, offering a spacious spare bedroom and a pristine full bathroom. With 3 modern baths in total and turnkey finishes throughout, this exceptional property is completely ready for the next family to move in, unpack, and enjoy. Don't miss your chance to plant roots in one of the city's most coveted neighbourhoods!


Upcoming Open House

Aug 22Sat2:00 PM - 4:00 PM

Property Details

Style2-Storey
View-
Age of property-
SqFt~1100-1500 SqFt
Lot Size2,499 SqFt(120 x 20.83)
Parking Spaces-
MLS ®NumberE13693004
Community NameLeslieville
Data SourceTRREB
Listing byROYAL LEPAGE ESTATE REALTY

Features

Heating: Forced Air
Cooling: Central Air
Fireplace
Basement: Finished

Features

Lot size: 2,499 SqFt

Property History

Aug 19, 2026
ListedActive
$1,399,000
1 hour on market
history photo preview36
Listing by trreb®
Property listed by ROYAL LEPAGE ESTATE REALTY, Brokerage
Agent Banner Image
Interested in this property?Get in touch to get the inside scoop.

Market Data - Leslieville

Geo Zone Map ThumbnailLeslieville

Strong Seller's Market

View Market Data

Semi-Detached house - for the past 30 days

Buyer's market Seller's market

Avg. Days on Market

Past 30 days

17 days

Compared to

2025

13 days

2024

7 days

2023

10 days

New Listings

Past 30 days

19 listings

Compared to

2025

25 listings

2024

22 listings

2023

24 listings

Units sold

Past 30 days

21 units

Compared to

2025

14 units

2024

7 units

2023

15 units

Median Sold Price

Past 30 days

$1,135,000

Compared to

2025

$1,117,500

2024

$1,358,889

2023

$1,025,000


Population and Demographics

Overview

Total population 33062
Average household income $162,532

Age (%)

0 to 19
20%
20 to 34
20%
35 to 49
27%
50 to 64
19%
65 and plus
14%

Household composition (%)

Single family
58%
Single person
36%
Multi person
6%
Multi family
0%

Mother tongue (%)

English
76%
Yue (Cantonese)
9%
Mandarin
3%
Others
3%
French
2%
Spanish
2%
Vietnamese
1%

House tenancy (%)

Owners
59%
Renters
41%

What’s nearby?Essentials within 5 km

Local Logic

Transportation Scores

Estimated Budget