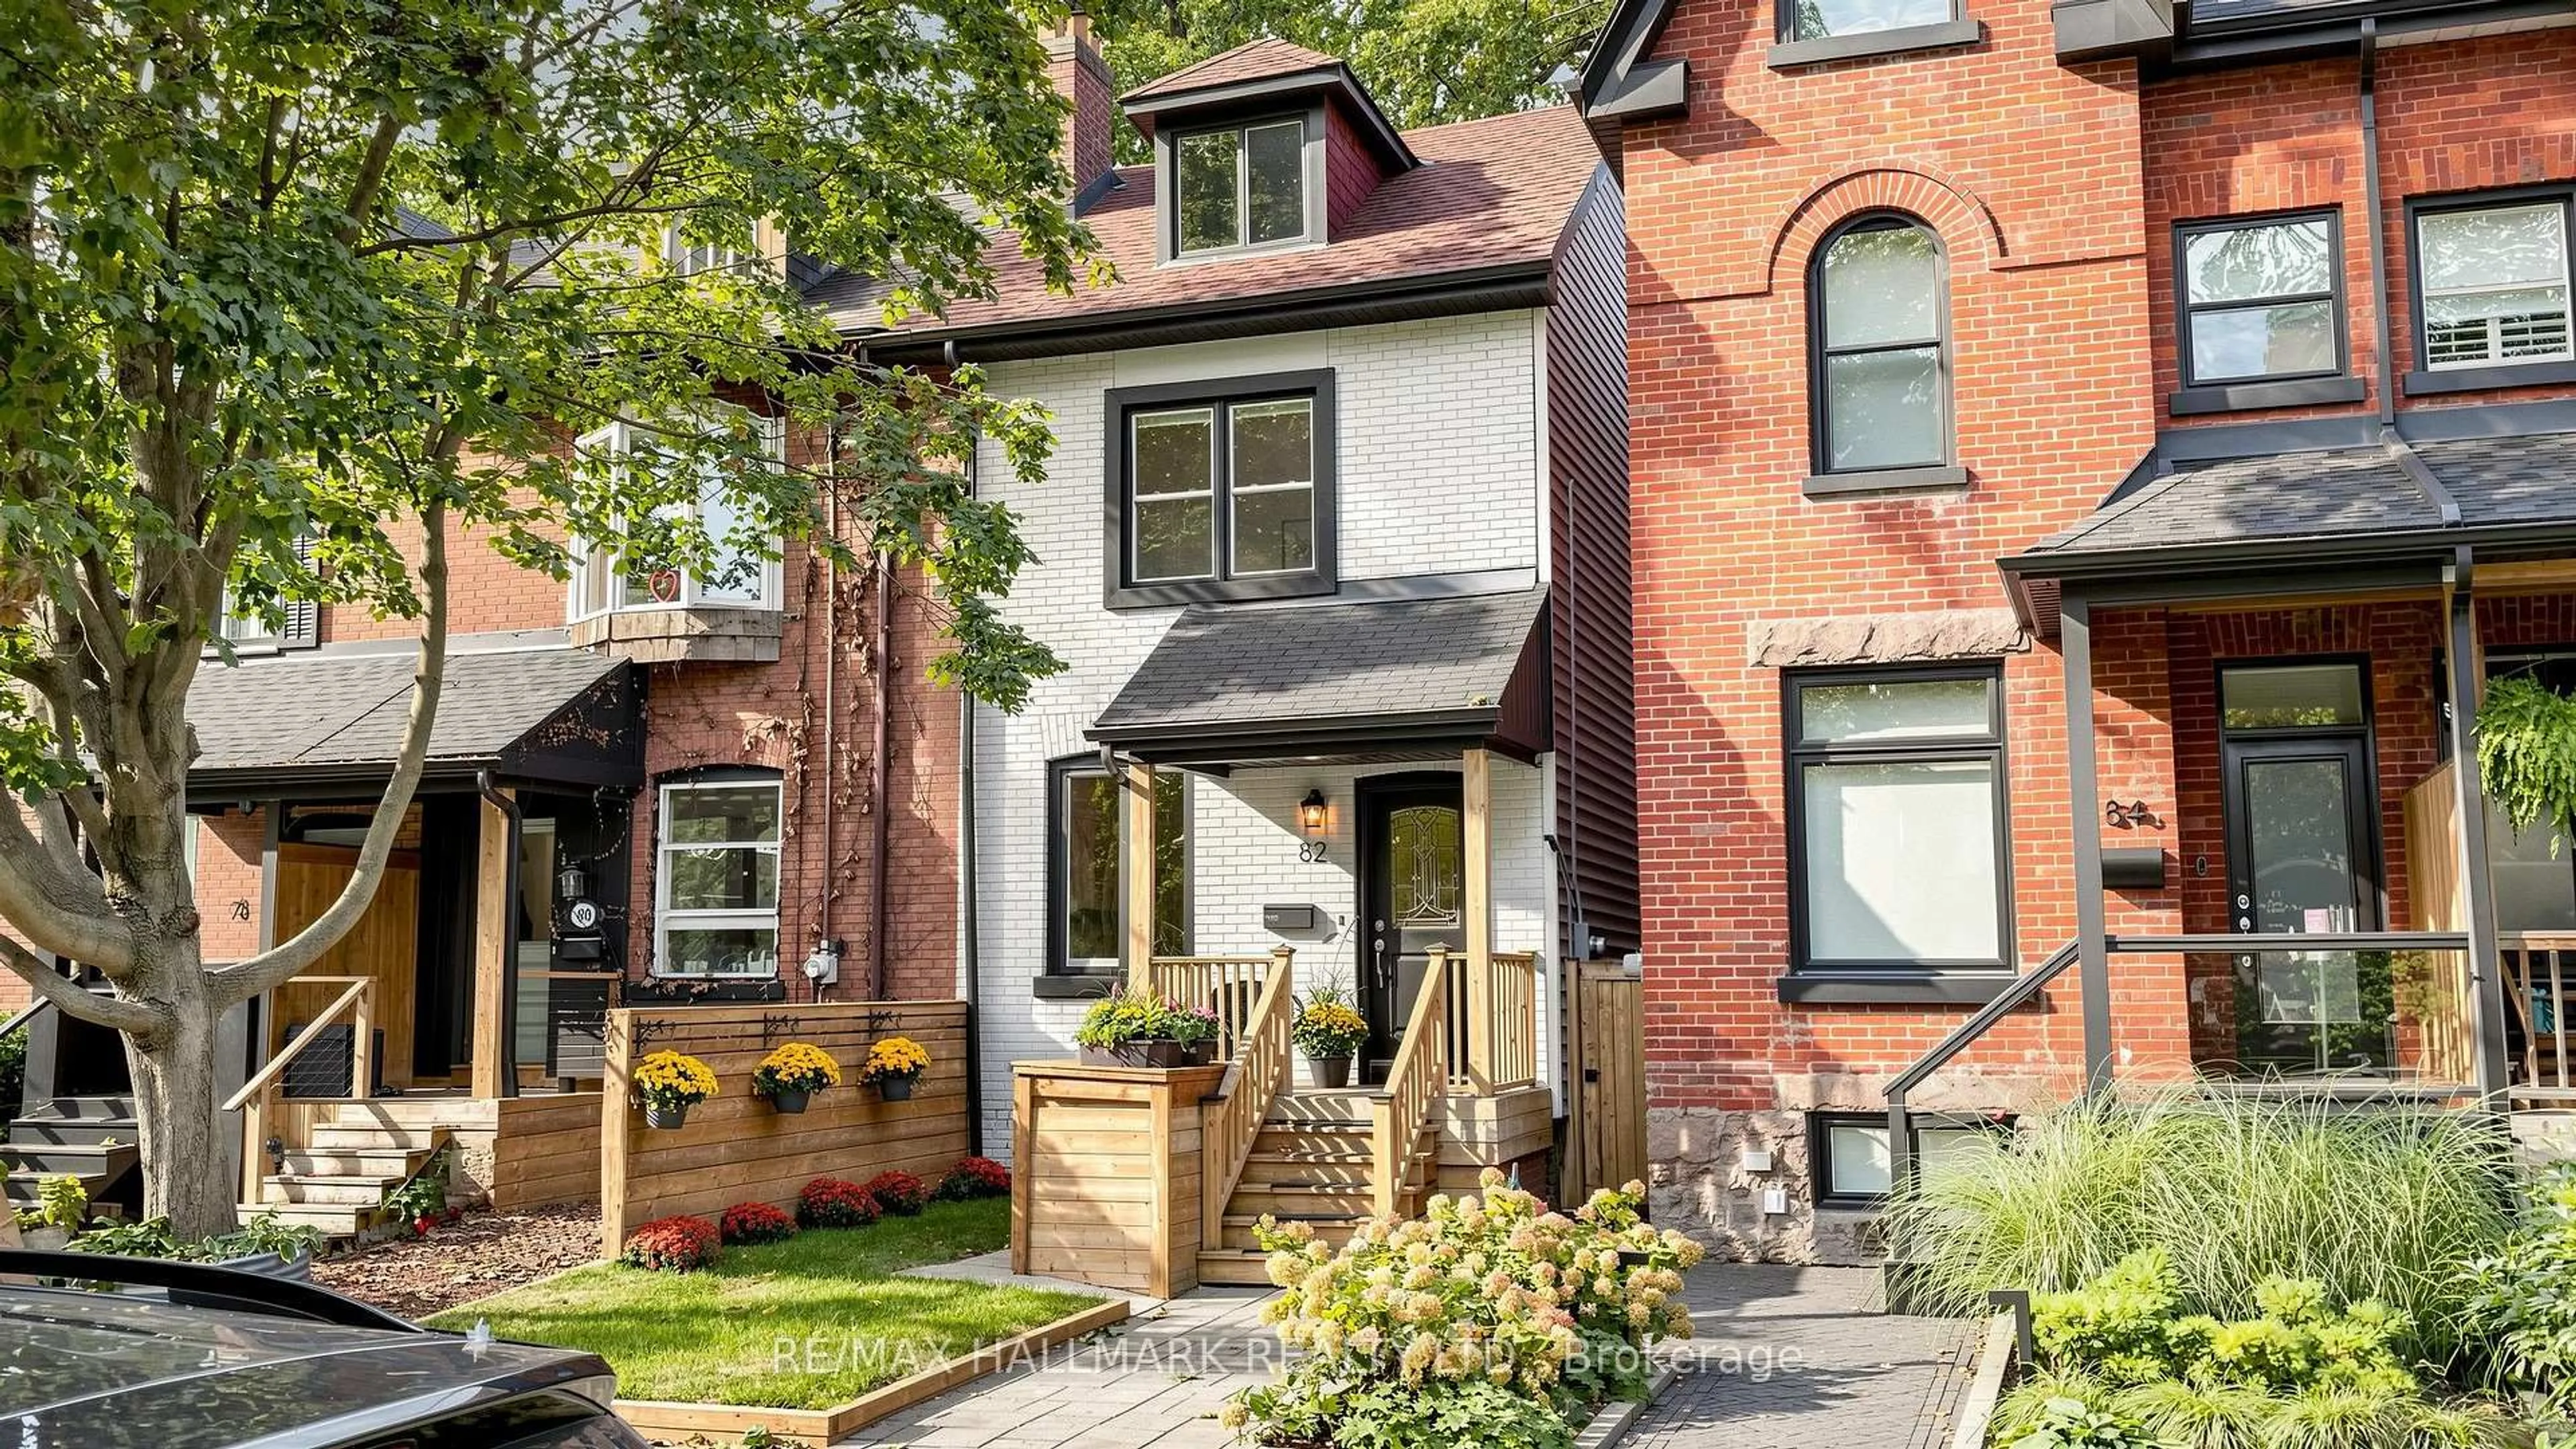
82 Caroline Ave, Toronto, Ontario M4M 2X7
Contact us about this property
Highlights
Estimated valueThis is the price Wahi expects this property to sell for.
The calculation is powered by our Instant Home Value Estimate, which uses current market and property price trends to estimate your home’s value with a 90% accuracy rate.Not available
Price/Sqft$944/sqft
Monthly cost
Open Calculator
Description
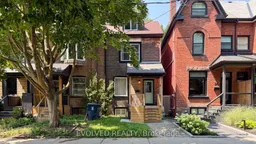
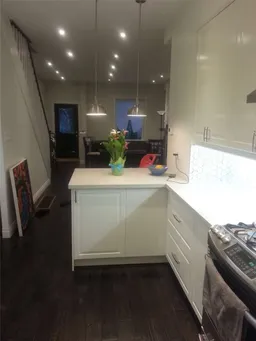
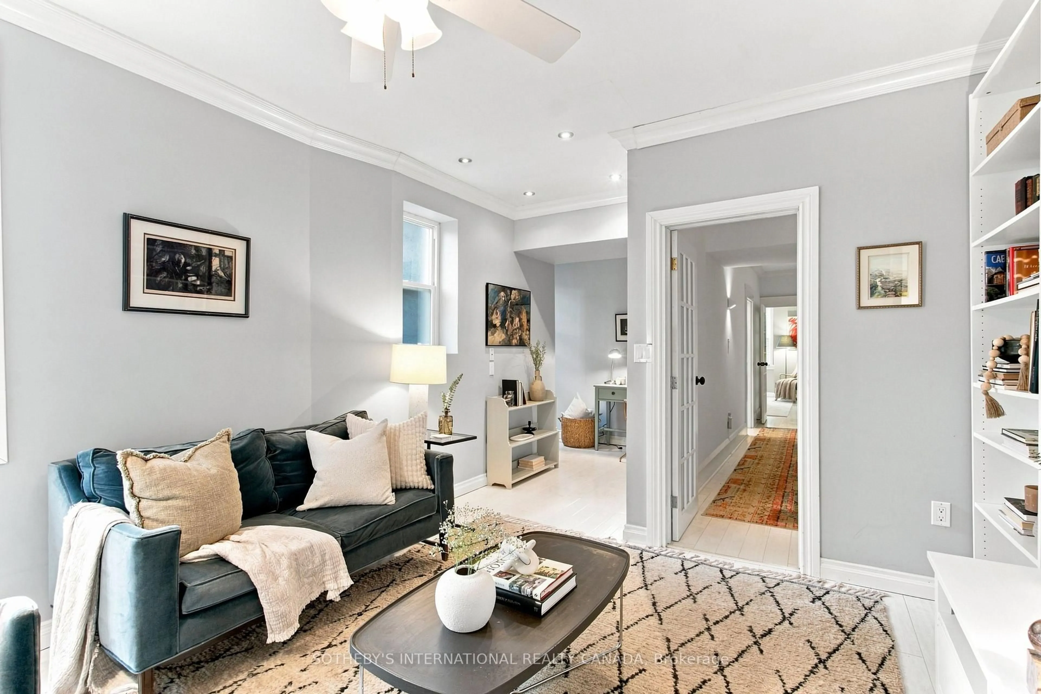
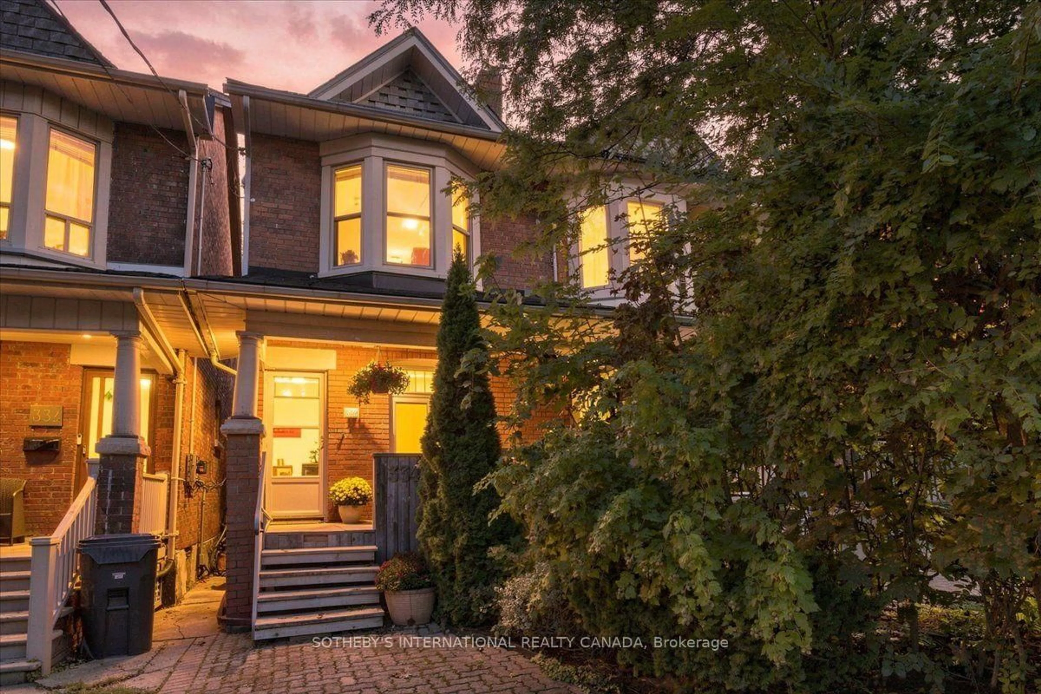
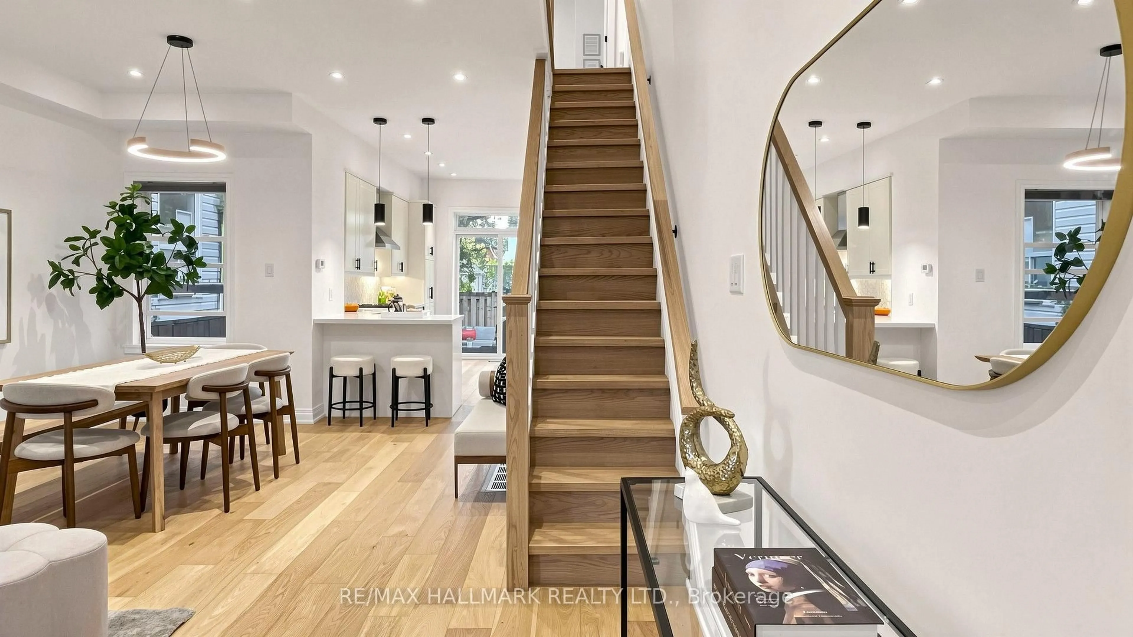
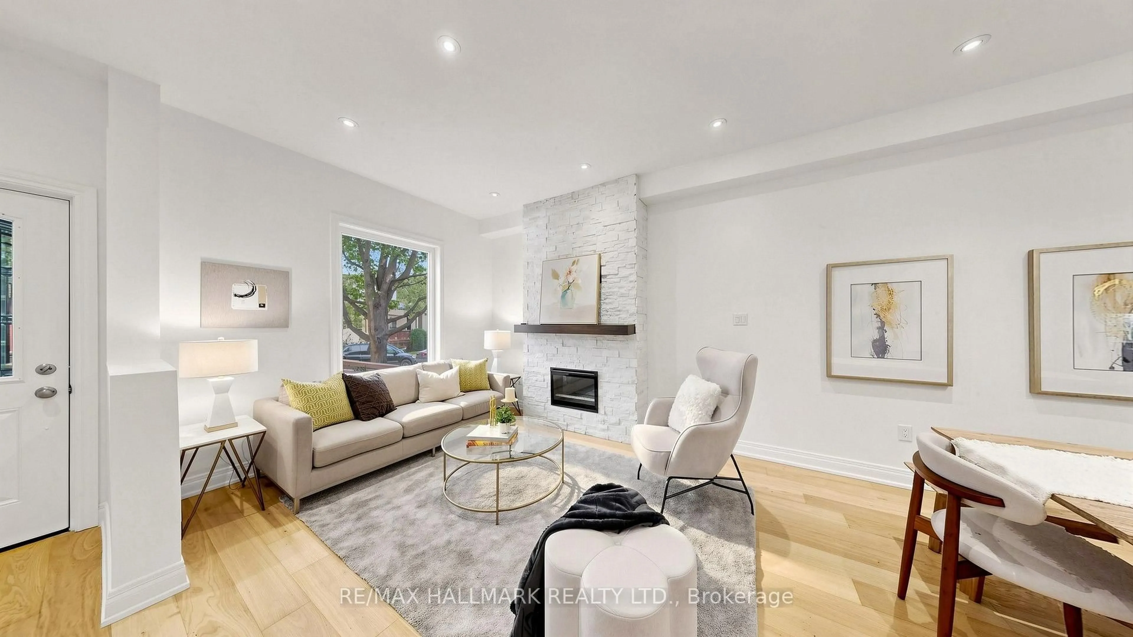
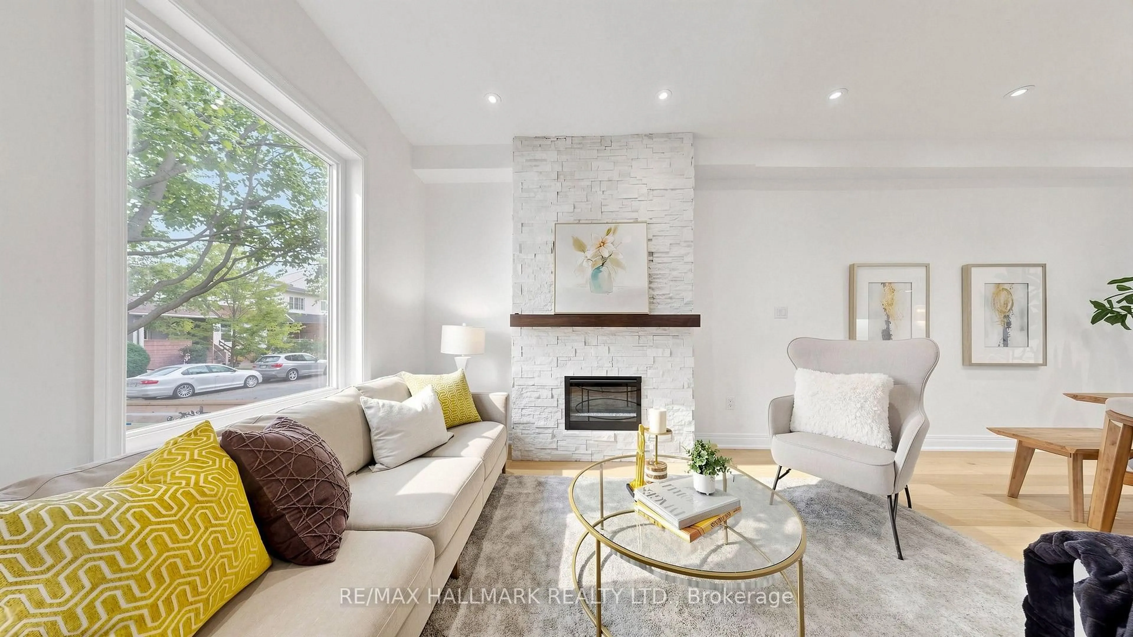
The Leslieville Home You've Been Waiting For! Set On A Beautiful Tree-Lined Street One Way Street, 82 Caroline Ave Has Been Exquisitely Updated To Satisfy Even The Most Discerning Family. A Bright, Open-Concept Layout Welcomes You With Brand-New Hardwood Flooring, Fresh Paint And New Light Fixtures Throughout. The Updated Kitchen Flows Seamlessly Into The Living Area, While The Bathroom Was Tastefully Recently Renovated For Your Family In The Best Urban Community In Toronto. A Separate Entrance To The Basement Adds Flexibility, And Rear Laneway Access Offers The Rare Convenience Of Parking For Two Cars. Enjoy Life In One Of Toronto's Most Loved East-End Queen Street East Neighbourhoods, Close To Downtown, Transit, Shops, Restaurants And Parks. Fresh, Inviting And Ready To Enjoy From Day One-Just Move In And Make It Yours.
Property Details
Interior
Features
Main Floor
Living
4.54 x 3.63Large Window / hardwood floor / Open Concept
Dining
4.54 x 3.09Open Concept / hardwood floor
Kitchen
4.16 x 3.23Sliding Doors / O/Looks Backyard / hardwood floor
Exterior
Features
Parking
Garage spaces -
Garage type -
Total parking spaces 2
Property History
 30
30