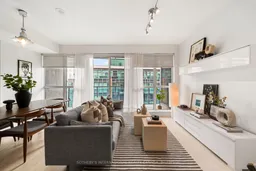
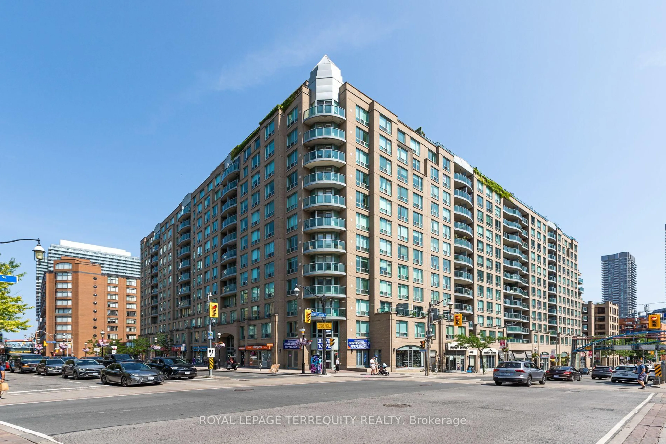
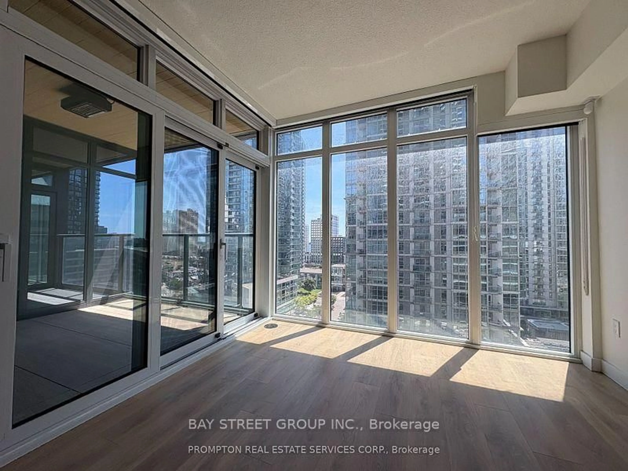
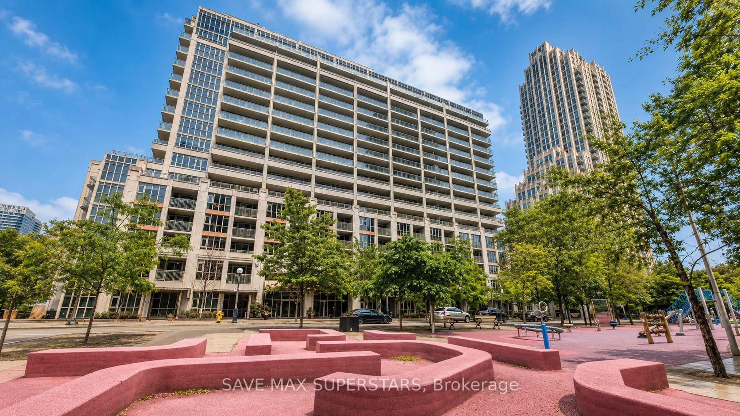
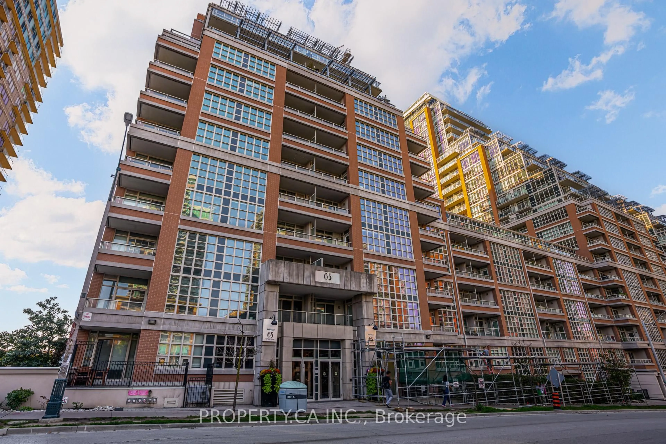
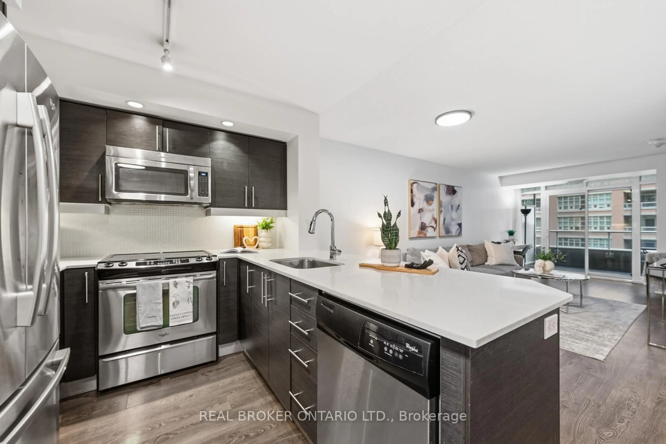
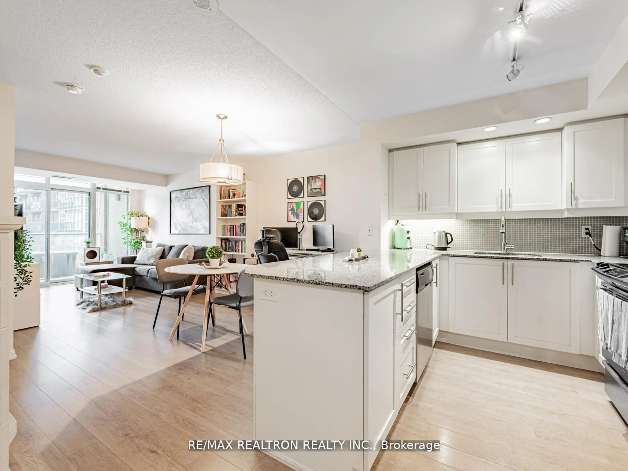
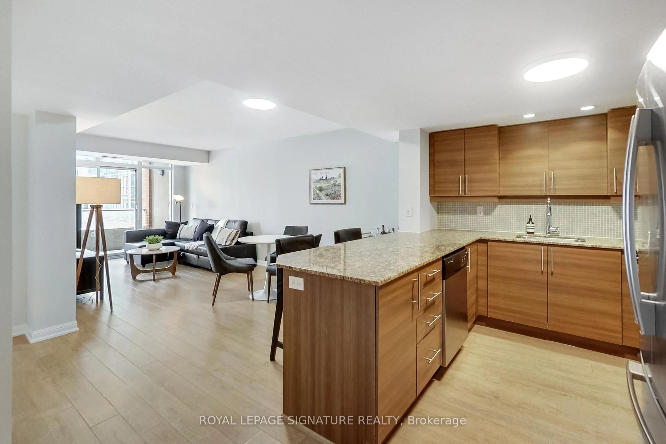
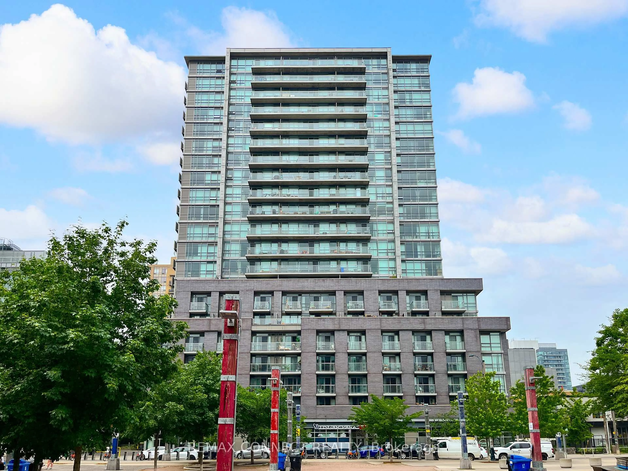
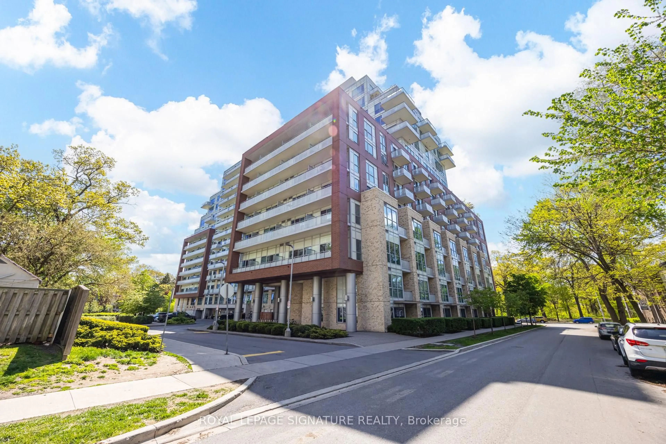
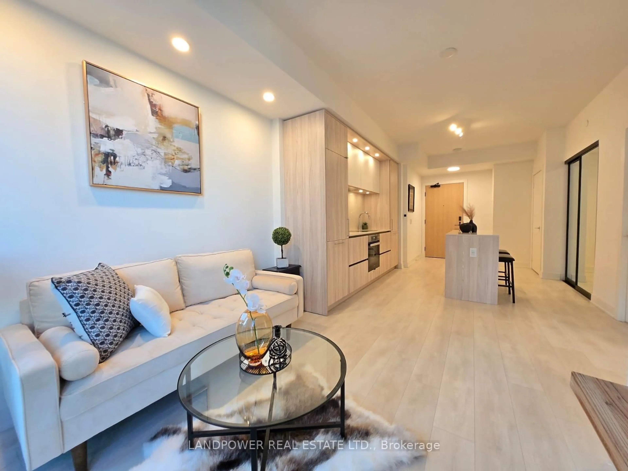
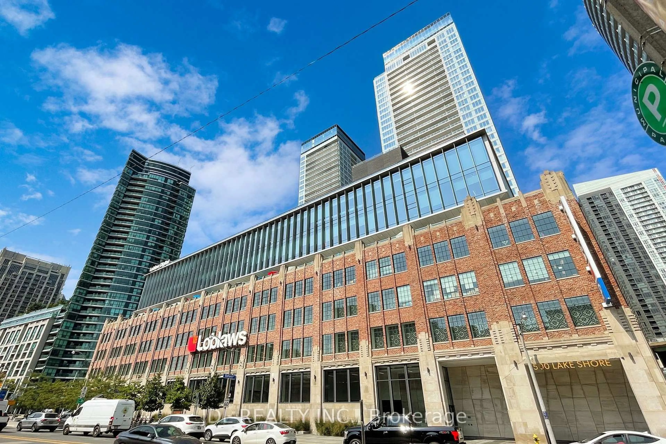
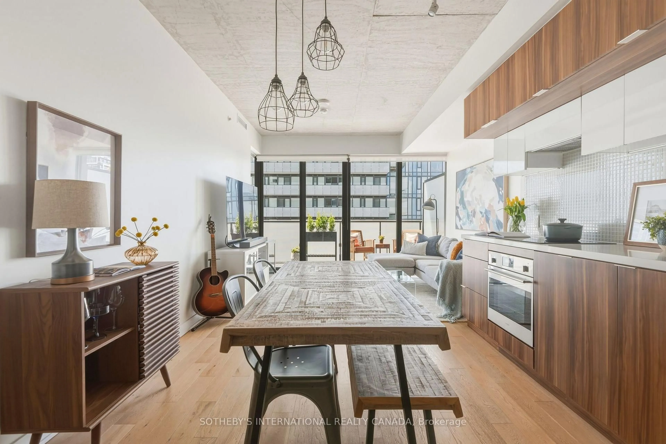
Living room with furniture, unknown for 150 East Liberty St #1405, Toronto Ontario M6K 3R5
4 days on Market

150 East Liberty St #1405, Toronto, Ontario M6K 3R5

In the same building:
-
Condo
1 + 1
1
~600-699 sqft
$465,000
Get pre-qualifiedPowered by nesto
Condo
1 + 1
1
~600-699 sqft

Contact us about this property

Call

Highlights

Property Estimate

Days on market4 days

Estimated valueNot available

Price/Sqft$720/sqft

Monthly cost

Open Calculator

Description

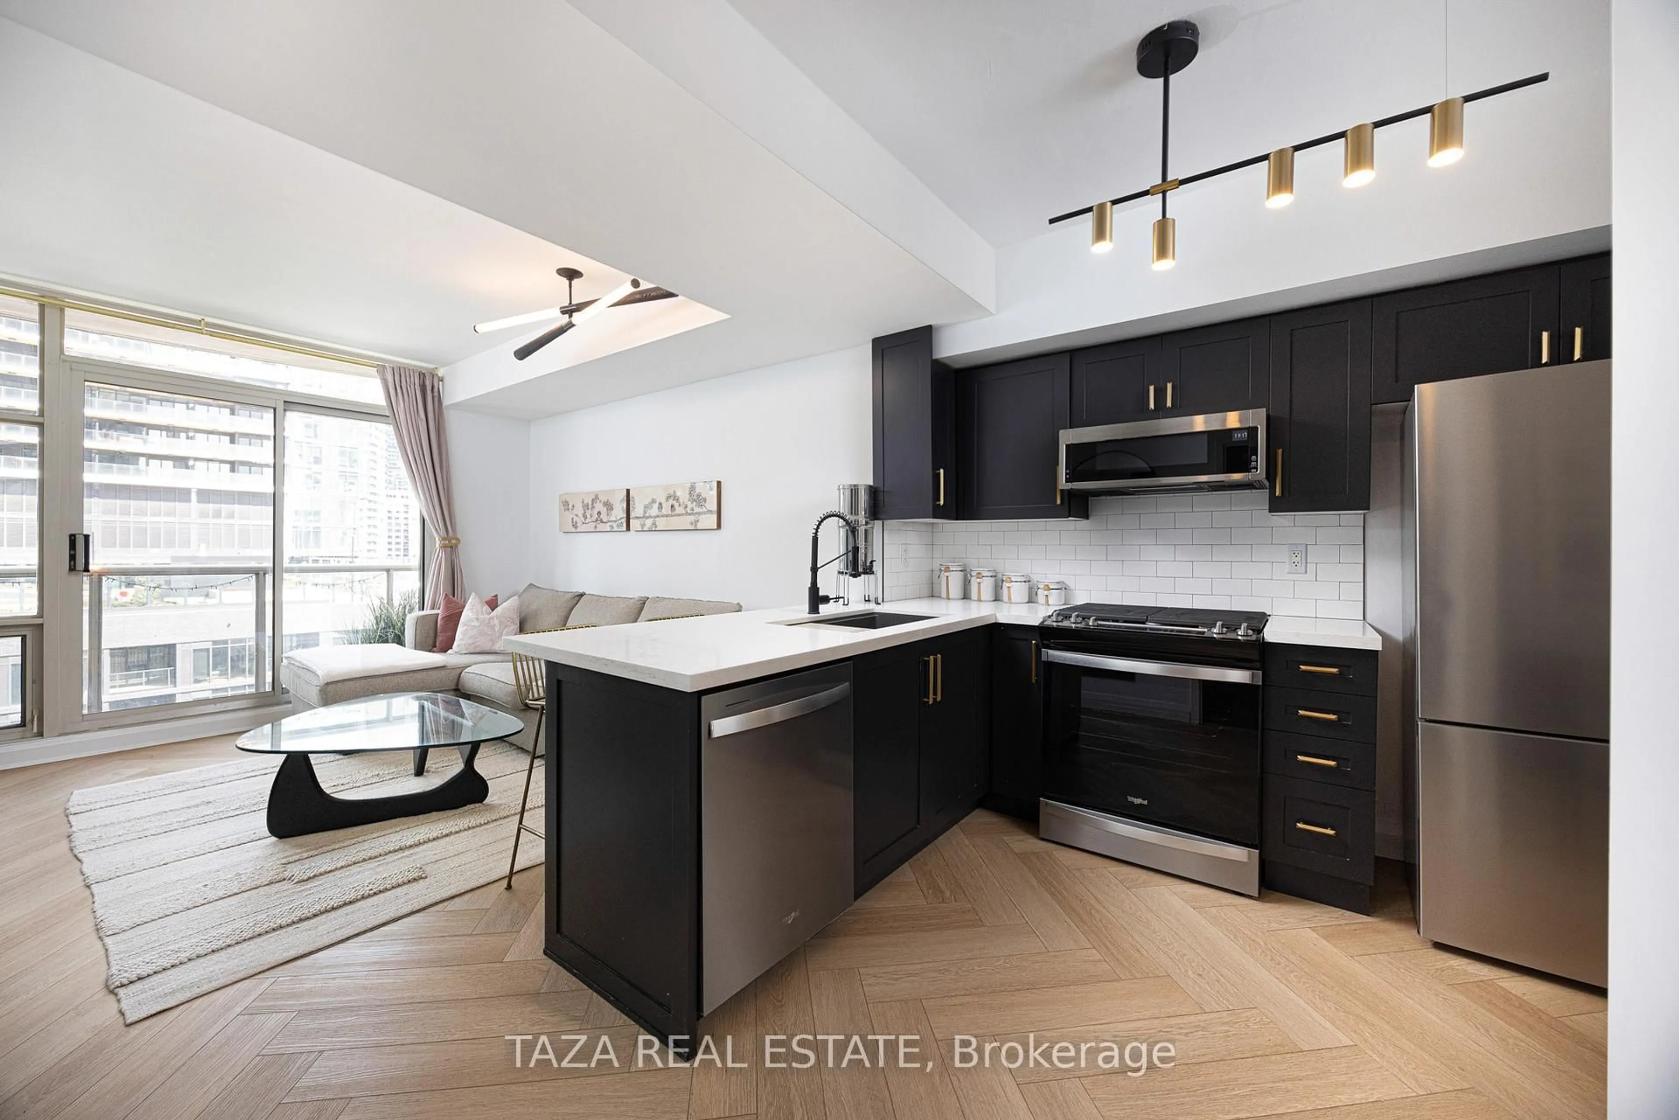
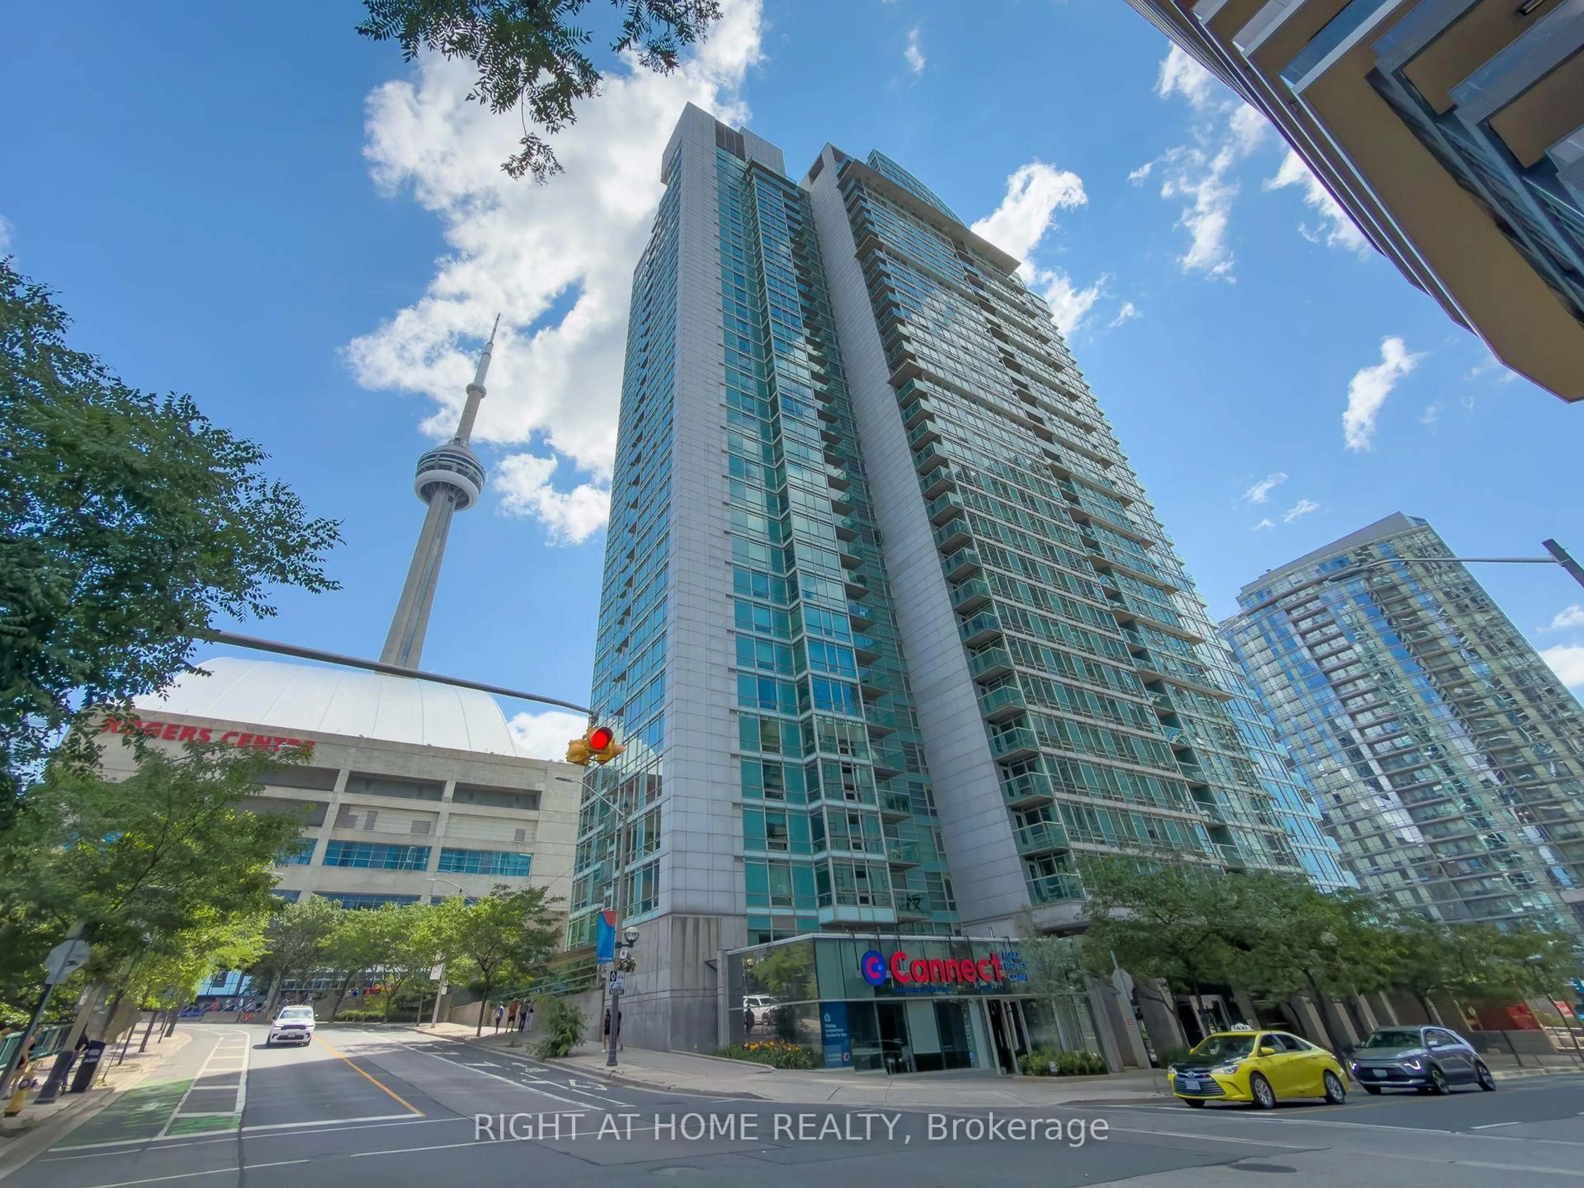
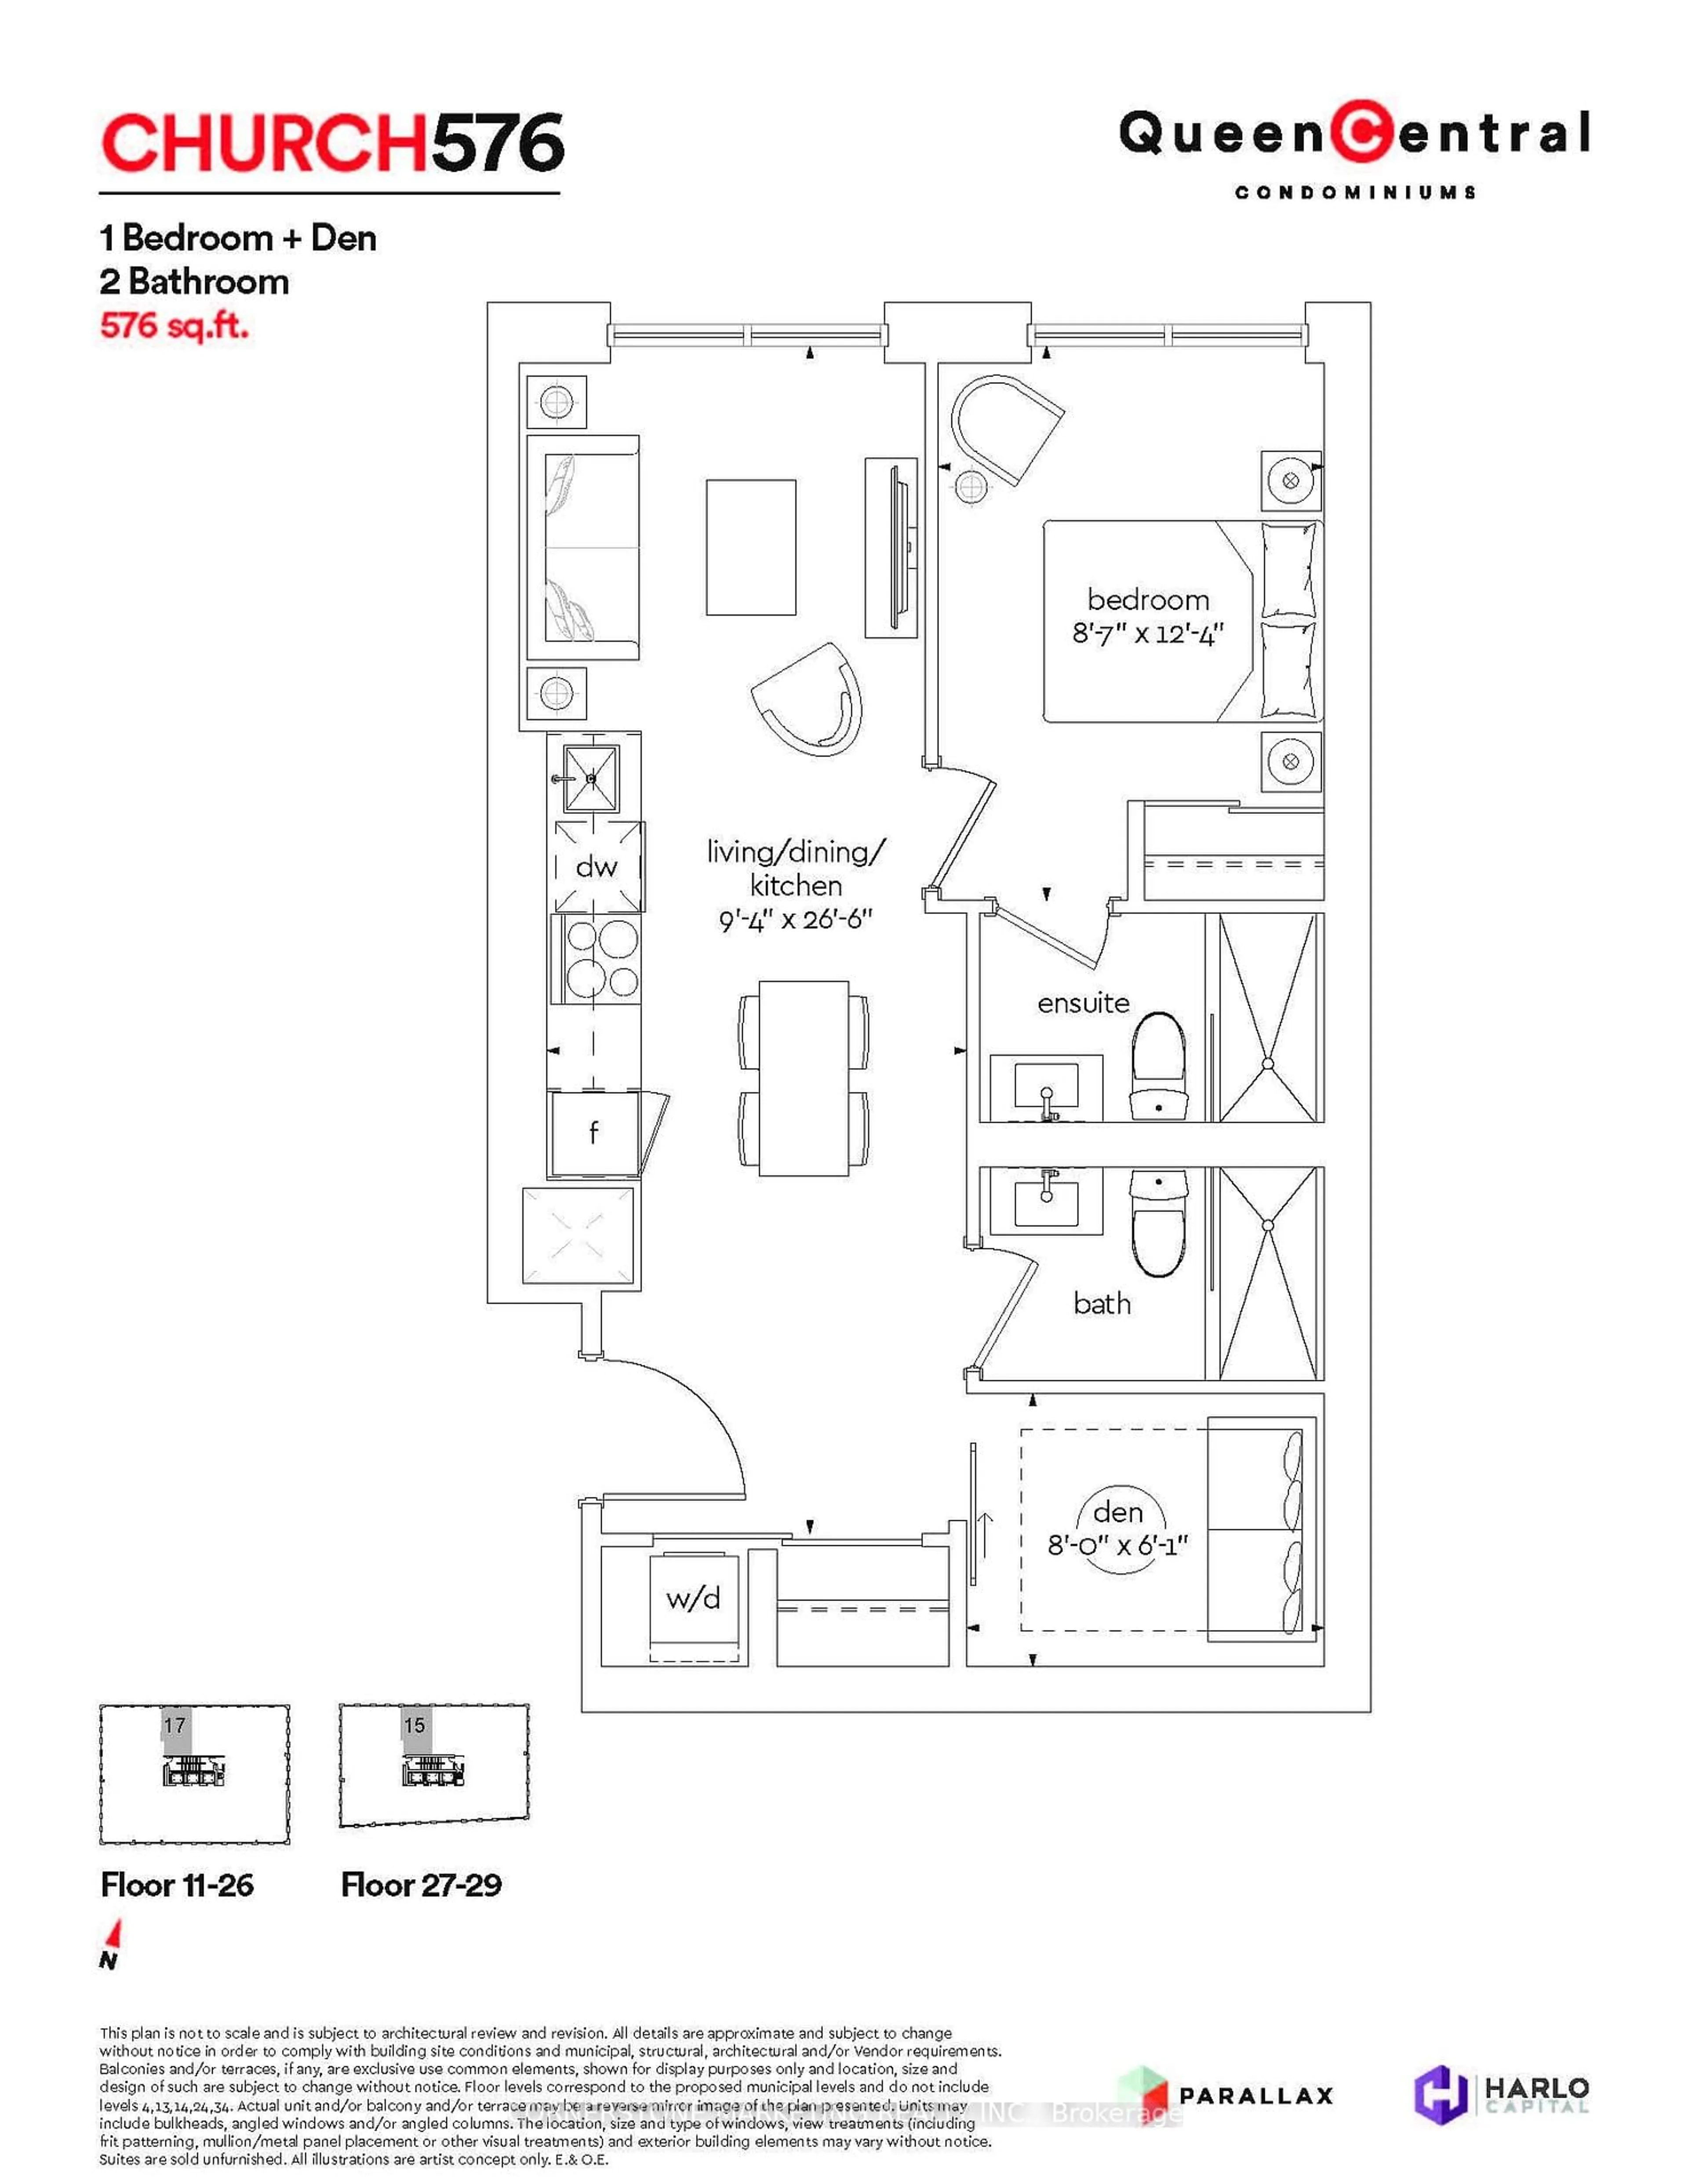
Set within Liberty Village's highly sought-after Liberty Place, this exceptional one-bedroom plus den residence is thoughtfully laid out with a remarkably functional floor plan. The suite feels spacious beyond its footprint, offering high ceilings, expansive floor-to-ceiling windows, and a generous dining area large enough to accommodate large-scale entertaining. The living space extends seamlessly to an impressive 90 sq. ft. terrace with lake views, offering an easy outdoor extension of the home. A custom built-in media unit adds both function and character to the living room, while custom Hunter Douglas shades bring a polished finish to the principal living space. The den has been thoughtfully customized with a striking wood shelving wall featuring adjustable shelves- ideal as a refined home office, or creative workspace. The bedroom is generously sized with ample closet space, while the spacious four-piece bathroom is finished with a marble countertop for a subtle touch of luxury. A conveniently located same-floor locker adds rare day-to-day practicality. Residents of Liberty Place enjoy access to an exceptional collection of amenities including a fully equipped fitness centre, yoga studio, saunas, BBQ terrace, and an impressive two-storey party room. Positioned in the centre of Liberty Village, this is urban living at its most connected - where acclaimed restaurants, bustling cafés, fitness studios, parks, everyday essentials, and transit all exist just steps from your door. A true walker's paradise.


Property Details

StyleApartment
View-
Age of property-
SqFt~600-699 SqFt
Lot Size-
Parking Spaces-
MLS ®NumberC13149772
Community NameLiberty Village
Data SourceTRREB
Listing bySOTHEBY'S INTERNATIONAL REALTY CANADA

Features

Heating: Forced Air
Cooling: Central Air

Flat Floor

Kitchen

4.01 x 2.46

Modern Kitchen / Breakfast Area / O/Looks Dining

Dining

5.36 x 3.53

W/O To Balcony / Open Concept / O/Looks Living

Living

5.36 x 3.53

W/O To Balcony / East View / Combined W/Dining

Br

3.02 x 2.79

Large Closet / Sliding Doors / O/Looks Living


Features

Patio: Open
Balcony: Open

14Story
Inclusions
Hydro
Water
Parking
Cable
Heat

Property History

May 20, 2026
ListedActive
$465,000
4 days on market
history photo preview42
Listing by trreb®
Property listed by SOTHEBY'S INTERNATIONAL REALTY CANADA, Brokerage

Agent Banner Image
Interested in this property?Get in touch to get the inside scoop.
Market Data - Liberty Village

Geo Zone Map ThumbnailLiberty Village

Buyer's Market

View Market Data

Condo - for the past 30 days

Buyer's market Seller's market

Avg. Days on Market

Past 30 days

35 days

Compared to

2025

30 days

2024

30 days

2023

16 days

New Listings

Past 30 days

51 listings

Compared to

2025

73 listings

2024

69 listings

2023

39 listings

Units sold

Past 30 days

15 units

Compared to

2025

22 units

2024

25 units

2023

21 units

Median Sold Price

Past 30 days

$521,500

Compared to

2025

$658,500

2024

$640,000

2023

$760,000


Population and Demographics

Overview

Total population 4290
Average household income $136,483

Age (%)

0 to 19
10%
20 to 34
44%
35 to 49
27%
50 to 64
12%
65 and plus
7%

Household composition (%)

Single person
52%
Single family
37%
Multi person
10%
Multi family
0%

Mother tongue (%)

English
74%
Spanish
4%
Portuguese
3%
French
3%
Others
3%
Tagalog (Pilipino, Filipino)
2%
Yue (Cantonese)
2%
Mandarin
1%
Vietnamese
1%
Russian
1%
Tibetan
1%

House tenancy (%)

Renters
65%
Owners
35%

What’s nearby?Essentials within 5 km

Local Logic

Transportation Scores

Estimated Budget