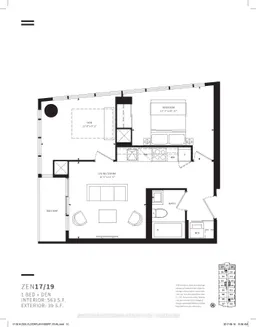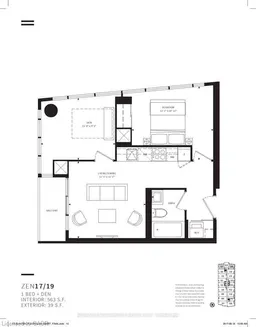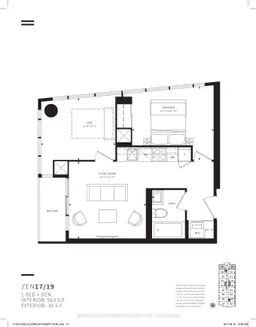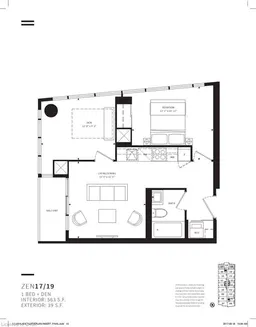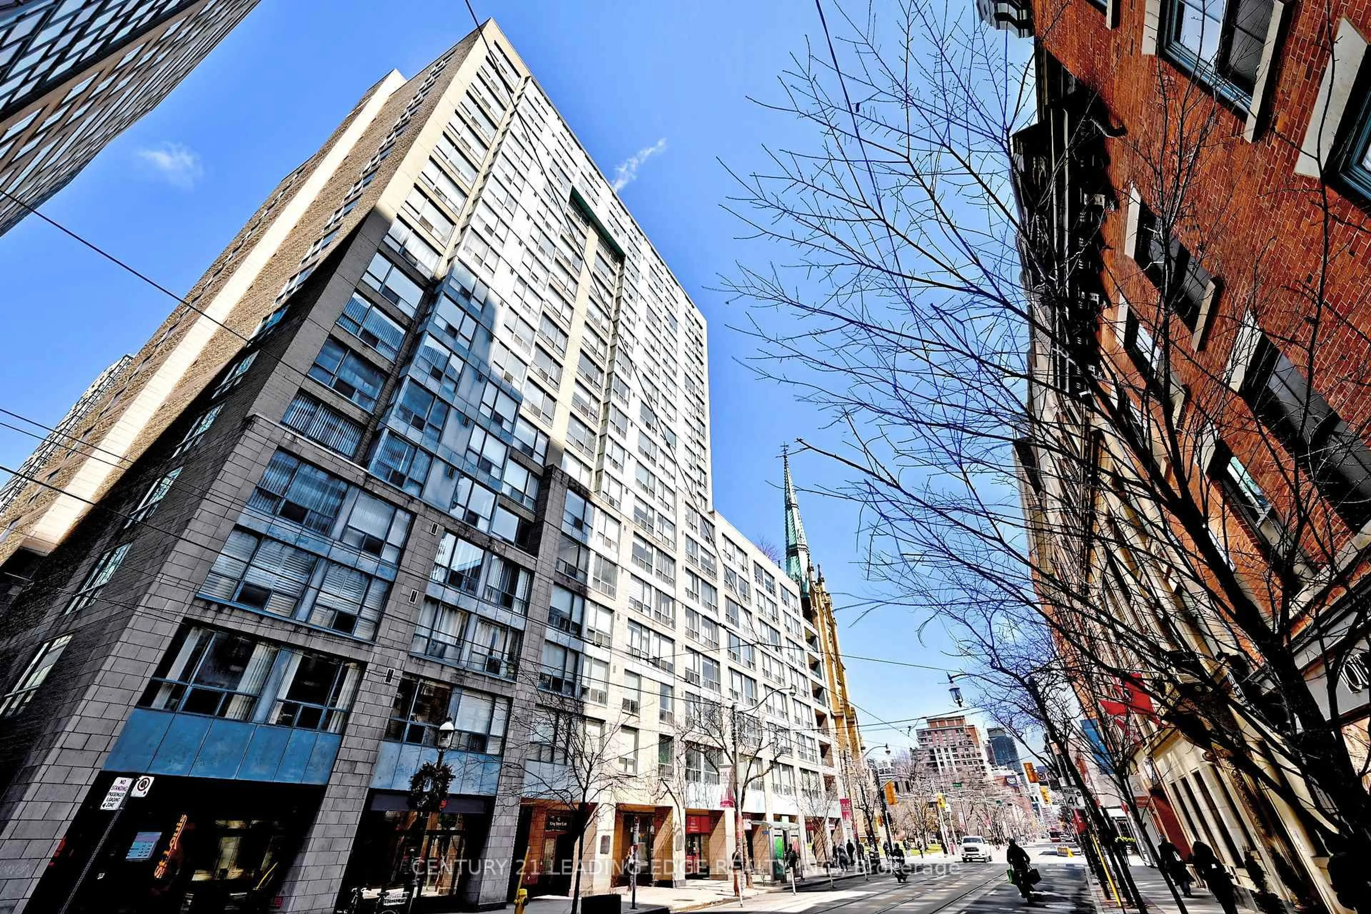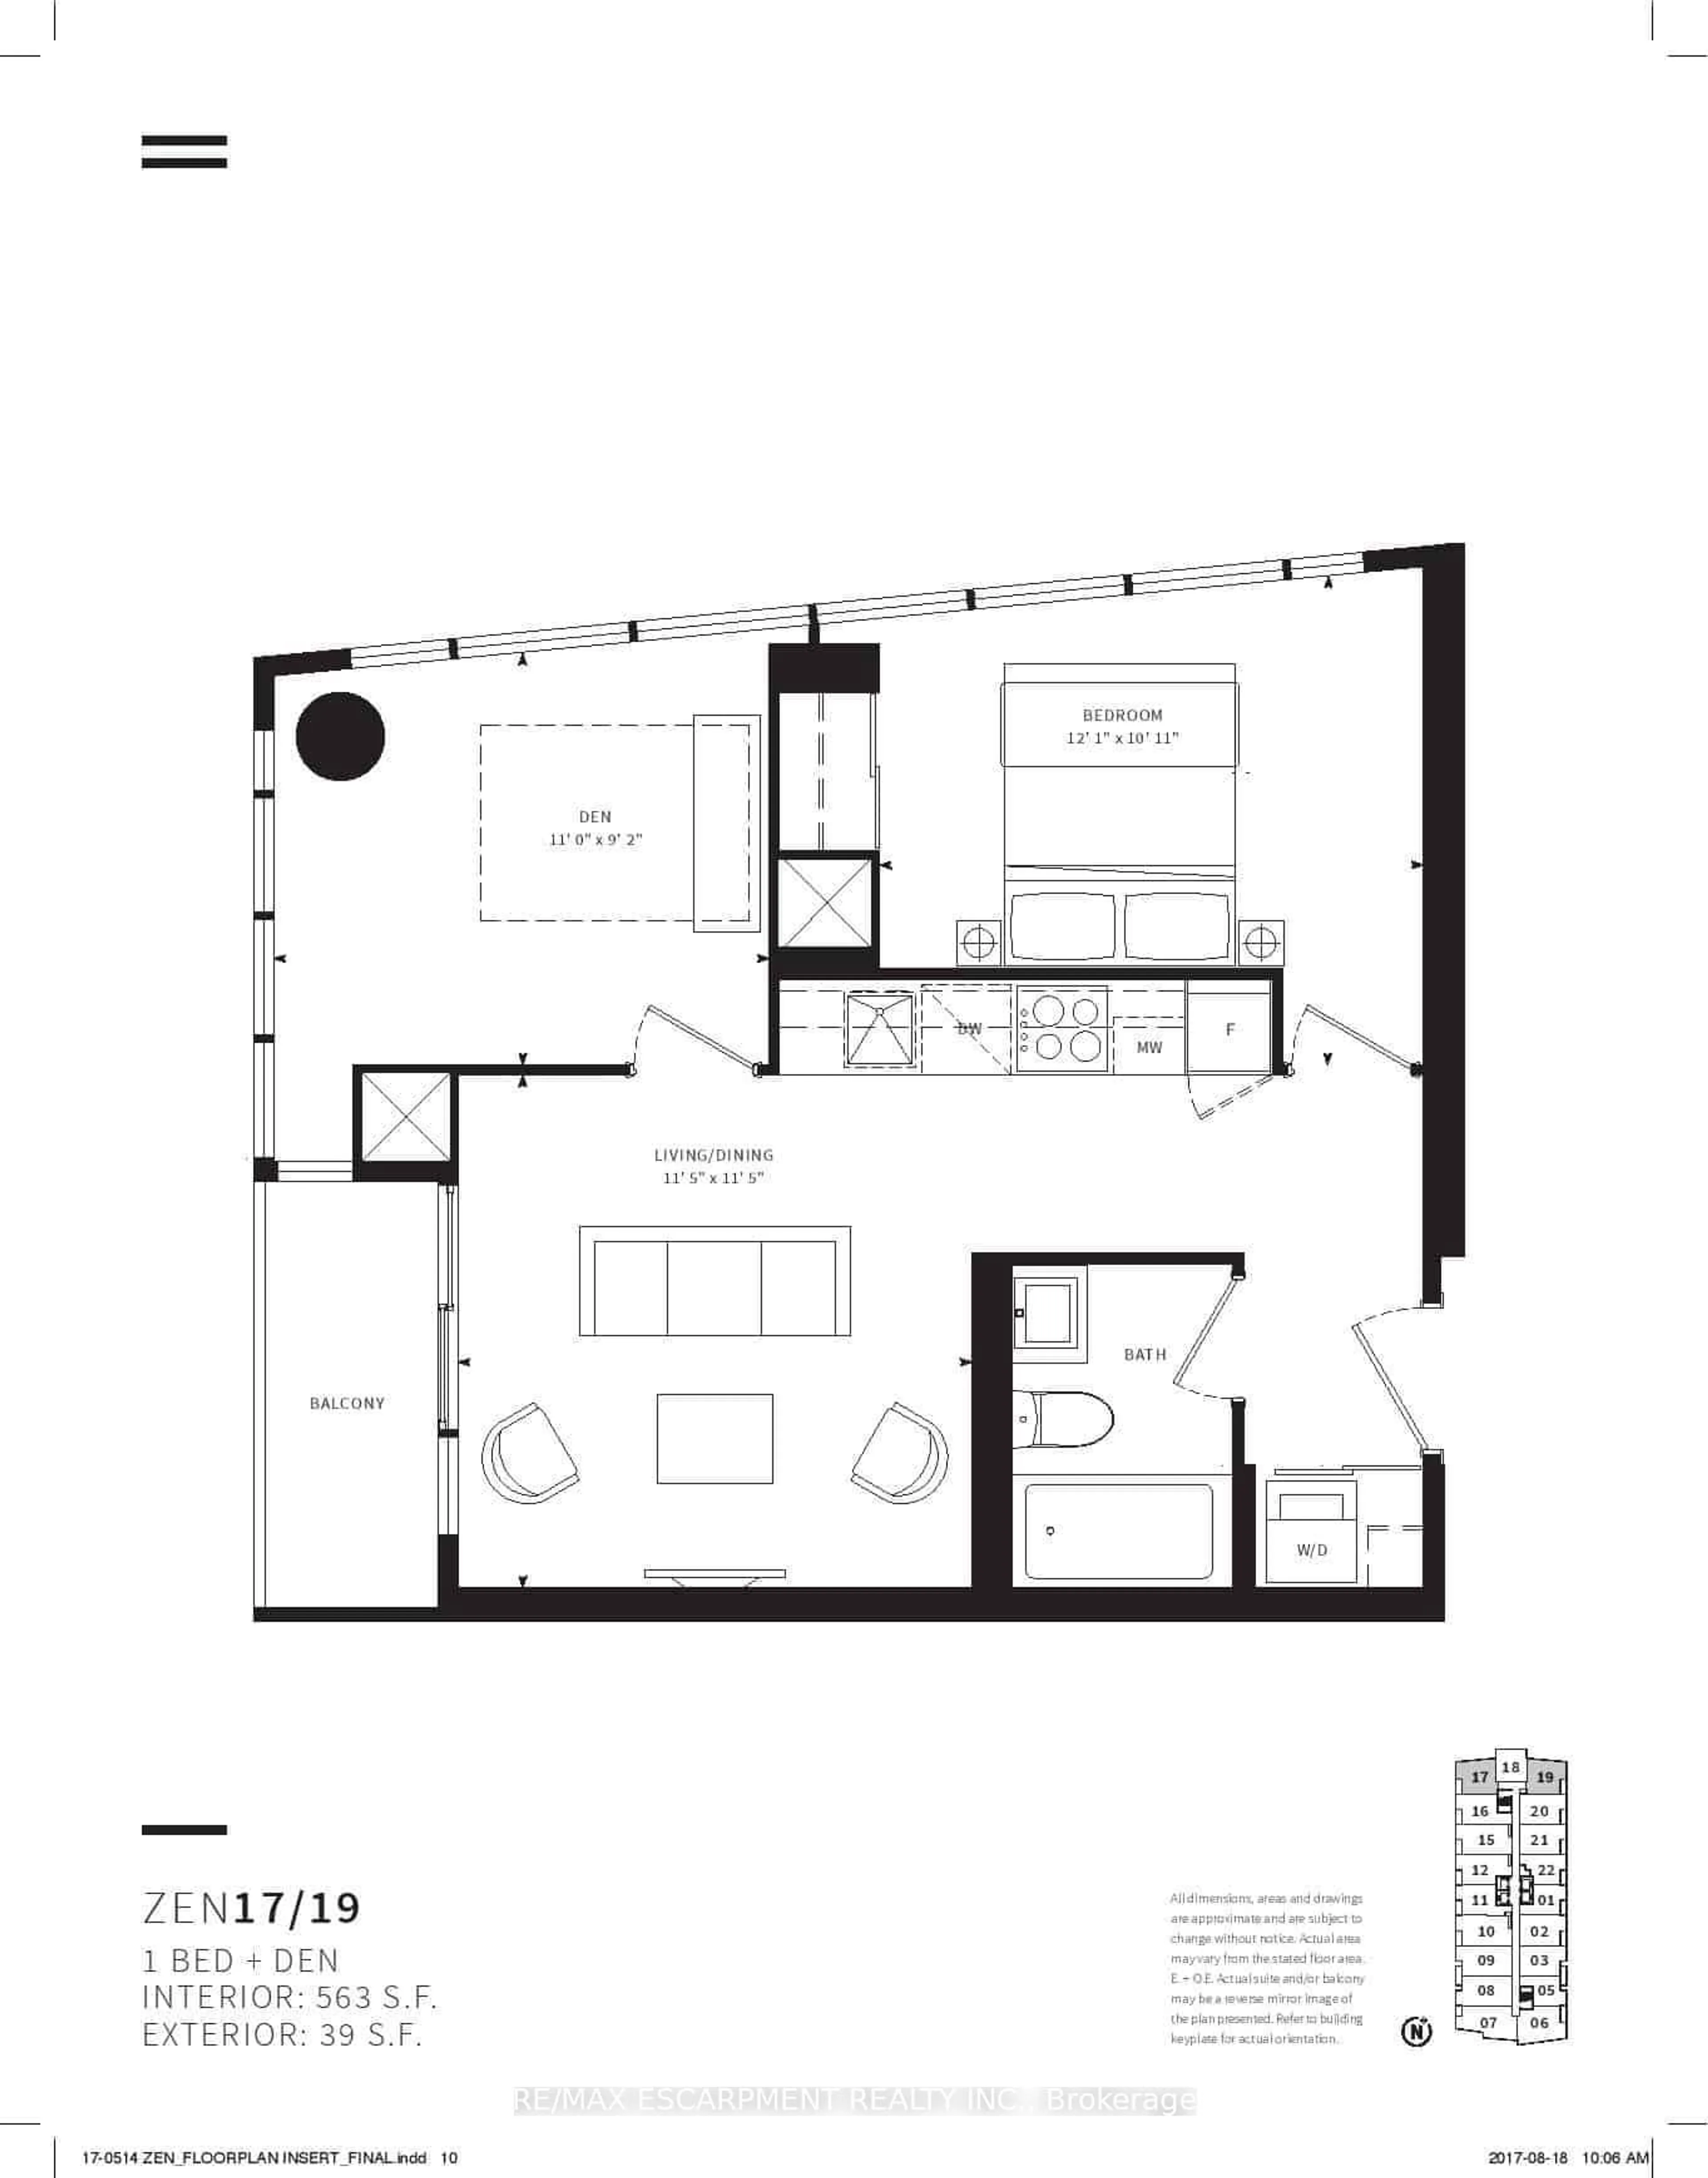
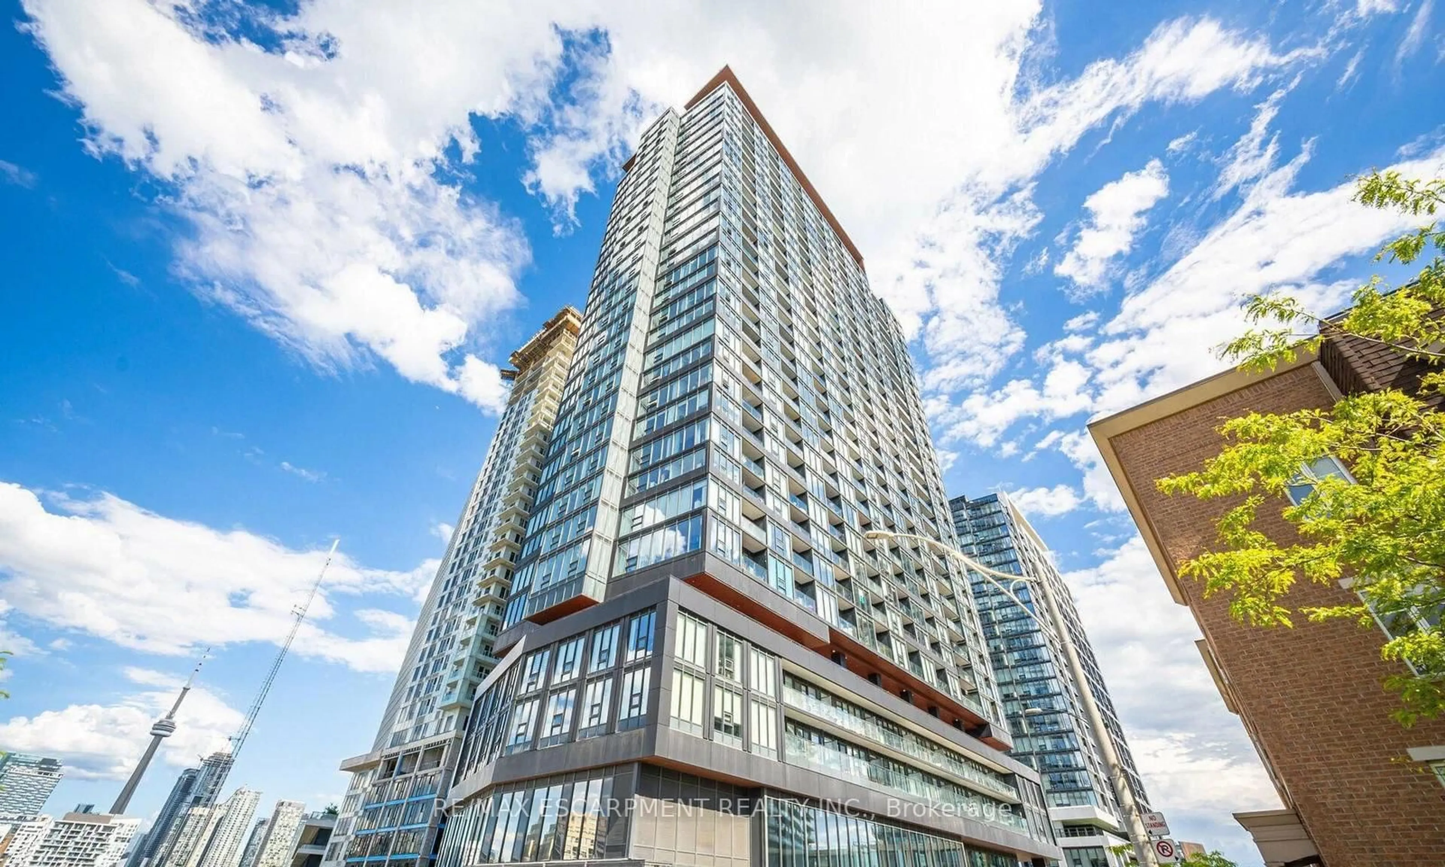

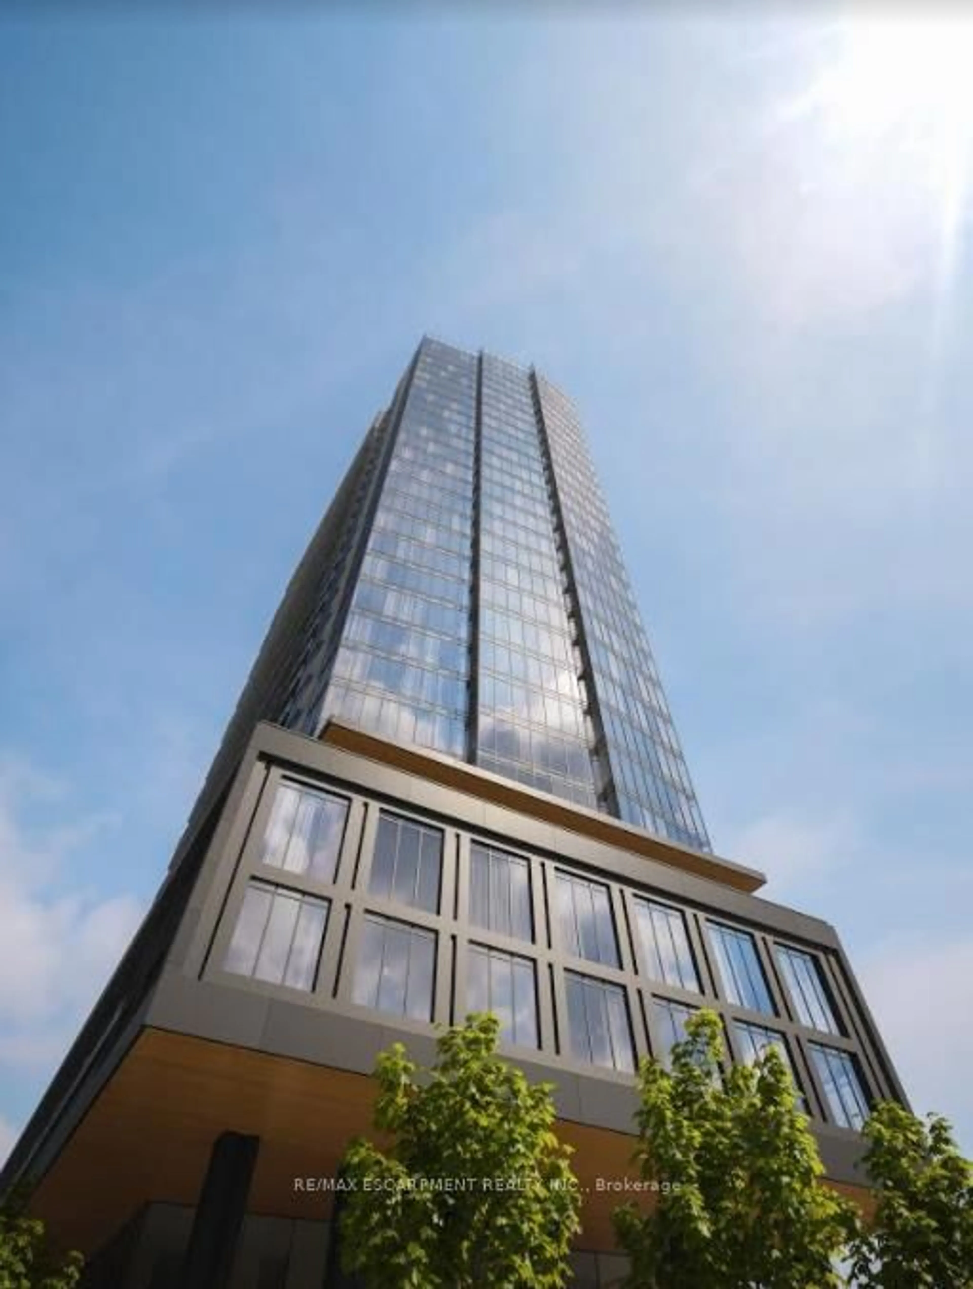
Floor plan for 19 Western Battery Rd #2117, Toronto Ontario M6K 0E3
Re-listed 112 days ago

19 Western Battery Rd #2117, Toronto, Ontario M6K 0E3

In the same building:
-
Condo
1 + 1
1
~500-599 sqft
$•••,•••
$569,900
Get pre-qualifiedPowered by nesto
Condo
1 + 1
1
~500-599 sqft

Contact us about this property

Call

Highlights

Property Estimate

Days on market112 days

Total days on market
237 days

Estimated valueNot available

Price/Sqft$1,045/sqft

Monthly cost

Open Calculator

Description

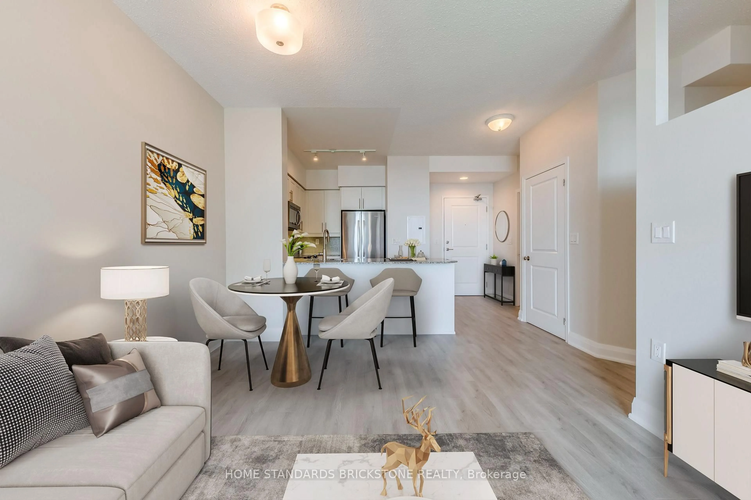
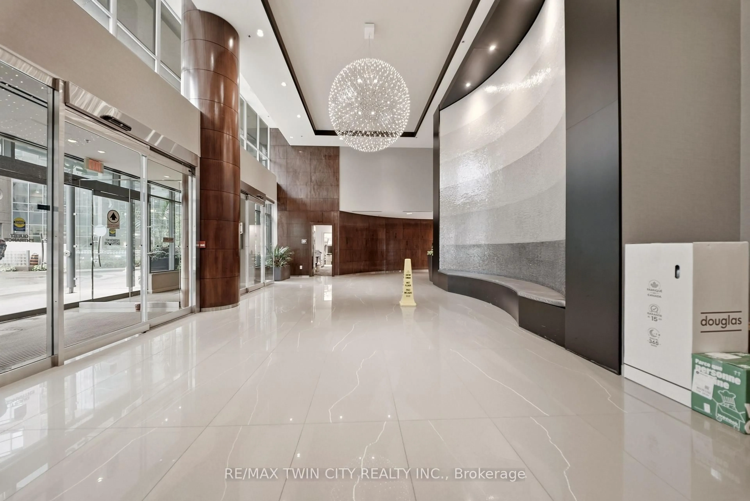
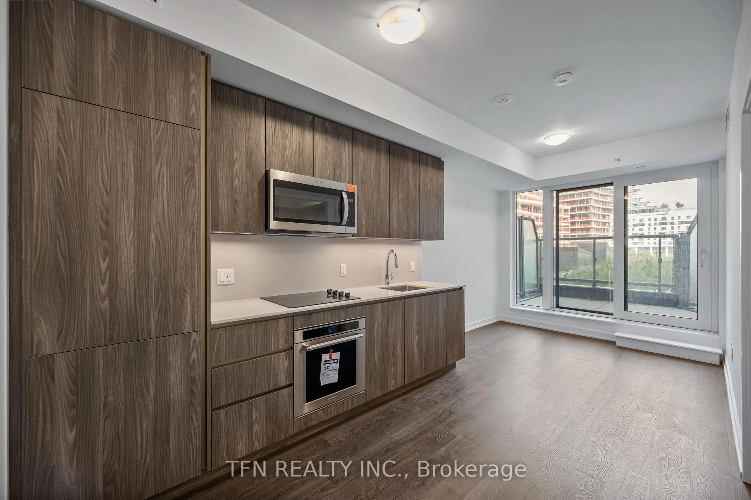
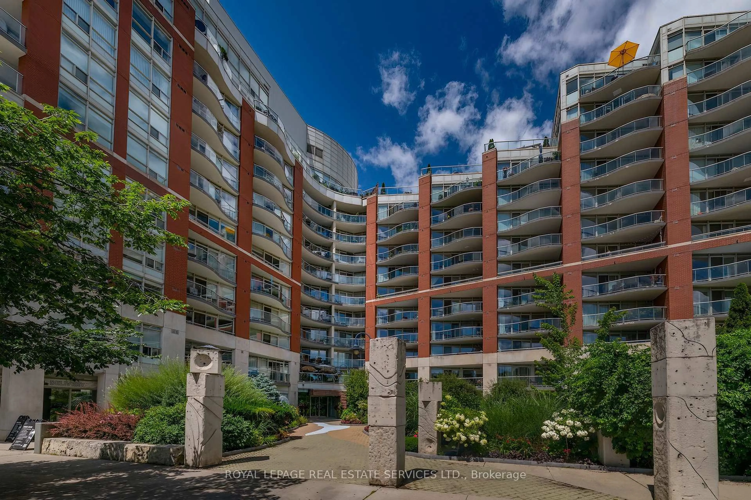
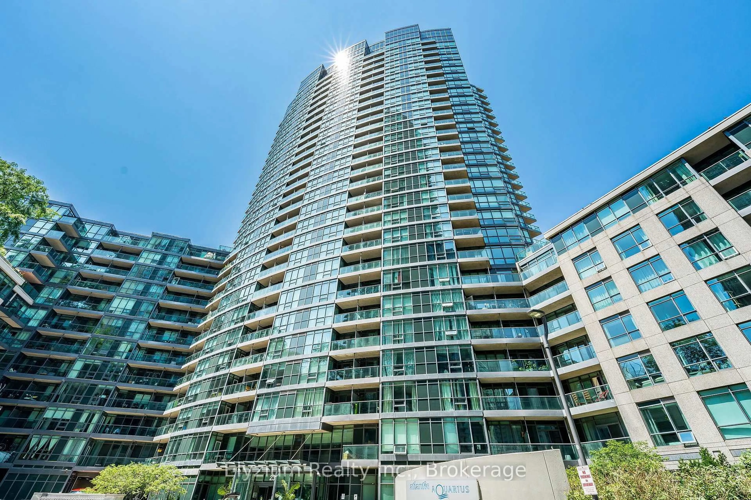
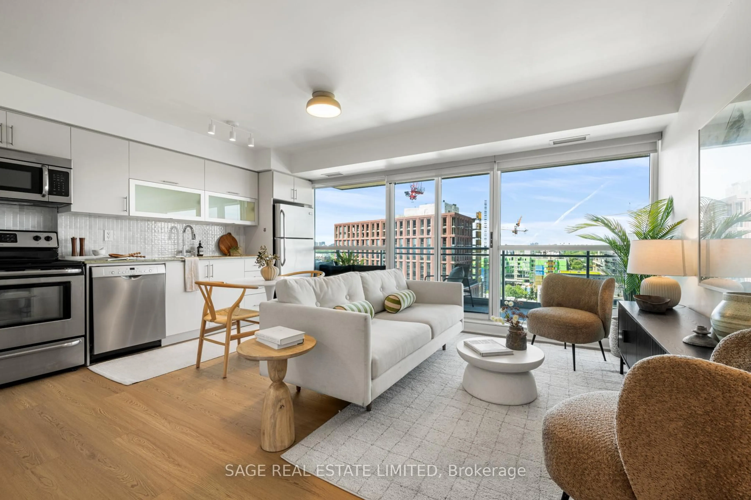
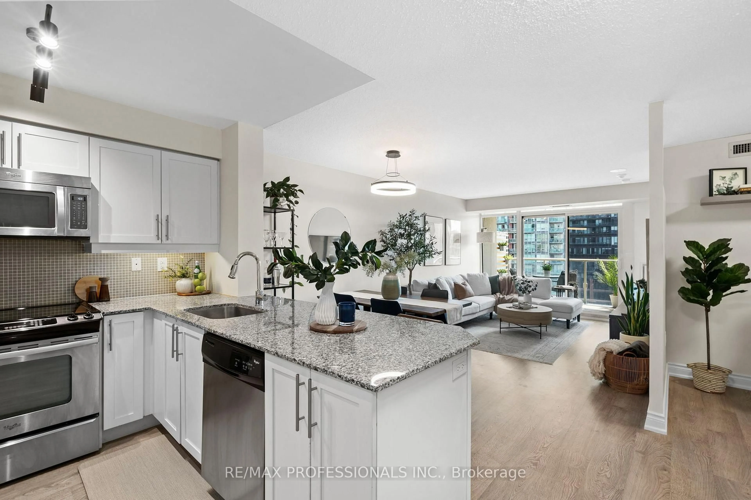
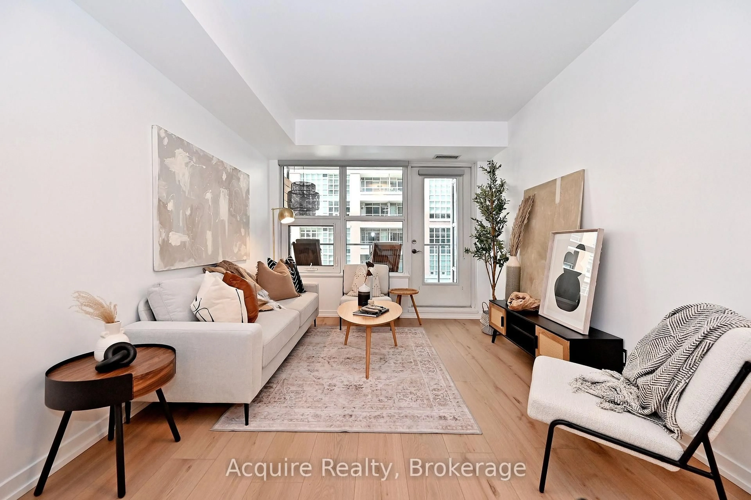
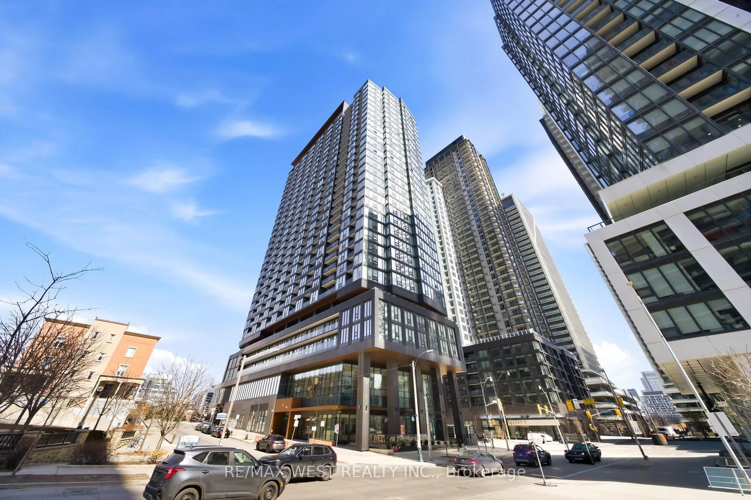
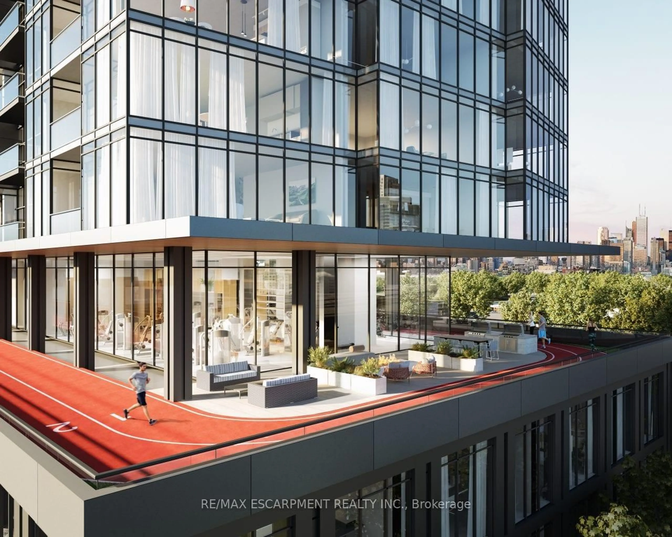
Discover this exceptional 1-bedroom plus enclosed den which can easily be used as a second bedroom, 1-bathroom corner unit offering a smart, functional floor plan along with the added convenience of parking and a locker. Large windows fill the suite with natural light while showcasing bright, unobstructed views. Ideally situated in the vibrant Liberty Village community, just steps from Strachan, this location makes commuting in and out of the neighbourhood simple and convenient. Whether travelling by foot, TTC, GO Transit, or by car via the Gardiner Expressway or Lakeshore Boulevard, access to downtown, the waterfront, parks, restaurants, and cafés is quick and easy. Inside, the suite is thoughtfully designed for comfortable everyday living, while the building features an outstanding selection of lifestyle amenities, including spa, outdoor jogging track, open-air yoga space, spin studio, free weights, and more-offering the perfect blend of wellness, convenience, and city living.


Property Details

Style1 Storey/Apt
View-
Age of property-
SqFt~500-599 SqFt
Lot Size-
Parking Spaces1
MLS ®NumberC13166788
Community NameLiberty Village
Data SourceTRREB
Listing byRE/MAX ESCARPMENT REALTY INC.

Features

Heating: Forced Air
Cooling: Central Air

Main Floor

Dining

3.5 x 3.5

Combined W/Kitchen / Combined W/Living / W/O To Balcony

Kitchen

3.5 x 3.5

B/I Appliances / Combined W/Dining / Combined W/Living

Br

3.68 x 3.08

Den

3.35 x 2.8


Features

Patio: Open
Balcony: Open

Parking

Garage spaces 1

Garage type Underground

Other parking spaces 0

Total parking spaces 1


18Story
Amenities

Exercise Room, Concierge

Inclusions
Hydro
Water
Parking
Cable
Heat

Property History

May 24, 2026
Listed for
$569,900
Login required
Re-listed
$•••,•••
Login required
Re-listed
$•••,•••
Login required
Re-listed - Price change
$•••,•••
112 days on market
history photo preview5
Listing by trreb®
Property listed by RE/MAX ESCARPMENT REALTY INC., Brokerage
Agent Banner Image
Interested in this property?Get in touch to get the inside scoop.

Market Data - Liberty Village

Geo Zone Map ThumbnailLiberty Village

Strong Buyer's Market

View Market Data

Condo - for the past 30 days

Buyer's market Seller's market

Avg. Days on Market

Past 30 days

42 days

Compared to

2025

40 days

2024

19 days

2023

25 days

New Listings

Past 30 days

35 listings

Compared to

2025

40 listings

2024

51 listings

2023

30 listings

Units sold

Past 30 days

11 units

Compared to

2025

16 units

2024

12 units

2023

22 units

Median Sold Price

Past 30 days

$610,000

Compared to

2025

$650,000

2024

$624,500

2023

$689,000


Population and Demographics

Overview

Total population 4290
Average household income $136,483

Age (%)

0 to 19
10%
20 to 34
44%
35 to 49
27%
50 to 64
12%
65 and plus
7%

Household composition (%)

Single person
52%
Single family
37%
Multi person
10%
Multi family
0%

Mother tongue (%)

English
74%
Spanish
4%
Portuguese
3%
French
3%
Others
3%
Tagalog (Pilipino, Filipino)
2%
Yue (Cantonese)
2%
Mandarin
1%
Vietnamese
1%
Russian
1%
Tibetan
1%

House tenancy (%)

Renters
65%
Owners
35%

What’s nearby?Essentials within 5 km

Local Logic

Transportation Scores

Estimated Budget