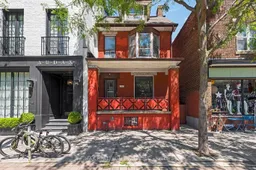
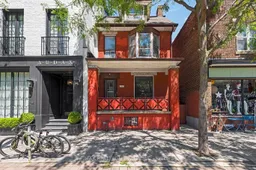
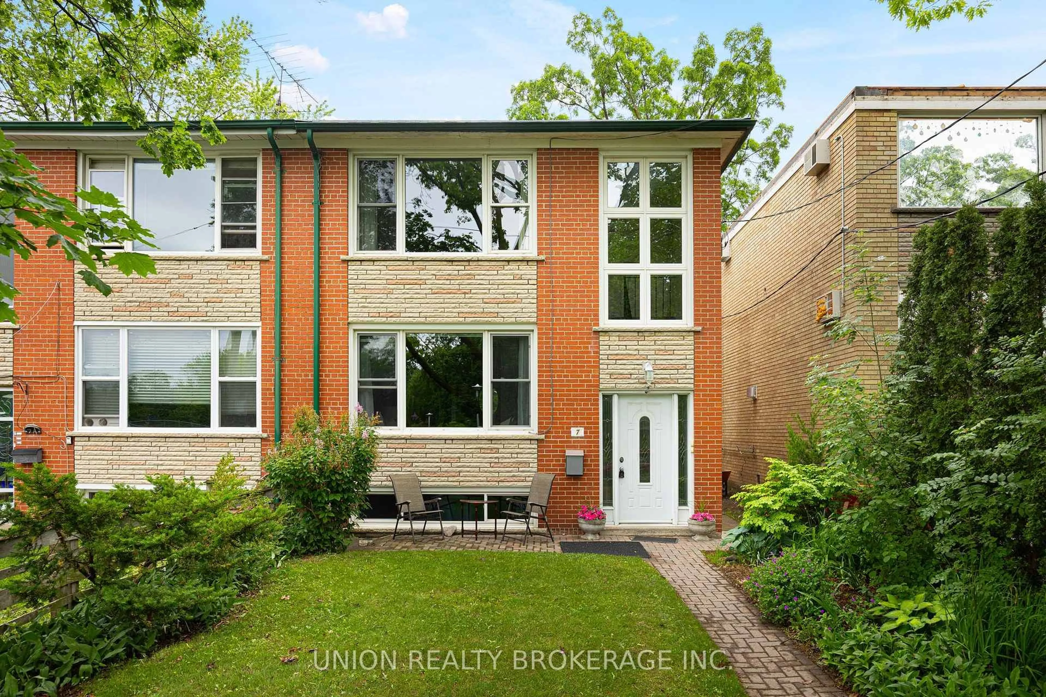
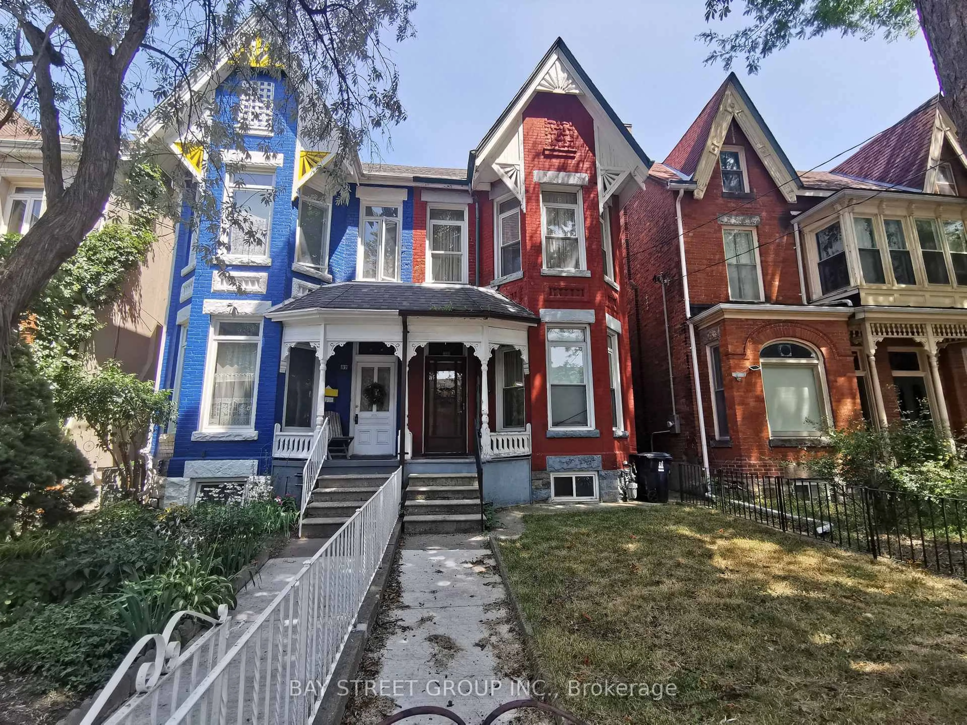
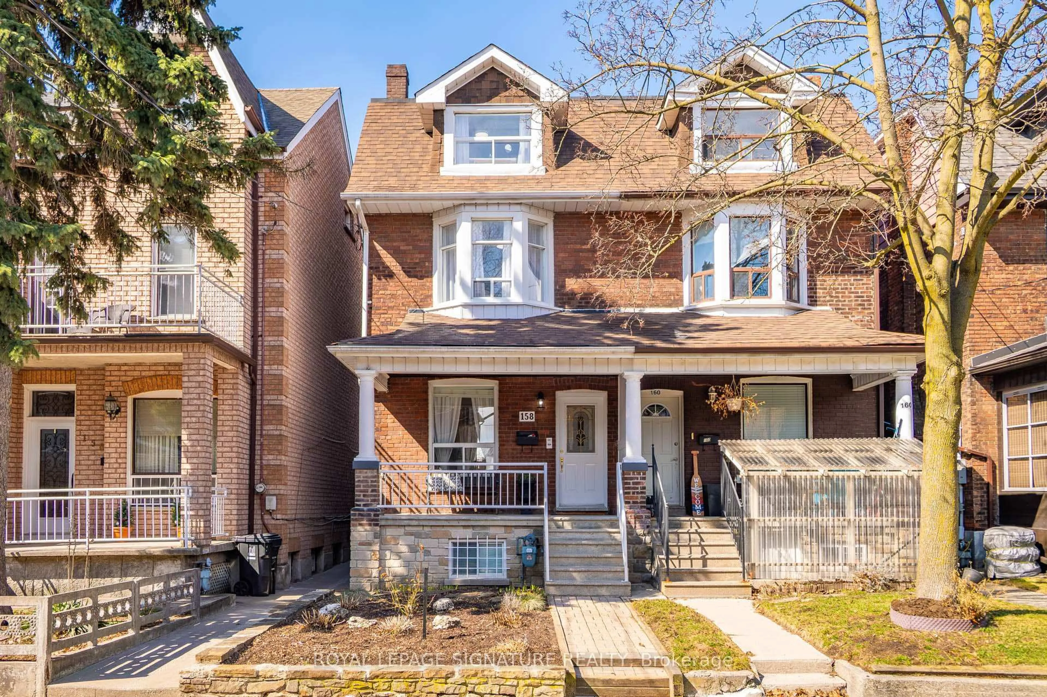
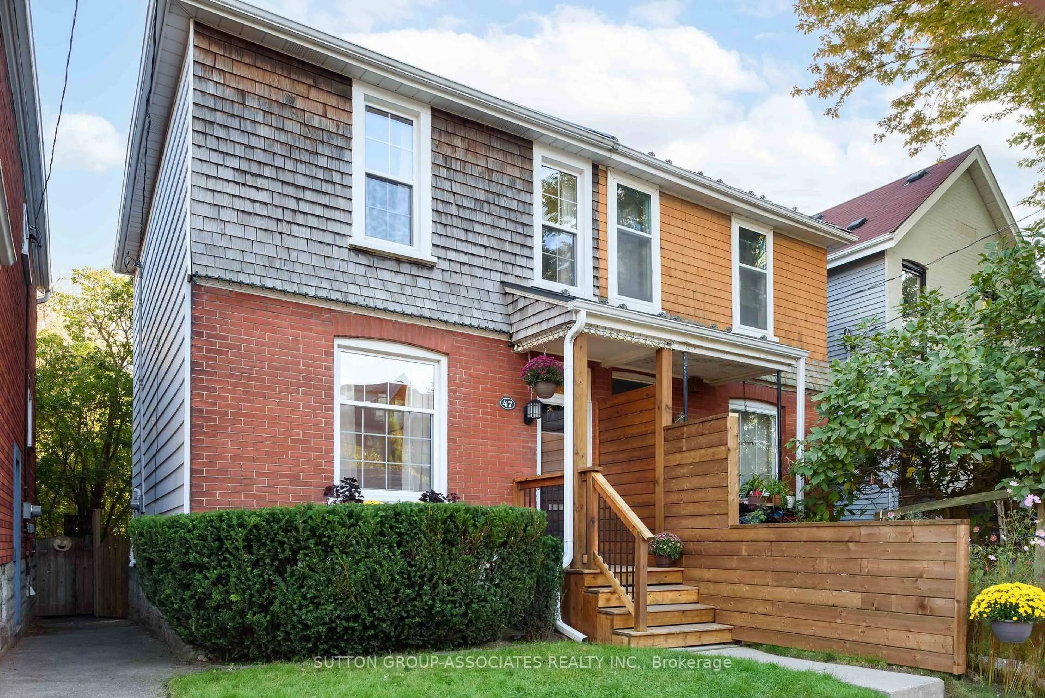
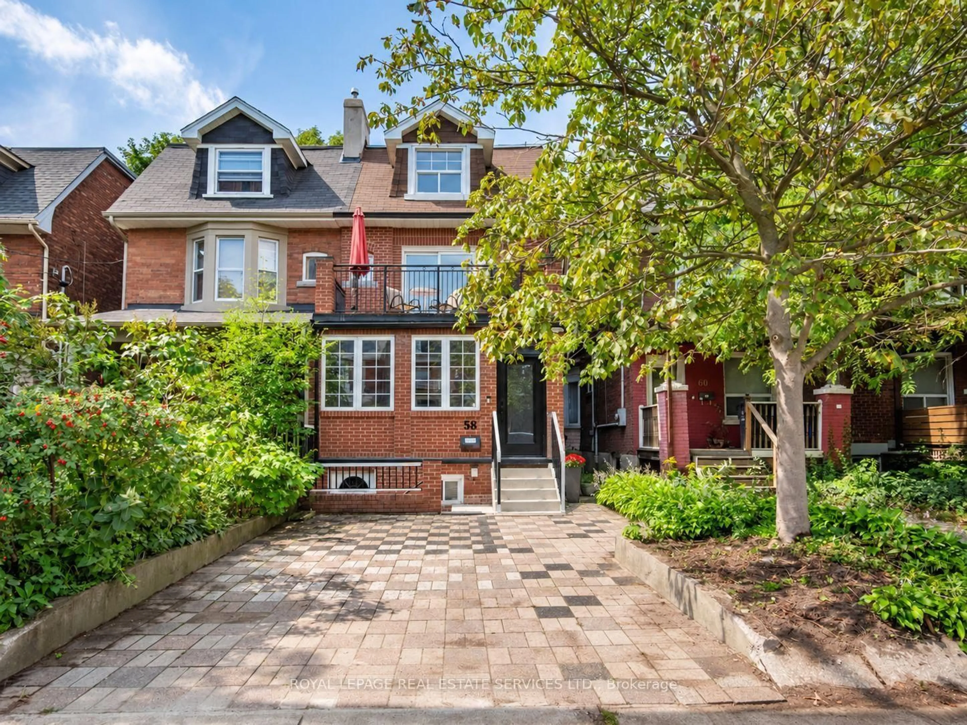
Home with brick exterior material, street for 1000 Dundas St, Toronto Ontario M6J 1W6
9 days on Market

1000 Dundas St, Toronto, Ontario M6J 1W6

Semi-Detached
7 + 1
3
~2000-2500 sqft
$1,698,888
Get pre-qualifiedPowered by nesto
Semi-Detached
7 + 1
3
~2000-2500 sqft

Contact us about this property

Call

Highlights

Property Estimate

Days on market9 days

Estimated valueNot available

Price/Sqft$764/sqft

Monthly cost

Open Calculator

Description

Exceptional opportunity in one of Toronto's most sought-after neighbourhoods! This versatile property offers endless possibilities, including the potential to convert it into a mixed-use building with commercial space on the main floor and residential living above. Alternatively, maintain it as a residential property featuring 2+1 kitchens, existing rough-ins, and excellent potential to create up to three self-contained apartments or a multi-tenant investment property. Boasting prime Dundas Street frontage directly across from Trinity Bellwoods Park, this high-exposure location benefits from constant pedestrian traffic and exceptional visibility. With the park directly across the street and a vibrant mix of surrounding shops, restaurants, and neighbourhood amenities, it's an ideal location for a specialty coffee shop, café, ice cream shop, or other boutique retail concept. The spacious home offers approximately 2,081 sq. ft. of above-grade living space, plus a finished basement and additional potential for expansion at the rear of the property. The property is in move-in-ready condition, making it ideal for immediate occupancy, rental income, or future redevelopment. Whether you're an investor, entrepreneur, or end user, this unique property offers incredible flexibility and long-term value in an unbeatable location!


Property Details

Style2 1/2 Storey
View-
Age of property-
SqFt~2000-2500 SqFt
Lot Size1,787 SqFt(86.46 x 20.68)
Parking Spaces-
MLS ®NumberC13501284
Community NameLittle Italy
Data SourceTRREB
Listing byRE/MAX REALTRON REALTY INC.

Features

Heating: Forced Air
Cooling: Central Air
Basement: Finished

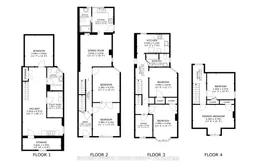
Main Floor

Kitchen

2.65 x 3.05

Dining

3.93 x 5.57

Br

3.38 x 4.37

Br

3.38 x 4.16


Features

Lot size: 1,787 SqFt

Property History

Jun 29, 2026
ListedActive
$1,698,888
9 days on market
history photo preview42
Listing by trreb®
Property listed by RE/MAX REALTRON REALTY INC., Brokerage

Agent Banner Image
Interested in this property?Get in touch to get the inside scoop.
Market Data - Little Italy

Geo Zone Map ThumbnailLittle Italy

Balanced Market

View Market Data

Semi-Detached house - for the past 30 days

Buyer's market Seller's market

Avg. Days on Market

Past 30 days

17 days

Compared to

2025

20 days

2024

25 days

2023

13 days

New Listings

Past 30 days

4 listings

Compared to

2025

5 listings

2024

2 listings

2023

3 listings

Units sold

Past 30 days

2 units

Compared to

2025

3 units

2024

2 units

2023

4 units

Median Sold Price

Past 30 days

$1,630,000

Compared to

2025

$1,470,000

2024

$1,847,500

2023

$1,793,900


Population and Demographics

Overview

Total population 3479
Average household income $165,537

Age (%)

0 to 19
14%
20 to 34
29%
35 to 49
24%
50 to 64
17%
65 and plus
16%

Household composition (%)

Single family
51%
Single person
36%
Multi person
13%
Multi family
1%

Mother tongue (%)

English
62%
Portuguese
13%
Yue (Cantonese)
7%
Mandarin
6%
Italian
3%
Spanish
2%
French
2%
Others
2%

House tenancy (%)

Owners
55%
Renters
45%

What’s nearby?Essentials within 5 km

Local Logic

Transportation Scores

Estimated Budget