305 Manning Ave, Toronto, Ontario M6J 2K8
Contact us about this property
Highlights
Estimated valueThis is the price Wahi expects this property to sell for.
The calculation is powered by our Instant Home Value Estimate, which uses current market and property price trends to estimate your home’s value with a 90% accuracy rate.Not available
Price/Sqft$1,528/sqft
Monthly cost
Open Calculator
Description
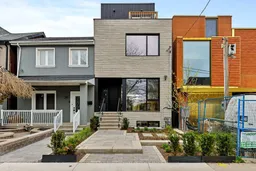
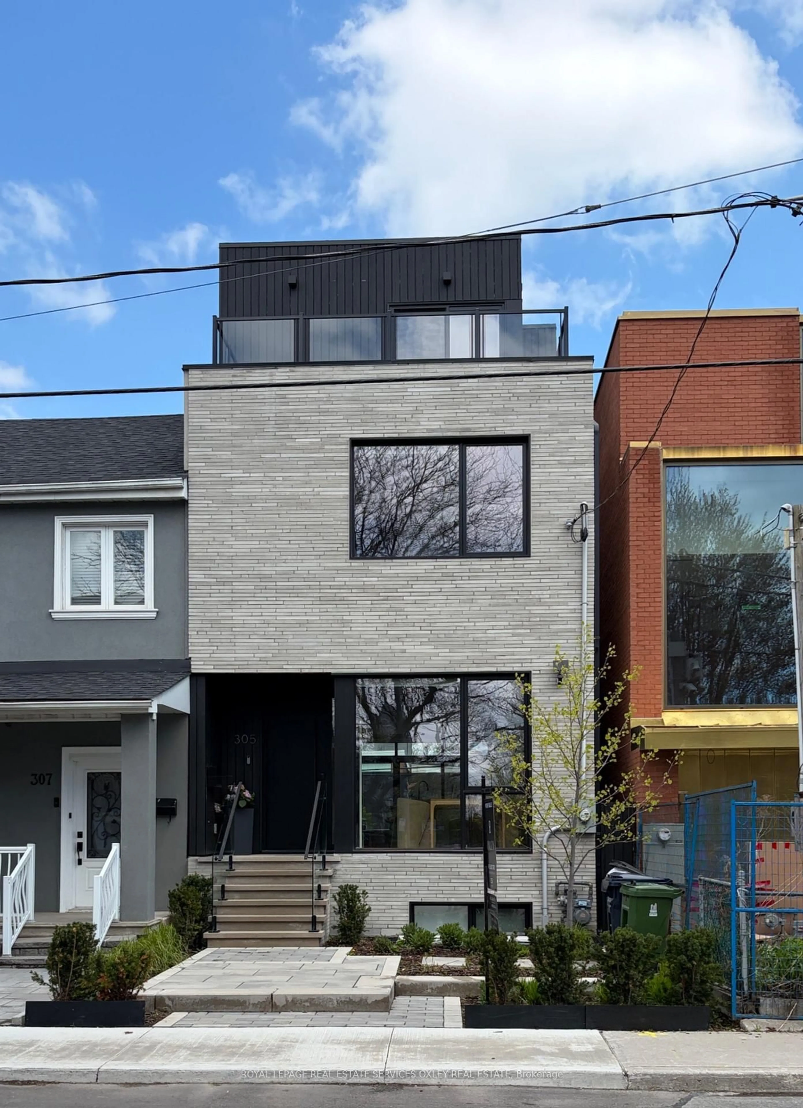
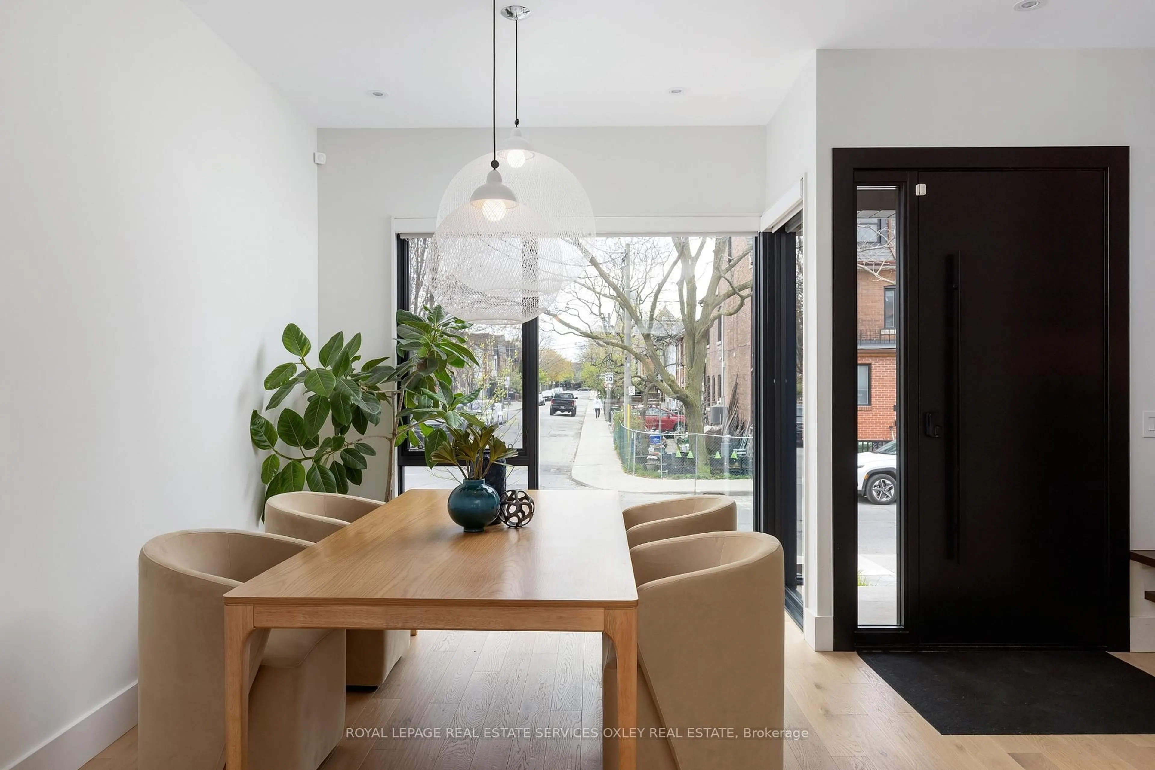
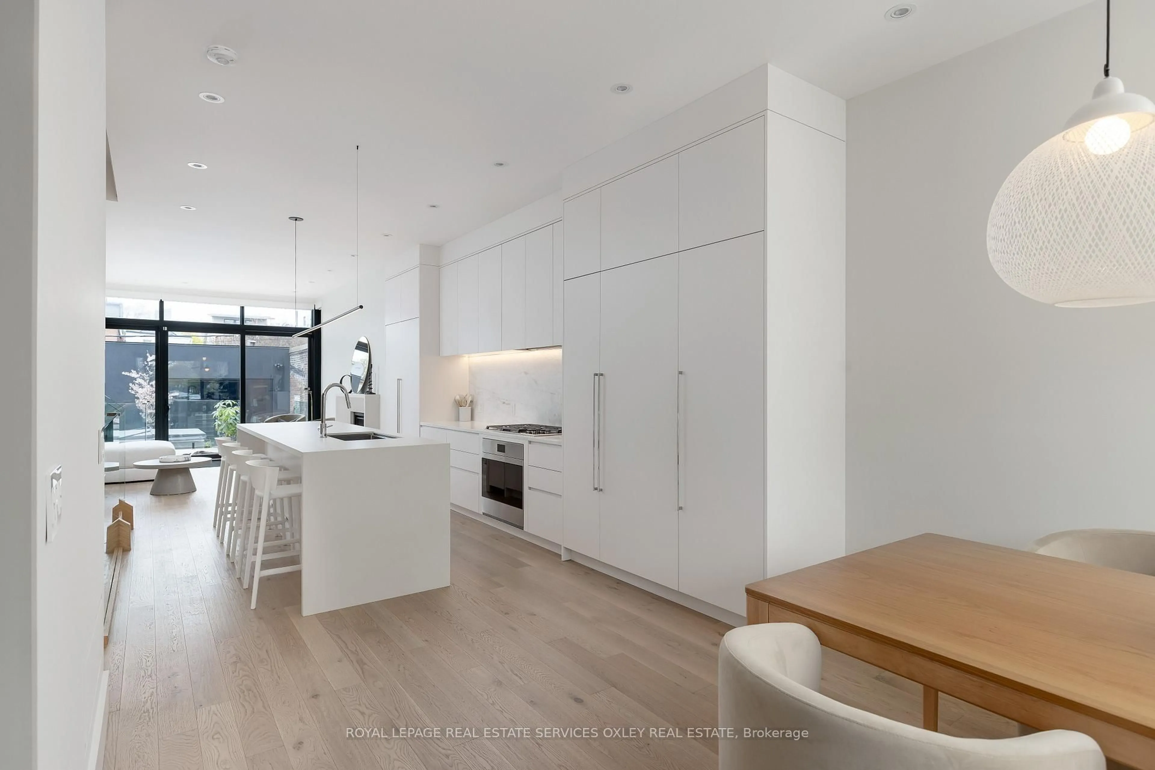
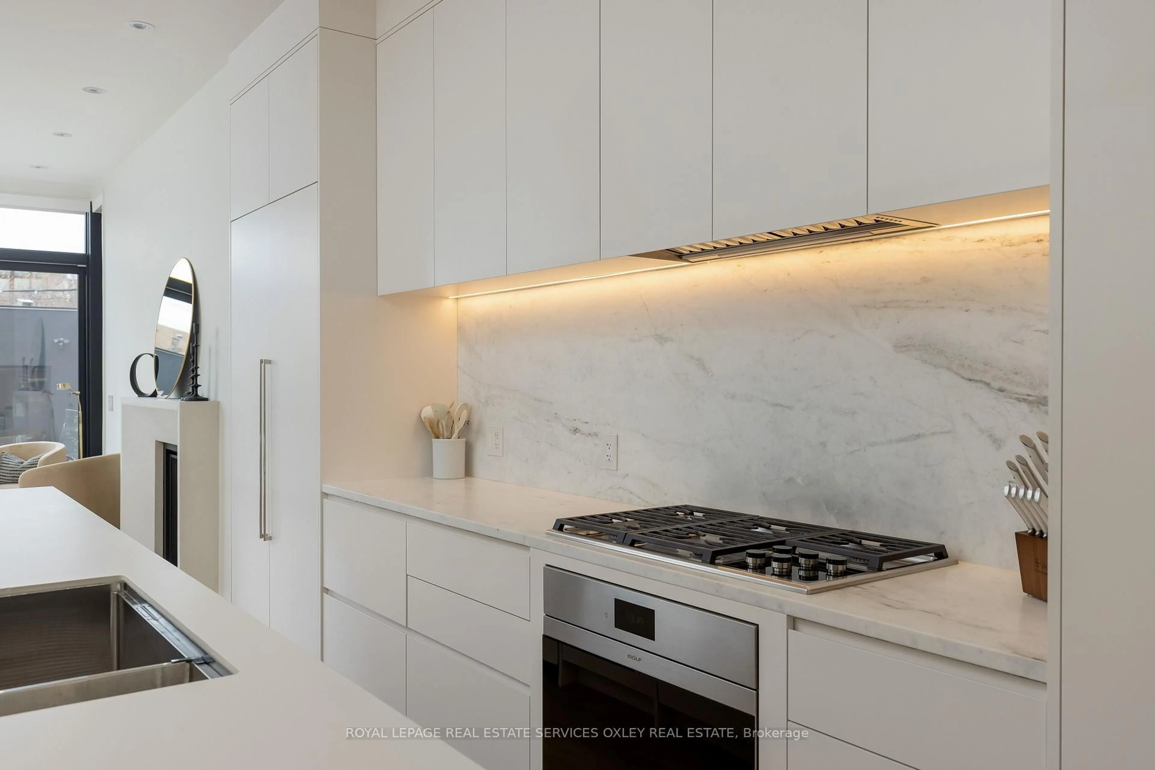
Set in the heart of Little Italy on one of the neighbourhoods most coveted tree lined streets, 305 Manning Ave is an architecturally striking residence taken back to the foundation & completely reconstructed with intention & a focus on design, craftsmanship & modern functionality. This turnkey home offers over 3,100 sq. ft. of beautifully finished living space just steps to the city's best restaurants, cafés, shops, parks, schools & transit. The interior is defined by soaring ceiling heights, wide plank hardwood floors, custom millwork & a refined, contemporary aesthetic throughout. The main level is bright, open & designed for effortless everyday living & entertaining, anchored by a stunning chef's kitchen with sleek custom cabinetry, integrated appliances & waterfall stone island. A striking custom glass staircase & thoughtful lighting details elevate the home's architectural appeal. The 2nd floor offers 3 spacious bedrooms, each with built-in cabinetry, a well appointed five-piece bathroom & a full laundry room. Spanning the entire 3rd floor, the primary retreat feels like a boutique hotel suite with a large skylight w/ exceptional natural light, skyline views, a lg walk in closet & luxurious spa-inspired ensuite w/ heated micro-cement floors, a freestanding soaker tub & walk-in shower. The lower level, w/ ~9 ft ceilings & heated polished concrete floors has been transformed into a true wellness retreat complete w/ sauna, oversized steam shower & rec rm w/ an abundance of natural light that is perfect for a home gym. Thoughtfully designed for seamless indoor-outdoor living, the rear yard has a large composite deck, patio, hot tub & low-maintenance landscaping ideal for year-round entertaining. An oversized 2-car garage offers rare flexibility for parking, storage, a gym, studio or workspace. This one-of-a-kind home blends the quality and comfort of a luxury custom build with an unbeatable location in one of the city's most vibrant and sought-after neighbourhoods.
Property Details
Interior
Features
Main Floor
Living
5.31 x 4.24Gas Fireplace / W/O To Patio / 2 Pc Bath
Dining
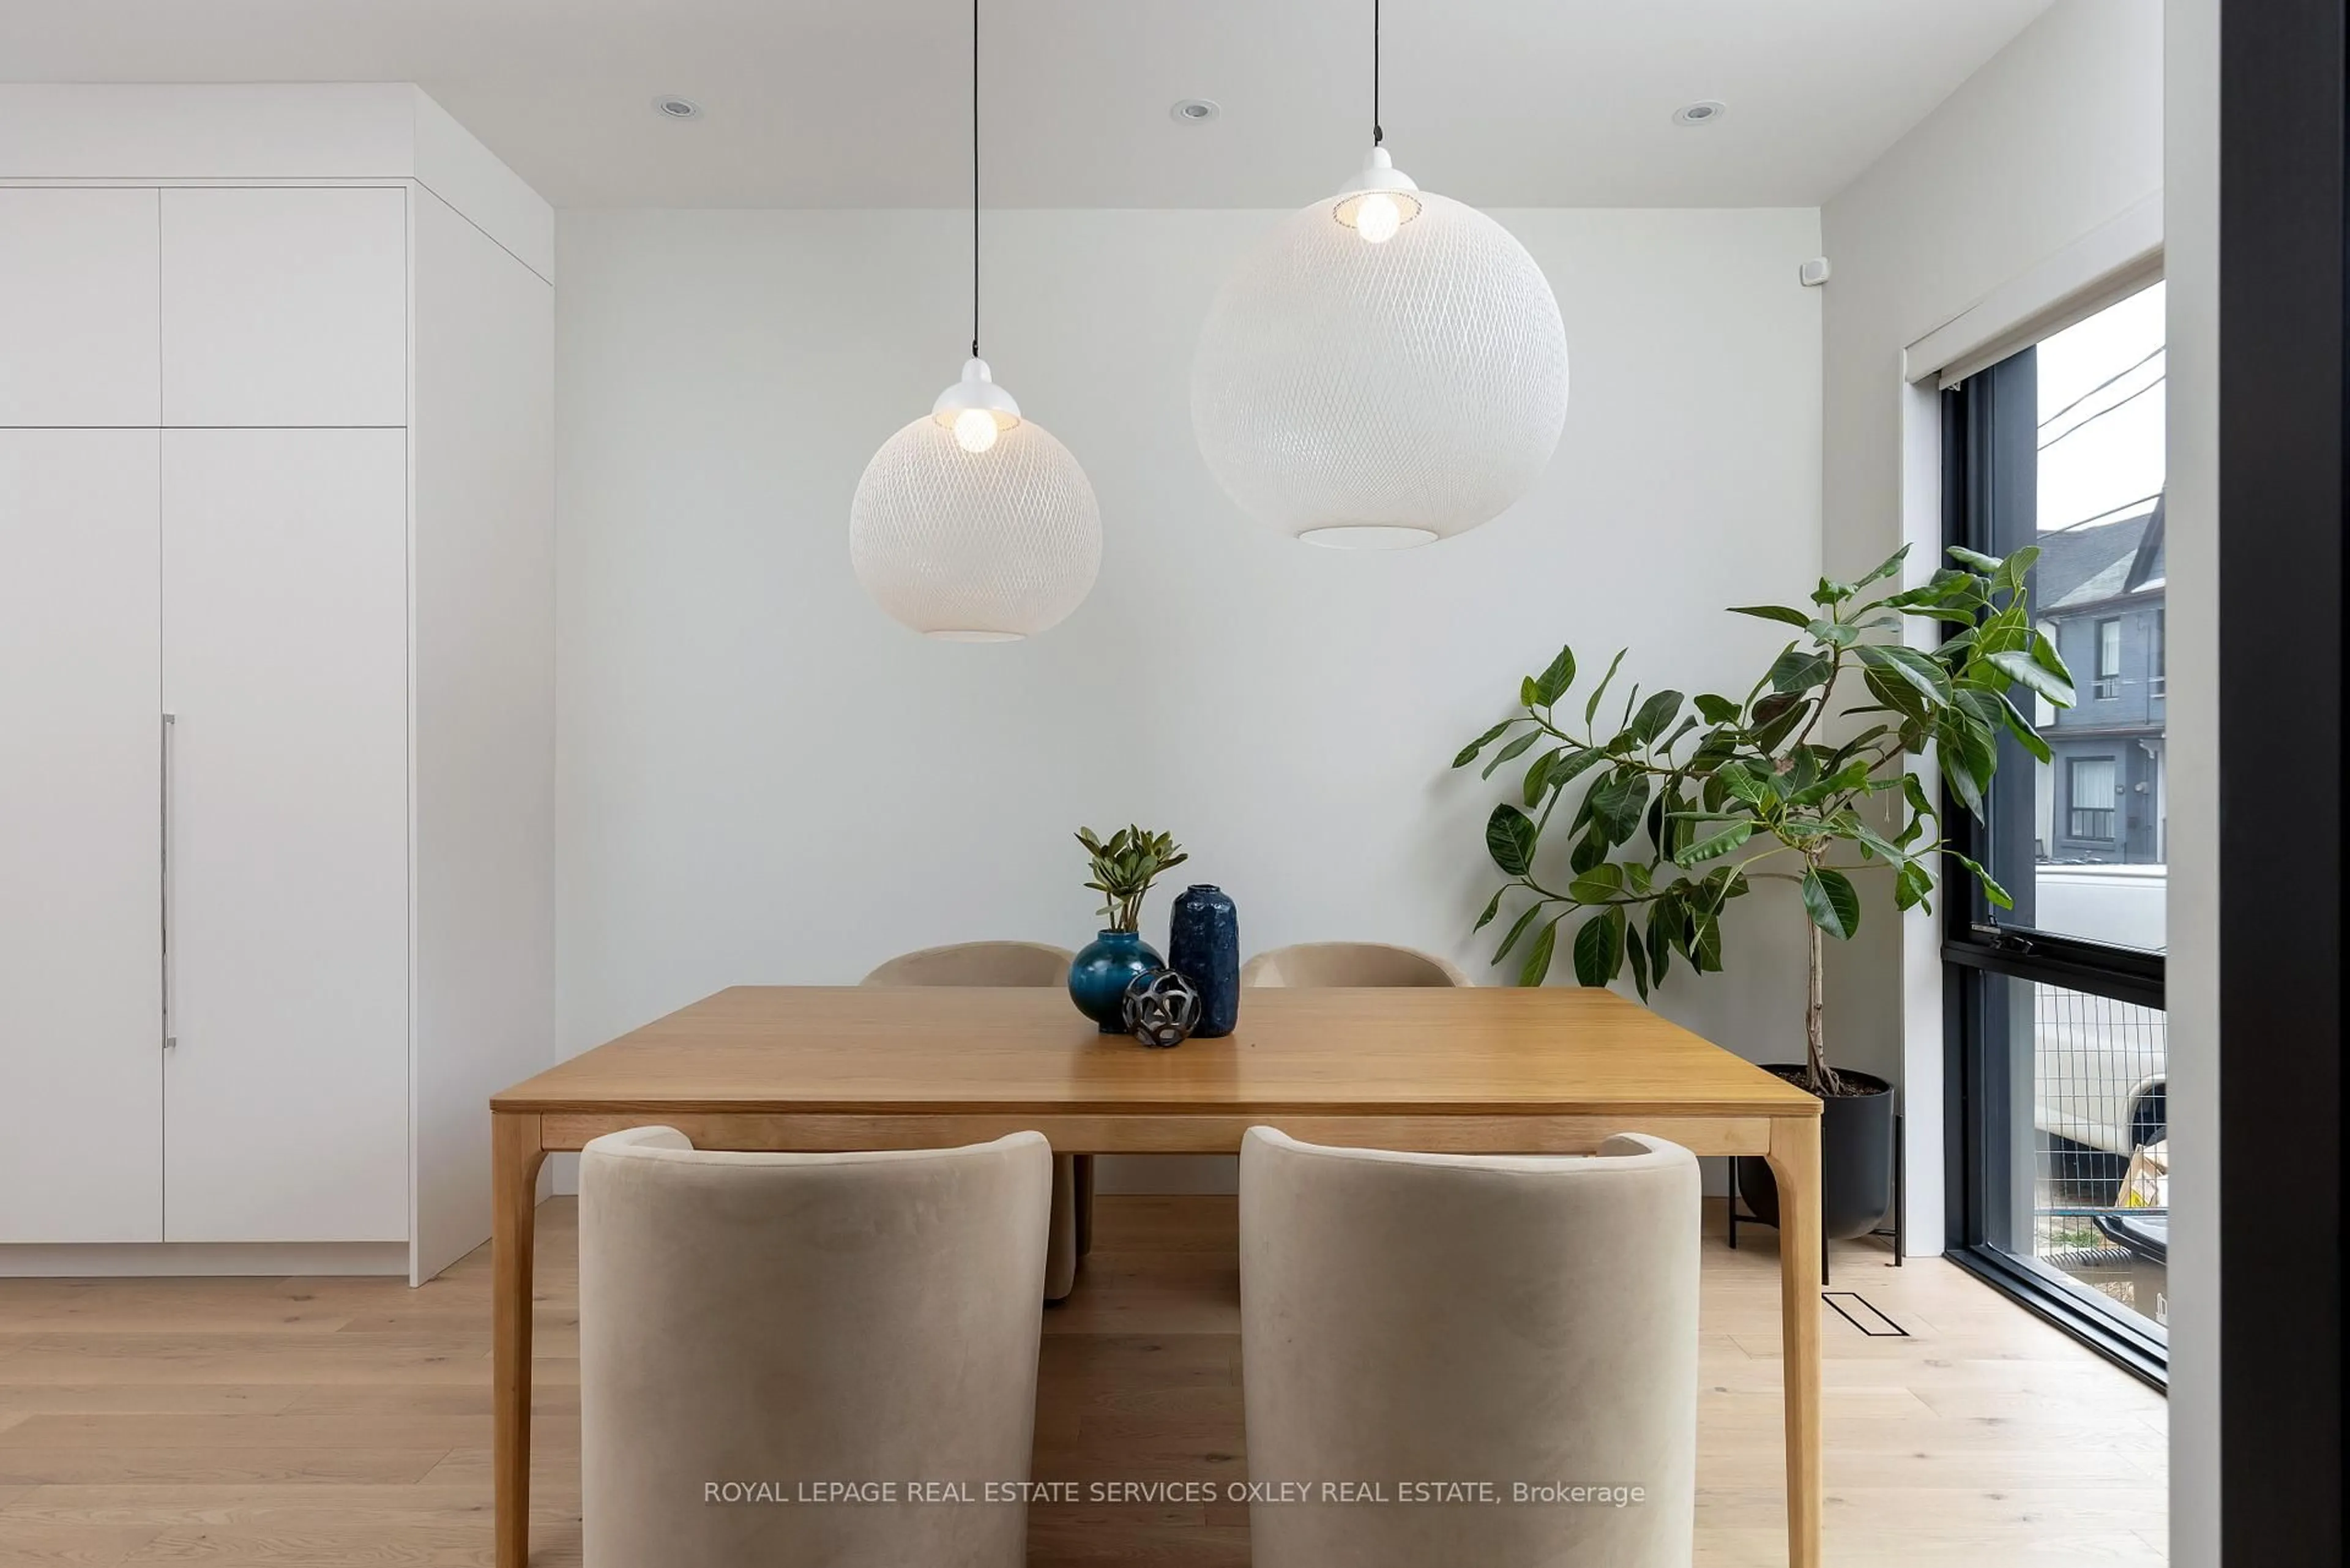
3.81 x 3.43Open Concept / Led Lighting / hardwood floor
Kitchen
6.15 x 3.38Modern Kitchen / Centre Island / Stainless Steel Appl
Exterior
Features
Parking
Garage spaces 2
Garage type Detached
Other parking spaces 0
Total parking spaces 2
Property History
 46
46