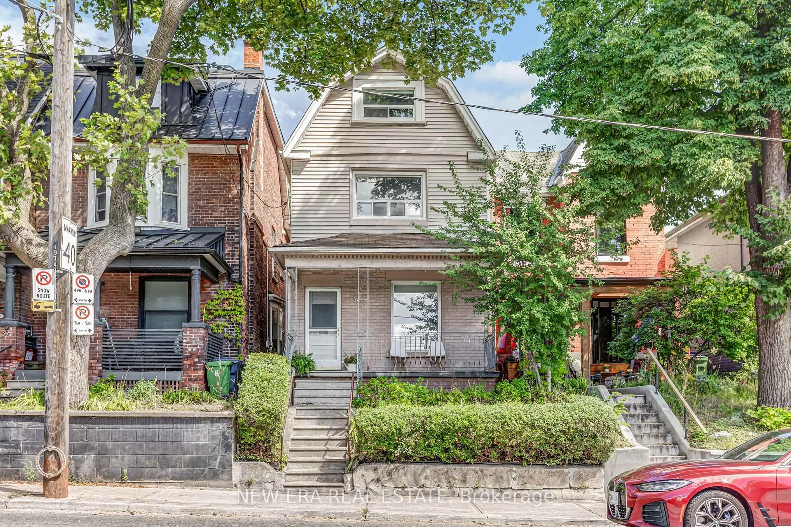
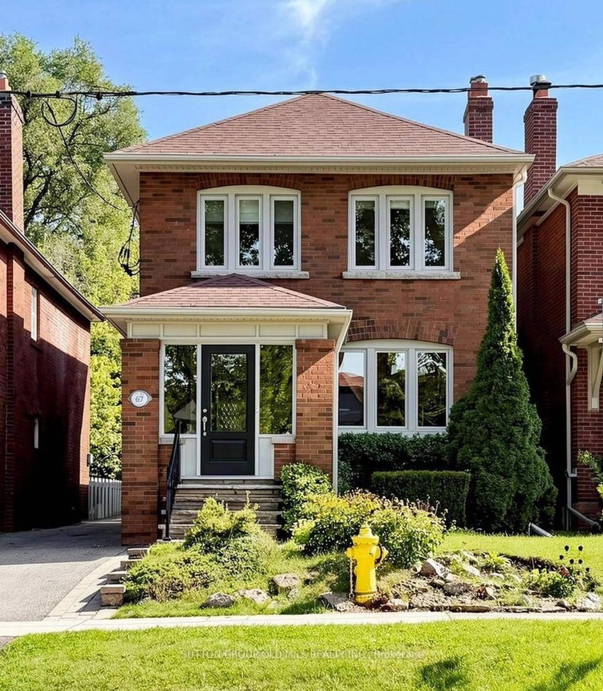
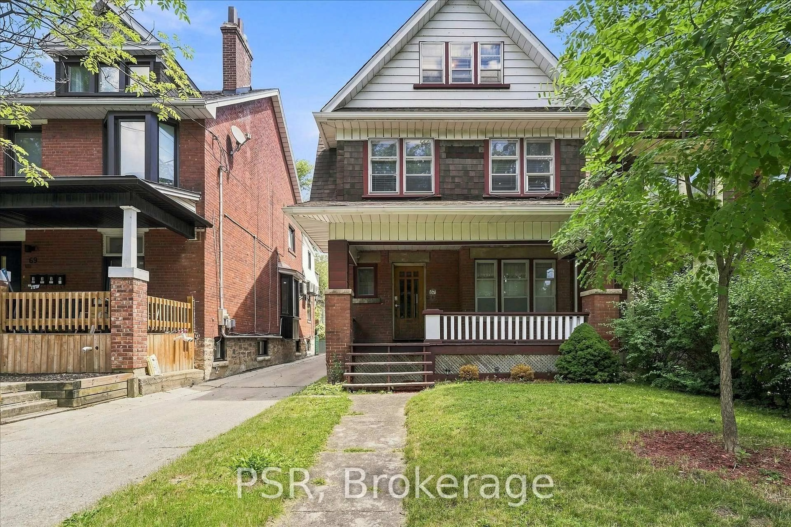
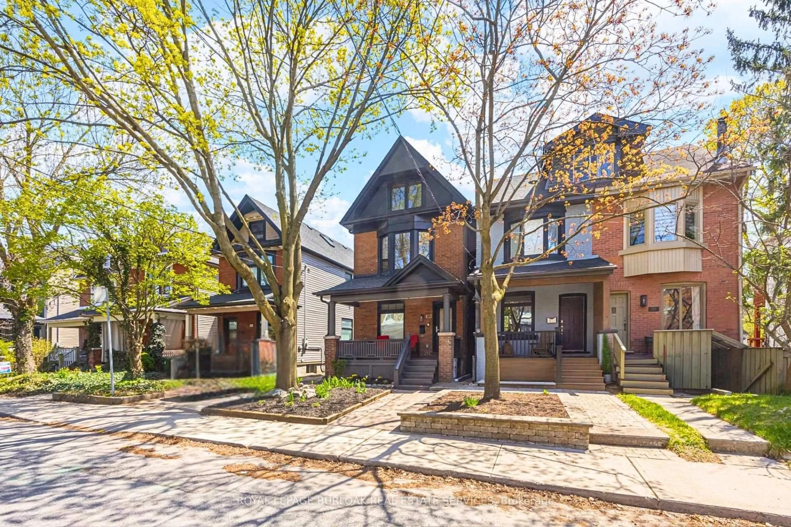
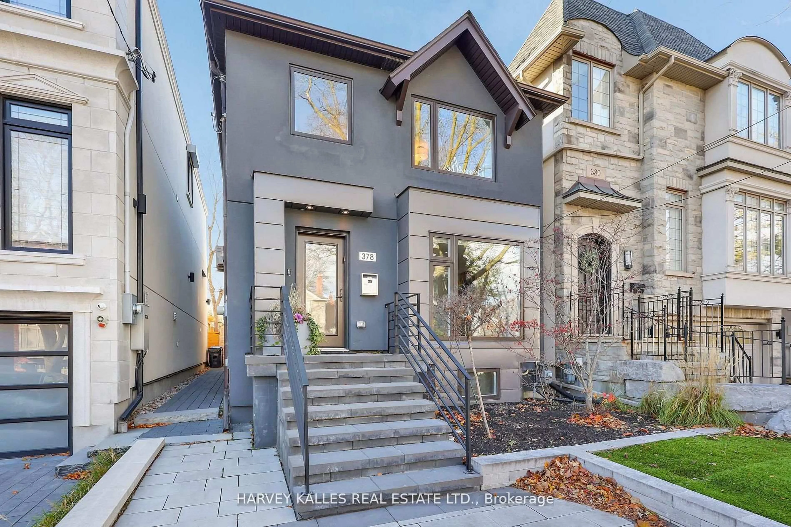
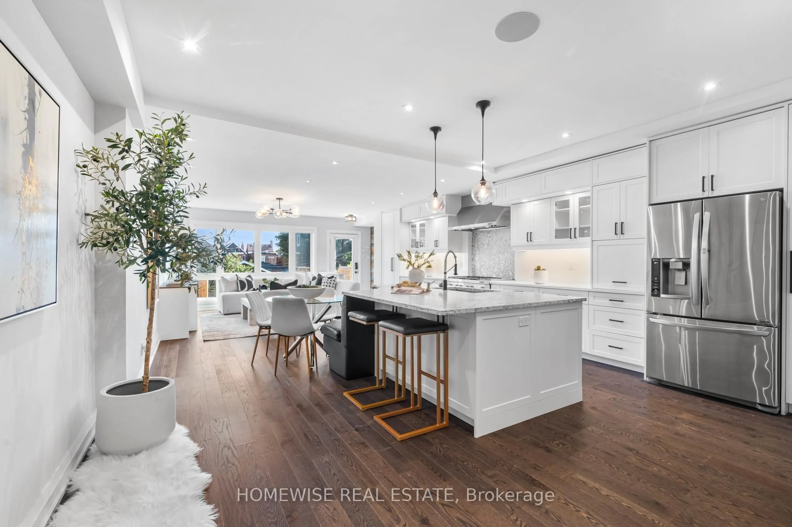
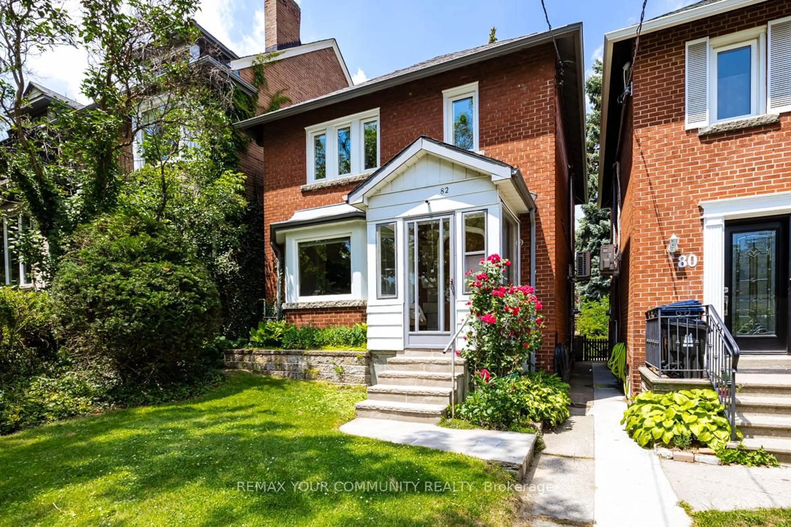
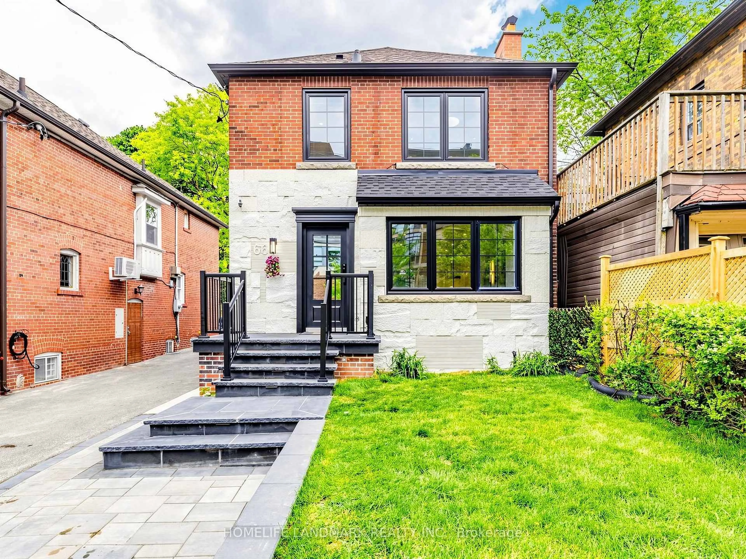
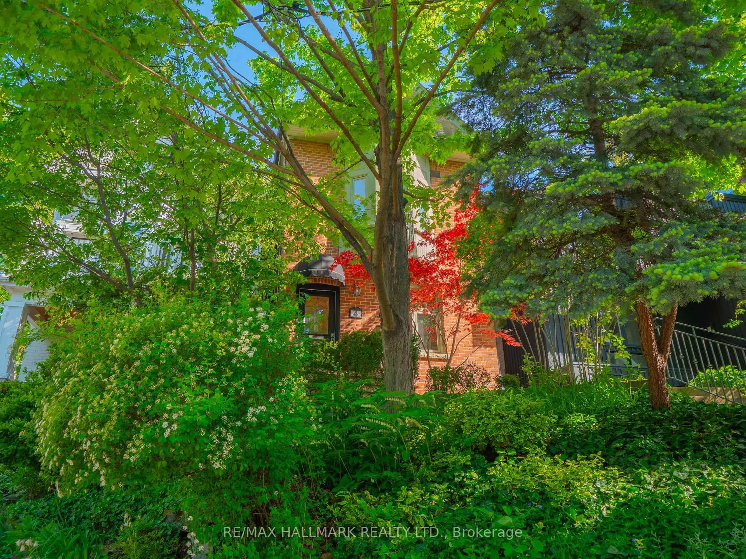
Lovingly maintained by the same owner for 28 years, this charming detached traditional home is set on a 32 x 112 ft lot and offers 3 spacious bedrooms and 3 bathrooms, 2 of which have heated floors, including a private ensuite in the generously sized primary suite. The primary retreat features hardwood flooring and a walk-in closet, providing both comfort and functionality. The main and second floors are finished with hardwood flooring throughout, enhancing the home's warmth and timeless appeal. The main floor showcases a welcoming atmosphere with a wood-burning fireplace and an open-concept living and dining area, complemented by large windows that fill the space with natural light. The eat-in kitchen offers ample cabinetry and convenient access to the backyard. The finished basement, complete with a separate side entrance, provides additional versatile living space and features a gas fireplace, laundry room and full bathroom. Exterior highlights include a private driveway with parking for three vehicles, a detached garage, and a beautifully landscaped backyard with a large deck-ideal for entertaining-accessible through sliding doors off the kitchen. A covered front porch adds to the home's curb appeal and offers a relaxing outdoor retreat. Ideally located close to a wide range of amenities, including shops, parks, restaurants, grocery stores, and banks. The subway is just steps away, providing quick access to downtown, while nearby Highway 401 ensures convenient travel throughout the GTA. The property falls within the boundaries of highly rated schools, including Bedford Park Public School (JK-8), Lawrence Park Collegiate Institute (9-12), and Blessed Sacrament Catholic School (JK-8). Several prestigious private schools are also nearby, including Havergal College, Crescent School, Crestwood School and Toronto French School. Recreational options abound with Rosedale Golf Club, the Granite Club, and the Toronto Cricket Skating and Curling Club all minutes away.
Inclusions: All appliances (stove, fridge, dishwasher, washer and dryer), wall unit A/C, All window coverings, all electric light fixtures, gas fireplace, BBQ and patio set in the backyard, shelving in the garage. Heated flooring in both upper level bathrooms. Fireplace in living room (woodburning), furnace, AC and lower level fireplace (gas) all serviced and inspected within the last two months. Garburator in kitchen sink.

 43Listing by trreb®