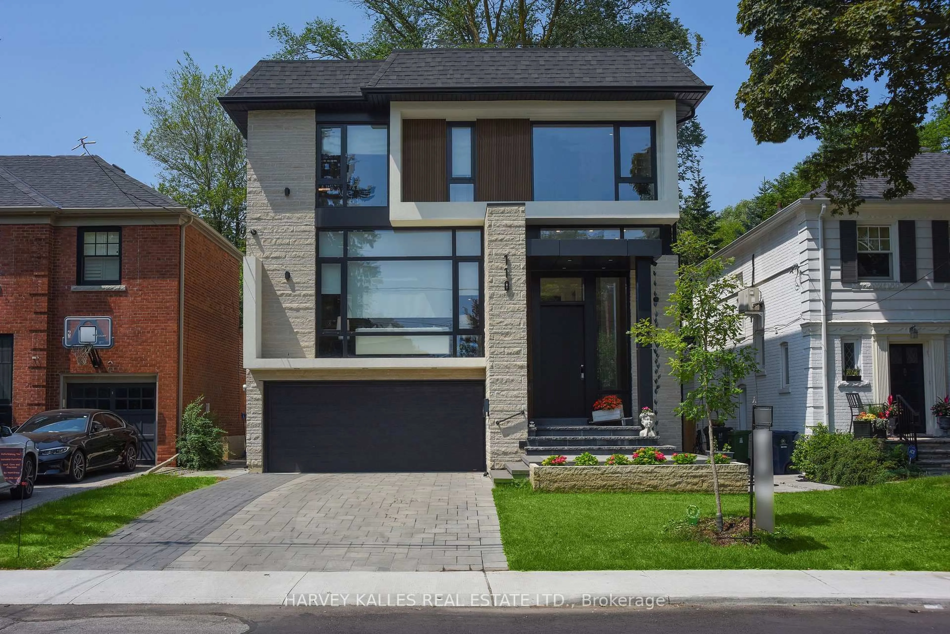
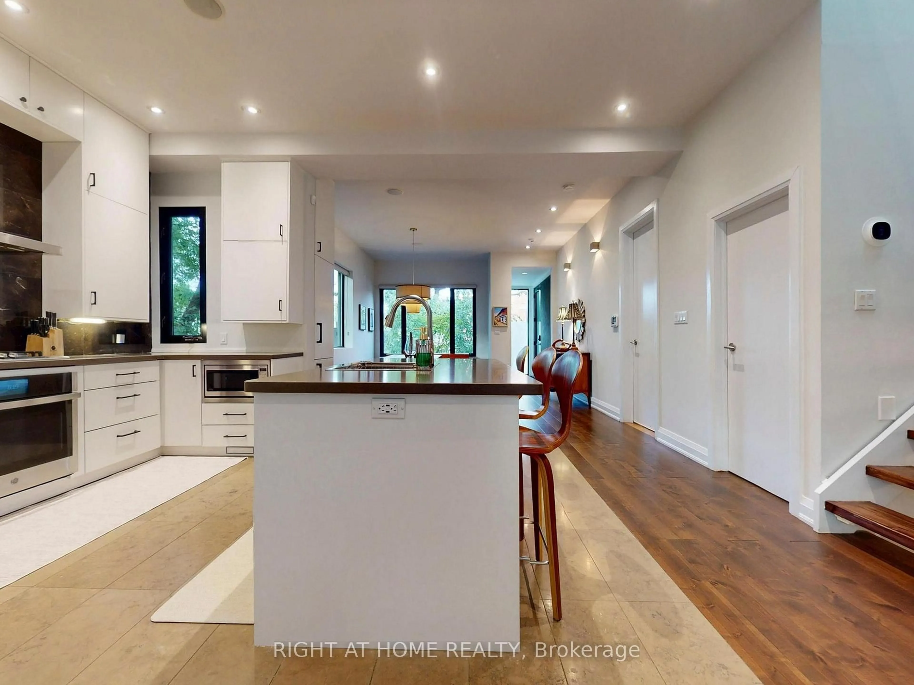
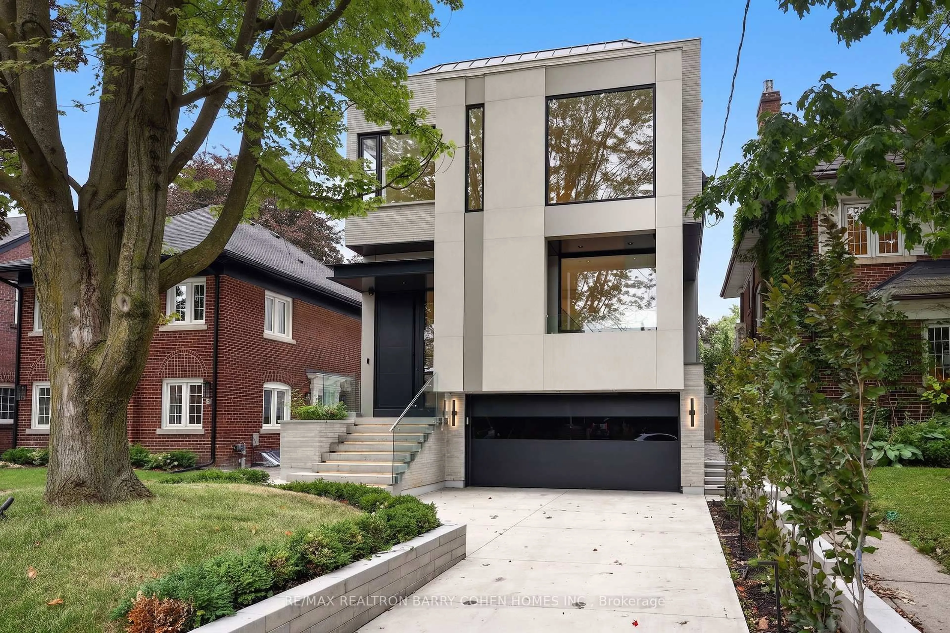
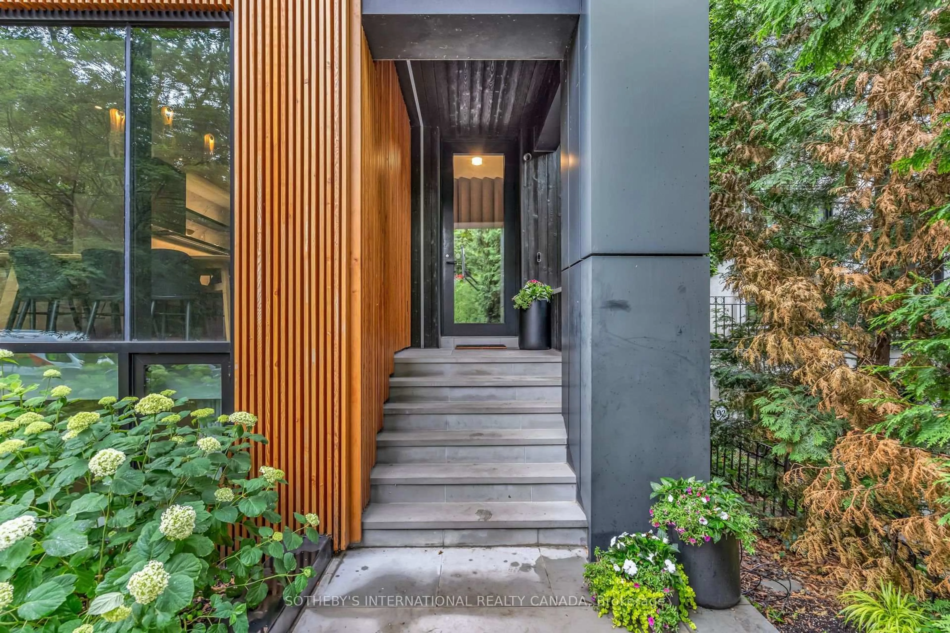
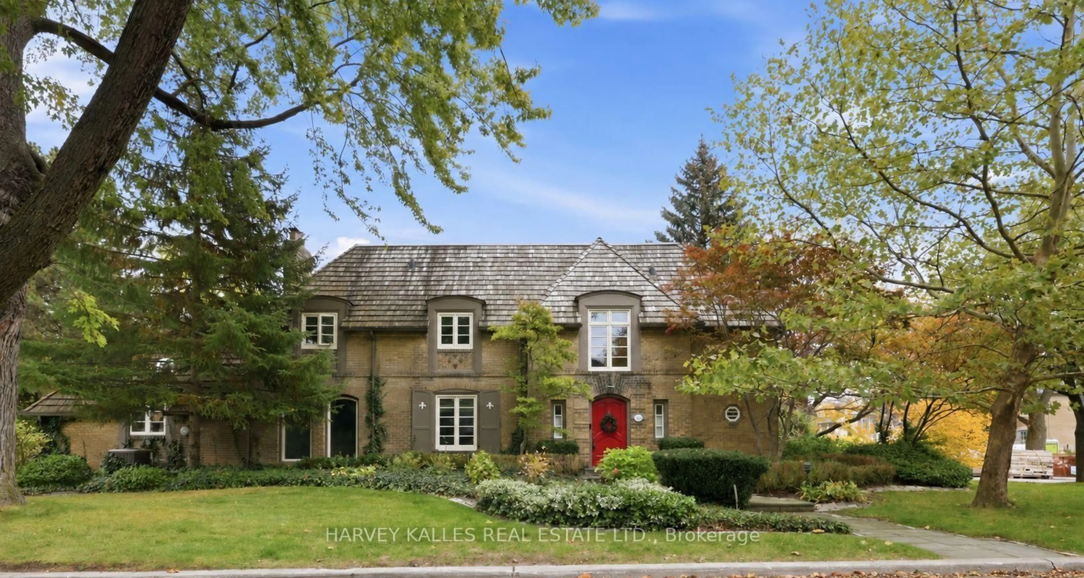
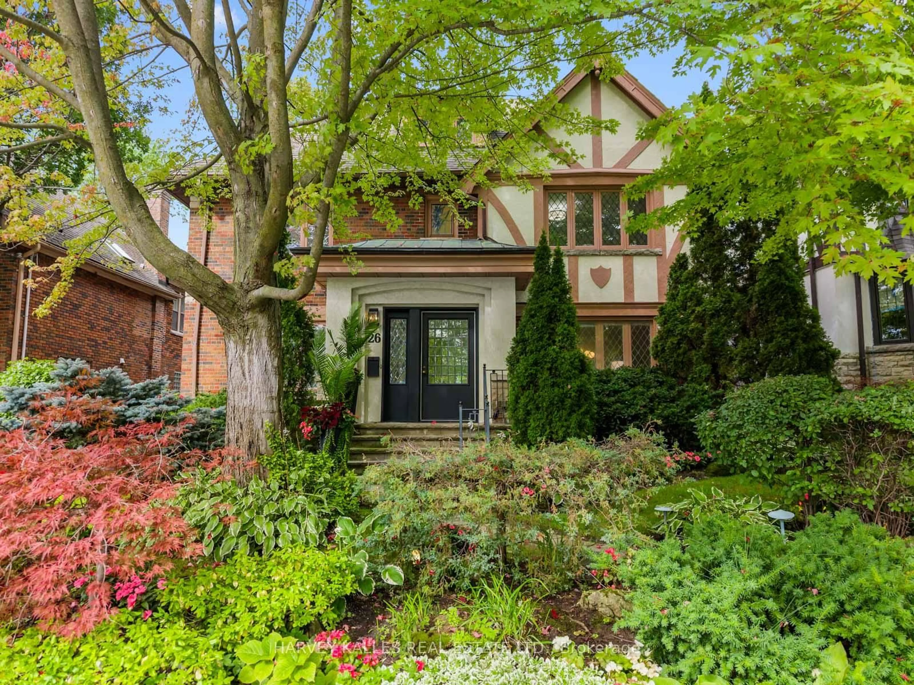
Nestled on one of Lytton Park's most coveted streets, this distinguished 1926 centre hall family home is being offered for the first time in nearly four decades. Set on an exceptional 50' x 135' south-facing lot surrounded by mature trees and beautiful perennial gardens, this residence has been thoughtfully expanded and meticulously maintained by the same family since 1987. Offering approximately 5,967 Sq. Ft. of finished living space, it blends timeless architectural character with the comfort and functionality modern families seek. Designed for both everyday family living and elegant entertaining, the thoughtfully expanded floor plan features elegant principal rooms, an updated eat-in kitchen, a coveted main floor family room addition with walkout to the private south-facing backyard, and a spacious primary retreat with a recently renovated ensuite. Six generous bedrooms, a versatile third-floor retreat ideal for a home office, guest suite or teenage hideaway, plus a separate lower-level guest or nanny suite with kitchenette, provide exceptional flexibility for growing families. The private south-facing backyard is a true urban oasis with mature landscaping, expansive entertaining areas and a level lawn for children to enjoy. Ideally situated in the heart of prestigious Lytton Park, close to Avenue Road, parks, transit and many of Toronto's finest public and private schools, including John Ross Robertson Junior Public School, Glenview Senior Public School, Lawrence Park Collegiate Institute, Havergal College, Upper Canada College and Bialik. Whether you choose to enjoy this classic family home as it is, personalize it over time, or create your own legacy on this exceptional property, this is a rare opportunity to establish your family's next chapter in one of Toronto's most sought-after neighbourhoods.
Inclusions: KitchenAid stainless steel fridge/freezer, KitchenAid built-in double wall ovens, 5-burner gas cooktop, exhaust hood, two (2) Miele stainless steel dishwashers, Sub-Zero refrigerator (mudroom), Maytag washer, Maytag dryer, Whirlpool freezer, Woods refrigerator, Caloric gas stove, all existing electric light fixtures, all existing window coverings, all existing built-in cabinetry, shelving, desks and bookcases, all bathroom mirrors, Voxcom alarm system (monitoring extra), Rainbird irrigation system, pergola, garden shed, Keeprite furnace, Keeprite central air conditioner, SpacePak air conditioning system, AprilAire humidifier, Rinnai tankless domestic hot water heater and all other permanent fixtures attached to the property.

 50Listing by trreb®