Contact us about this property
Highlights
Estimated valueThis is the price Wahi expects this property to sell for.
The calculation is powered by our Instant Home Value Estimate, which uses current market and property price trends to estimate your home’s value with a 90% accuracy rate.Not available
Price/Sqft$1,378/sqft
Monthly cost
Open Calculator
Description
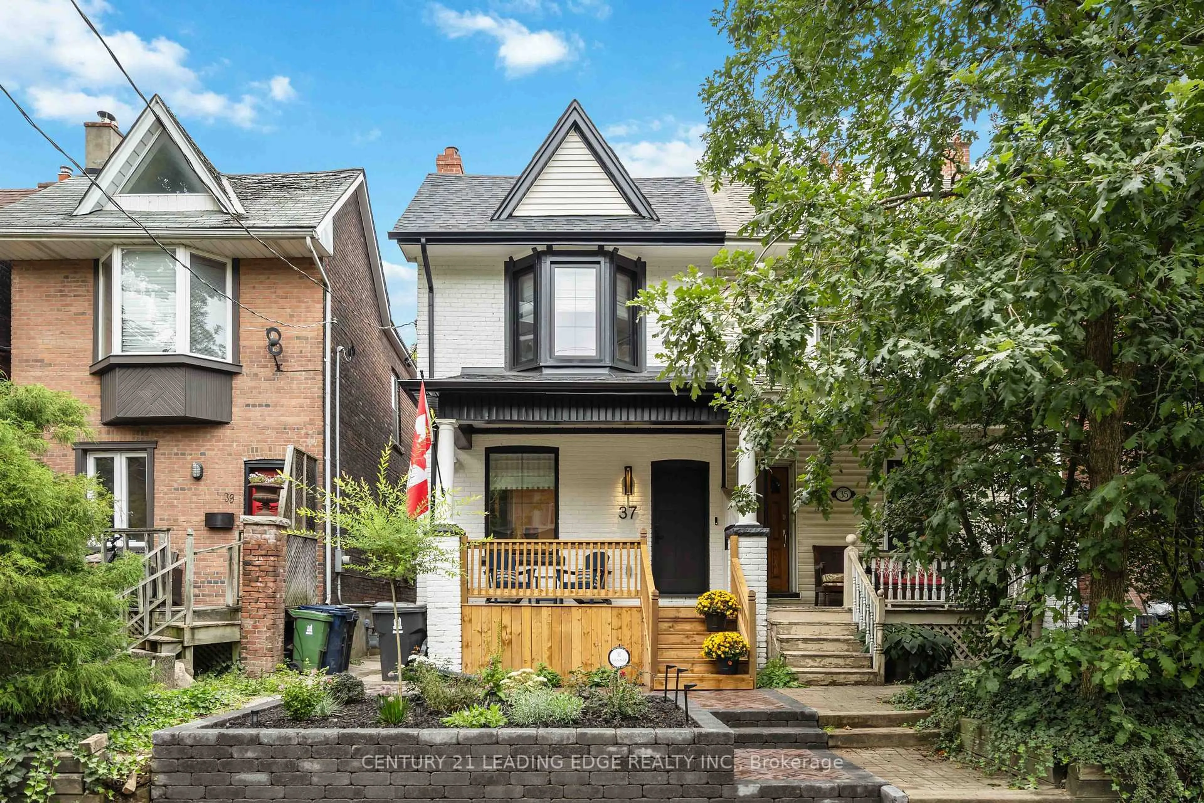
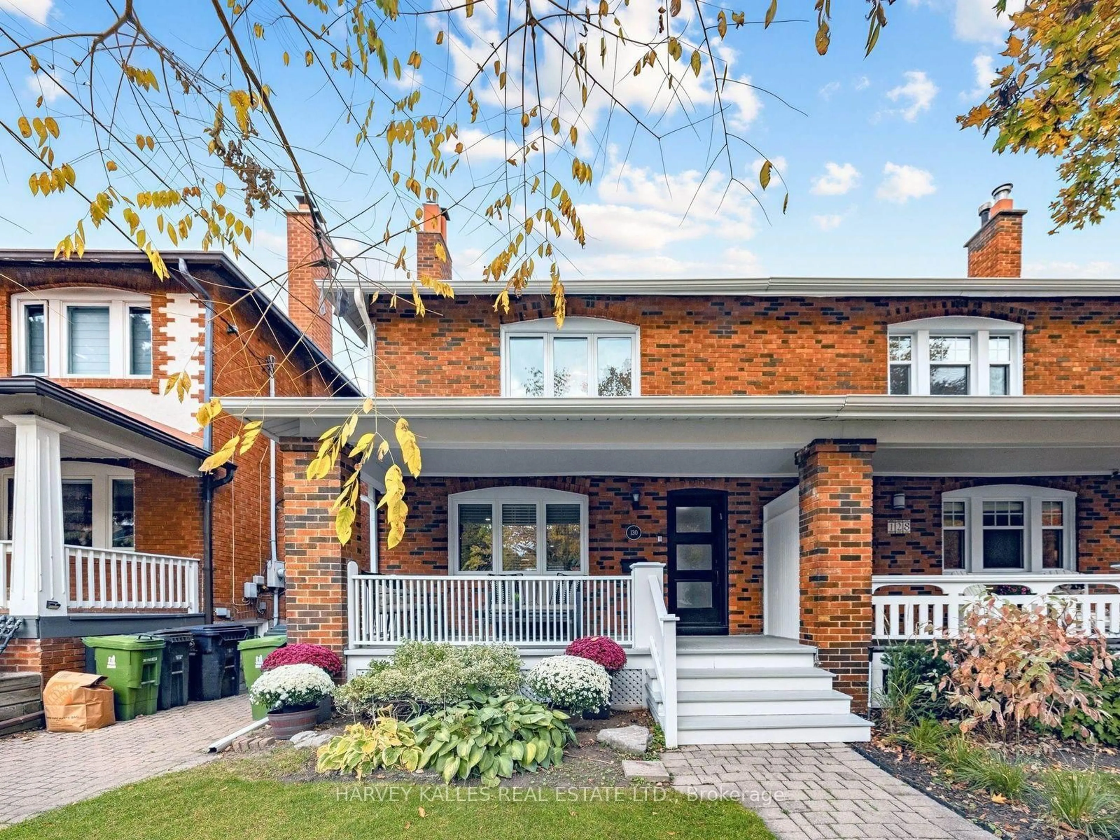
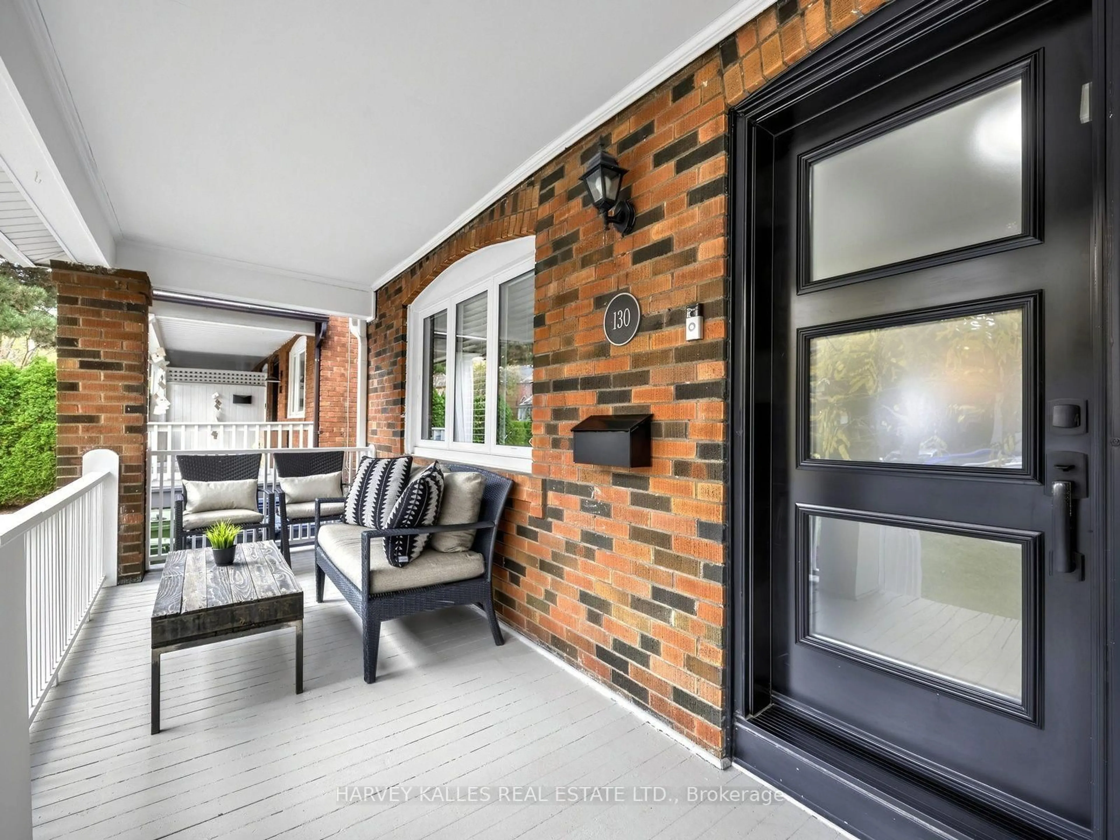
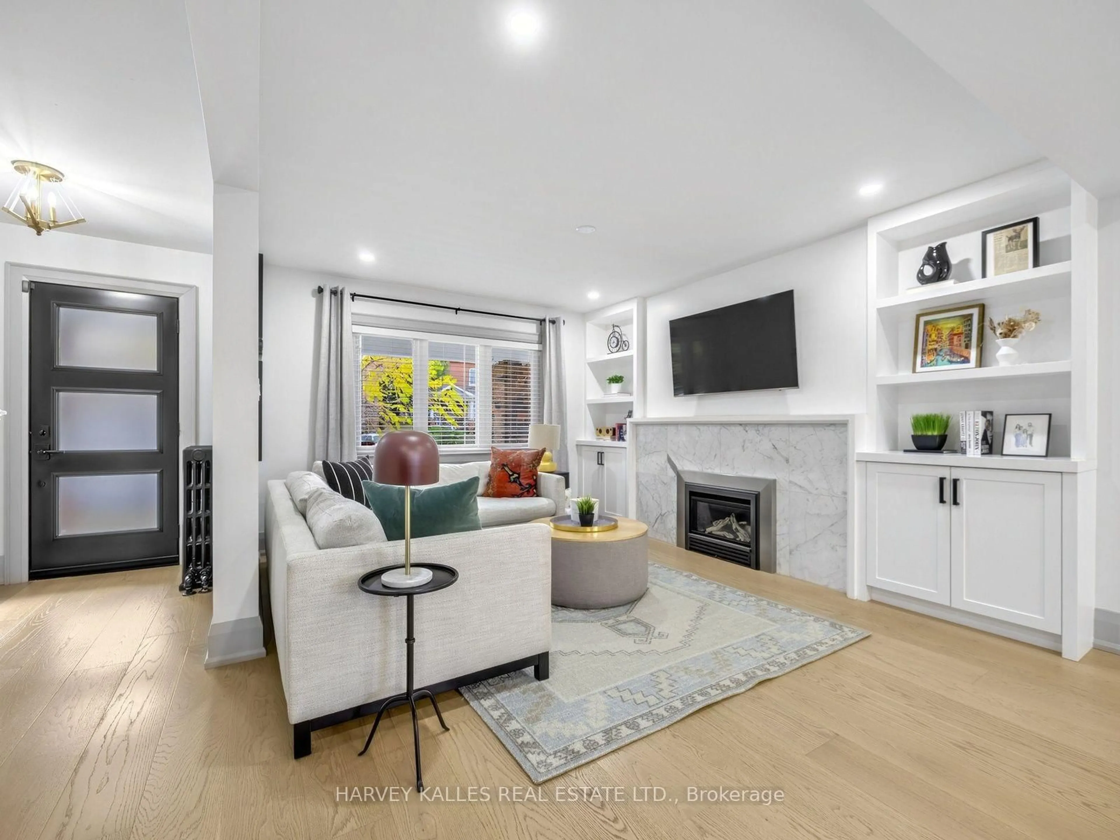
EATURED ON HGTV! DESIGNED AND RENOVATED BY THE FAMOUS PROPERTY BROTHERS! A rare opportunity to own a stylish, turnkey semi-detached home in one of Toronto's most sought-after neighbourhoods! Beautifully designed and removated by the renowned Property Brothers, this exceptional family home blends modern luxury, timeless style, and everyday comfort. Nestled on a quiet, family-friendly street just steps from the vibrant energy of Yonge Street and Avenue Road, this home offers the perfect balance of peaceful living and urban convenience. The inviting, open-concept interior features beautiful hardwood floors, sun-filled windows, a cozy gas fireplace, and a modern kitchen with newer upgraded appliances. Offering 3 bedrooms, a 4-piece bathroom, and a finished basement with an additional 2-piece bathroom, his home provides exceptional space for comfortable family living and entertaining. Enjoy am impressive upgrades, including a Nest thermostat, video doorbell, LED pot lights, newer roof, and newer fence. The beautifully landscaped front and backyards offer inviting outdoor spaces to relax and entertain, two storage sheds, and convenient rear parking under a private carport. Located in an excellent school district, this outstanding property is just moments from top schools, Yonge Street, Avenue Road, and Lawrence subway station. It's a must see!!
Property Details
Interior
Features
Main Floor
Dining
0.0 x 0.0hardwood floor / Open Concept
Kitchen
0.0 x 0.0hardwood floor / Open Concept
Living
0.0 x 0.0Pot Lights / Fireplace
Exterior
Features
Parking
Garage spaces 1
Garage type Carport
Other parking spaces 1
Total parking spaces 2
Property History
 34