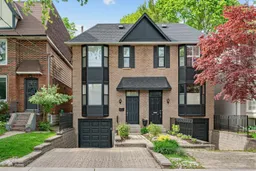
Home with brick exterior material, street for 136 Bedford Park Ave, Toronto Ontario M5M 1J1
6 days on Market

136 Bedford Park Ave, Toronto, Ontario M5M 1J1

Semi-Detached
3
4
~1500-2000 sqft
$2,195,000
Get pre-qualifiedPowered by nesto
Semi-Detached
3
4
~1500-2000 sqft

Contact us about this property

Call

Highlights

Property Estimate

Days on market6 days

Estimated valueNot available

Price/Sqft$1,280/sqft

Monthly cost

Open Calculator

Description

136 Bedford Park Avenue is the turnkey family home you've been waiting for. Ideally situated on one of the most sought-after blocks in Bedford Park, in the heart of the coveted John Wanless neighbourhood, this home truly has it all. Beautifully renovated throughout, this stunning 3-bedroom, 4-bathroom residence offers the perfect blend of style, comfort, and functionality - complete with expansive principal rooms, storage galore, a walk out high ceiling basement, a private driveway, garage, and an incredible backyard oasis with a spacious deck perfect for entertaining. Designed by Studio No. 33 with an eye for sophisticated finishes and a modern designer aesthetic where every detail has been thoughtfully curated. Just steps to Yonge Street, top-rated schools including Blessed Sacrament and John Wanless, parks, shops, restaurants, and on the same block as the Lawrence subway station, this is a rare opportunity to own a true 10/10 home in an unbeatable location.


Property Details

Style2-Storey
View-
Age of property-
SqFt~1500-2000 SqFt
Lot Size2,500 SqFt(125 x 20)
Parking Spaces3
MLS ®NumberC13168558
Community NameLytton Park
Data SourceTRREB
Listing byHARVEY KALLES REAL ESTATE LTD.

Features

Heating: Forced Air
Cooling: Central Air
Fireplace
Basement: W/O

Main Floor

Foyer

2.75 x 1.22

Tile Floor / Double Closet

Family

4.58 x 4.27

hardwood floor / Marble Fireplace / W/O To Deck

Dining

4.32 x 3.77

hardwood floor / O/Looks Family / 2 Pc Bath

Kitchen

4.27 x 2.75

Stainless Steel Appl / Marble Counter / Combined W/Br


Features

Lot size: 2,500 SqFt

Parking

Garage spaces 1

Garage type Built-In

Other parking spaces 2

Total parking spaces 3


Property History

May 25, 2026
ListedActive
$2,195,000
6 days on market
history photo preview21
Listing by trreb®
Property listed by HARVEY KALLES REAL ESTATE LTD., Brokerage

Agent Banner Image
Interested in this property?Get in touch to get the inside scoop.
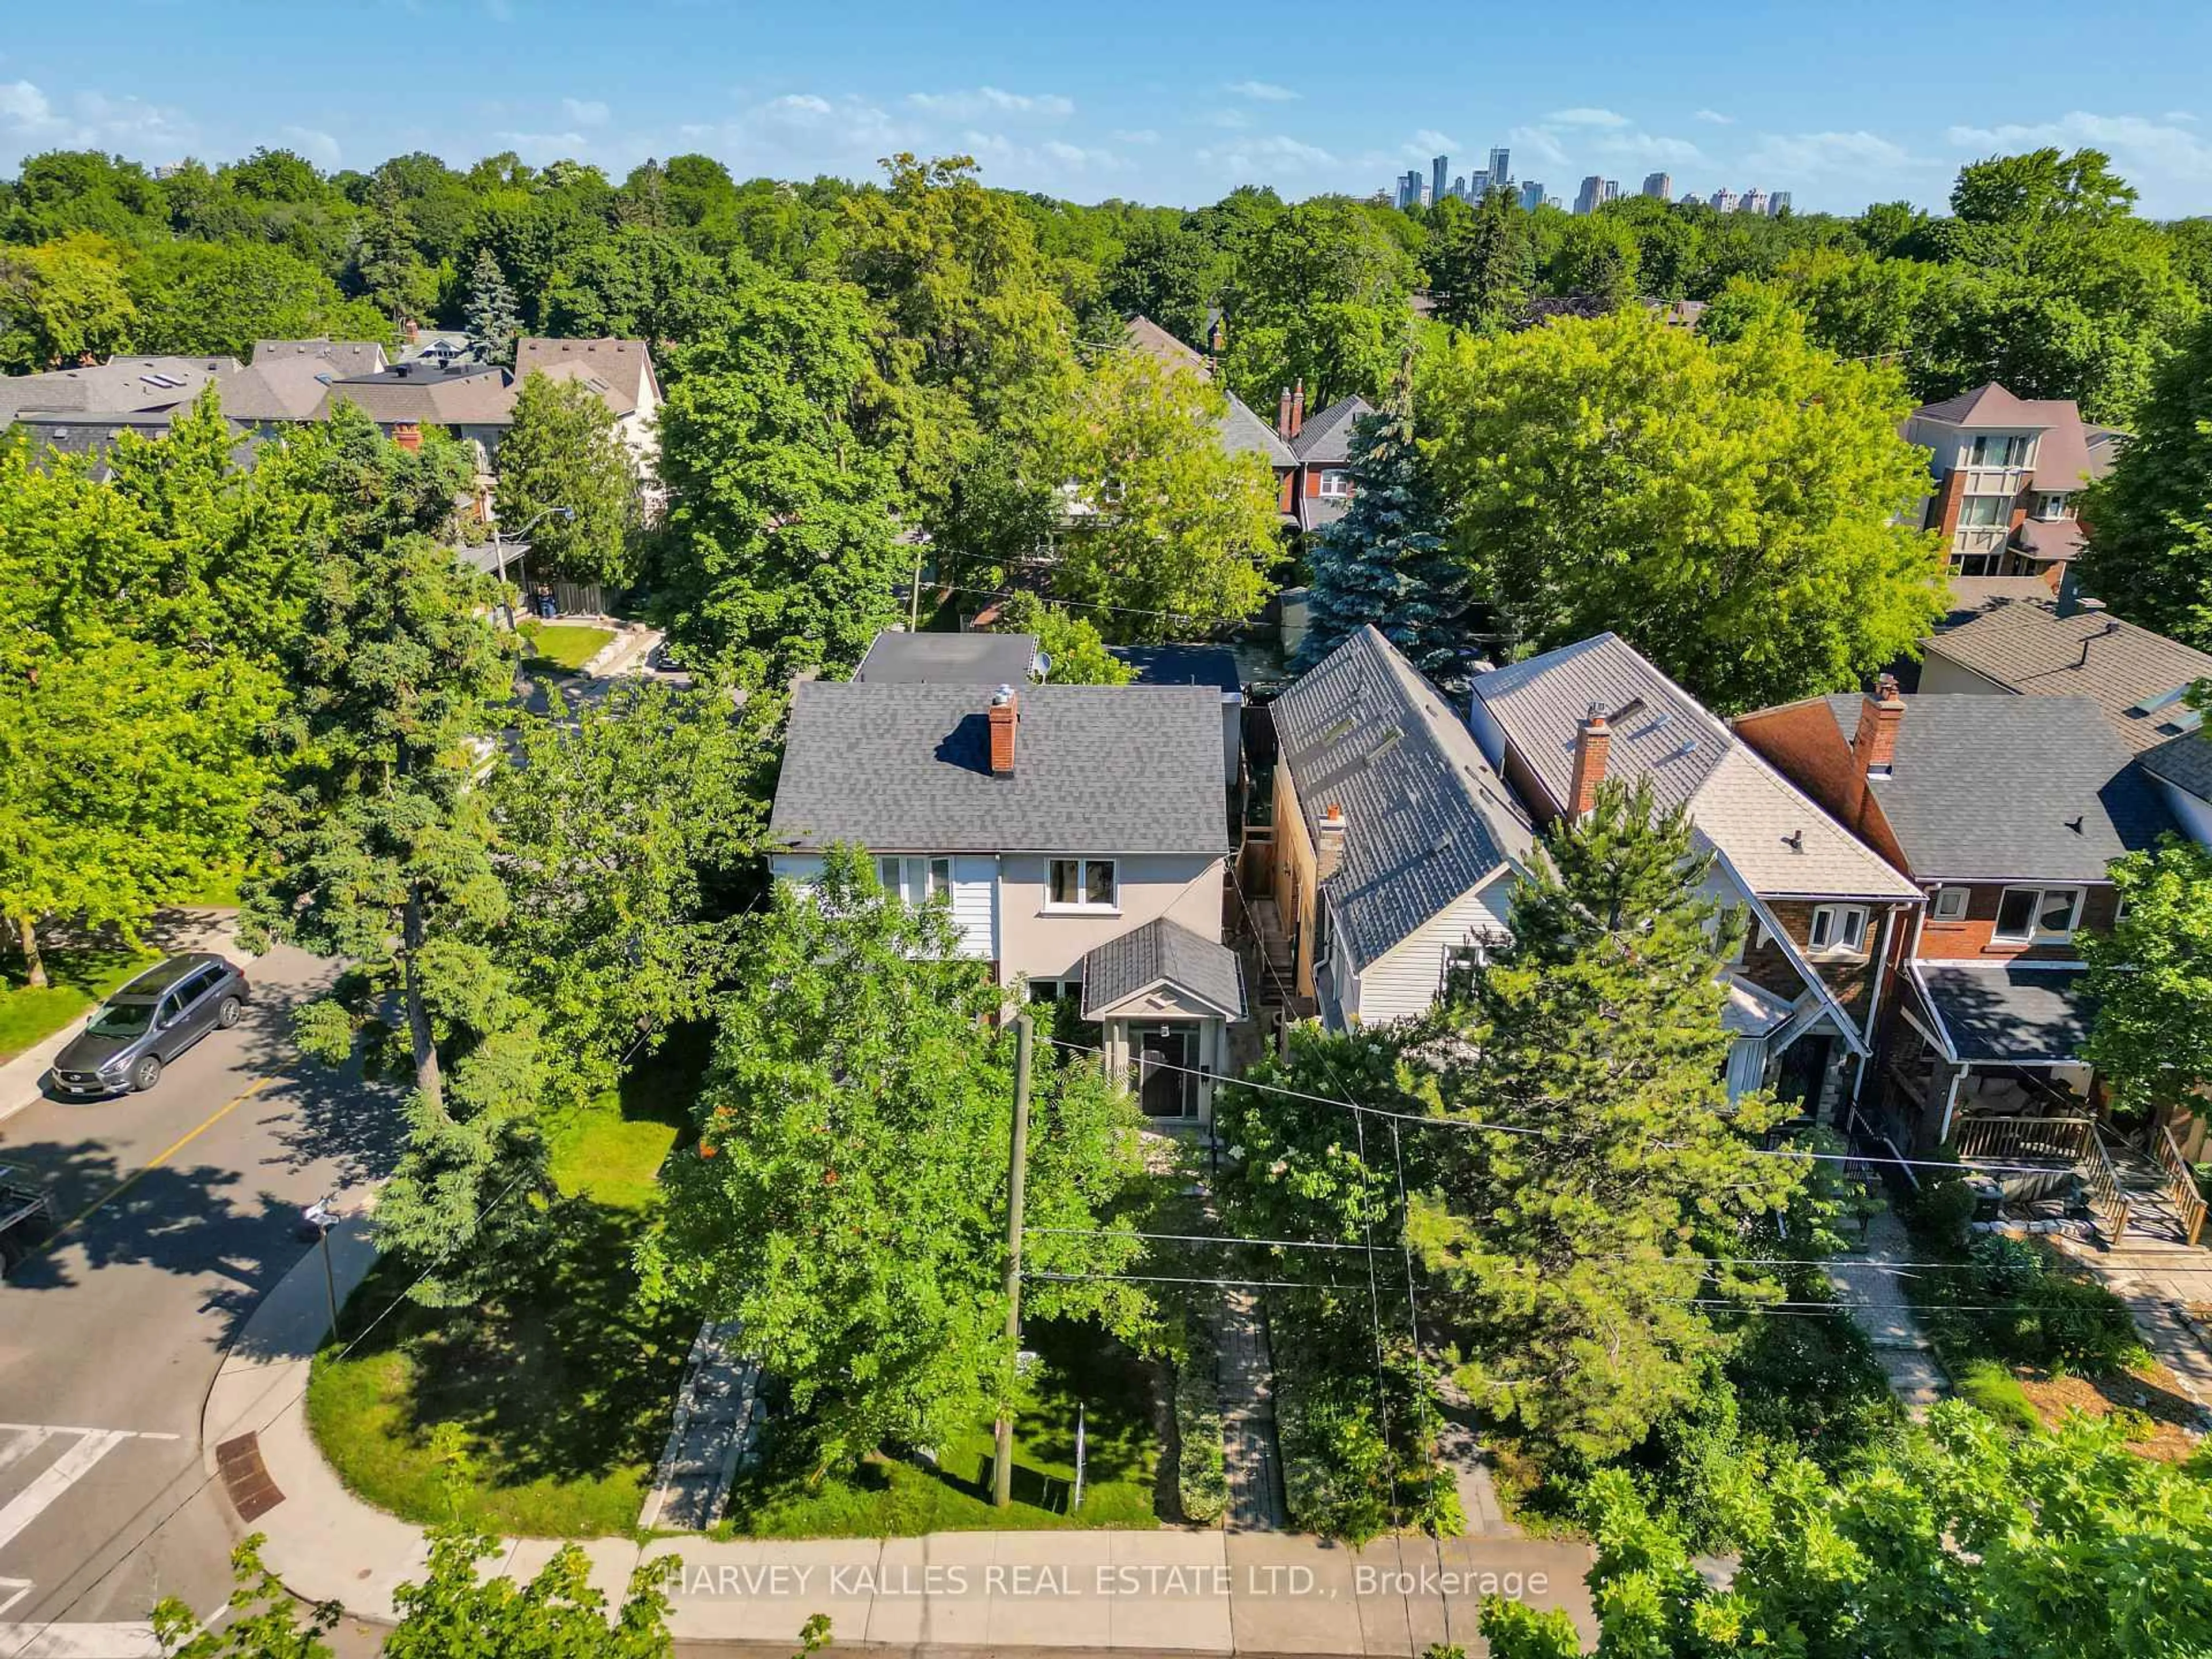
Market Data - Lytton Park

Geo Zone Map ThumbnailLytton Park

Buyer's Market

View Market Data

Semi-Detached house - for the past 30 days

Buyer's market Seller's market

Avg. Days on Market

Past 30 days

17 days

Compared to

2025

17 days

2024

10 days

2023

9 days

New Listings

Past 30 days

6 listings

Compared to

2025

13 listings

2024

9 listings

2023

11 listings

Units sold

Past 30 days

1 unit

Compared to

2025

8 units

2024

7 units

2023

9 units

Median Sold Price

Past 30 days

$1,655,000

Compared to

2025

$1,561,000

2024

$1,510,000

2023

$1,750,000


Population and Demographics

Overview

Total population 21765
Average household income $320,200

Age (%)

0 to 19
24%
20 to 34
16%
35 to 49
21%
50 to 64
22%
65 and plus
17%

Household composition (%)

Single family
66%
Single person
32%
Multi person
3%
Multi family
0%

Mother tongue (%)

English
82%
Mandarin
3%
Others
2%
Yue (Cantonese)
2%
Spanish
2%
Iranian Persian
2%
French
2%
Russian
1%
Tagalog (Pilipino, Filipino)
1%

House tenancy (%)

Owners
64%
Renters
36%

What’s nearby?Essentials within 5 km

Local Logic

Transportation Scores

Estimated Budget