3 Glen Rush Blvd, Toronto, Ontario M5N 2T2
Contact us about this property
Highlights
Estimated valueThis is the price Wahi expects this property to sell for.
The calculation is powered by our Instant Home Value Estimate, which uses current market and property price trends to estimate your home’s value with a 90% accuracy rate.Not available
Price/Sqft$1,349/sqft
Monthly cost
Open Calculator
Description
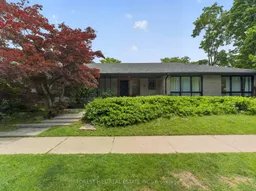
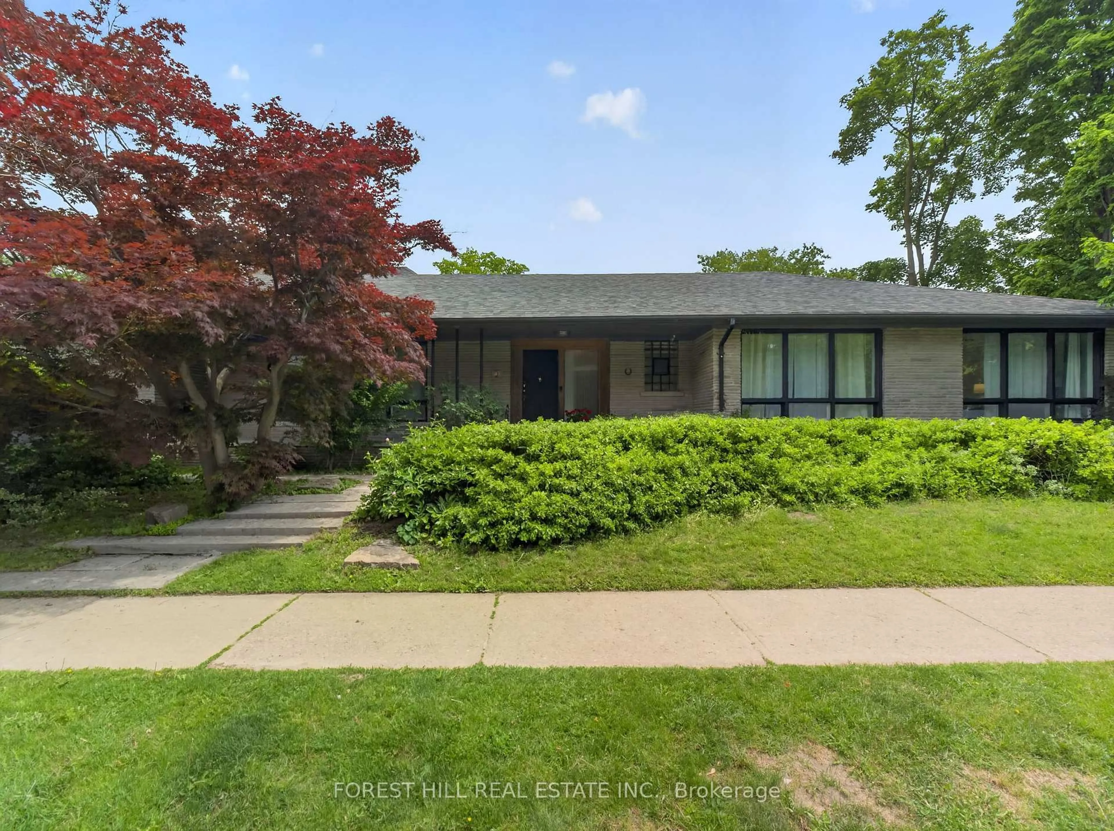
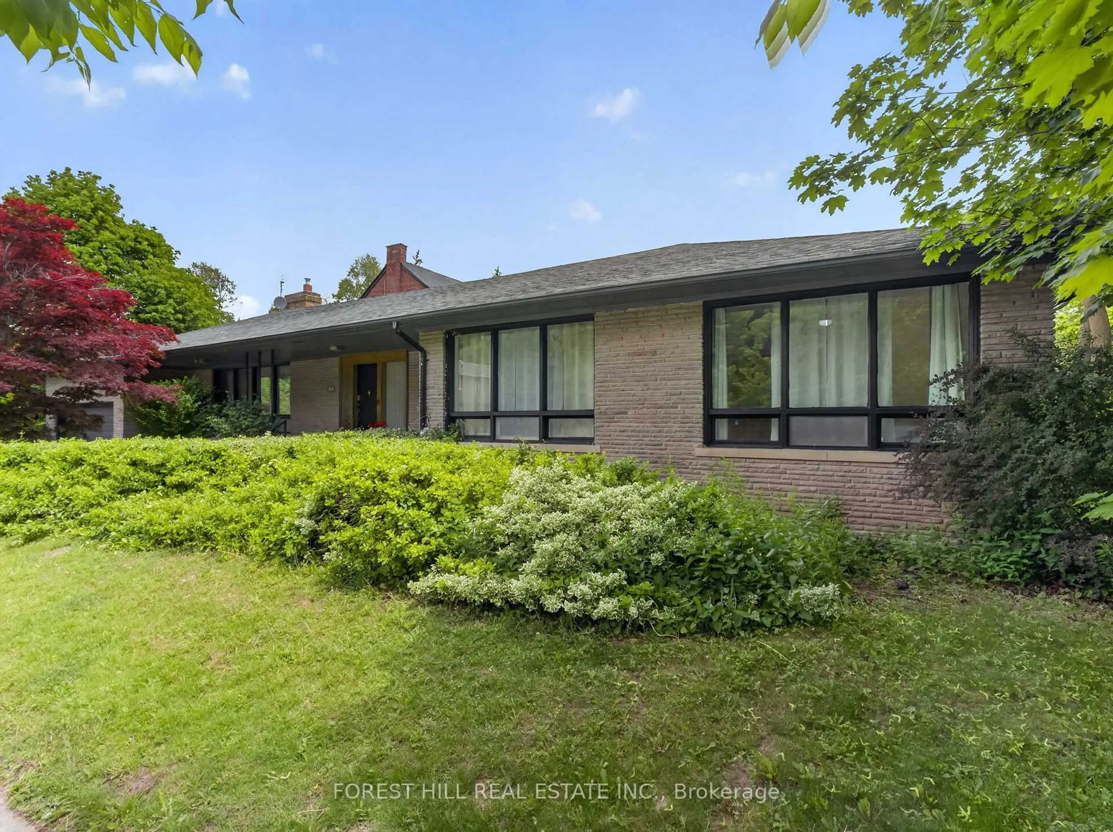
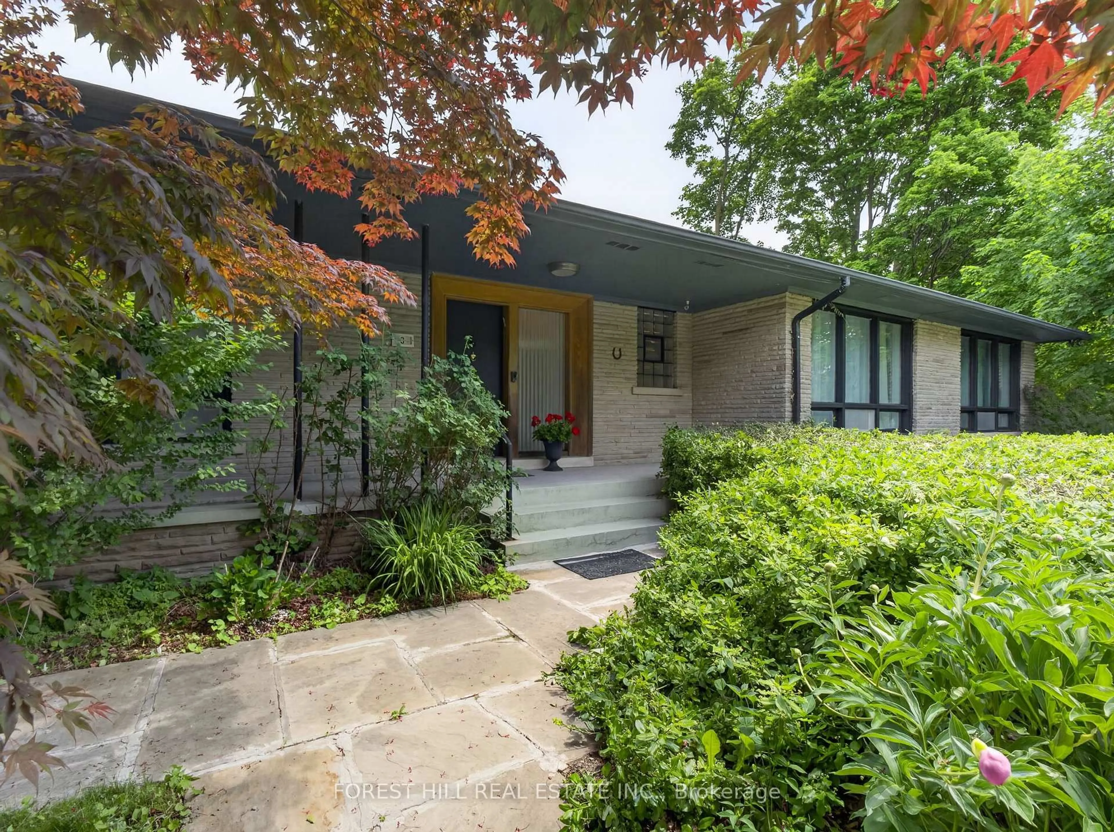
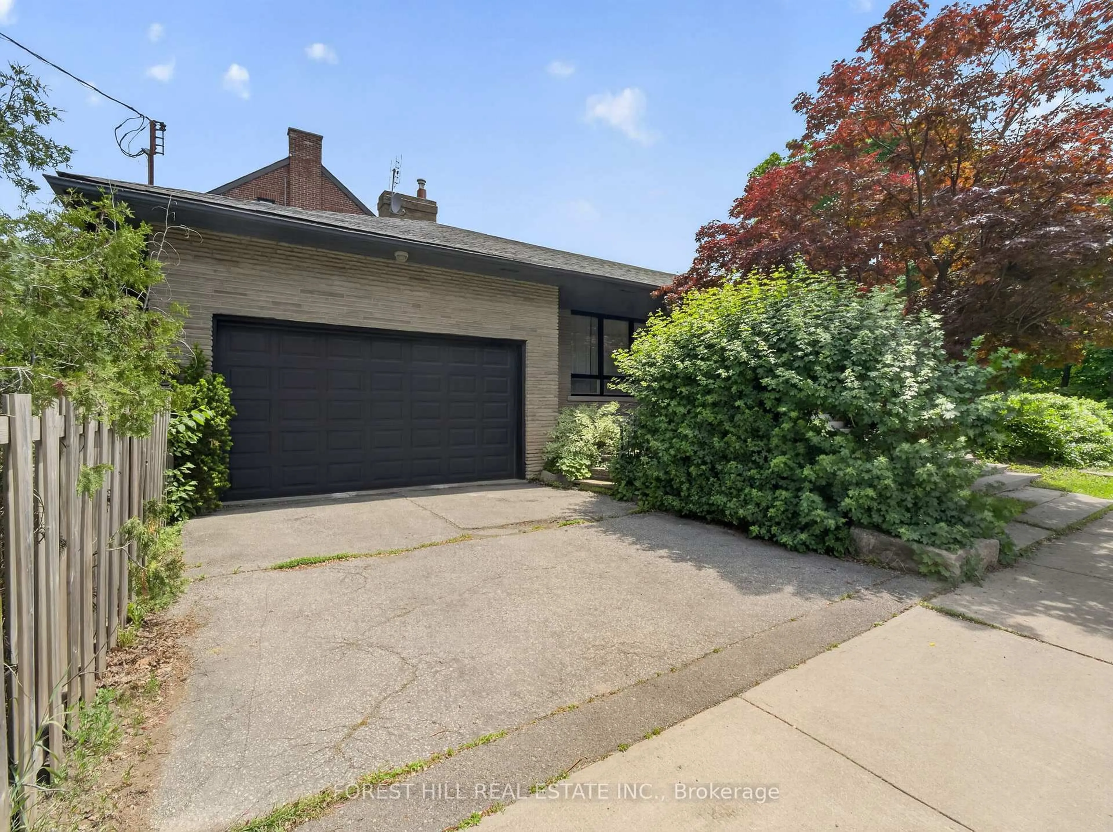
Exceptional Opportunity in Prestigious Bathurst/Glencairn! Located in the highly sought-afterAlexandra Wood / Lytton Park community, this spectacular ranch-style bungalow sits on a premium50' x 150' corner lot and offers approximately 4,800 sq. ft. of living space.Featuring 4+2 bedrooms and 3 bathrooms, this bright, spacious open-concept home is ideal for families, multi-generational living, or those seeking the convenience of single-level living.Expansive principal rooms and generously sized bedrooms provide exceptional comfort without the need for daily stair use.The renovated chef's kitchen features a spectacular 10+ ft. quartz island, premium stainless-steel appliances and seamless flow into the bright living and dining areas. Oversized and almost floor-to-ceiling windows fill the home with natural light.The versatile main-floor 4th bedroom, with custom millwork and floor-to-ceiling paneling, is ideal as a home office or guest room. The lower level, with a separate entrance, offers 2 large bedrooms, a full kitchen with granite counters, 4-piece bath, wet bar, and flexible space for extended family, guests, nanny/caregiver quarters, recreation or work-from-home needs. A massive utility room offers exciting potential for a sauna, spa, fitness studio or wellness retreat. Freshly painted throughout, the home features central forced-air heating and air conditioning, a rare and desirable upgrade in the neighbourhood.Outside, enjoy a private pool-sized backyard, spacious covered porch with natural gas BBQ hookup and the rare convenience of an attached 2-car garage.Minutes to TTC, shopping, elite/private schools and synagogues. A rare opportunity to own a spacious, versatile bungalow on a premium lot in one of Toronto's most established and desirable neighbourhoods.
Property Details
Interior
Features
Main Floor
2nd Br
3.61 x 3.61Large Window / Ceiling Fan / B/I Closet
3rd Br
3.81 x 3.38Large Window / Ceiling Fan / B/I Closet
4th Br
4.7 x 3.45Large Window / Wainscoting / B/I Desk
Dining
3.71 x 2.85Combined W/Living / hardwood floor / Large Window
Exterior
Features
Parking
Garage spaces 2
Garage type Attached
Other parking spaces 2
Total parking spaces 4
Property History
 36
36