370 Glengrove Ave, Toronto, Ontario M5N 1W5
Contact us about this property
Highlights
Estimated valueThis is the price Wahi expects this property to sell for.
The calculation is powered by our Instant Home Value Estimate, which uses current market and property price trends to estimate your home’s value with a 90% accuracy rate.Not available
Price/Sqft$850/sqft
Monthly cost
Open Calculator
Description
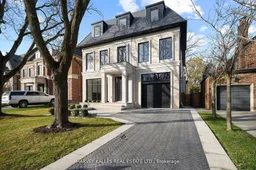
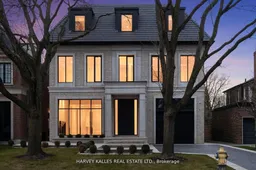
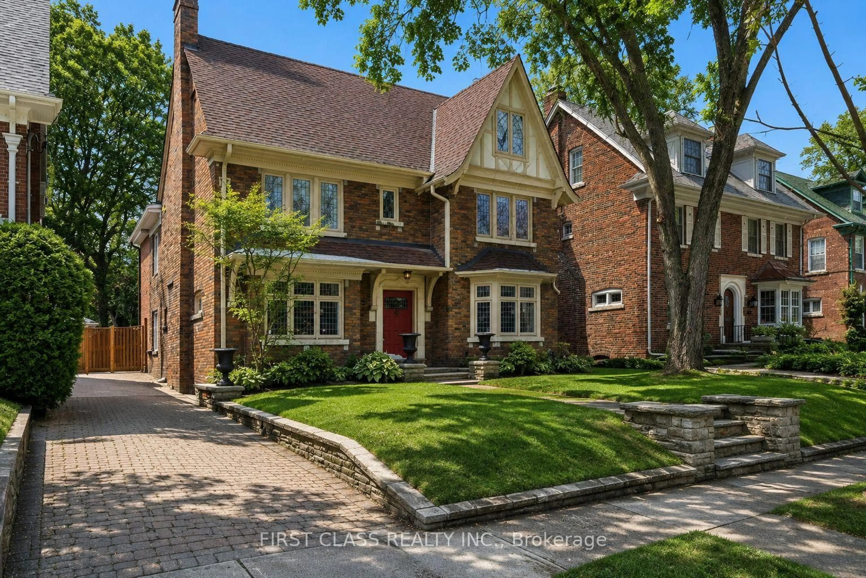
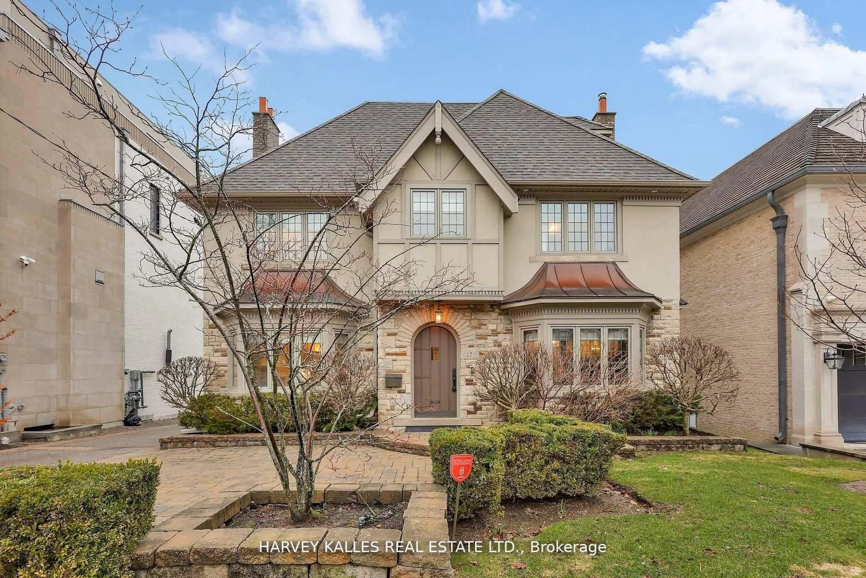
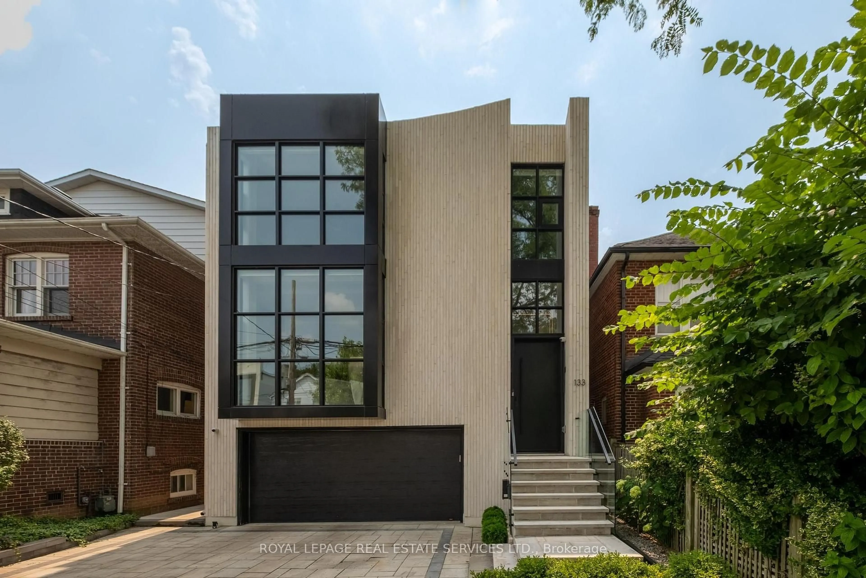
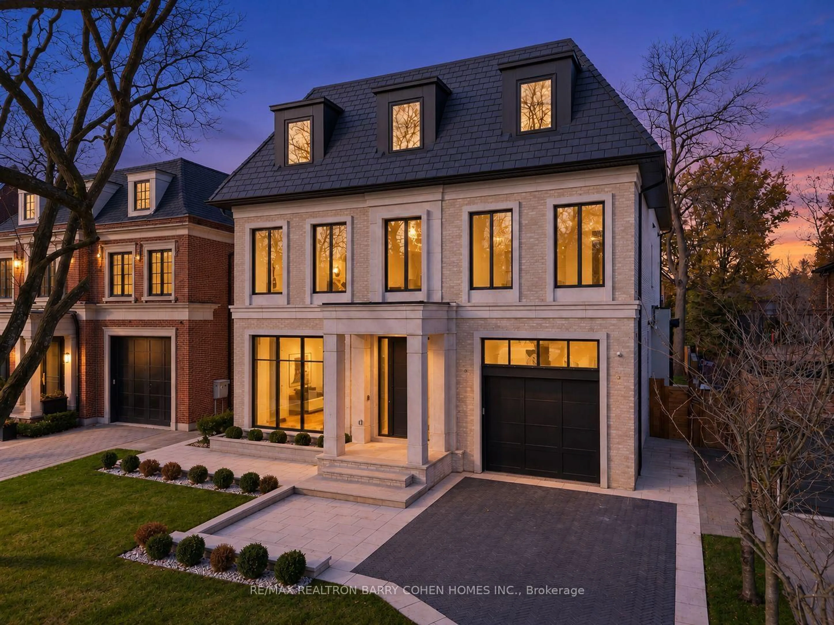
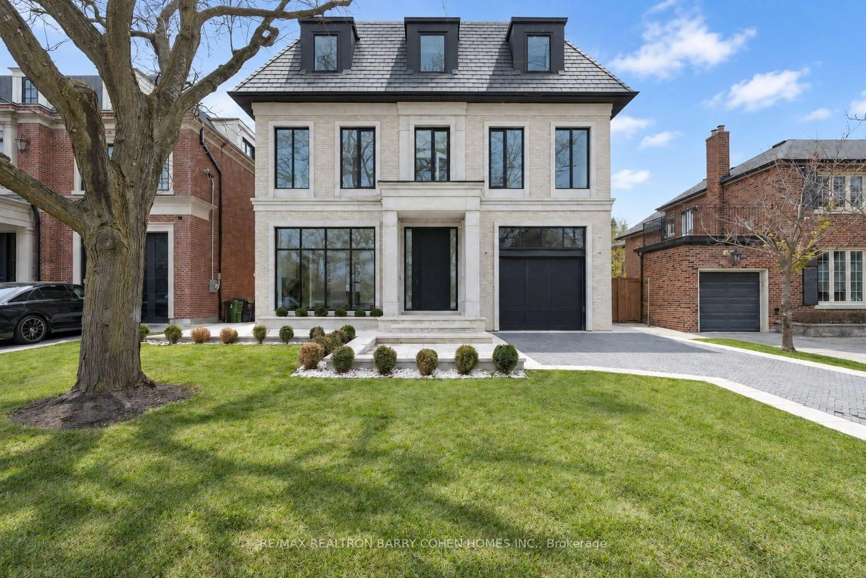
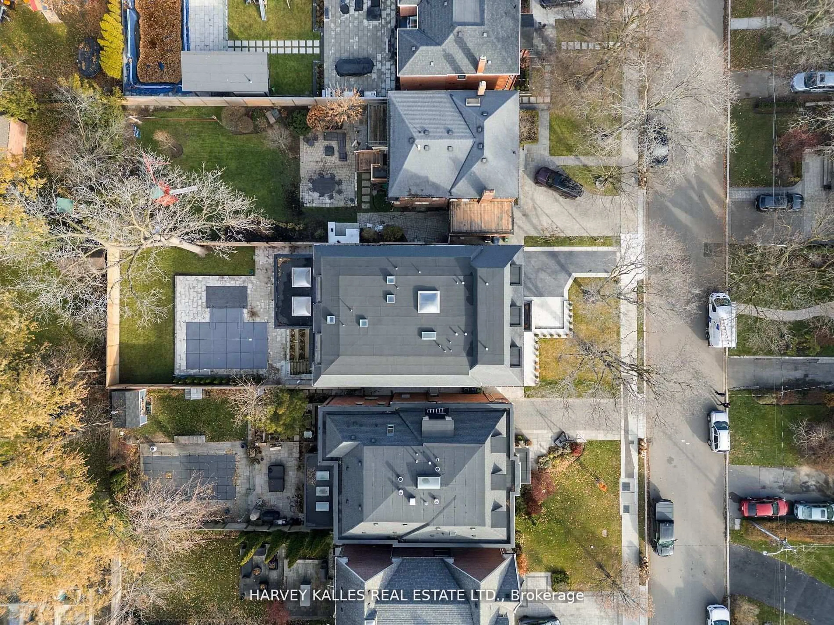
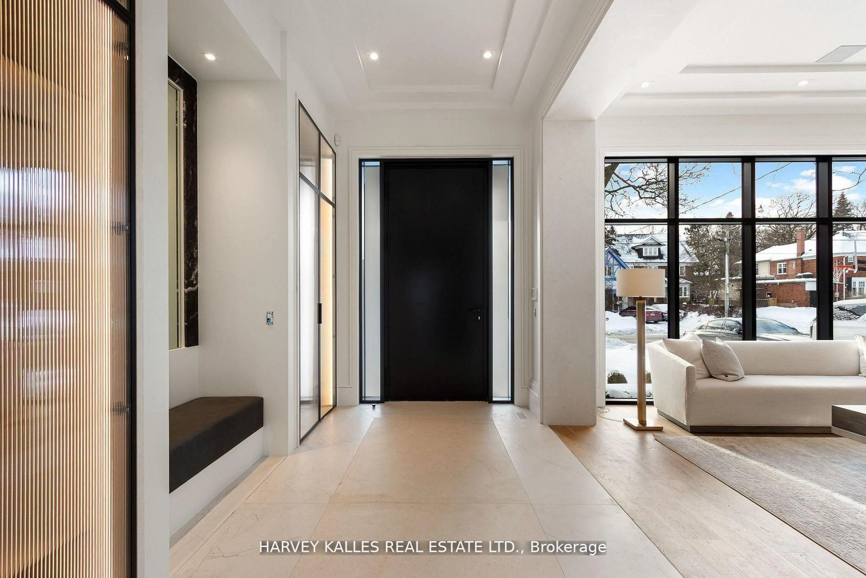
Discover an exceptional Lawrence Park South estate, beautifully positioned on an impressive 50' x 170' lot and thoughtfully designed to unite timeless craftsmanship with modern luxury. This remarkable 7+1 bedroom, 10-bathroom residence offers a seamless flow through grand entertaining spaces, a chef's kitchen crowned by a Taj Mahal marble island, and a stunning family room with a backlit Absolute marble feature wall. The sumptuous primary suite provides a private retreat with custom closets and a spa-like ensuite. The lower level is designed for comfort and enjoyment, featuring a recreation room, home theatre, gym, and private suite with a kitchenette. Outdoors, a beautifully landscaped backyard awaits, complete with a concrete pool and covered deck with a built-in barbecue-an inviting setting for memorable gatherings. A private elevator, radiant heated floors, Control4 automation, and premium mechanical systems elevate every detail. Ideally located near top public and private schools, parks, and amenities, with convenient access to highways and transit. An outstanding expression of Lawrence Park South living.
Property Details
Interior
Features
Main Floor
Living
4.24 x 4.36Built-In Speakers / Panelled / Gas Fireplace
Dining
4.24 x 5.15Window Flr to Ceil / Built-In Speakers / hardwood floor
Kitchen
4.6 x 4.94Pantry / Centre Island / Window Flr to Ceil
Breakfast
4.63 x 2.77Open Concept / hardwood floor / Window Flr to Ceil
Exterior
Features
Parking
Garage spaces 1
Garage type Built-In
Other parking spaces 3
Total parking spaces 4
Property History
 50
50