168 Moore Ave, Toronto, Ontario M4T 1V8
Contact us about this property
Highlights
Estimated valueThis is the price Wahi expects this property to sell for.
The calculation is powered by our Instant Home Value Estimate, which uses current market and property price trends to estimate your home’s value with a 90% accuracy rate.Not available
Price/Sqft$1,751/sqft
Monthly cost
Open Calculator
Description
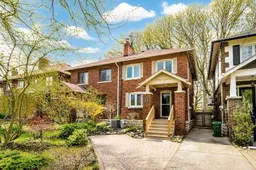
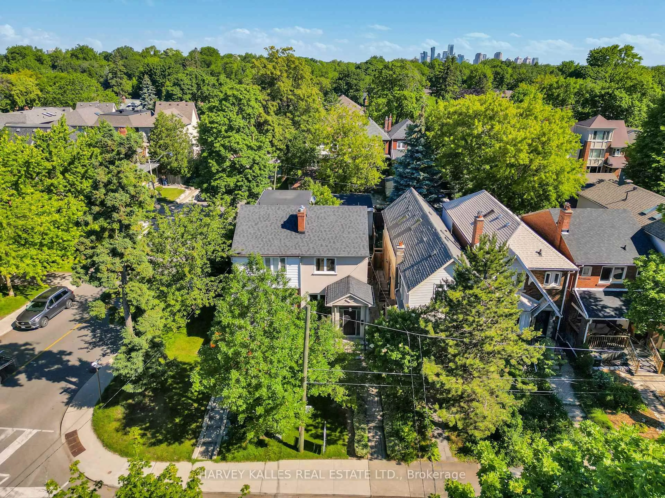
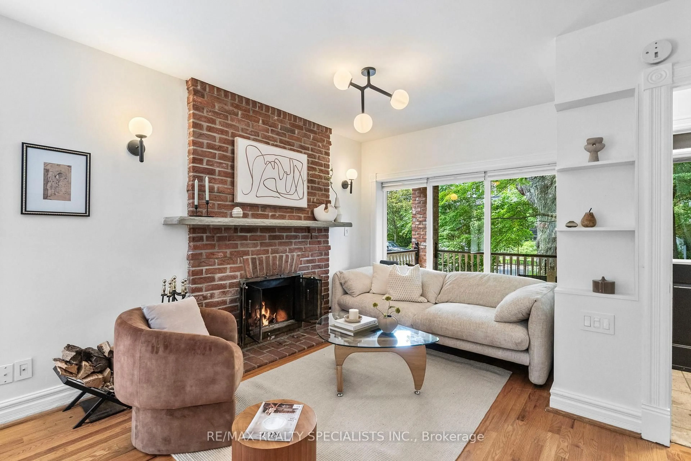
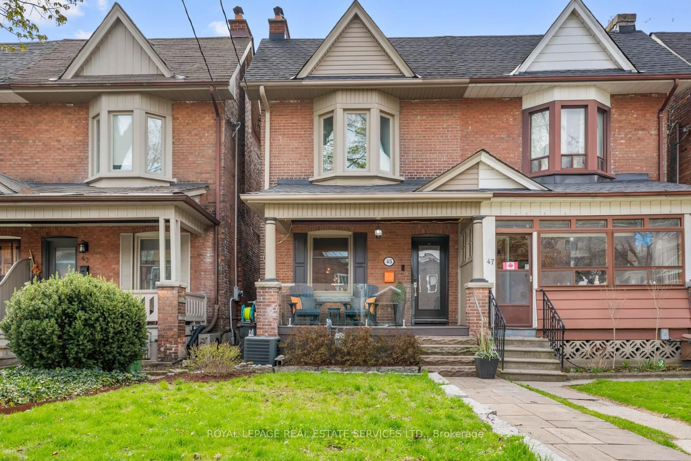
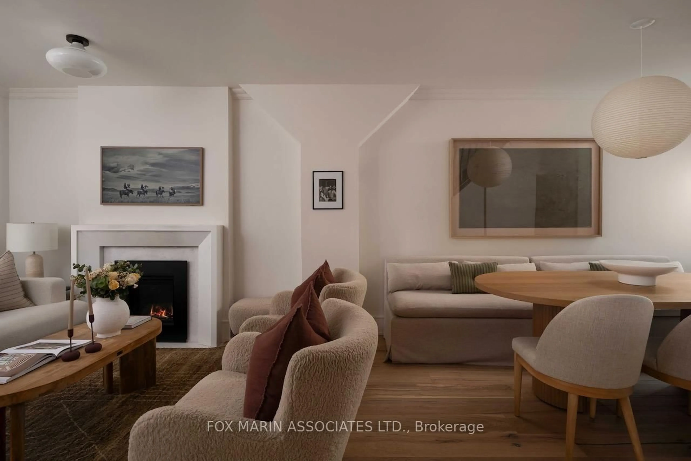
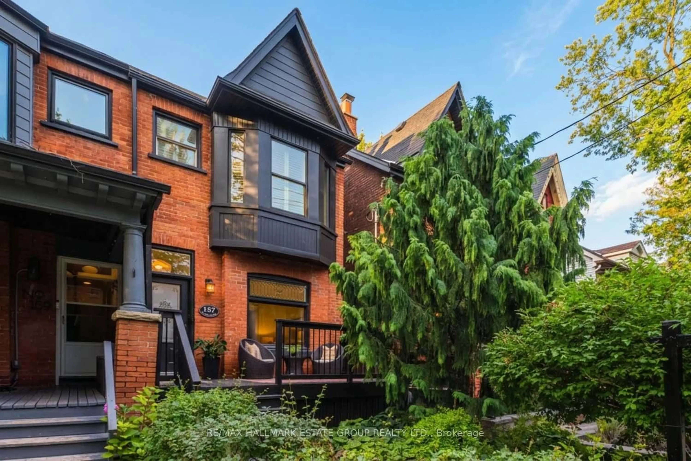
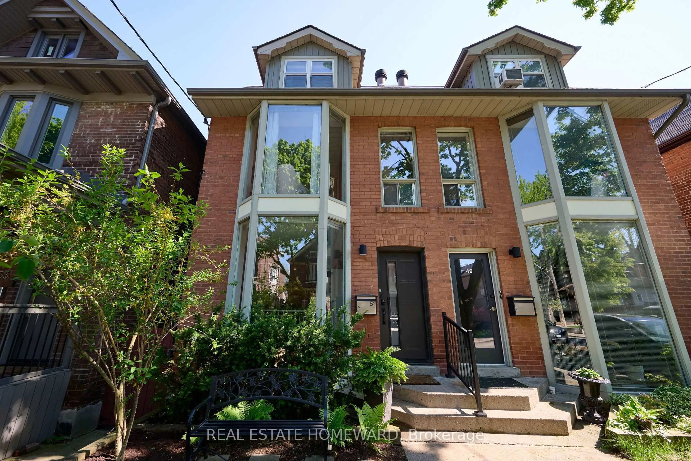
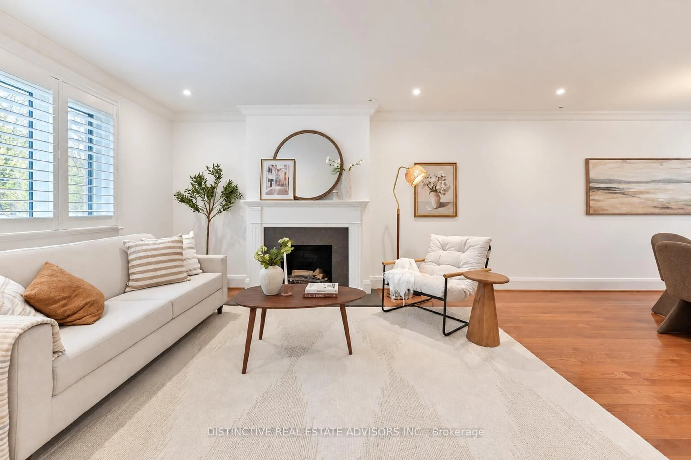
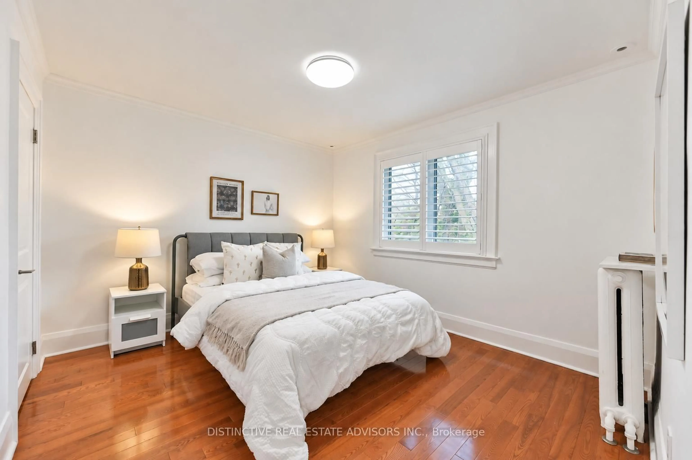
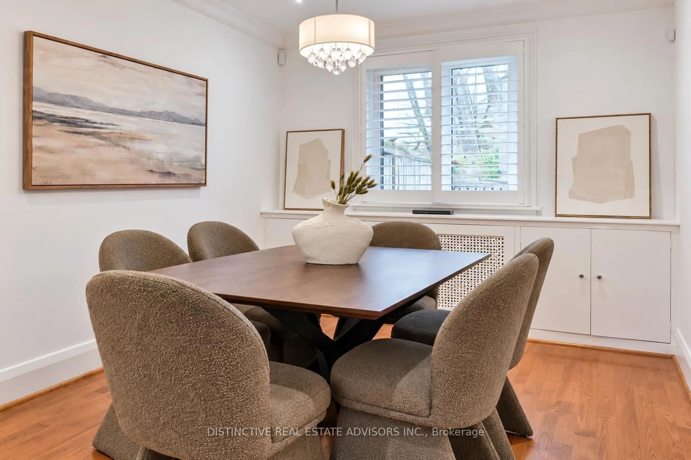
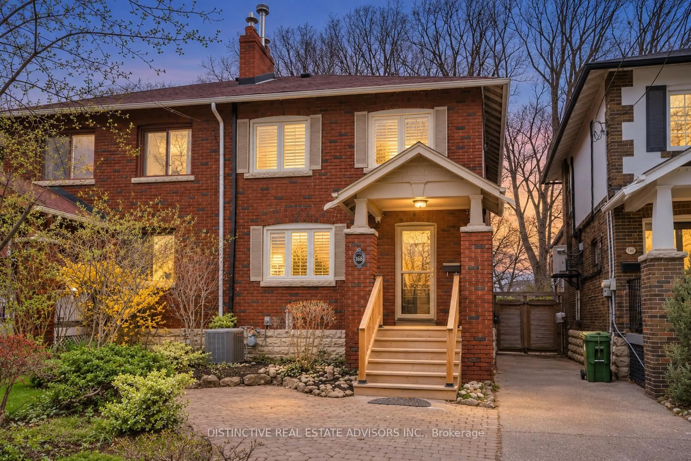
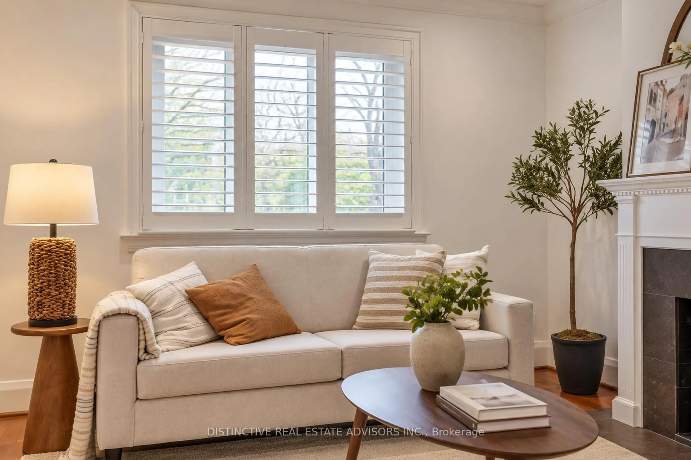
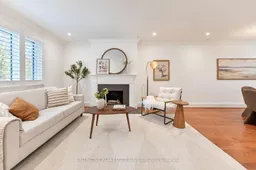
The park is across the street... The backyard seems to go on forever.... Every view from a window is something lush that feels as though you've left the city... And inside, the hard work has already been done. Welcome to 168 Moore Avenue, a renovated red-brick semi-detached in Moore Park with something increasingly difficult to find in the city: room to breathe. Moorevale Park is just outside the front door; behind the house, a 144-foot lot stretches past the entertaining deck to a tree-lined garden, with the grounds of Mount Pleasant Cemetery beyond. The home has kept what makes it special. Defined living and dining rooms invite you to settle in, while a beautifully restored, WETT-certified wood-burning fireplace gives the living room its heart. The renovated kitchen connects directly to the deck, so summer dinners can carry on outside. Upstairs, three bedrooms with a fully renovated bathroom offer space to grow; downstairs, a finished recreation room, three-piece bath and dedicated laundry make the home work harder for everyday life. At the back of the garden, a 10' x 12' building with hydro connected is ready for hobbies, projects or a seasonal retreat. Two parking spaces add a practical advantage that is hard to overlook in this part of Toronto. The renovations go well beyond the visible finishes: knob-and-tube wiring has been removed, with electrical, plumbing and insulation upgraded alongside the kitchen, bathrooms and interiors. Come for the park-facing address. Stay for the character, the remarkable lot and a home you can enjoy from day one.
Property Details
Interior
Features
2nd Floor
2nd Br
3.07 x 3.52hardwood floor / Closet / California Shutters
Primary
4.45 x 2.72O/Looks Park / Closet / California Shutters
3rd Br
3.15 x 2.75hardwood floor / Closet / O/Looks Park
Bathroom
2.15 x 0.944 Pc Bath / Soaker / Ceramic Floor
Exterior
Features
Parking
Garage spaces -
Garage type -
Total parking spaces 2
Property History
 26
26