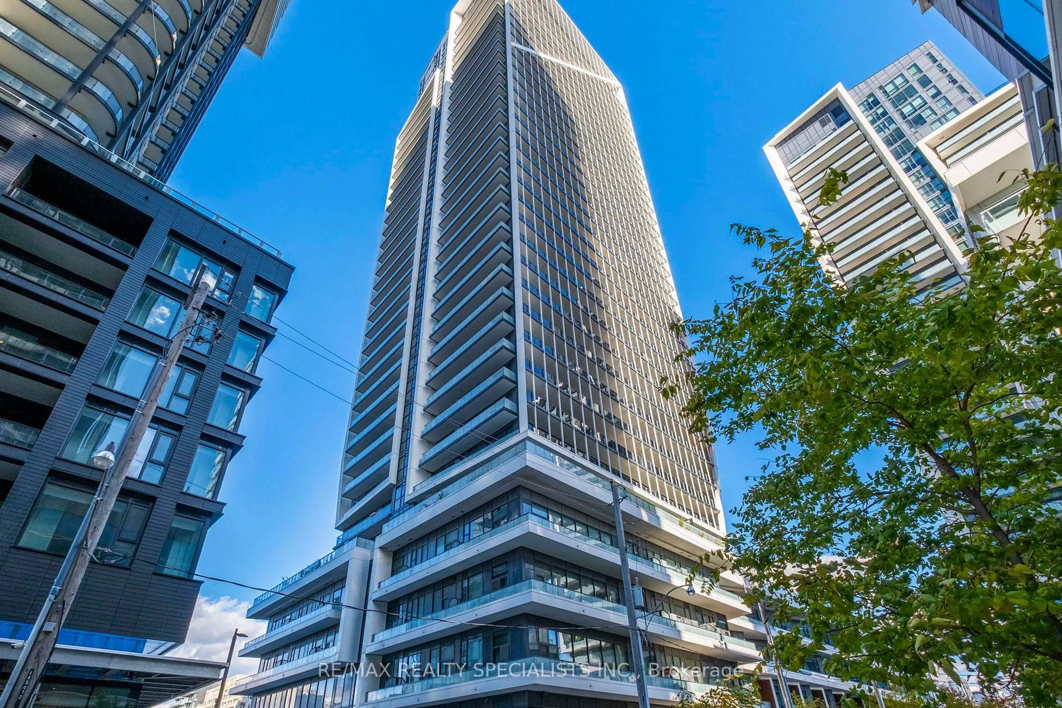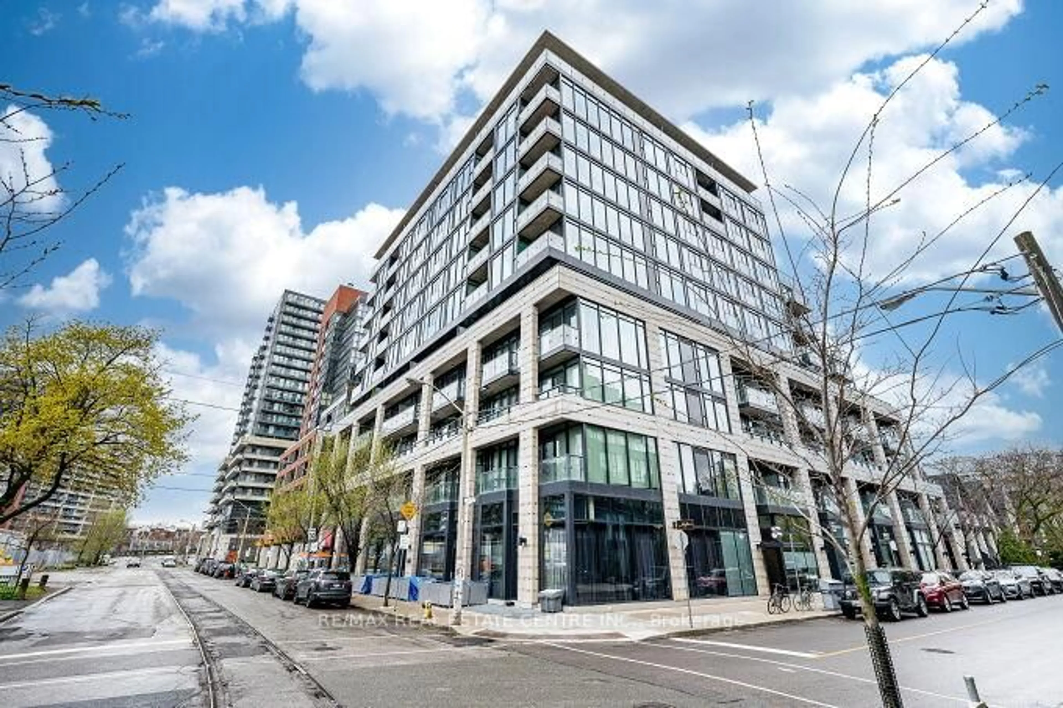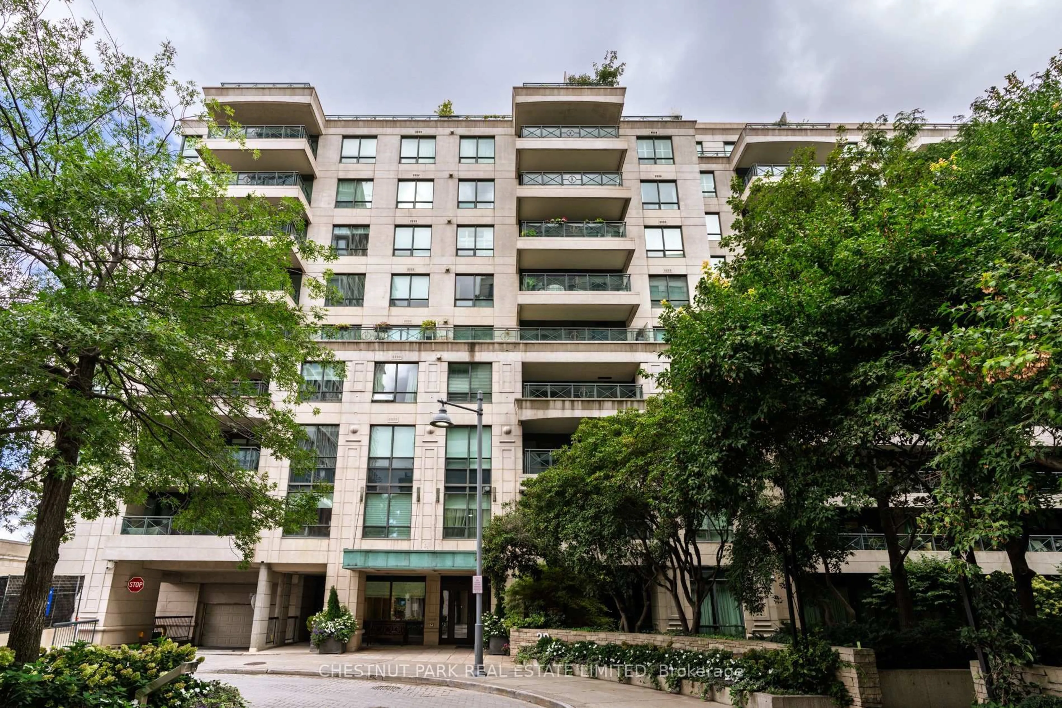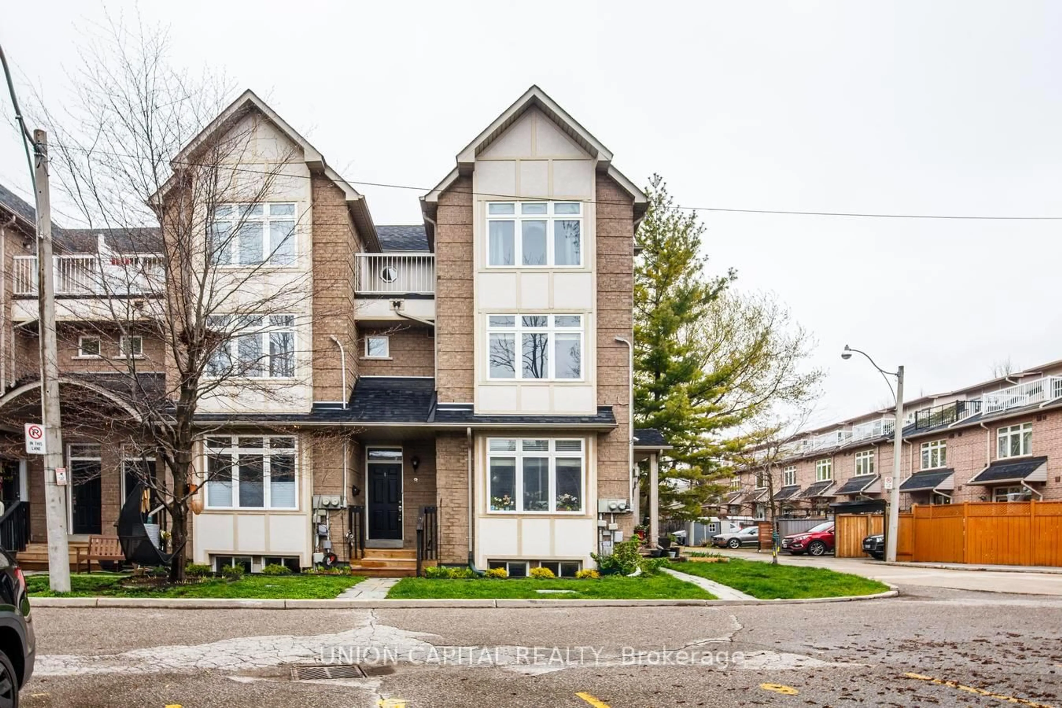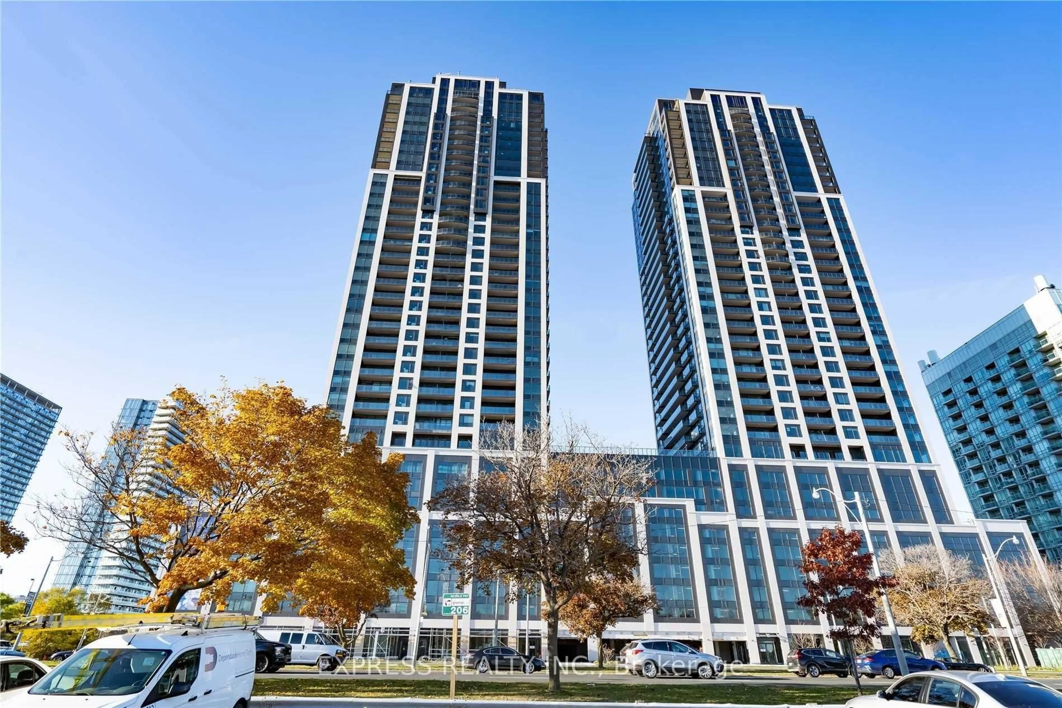
16 Laidlaw St #920, Toronto, Ontario M6K 1X2
Contact us about this property
Highlights
Estimated valueThis is the price Wahi expects this property to sell for.
The calculation is powered by our Instant Home Value Estimate, which uses current market and property price trends to estimate your home’s value with a 90% accuracy rate.Not available
Price/Sqft$706/sqft
Monthly cost
Open Calculator
Description
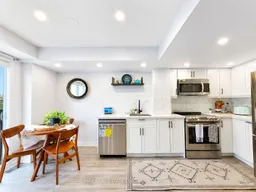
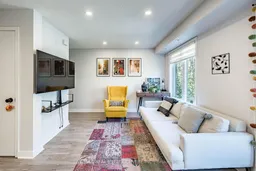
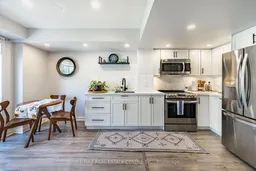
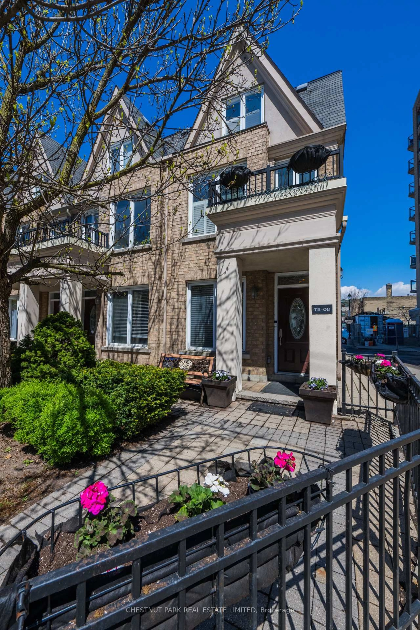
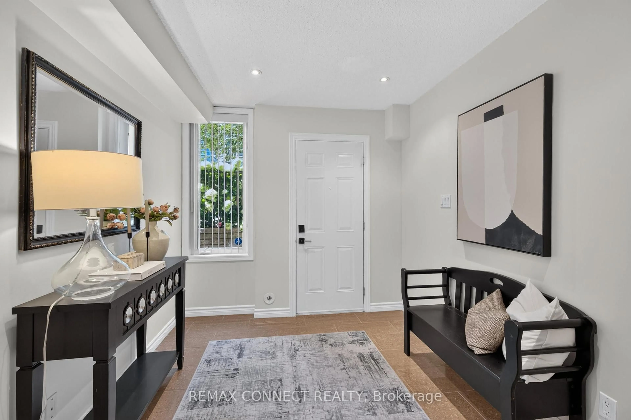
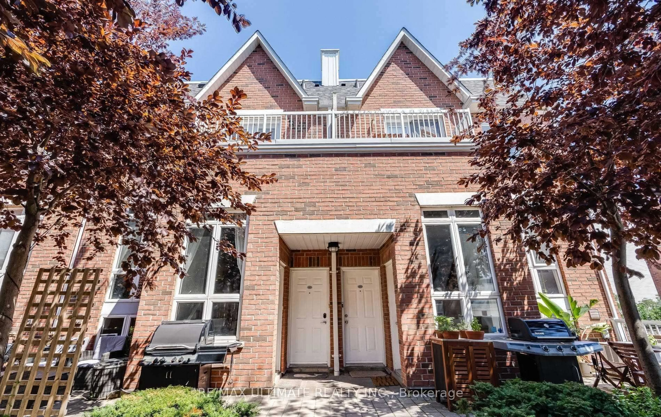
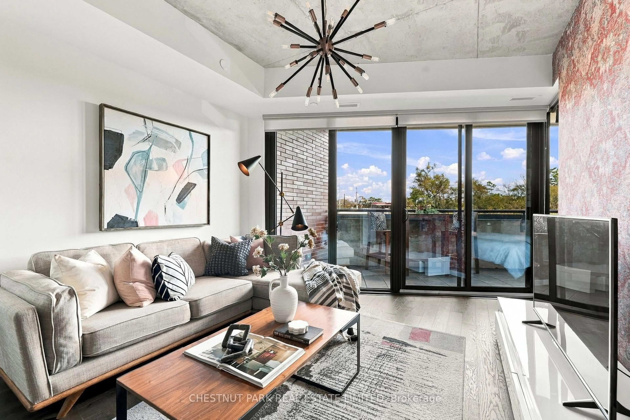
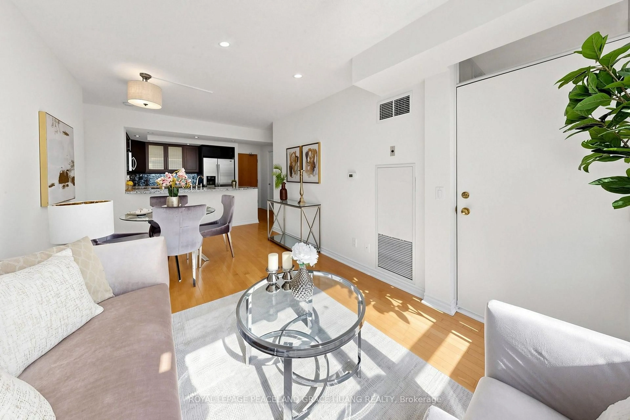
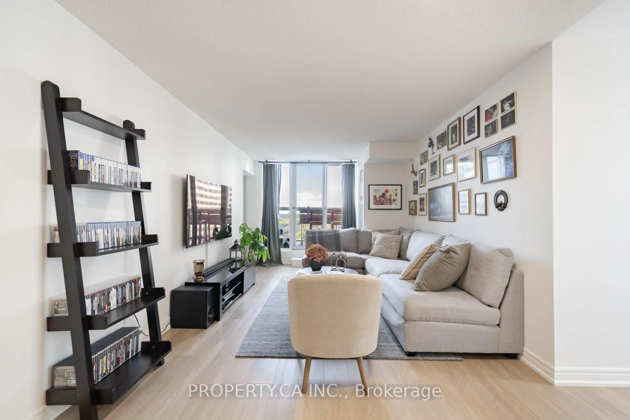
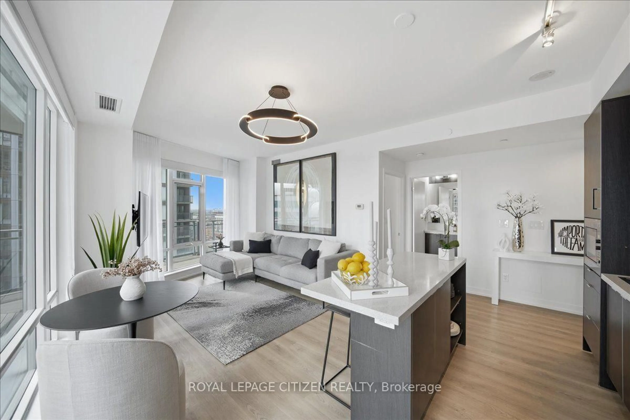
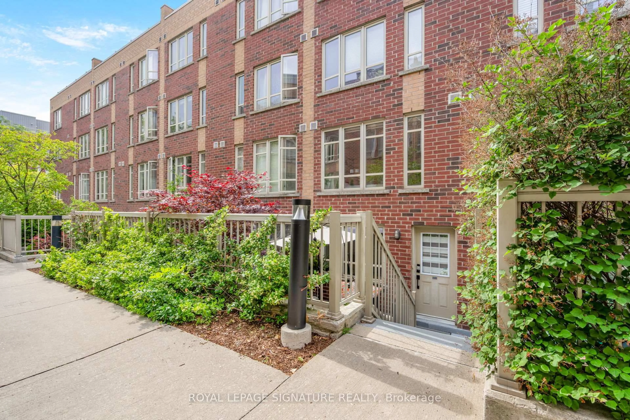
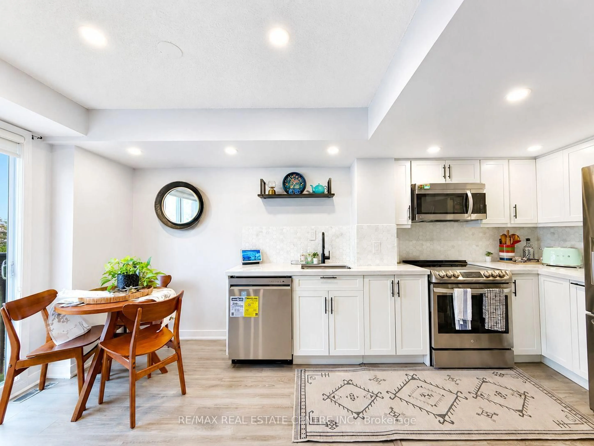
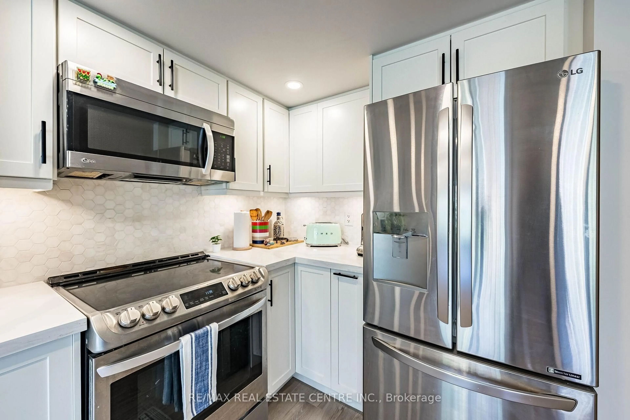
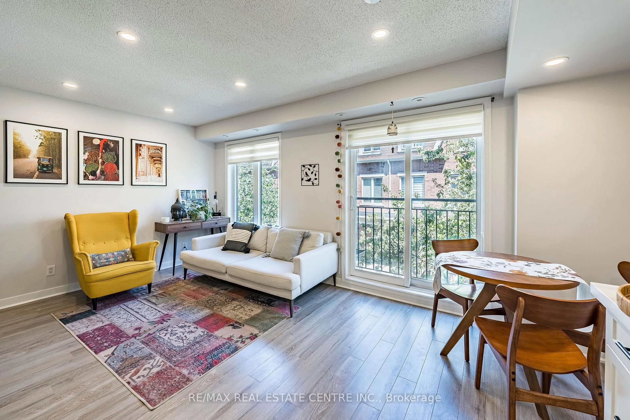
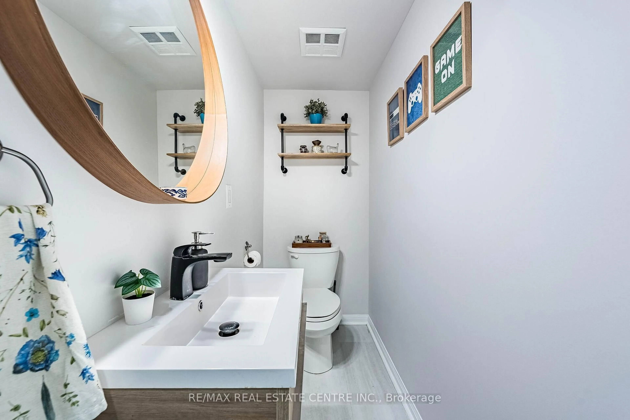
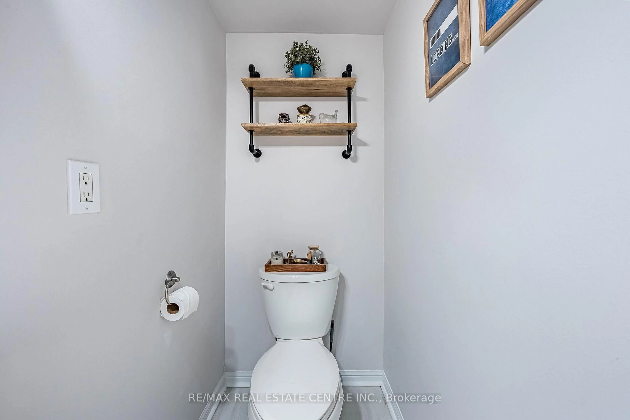
Welcome to 16 Laidlaw Street, Unit 920, a beautifully renovated 2+1 bedroom, 2-bathroom townhome in the sought-after Newtowns at King Towns community, minutes from Queen West and Liberty Village. This bright three-storey home offers approximately 1,000 sq. ft. of thoughtfully designed living space, with an open-concept layout, generous bedrooms, a versatile den ideal for a home office, and a AAA location. The home has been extensively updated, with over $35,000 spent on renovations in recent years (2020), including a modern white L-shaped kitchen with quartz countertops, premium LG appliances, a brand-new LG dishwasher (2026), updated bathrooms and refreshed flooring. The bright living space features a Juliet balcony, while the upper level offers excellent closet space and dedicated areas that can accommodate today's work-from-home lifestyle. Step outside to your private rooftop terrace to BBQ or relax, an exceptional outdoor space perfect for entertaining. The unit also includes underground parking, minutes to Rita Cox Park, Liberty Village and the Subway Line in one of Toronto's highly sought after areas.
Property Details
Interior
Features
Exterior
Features
Parking
Garage spaces 1
Garage type Underground
Other parking spaces 0
Total parking spaces 1
Condo Details
Amenities
Bike Storage, Bbqs Allowed
Inclusions
Property History
 38
38