200 Sudbury St #1302, Toronto, Ontario M6J 0H1
Contact us about this property
Highlights
Estimated valueThis is the price Wahi expects this property to sell for.
The calculation is powered by our Instant Home Value Estimate, which uses current market and property price trends to estimate your home’s value with a 90% accuracy rate.Not available
Price/Sqft$1,222/sqft
Monthly cost
Open Calculator
Description
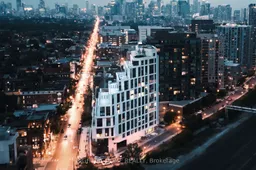
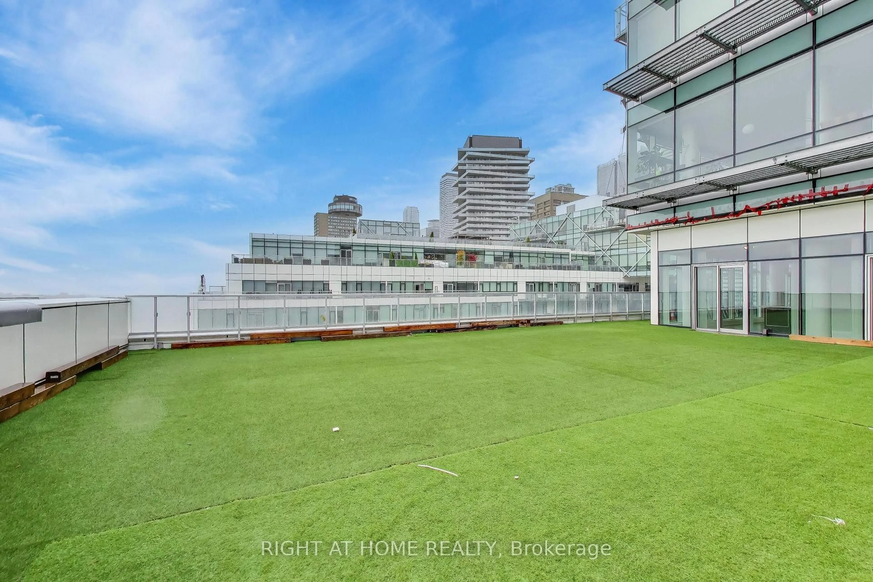
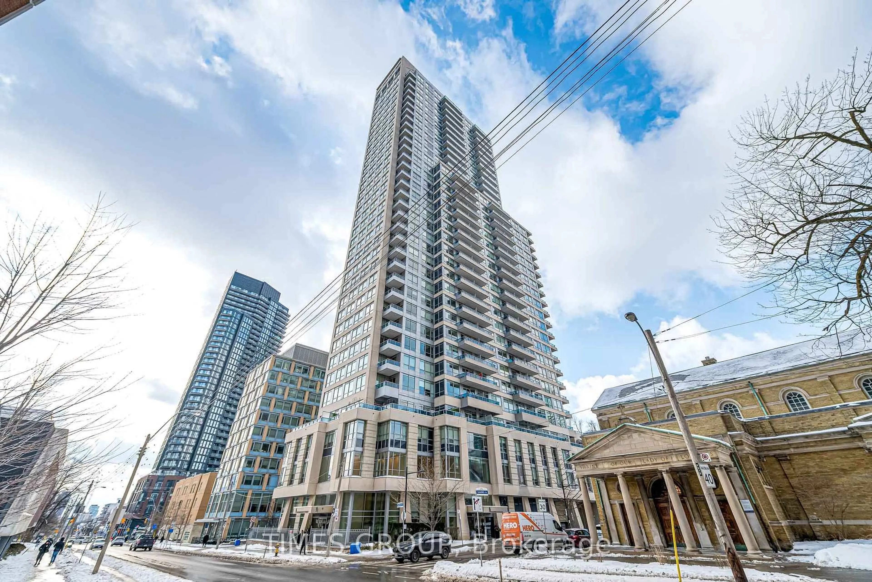
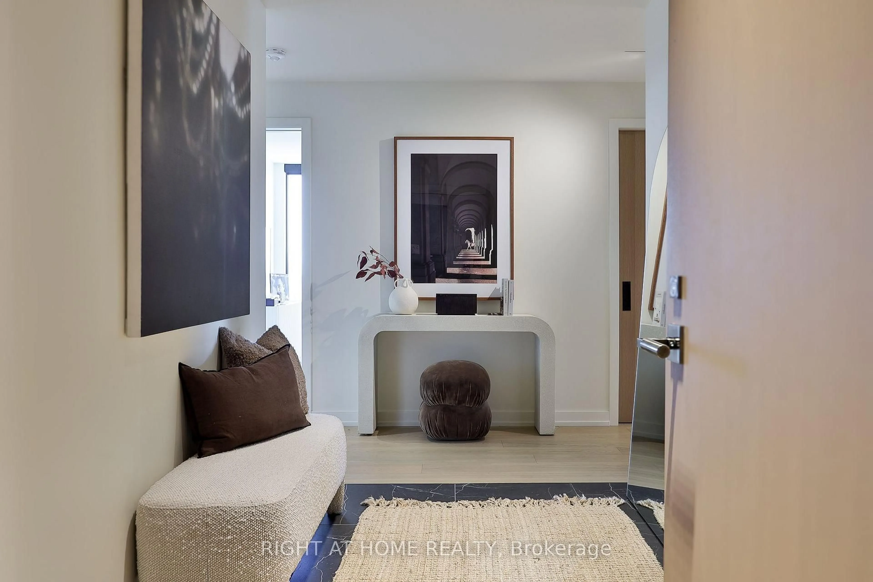
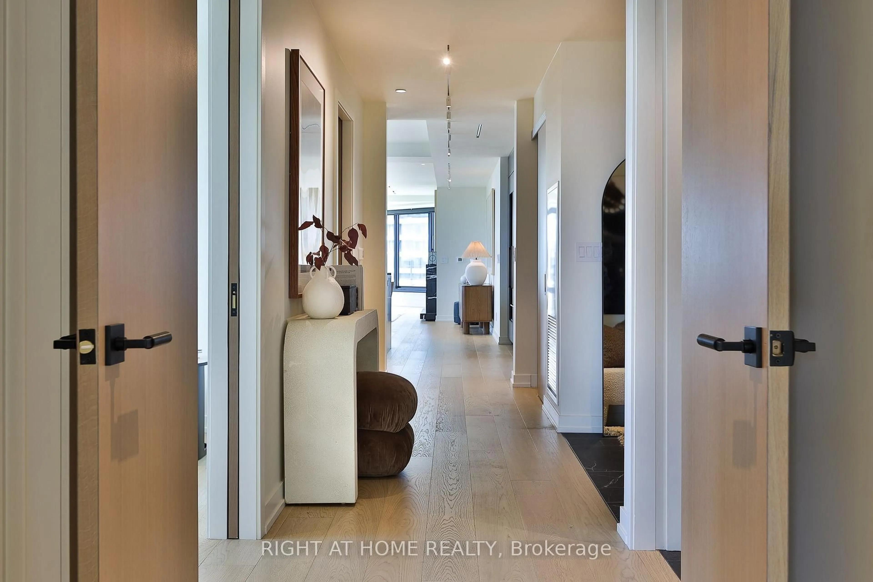
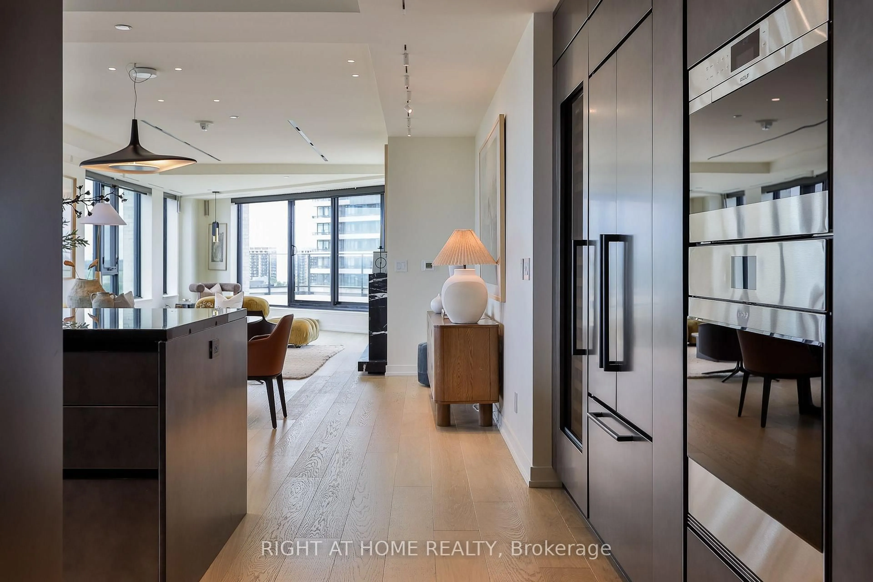
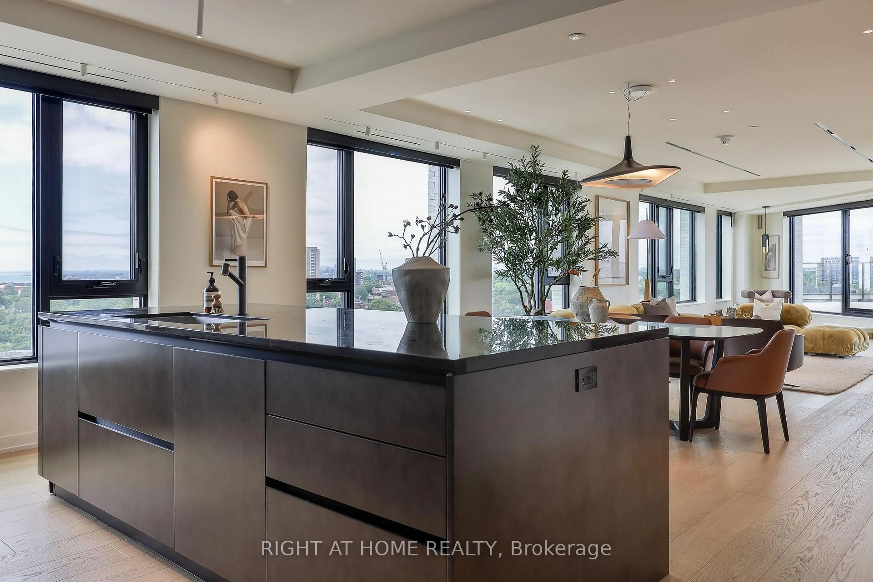
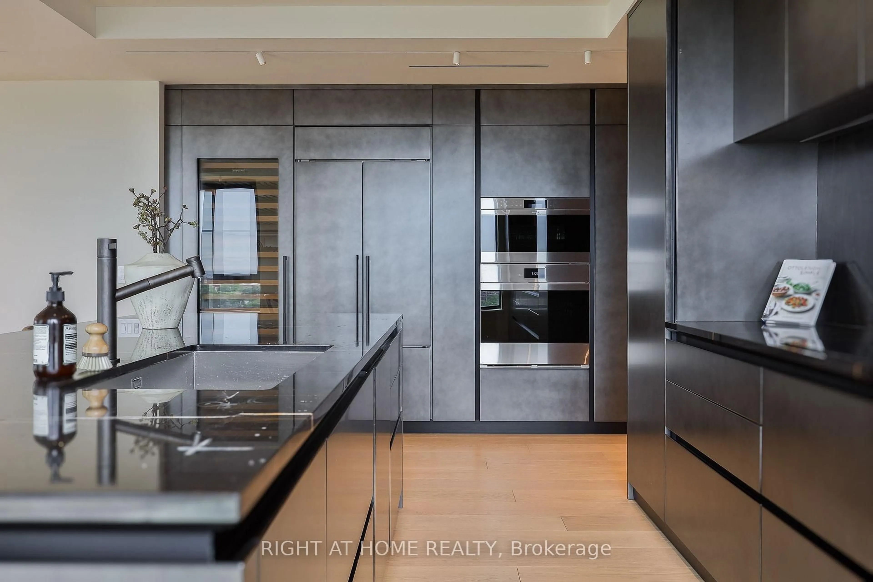
A recently-finished home, custom designed by the owner from 2.5 original suites at "1181". This exceptional residence offers outstanding entertaining space, featuring an open-plan kitchen by Scavolini, a large dining room, spacious and bright living room with a custom vapour fireplace with a walk-out to a deep 700 SF+ terrace with clear views to the north, west and south. Private winged primary bedroom complete with a 6-piece ensuite including a dry sauna, and a separate fully-fitted walk-in closet/dressing room. The full 2nd bedroom is currently used as a sitting room, while a separate den nook is used as a home office. Curated finishes throughout, complemented by tremendous attention to detail. Perfectly located opposite the iconic Gladstone House Hotel and steps to shopping, dining, Ossington Village, and Trinity Bellwoods Park with convenient access to the city core, Billy Bishop City Airport, and the highway system. Excellent building amenities include full-time concierge service and a state-of-the-art gym. Speak to LA regarding a second parking spot. Other is terrace-virtually staged.
Property Details
Interior
Features
Flat Floor
Other
14.0 x 4.87Foyer
4.81 x 1.97Stone Floor / W/I Closet
Living
12.88 x 5.3Combined W/Dining / Fireplace / W/O To Terrace
Dining
12.88 x 5.3Combined W/Living / Large Window / hardwood floor
Exterior
Features
Parking
Garage spaces 1
Garage type Underground
Other parking spaces 0
Total parking spaces 1
Condo Details
Amenities
Bbqs Allowed, Bike Storage, Gym, Visitor Parking, Concierge, Party/Meeting Room
Inclusions
Property History
 29
29