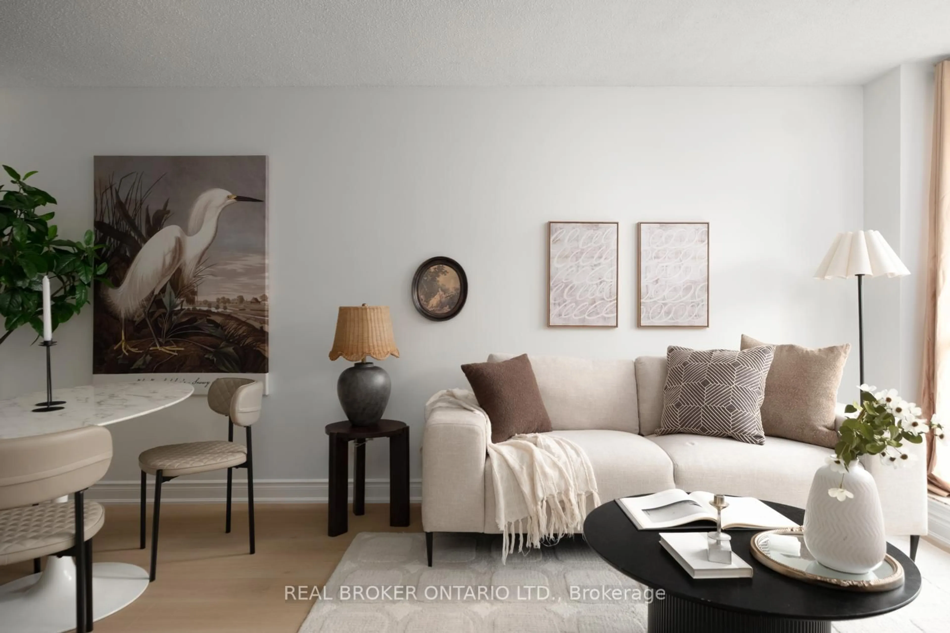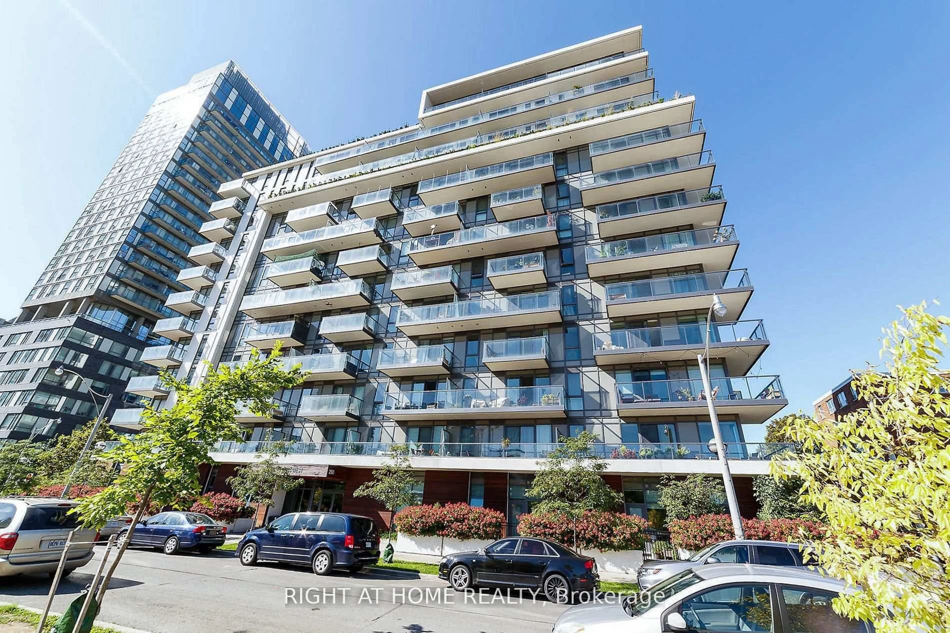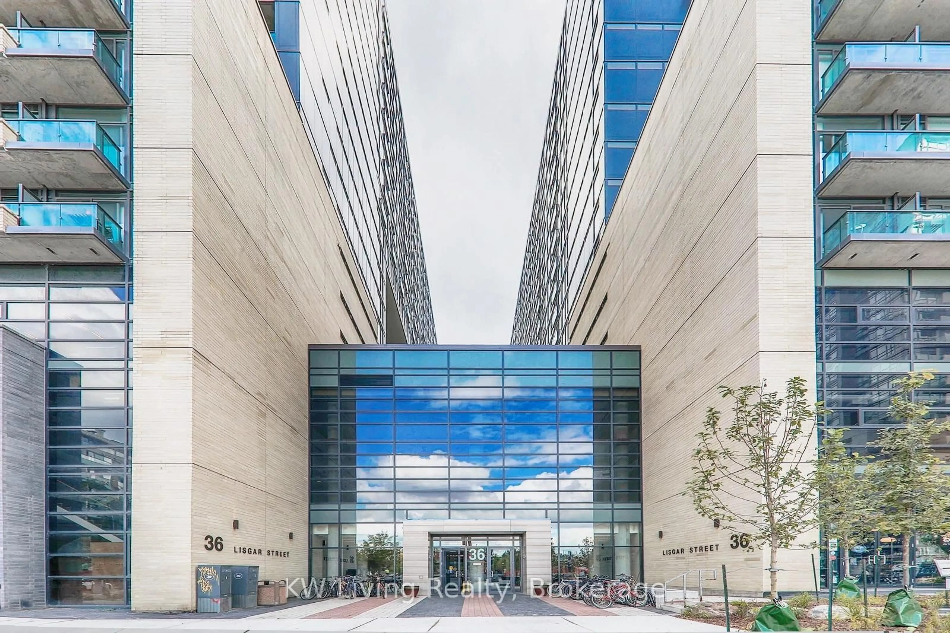
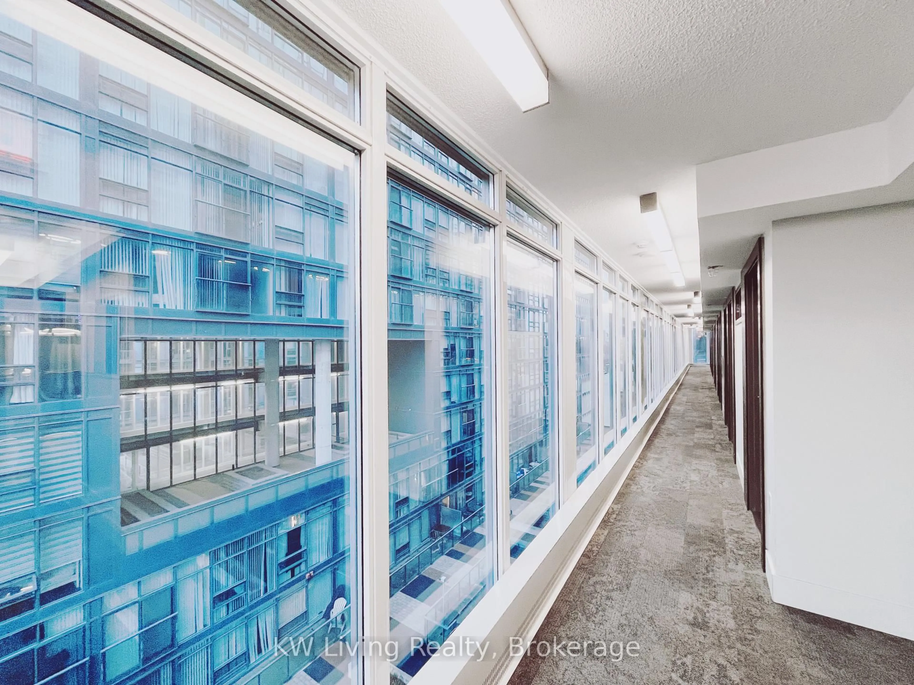
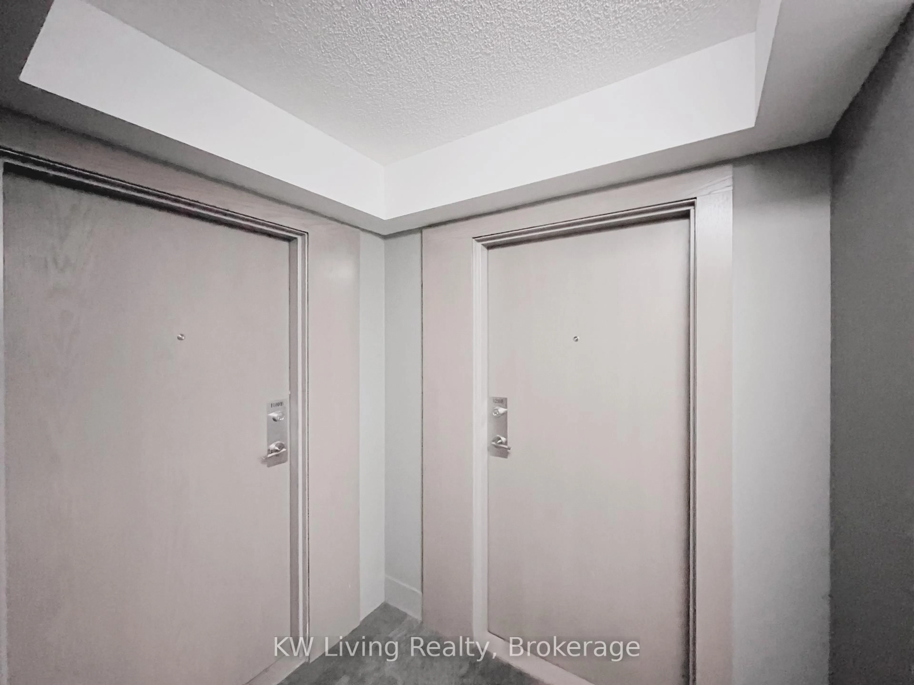
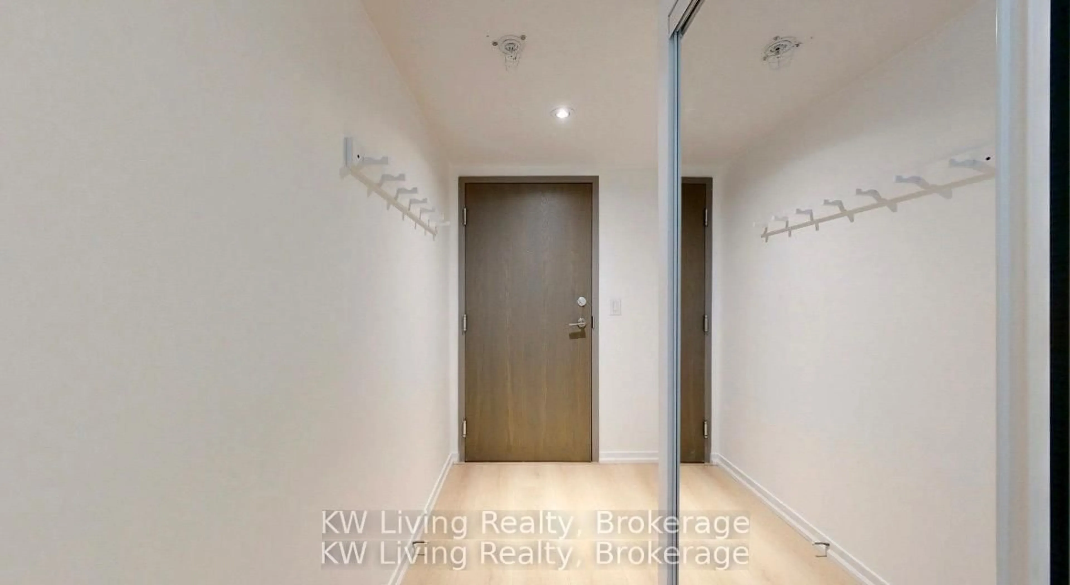
Indoor foyer for 36 Lisgar St #1211E, Toronto Ontario M6J 0C7
Re-listed 1 day ago

36 Lisgar St #1211E, Toronto, Ontario M6J 0C7

In the same building:
-
Condo
-
1
~500-599 sqft
$•••,•••
$387,900
Get pre-qualifiedPowered by nesto
Condo
-
1
~500-599 sqft

Contact us about this property

Call

Highlights

Property Estimate

Days on market1 day

Total days on market
174 days

Estimated valueNot available

Price/Sqft$711/sqft

Monthly cost

Open Calculator

Description

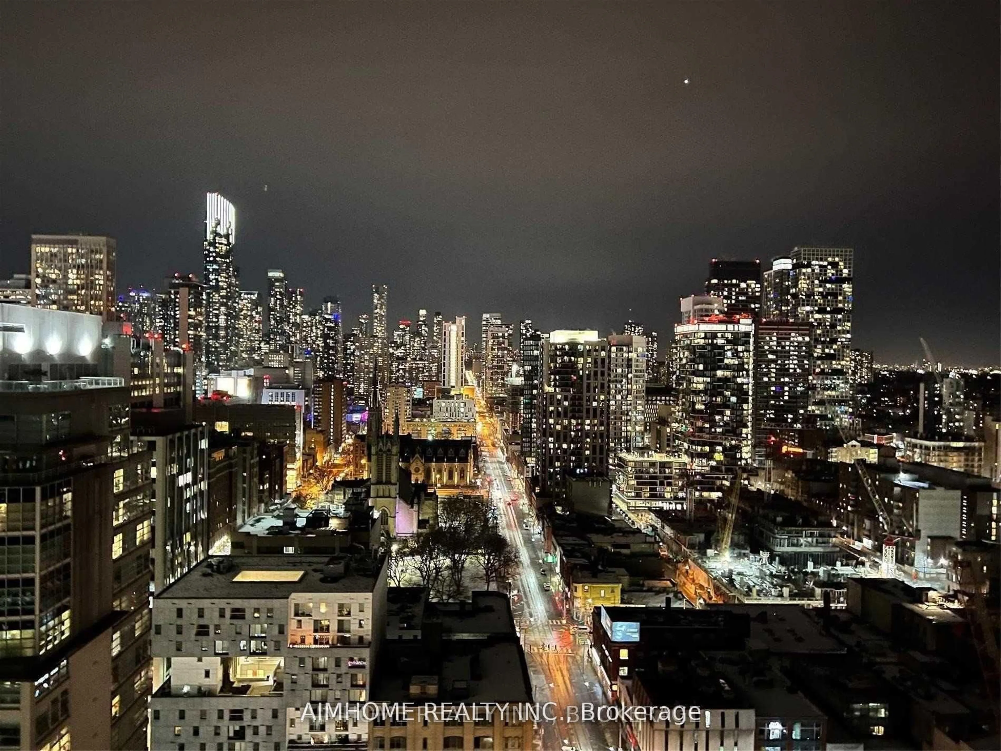
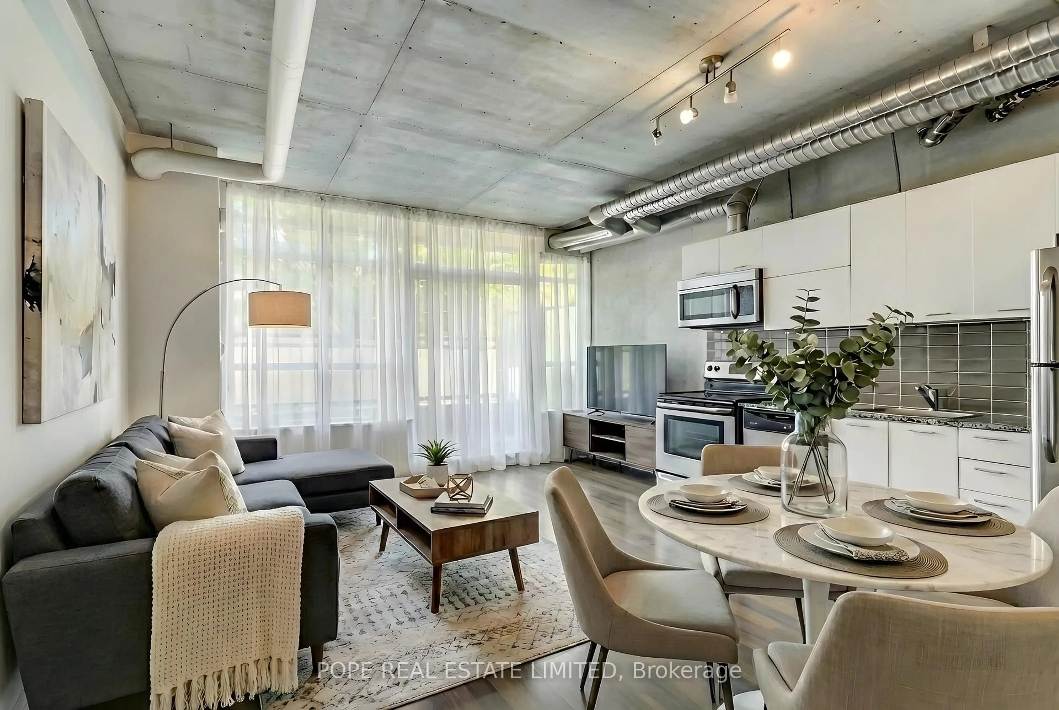
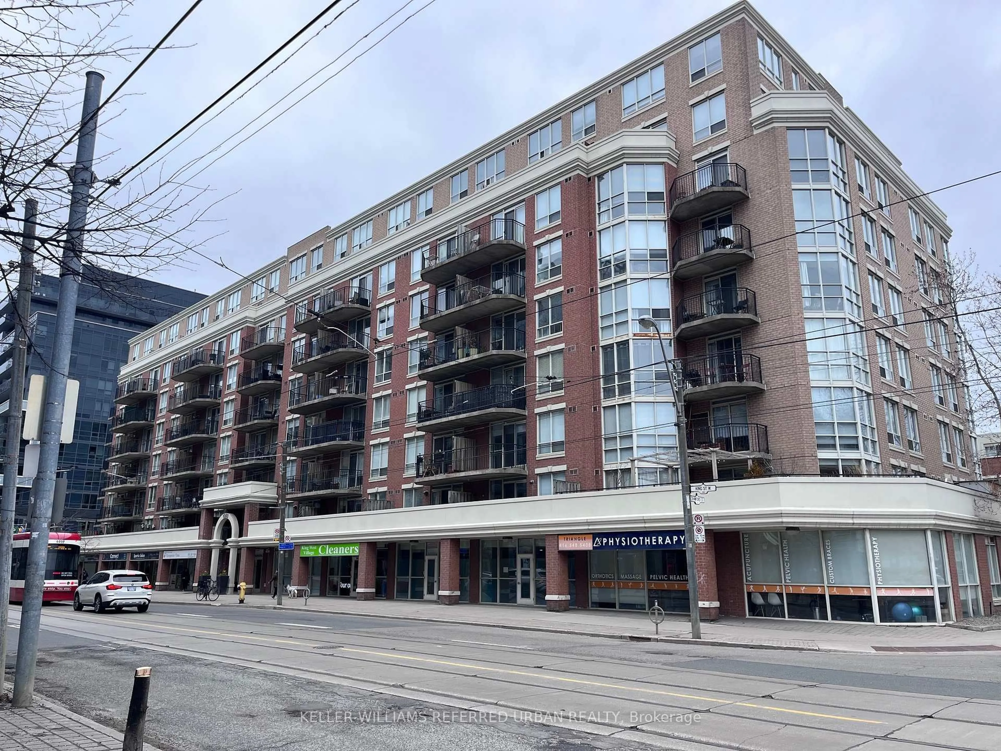
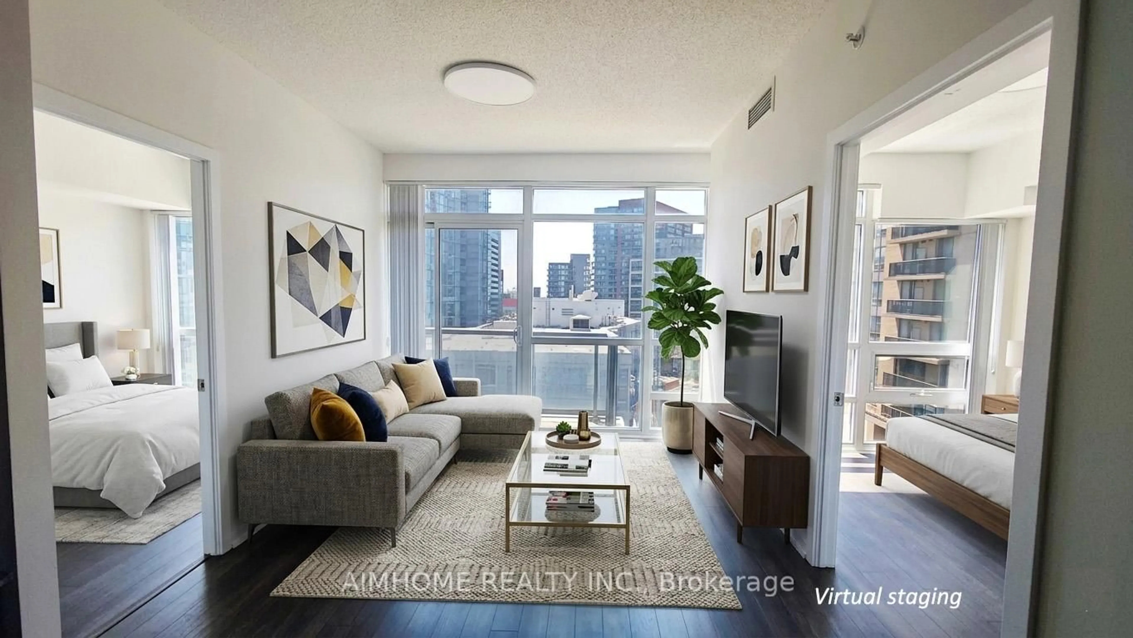
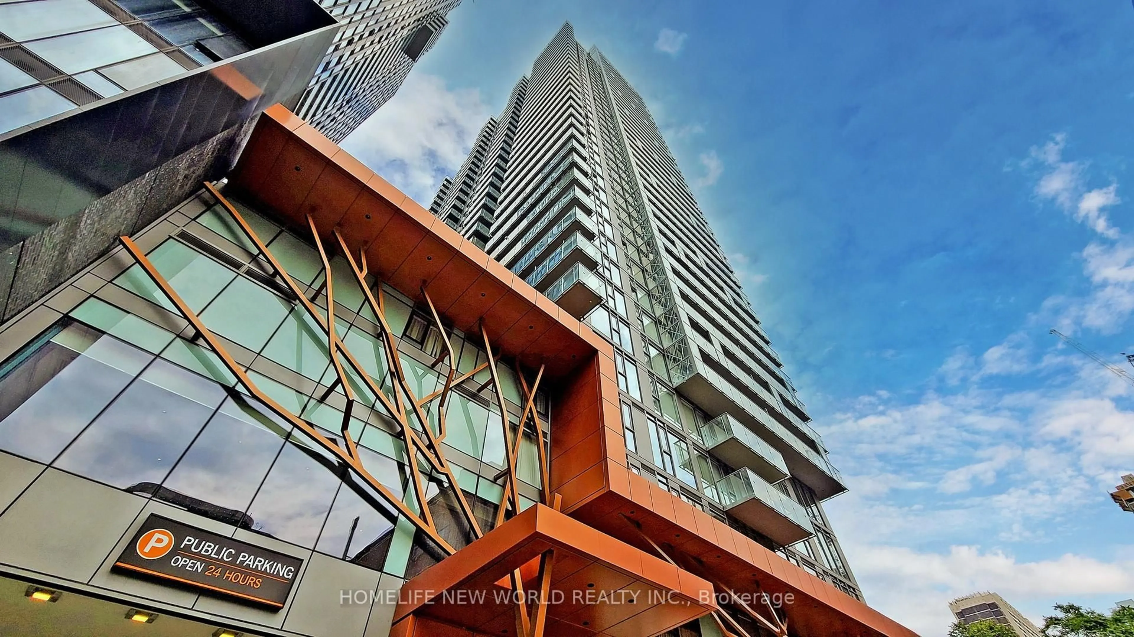
Stunning Two-Storey Studio with Custom Bedroom & Unobstructed CN Tower ViewsExperience urban living at its finest in this meticulously upgraded two-storey studio, offering the rare privacy of a true one-bedroom layout. The moment you step into the elegant foyer, you'll ascend to a bright, open-concept upper level that feels like a luxury loft. The standout feature is a custom-built private bedroom separated by a stylish glass barn door-a brilliant and valuable upgrade that provides genuine separation rarely found in a studio. This no-expense-spared renovation showcases premium finishes throughout, including new luxury vinyl flooring, a fresh neutral paint palette, designer light fixtures, and a new stainless steel fridge. The sleek kitchen boasts granite countertops and flows seamlessly into the living area, which opens onto your private balcony with breathtaking, unobstructed views of the CN Tower. Located on a quiet street in the heart of the Fashion District, this home offers 24-hour concierge service and is just moments from trendy cafes, gourmet restaurants, boutiques, parks, and major transit. This move-in-ready gem redefines urban living-schedule your private showing today before it's gone.


Property Details

StyleMulti-Level
View-
Age of property-
SqFt~500-599 SqFt
Lot Size-
Parking Spaces-
MLS ®NumberC13165866
Community NameNiagara
Data SourceTRREB
Listing byKW Living Realty

Features

Heating: Forced Air
Cooling: Central Air

Flat Floor

Foyer

2.75 x 1.68

Laminate / Closet / Staircase


Features

Patio: Open
Balcony: Open

10Story
Inclusions
Hydro
Water
Parking
Cable
Heat

Property History

Login required
Price changeActive
$•••,•••
Login required
Re-listed
$•••,•••
1 day on market
history photo preview19
Listing by trreb®
Property listed by KW Living Realty, Brokerage

Agent Banner Image
Interested in this property?Get in touch to get the inside scoop.
Market Data - Niagara

Geo Zone Map ThumbnailNiagara

Buyer's Market

View Market Data

Condo - for the past 30 days

Buyer's market Seller's market

Avg. Days on Market

Past 30 days

29 days

Compared to

2025

26 days

2024

20 days

2023

20 days

New Listings

Past 30 days

82 listings

Compared to

2025

109 listings

2024

103 listings

2023

58 listings

Units sold

Past 30 days

25 units

Compared to

2025

35 units

2024

35 units

2023

51 units

Median Sold Price

Past 30 days

$610,000

Compared to

2025

$680,000

2024

$695,000

2023

$679,000


Population and Demographics

Overview

Total population 13311
Average household income $167,219

Age (%)

0 to 19
9%
20 to 34
46%
35 to 49
27%
50 to 64
12%
65 and plus
7%

Household composition (%)

Single person
53%
Single family
37%
Multi person
10%
Multi family
0%

Mother tongue (%)

English
73%
Yue (Cantonese)
4%
Mandarin
4%
Spanish
4%
Portuguese
4%
Others
3%
French
3%
Russian
1%

House tenancy (%)

Renters
53%
Owners
47%

What’s nearby?Essentials within 5 km

Local Logic

Transportation Scores

Estimated Budget