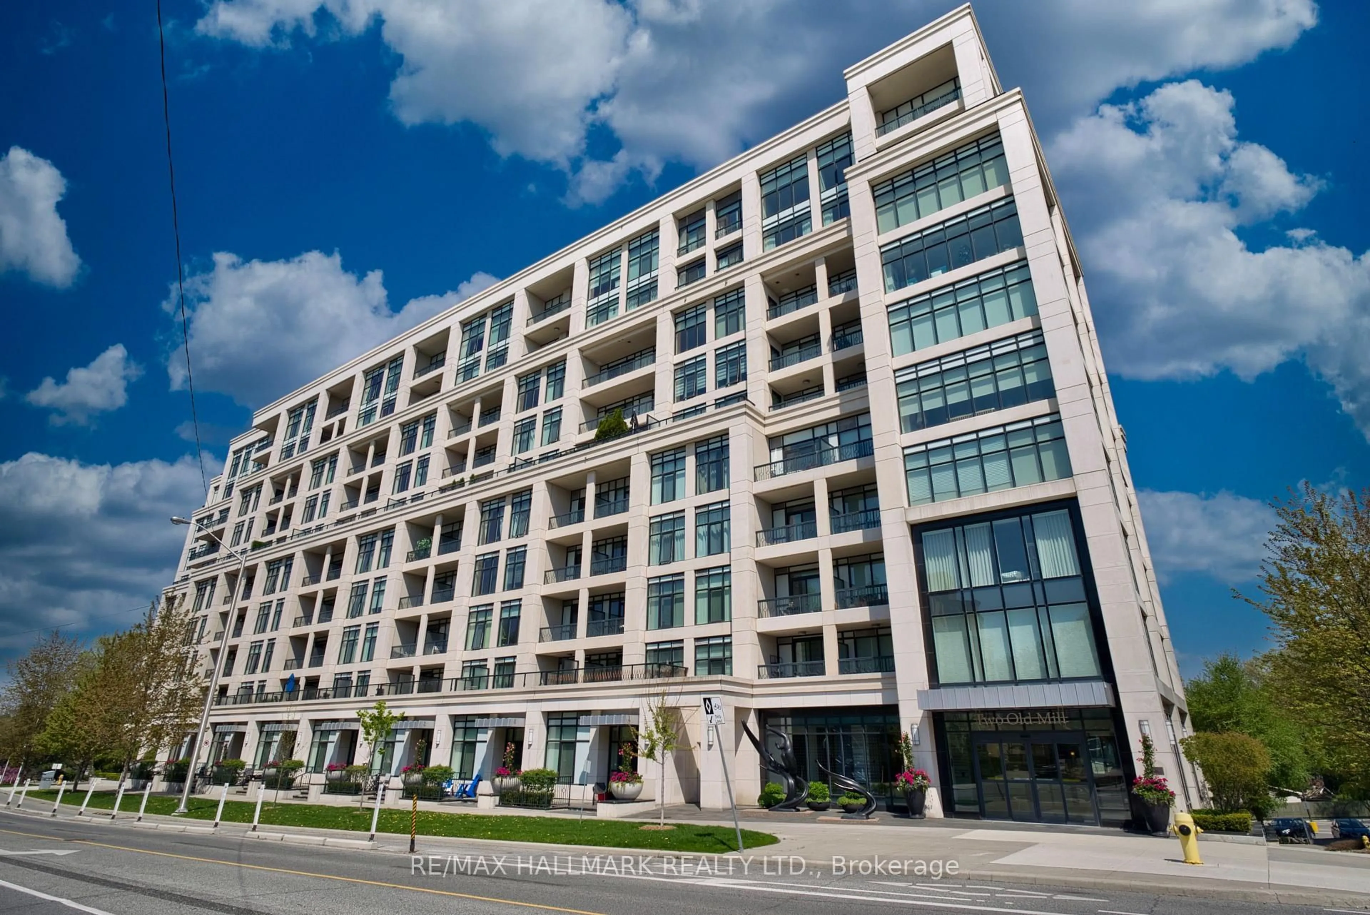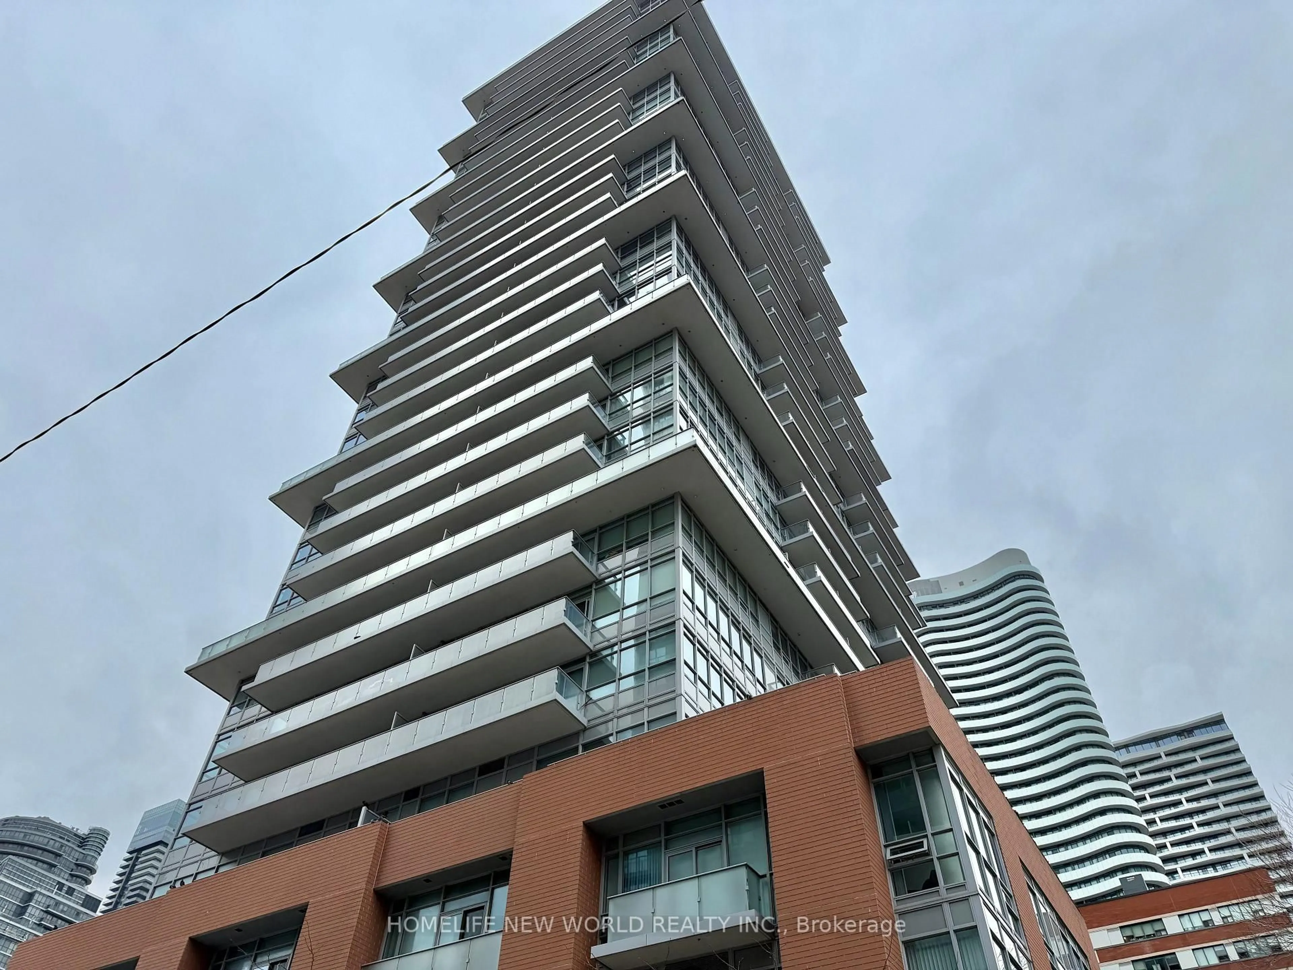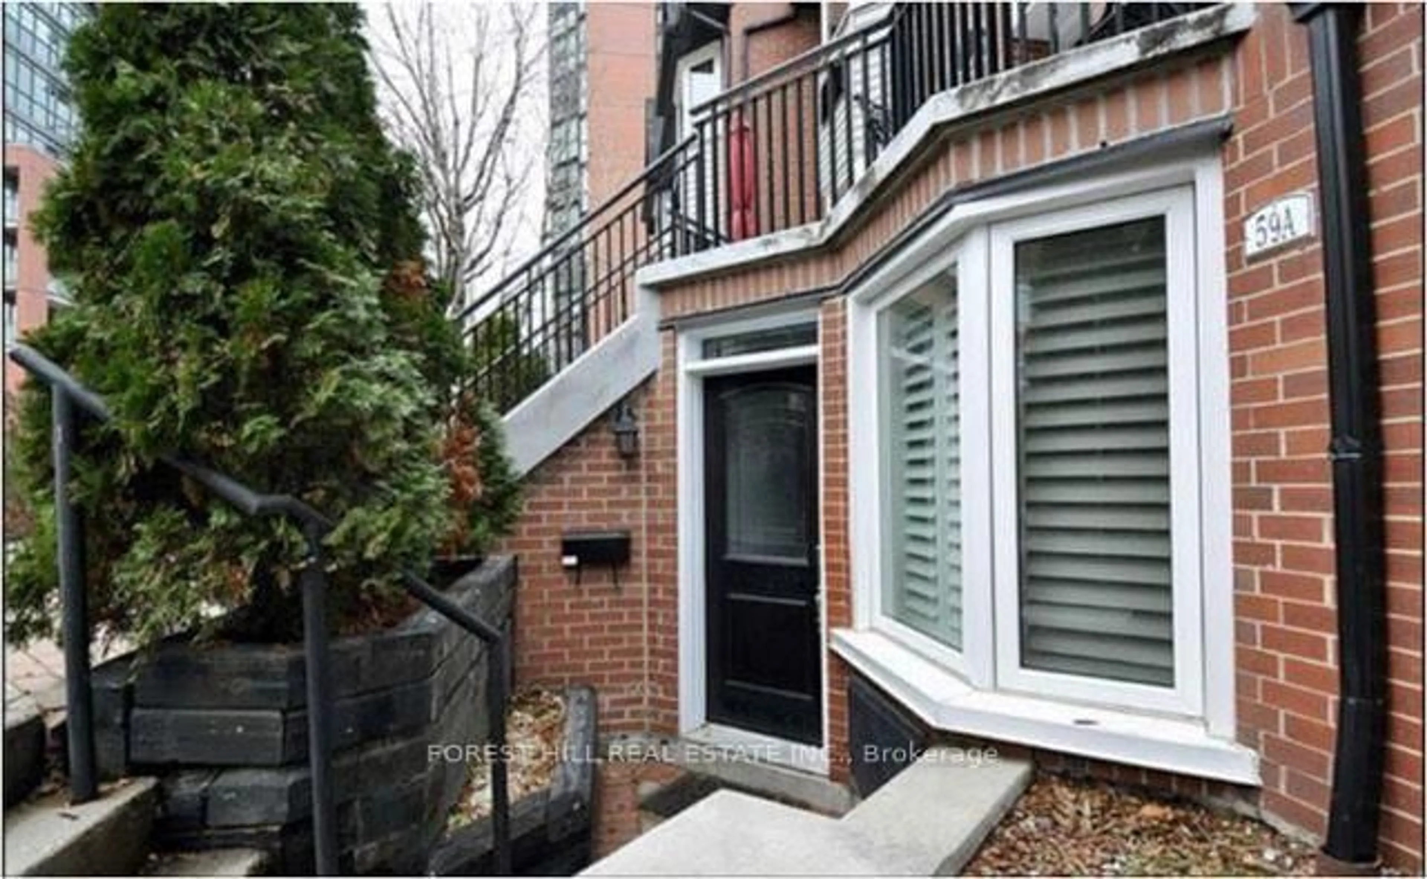
39 Tecumseth St #59A, Toronto, Ontario M5V 2X6
Contact us about this property
Highlights
Estimated valueThis is the price Wahi expects this property to sell for.
The calculation is powered by our Instant Home Value Estimate, which uses current market and property price trends to estimate your home’s value with a 90% accuracy rate.Not available
Price/Sqft$1,113/sqft
Monthly cost
Open Calculator
Description
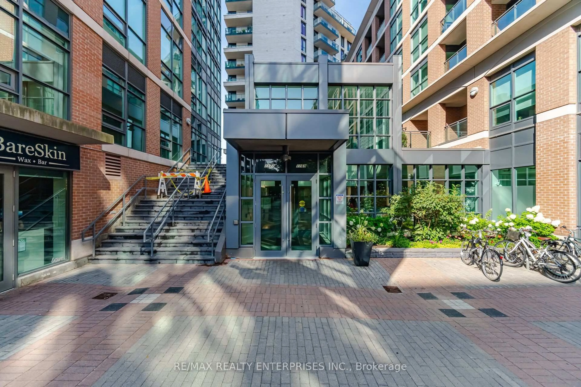
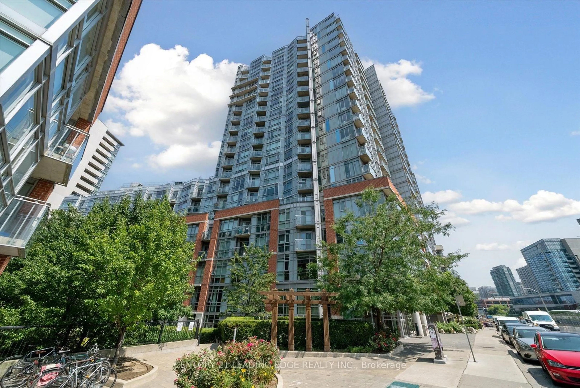
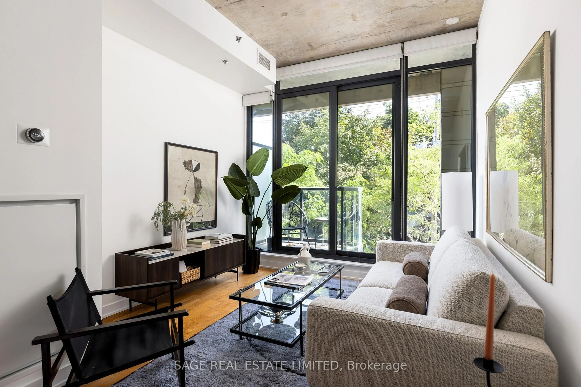
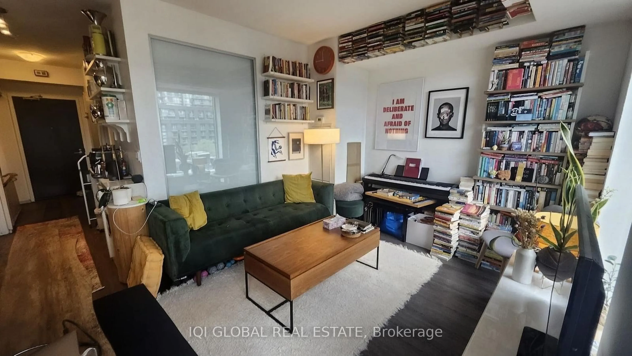
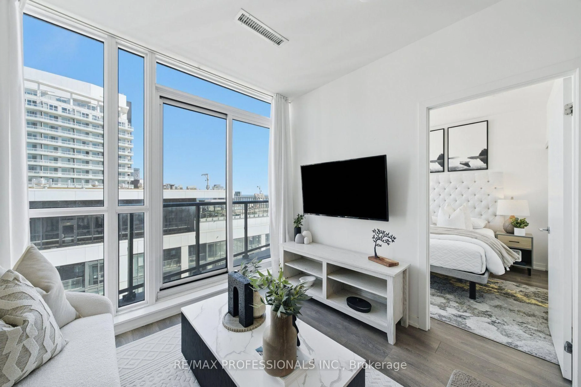
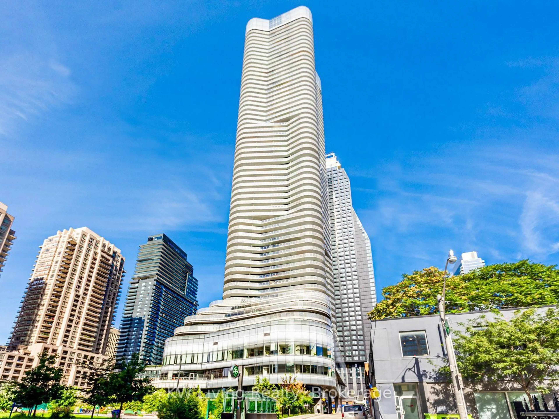
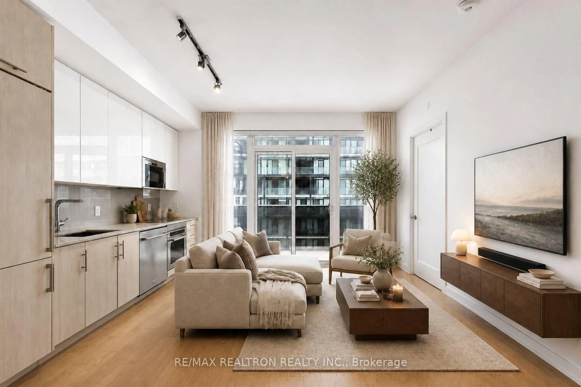
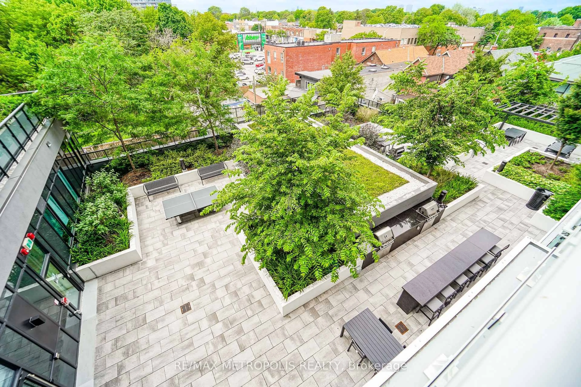
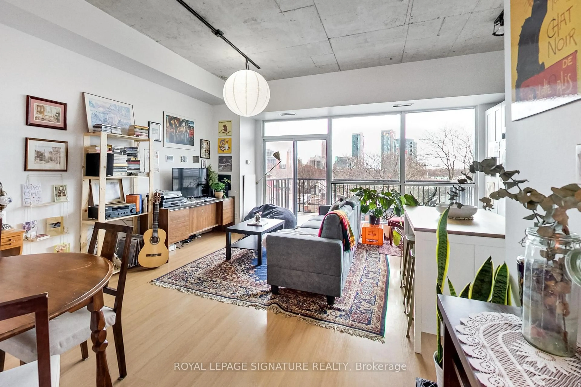
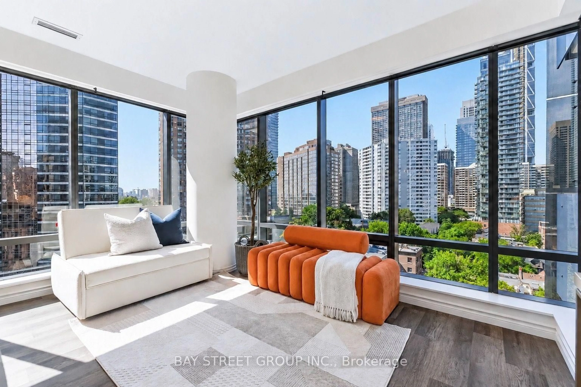
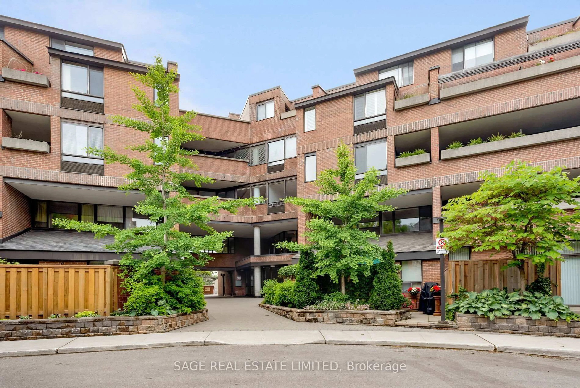
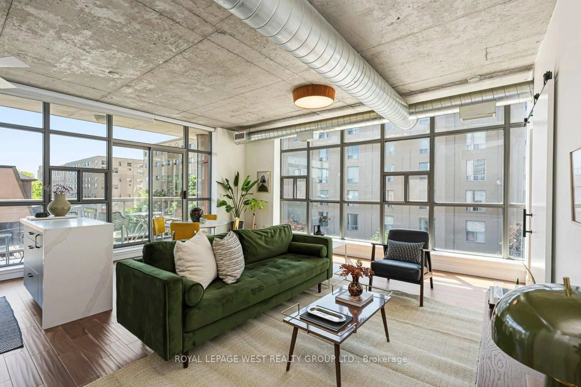
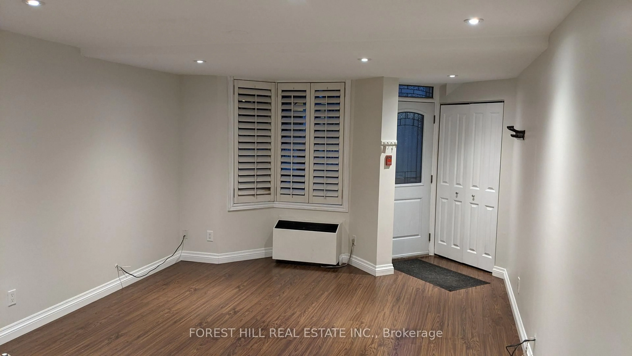
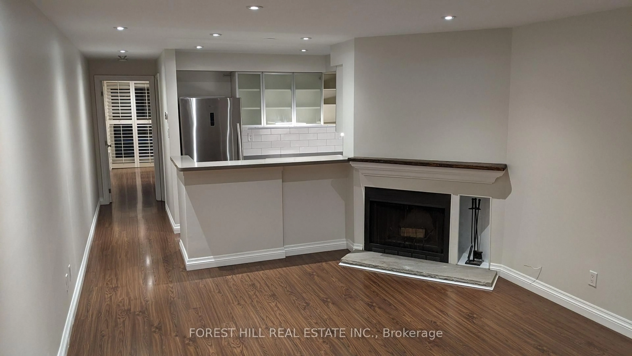
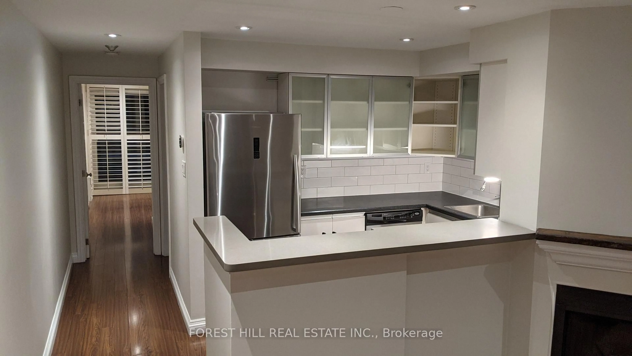
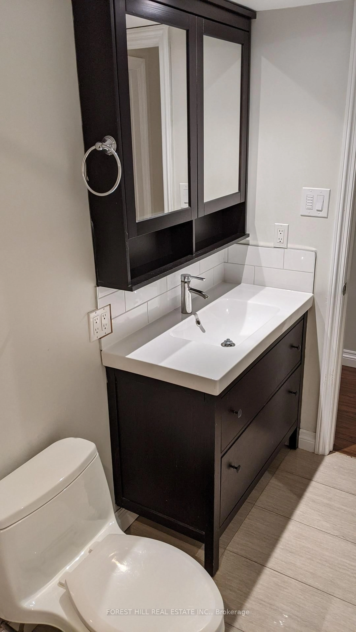
Welcome Home To This Private, Modern Ground Floor Townhome At King And Bathurst In The Heart Of King West. Approx. 650 Sq Ft With A Private Front Entrance. The Open Concept Living Room And Kitchen Features Modern Cabinetry, Quartz Counters, Stainless Steel Appliances, A Gas Fireplace, And A Large Quartz Island That Doubles As A Dining Area. The Bright Bedroom Features Rich Dark Wood-Look Flooring, Wall Sconces, A Ceiling Fan, And Floor-To-Ceiling California Shutters, With A Walkout To A Private Backyard Patio Opening To The Centre Courtyard And Outdoor Pool. The Renovated Bath Offers A Spacious Curbed Walk-In Shower With Dual Shower Heads And Mosaic Tile Accents. Ensuite Laundry And 1 Underground Parking Spot. Enjoy Full Use Of The Summit's Amenities, Including Indoor And Outdoor Pools, Hot Tub, Gym, 4 Squash Courts, Party Room With Hot Kitchen, Games Room, 2 Theatre Rooms, Library With WiFi Cubicles, Common BBQs, Kids' Play Area, And 24 Hr Concierge And Security. Become Part Of This Vibrant Downtown Community!
Property Details
Interior
Features
Main Floor
Dining
5.2 x 3.84hardwood floor / Open Concept / Bay Window
Living
5.2 x 3.84hardwood floor / Combined W/Dining / Breakfast Area
Kitchen
2.85 x 1.5hardwood floor / O/Looks Living / Breakfast Bar
Br
3.84 x 4.25hardwood floor / Double Closet
Exterior
Features
Parking
Garage spaces 1
Garage type Underground
Other parking spaces 0
Total parking spaces 1
Condo Details
Inclusions
Property History
 17
17