Unknown for 705 King St #1202, Toronto Ontario M5V 2W8
3 days on Market

705 King St #1202, Toronto, Ontario M5V 2W8

In the same building:
-
Condo
1 + 1
1
~700-799 sqft
$449,900
Get pre-qualifiedPowered by nesto
Condo
1 + 1
1
~700-799 sqft

Contact us about this property

Call

Highlights

Property Estimate

Days on market3 days

Estimated valueNot available

Price/Sqft$603/sqft

Monthly cost

Open Calculator

Description

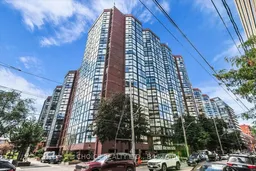
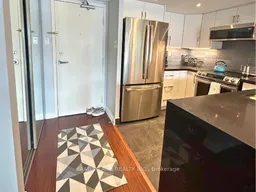
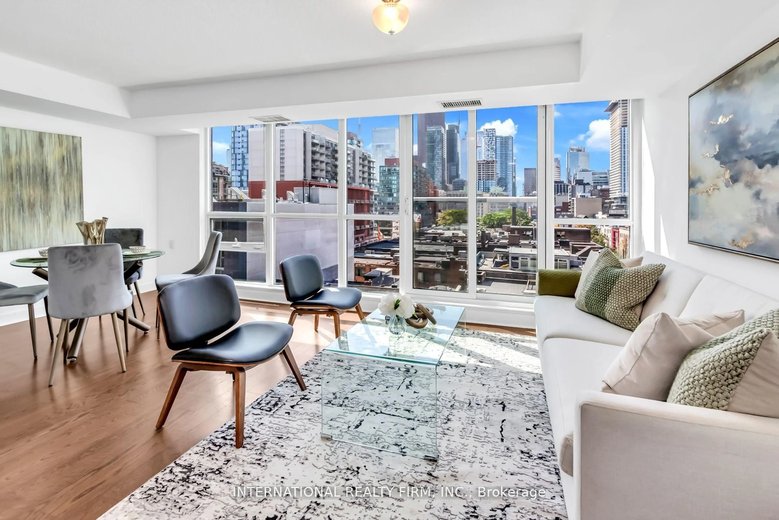
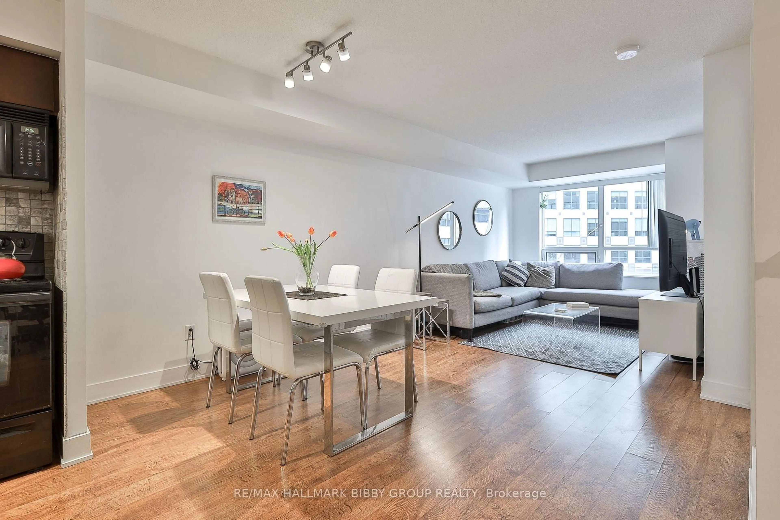
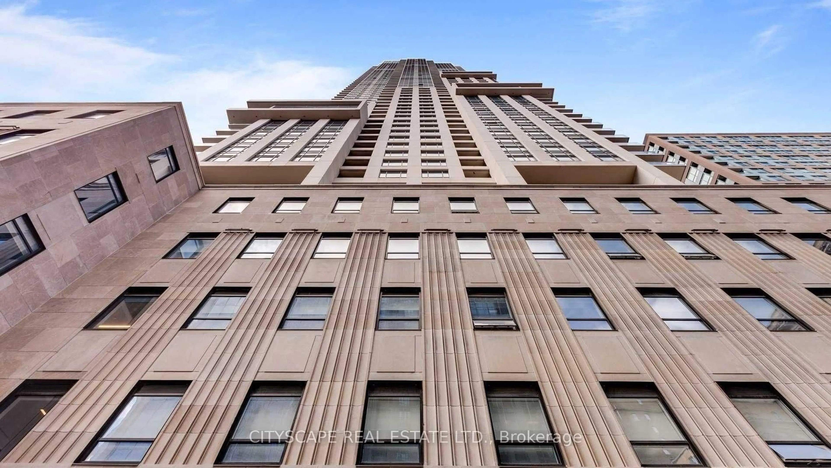
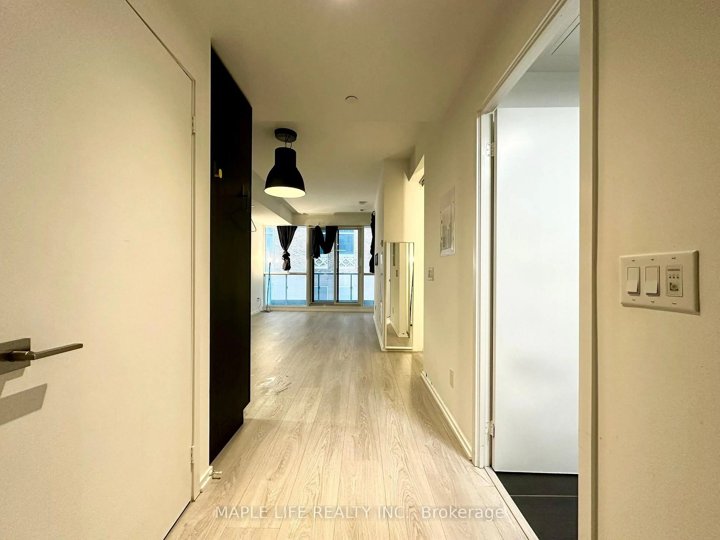
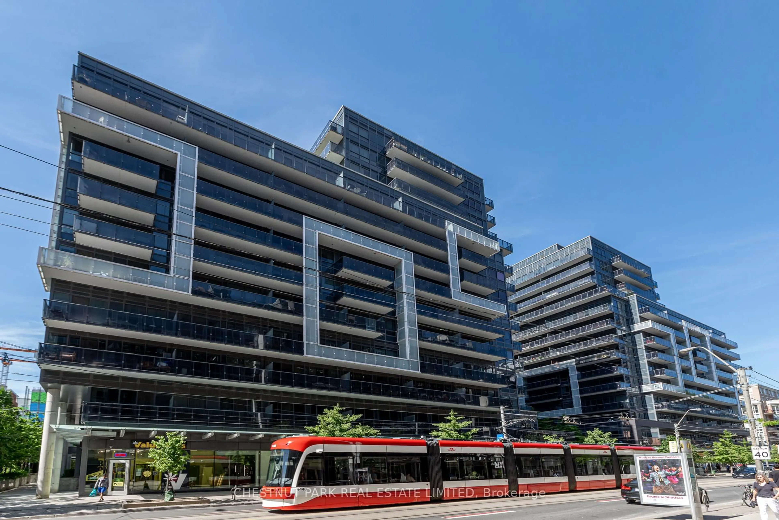
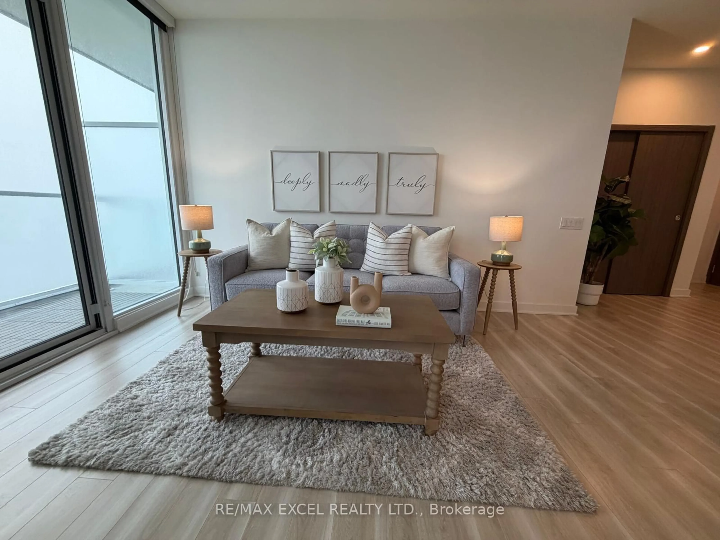
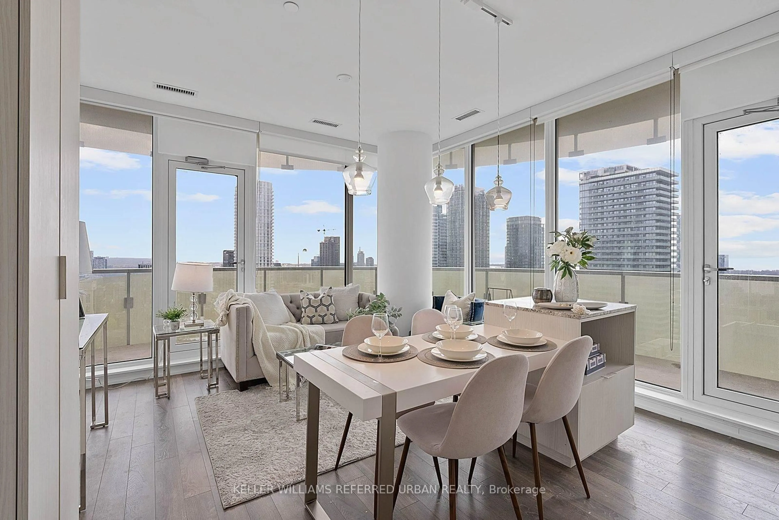
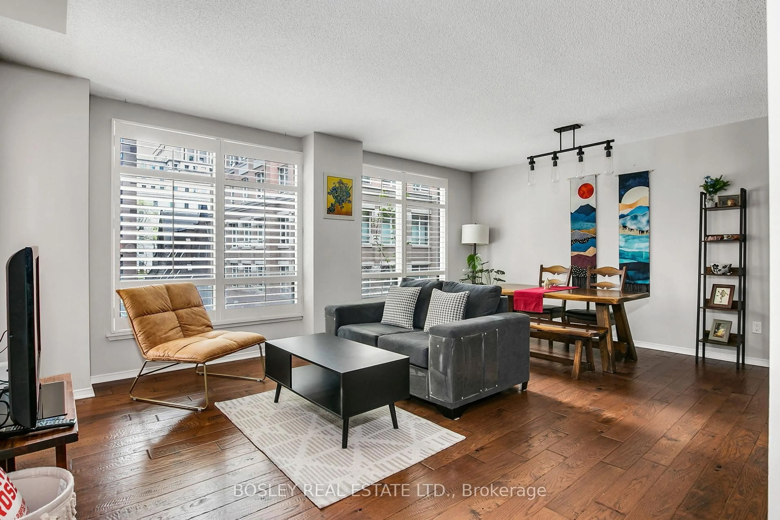
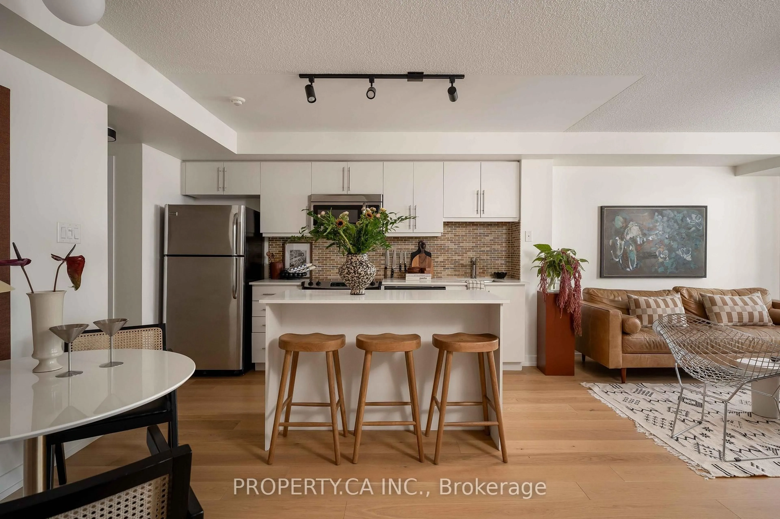
**BEST PRICE at The Summit** An exceptionally well-maintained building* This 1+1 bedroom condo end unit offers quiet, comfortable living in the heart of King West* Filled with natural light and east-facing city views, this spacious suite features a renovated kitchen with new stainless steel appliances, a versatile den currently used as a dining area and convenient ensuite storage* Enjoy fantastic building amenities, including indoor and outdoor pools (the highlight in the summer is the sundeck and outdoor pool), a gym, squash courts, theatre room with a 120" Television and games rooms, peaceful outdoor spaces with BBQs, visitor parking and 24-hour concierge/security* A 24-hour grocery store downstairs, the TTC at your front door plus parks, restaurants, Queen West, Ossington, theatres, Rogers Centre and the Entertainment District all nearby* Everything you need is a short walk away* Minutes from the Gardiner* Surrounded by a friendly, dog-friendly neighbourhood* This is downtown living without sacrificing comfort or convenience* Mtc. Fee includes Internet* Exclusive use of parking space available for $80/month (NOT mandatory), Exclusive Use of Storage Locker for Monthly Rental Fee (i.e. Medium Storage Locker is $55/mth)* Buyer to confirm all measurements* See attached Floor Plan*


Property Details

StyleApartment
View-
Age of property-
SqFt~700-799 SqFt
Lot Size-
Parking Spaces1
MLS ®NumberC13698444
Community NameNiagara
Data SourceTRREB
Listing byCHOICE REALTY LTD.

Features

Heating: Heat Pump
Cooling: Central Air

Main Floor

Kitchen

2.83 x 2.62

B/I Appliances / Stainless Steel Appl

Solarium

2.71 x 2.22

Large Window / Open Concept

Living

5.27 x 3.54

Combined W/Dining / Open Concept

Primary

3.62 x 2.92


Parking

Garage spaces 1

Garage type Underground

Other parking spaces 0

Total parking spaces 1


12Story
Elevator
Amenities

Community BBQ, Exercise Room, Gym, Outdoor Pool, Indoor Pool, Recreation Room

Inclusions
Hydro
Water
Parking
Cable
Heat

Property History

Aug 21, 2026
ListedActive
$449,900
3 days on market
history photo preview37
Listing by trreb®
Property listed by CHOICE REALTY LTD., Brokerage

Agent Banner Image
Interested in this property?Get in touch to get the inside scoop.
Market Data - Niagara

Geo Zone Map ThumbnailNiagara

Strong Buyer's Market

View Market Data

Condo - for the past 30 days

Buyer's market Seller's market

Avg. Days on Market

Past 30 days

31 days

Compared to

2025

23 days

2024

22 days

2023

16 days

New Listings

Past 30 days

58 listings

Compared to

2025

89 listings

2024

72 listings

2023

81 listings

Units sold

Past 30 days

14 units

Compared to

2025

43 units

2024

29 units

2023

33 units

Median Sold Price

Past 30 days

$648,750

Compared to

2025

$635,000

2024

$678,000

2023

$685,000


Population and Demographics

Overview

Total population 13311
Average household income $167,219

Age (%)

0 to 19
9%
20 to 34
46%
35 to 49
27%
50 to 64
12%
65 and plus
7%

Household composition (%)

Single person
53%
Single family
37%
Multi person
10%
Multi family
0%

Mother tongue (%)

English
73%
Yue (Cantonese)
4%
Mandarin
4%
Spanish
4%
Portuguese
4%
Others
3%
French
3%
Russian
1%

House tenancy (%)

Renters
53%
Owners
47%

What’s nearby?Essentials within 5 km

Local Logic

Transportation Scores

Estimated Budget