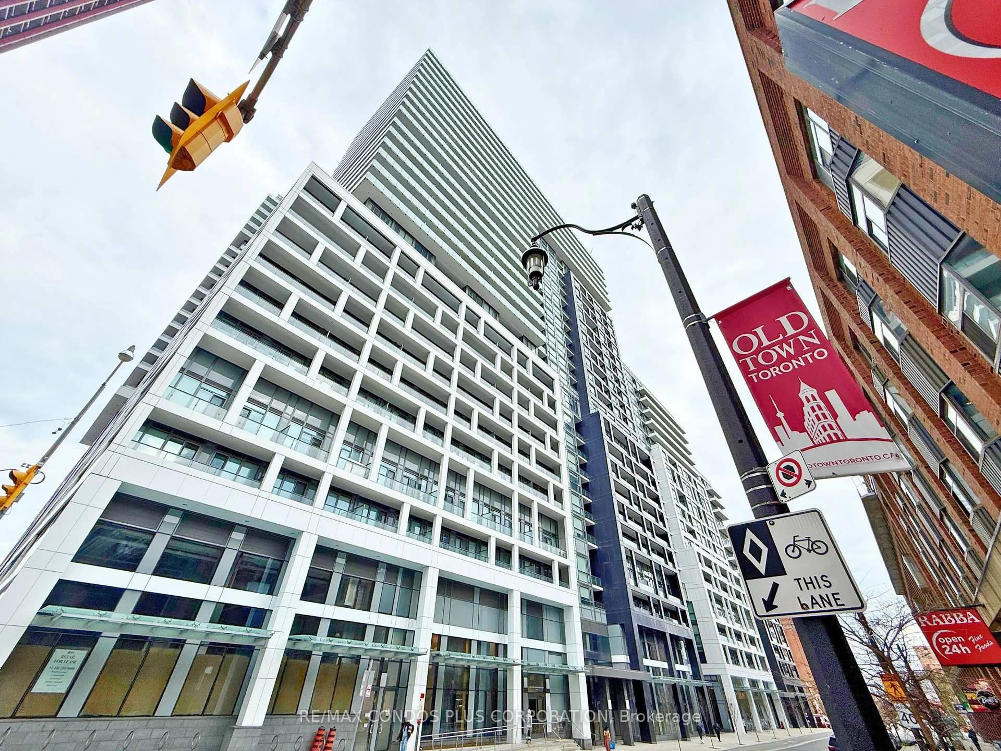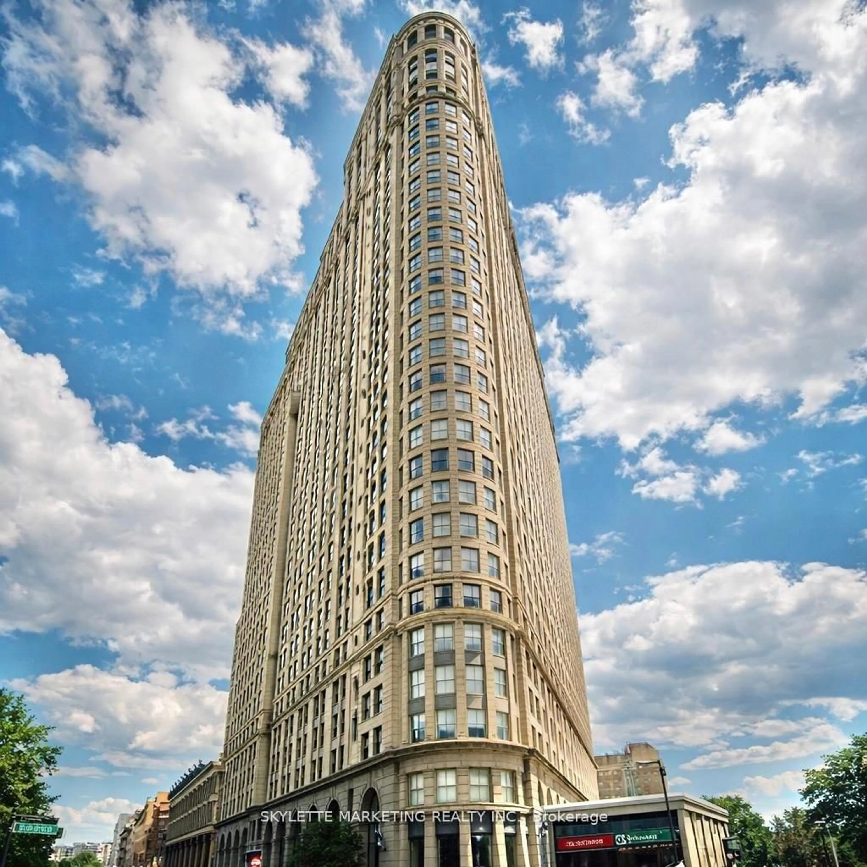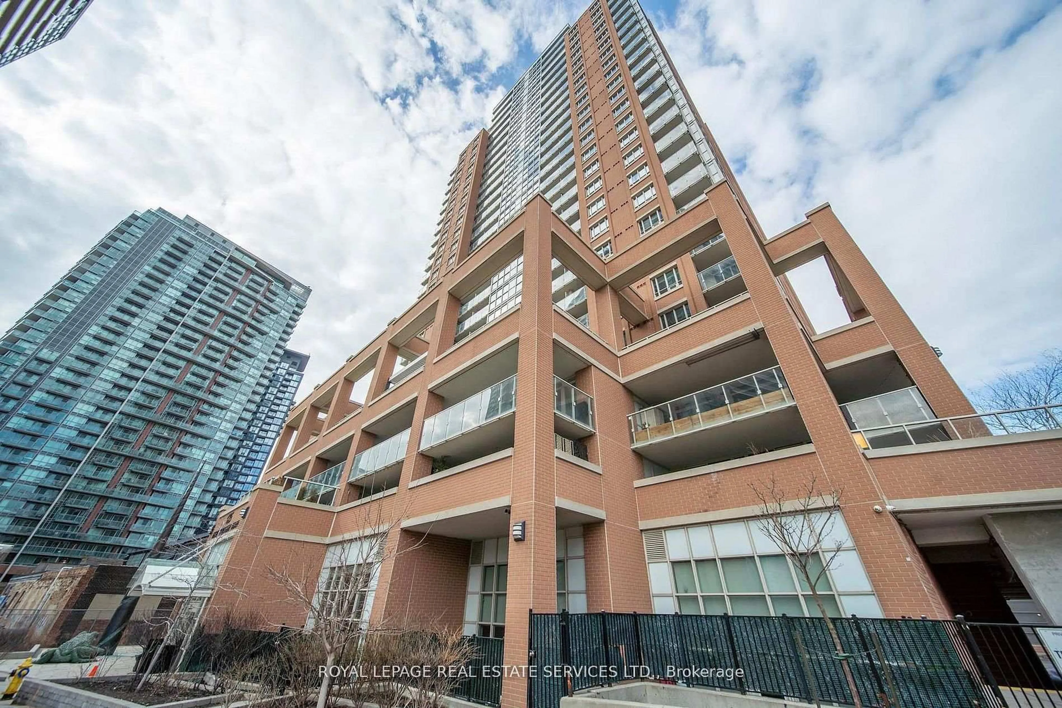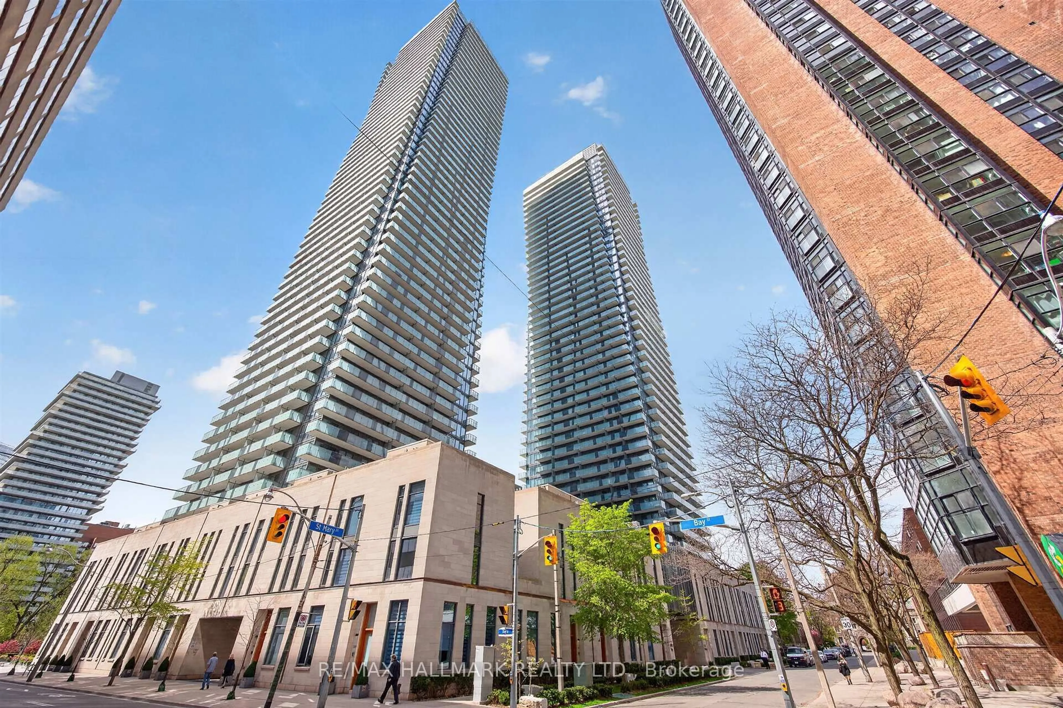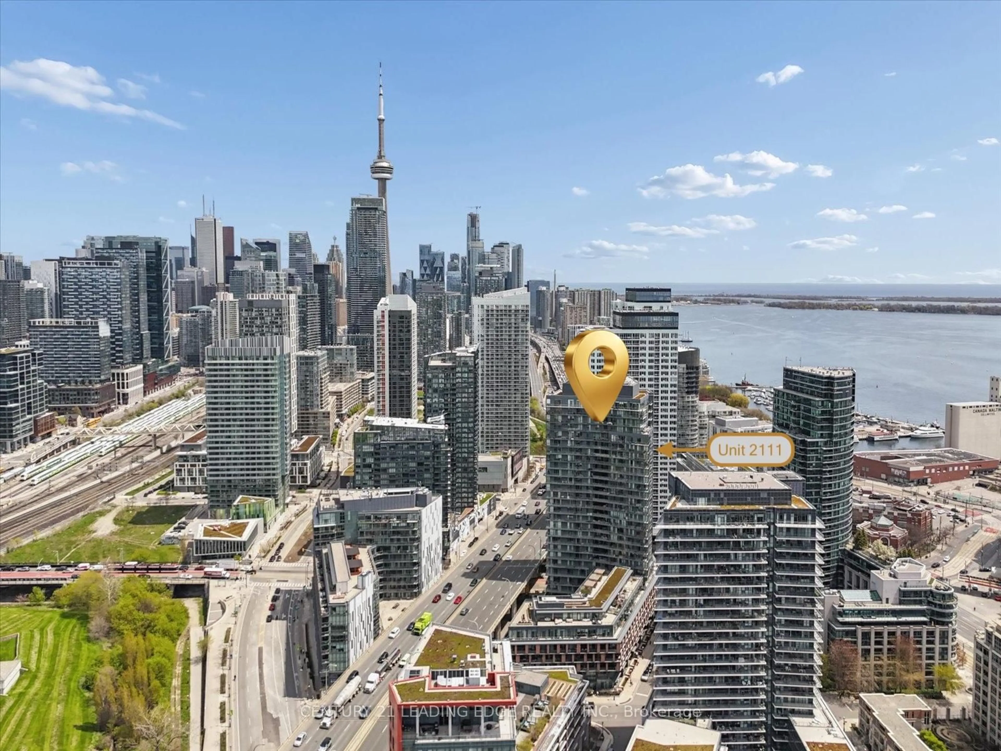
801 King St #105, Toronto, Ontario M5V 3C9
Contact us about this property
Highlights
Estimated valueThis is the price Wahi expects this property to sell for.
The calculation is powered by our Instant Home Value Estimate, which uses current market and property price trends to estimate your home’s value with a 90% accuracy rate.Not available
Price/Sqft$804/sqft
Monthly cost
Open Calculator
Description
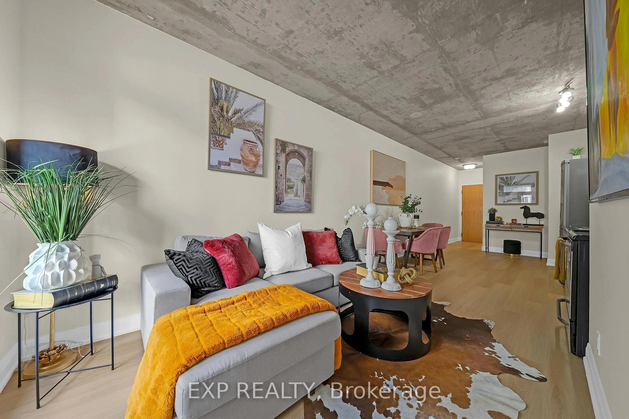
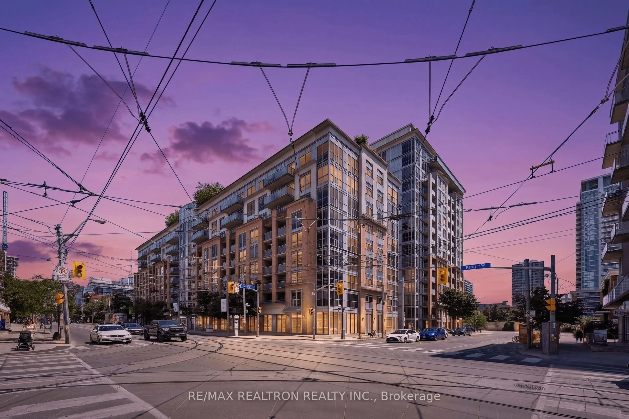
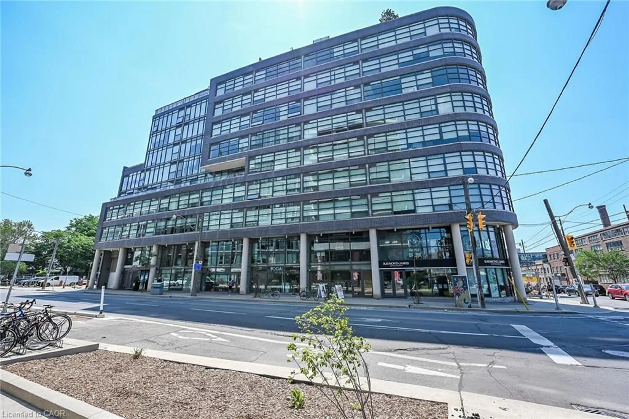
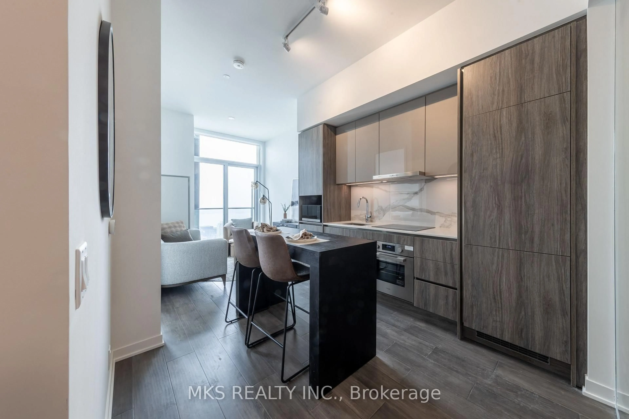
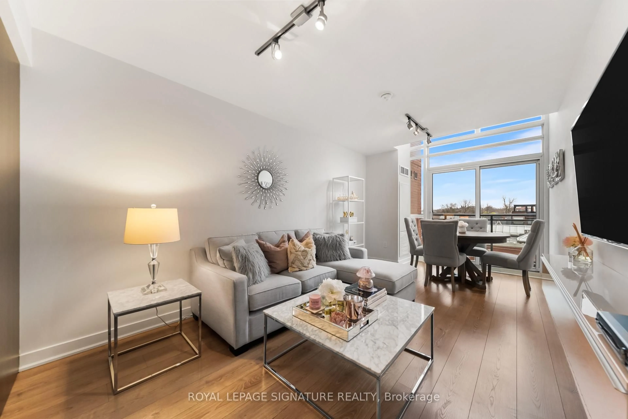
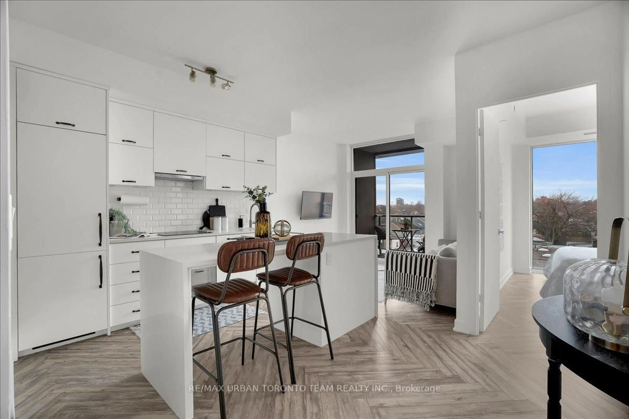
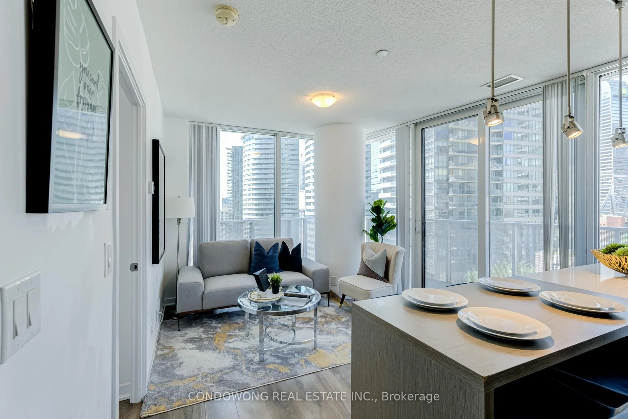
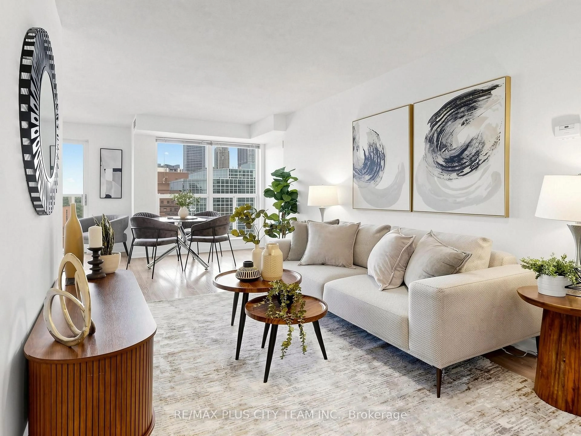
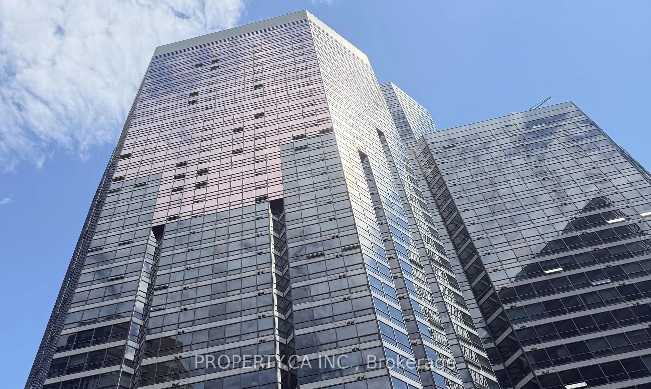
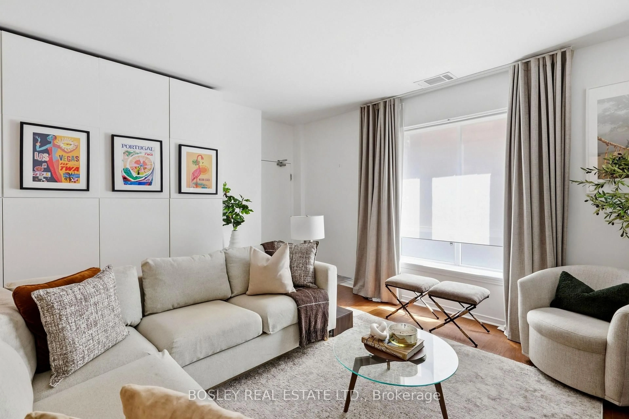
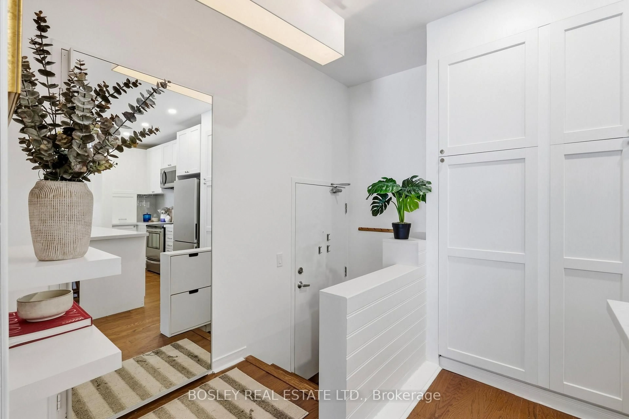
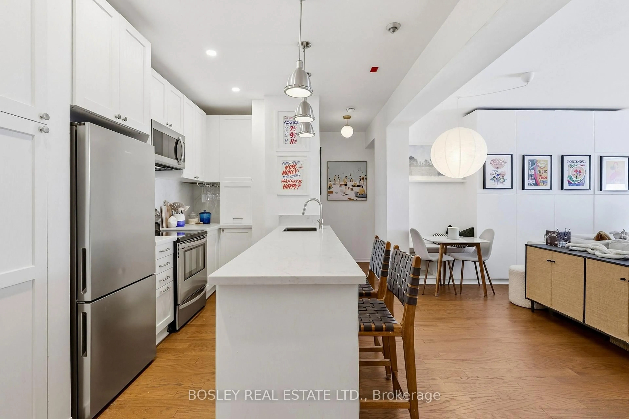
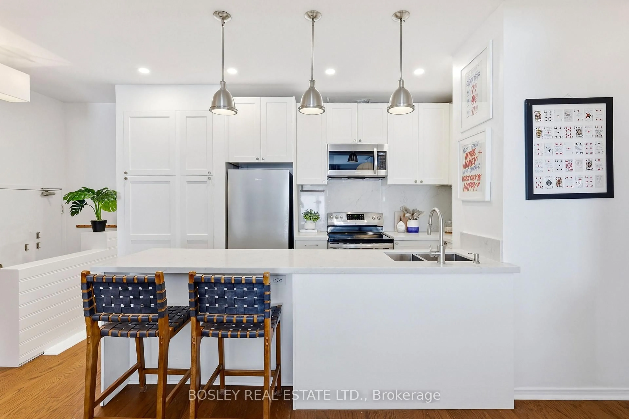
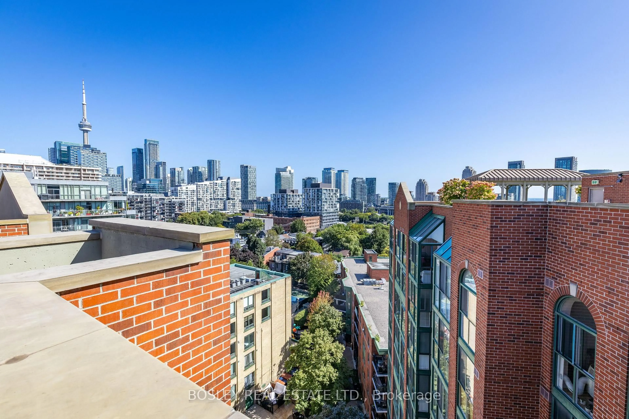
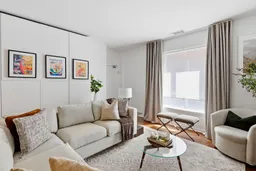
Rarely Offered And Beautifully Renovated, This Oversized Suite At 801 King St W Offers A Layout That Stands Apart In The Heart Of Downtown. Thoughtfully Updated With New Flooring, A Renovated Kitchen And Bathroom, Fresh Paint And Modern Finishes. The Large Open Concept Living And Dining Area Offers Plenty Of Room To Entertain, Complimented By A Separate, Designated Work-From-Home Space That Keeps Your Home Office Comfortably Out Of The Main Living Area. Step Directly Outside To Your Private Walkout Terrace, A Truly Unique Feature And The Only One Of It's Kind In The Building. The Generous Bedroom, Excellent In-Suite Storage, Ensuite Laundry And Owned Parking Make This An Exceptionally Functional Downtown Home. Maintenance Fees Include All Utilities For Easy, Predictable Monthly Expenses. Building Amenities Include A Rooftop Garden With BBQs, Tennis Court, Running Track, Steam Room And Sauna. With The King Streetcar At Your Door And King West, Queen West, Trinity Bellwoods And Some Of The City's Best Restaurants, Shops And Cafes Just Steps Away, This Is Downtown Living Without Sacrificing Space.
Property Details
Interior
Features
Flat Floor
Living
6.25 x 4.39W/O To Balcony / Combined W/Dining / Window
Dining
6.25 x 4.39Combined W/Living / Laminate / Window
Kitchen
3.02 x 2.59Breakfast Bar / Custom Backsplash
Primary
3.96 x 2.77Large Closet / Large Window
Exterior
Features
Parking
Garage spaces 1
Garage type Underground
Other parking spaces 0
Total parking spaces 1
Condo Details
Amenities
Bike Storage, Gym, Party/Meeting Room, Rooftop Deck/Garden, Sauna, Tennis Court
Inclusions
Property History
 40
40