9 Tecumseth St #807, Toronto, Ontario M5V 0S5
Contact us about this property
Highlights
Estimated valueThis is the price Wahi expects this property to sell for.
The calculation is powered by our Instant Home Value Estimate, which uses current market and property price trends to estimate your home’s value with a 90% accuracy rate.Not available
Price/Sqft$974/sqft
Monthly cost
Open Calculator
Description
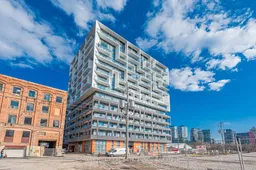
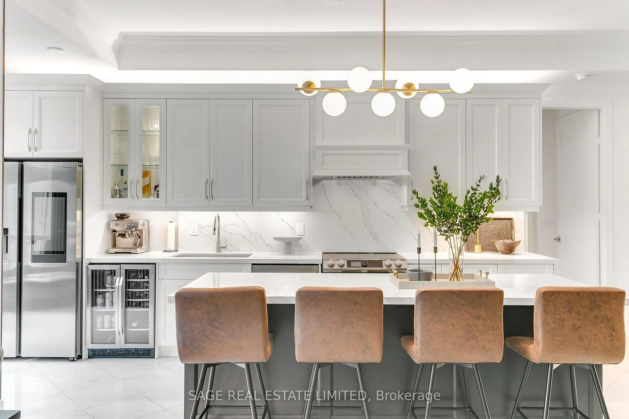
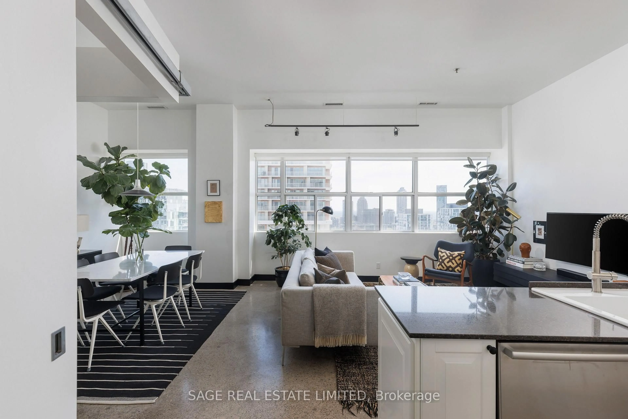
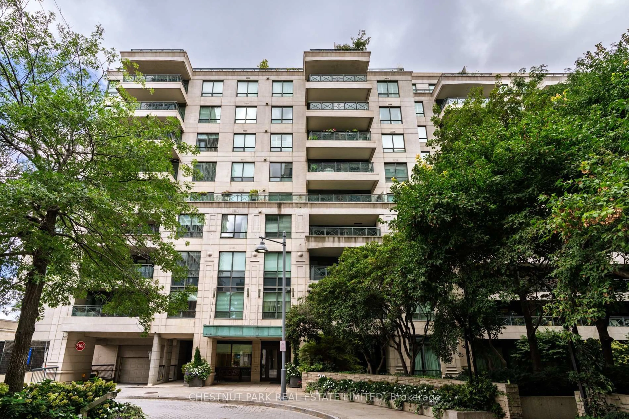
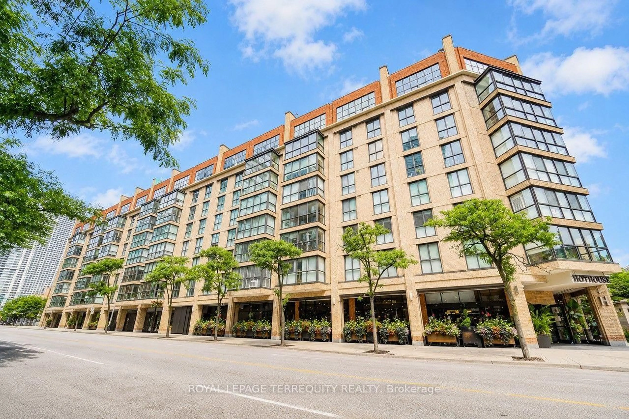
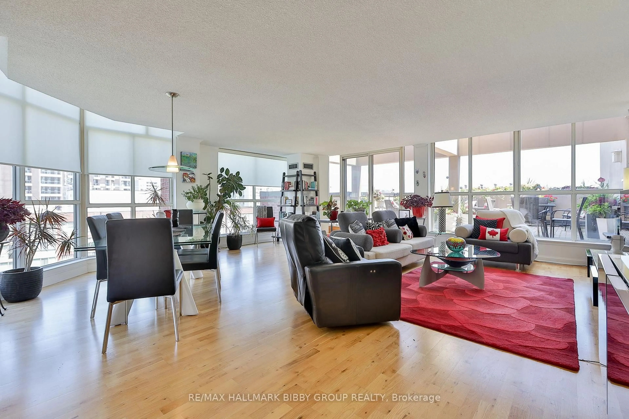
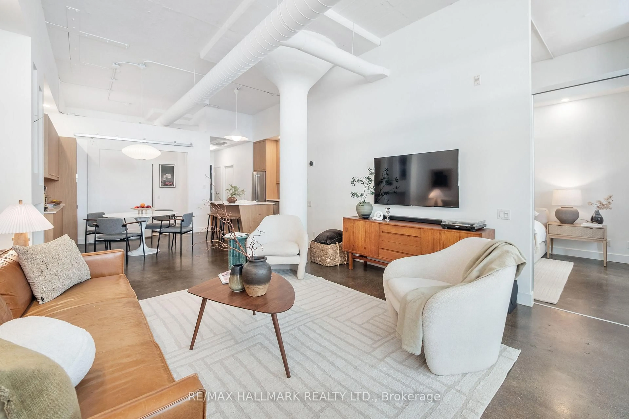
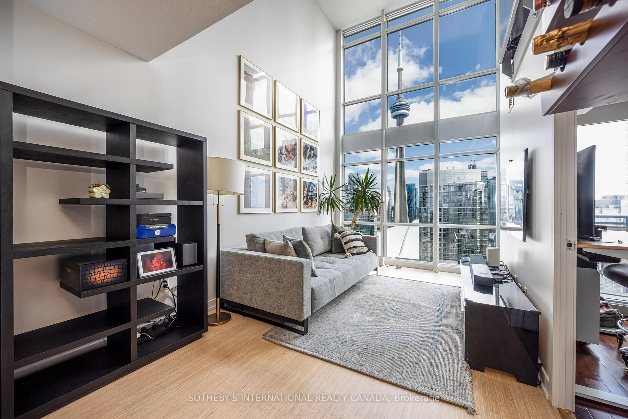
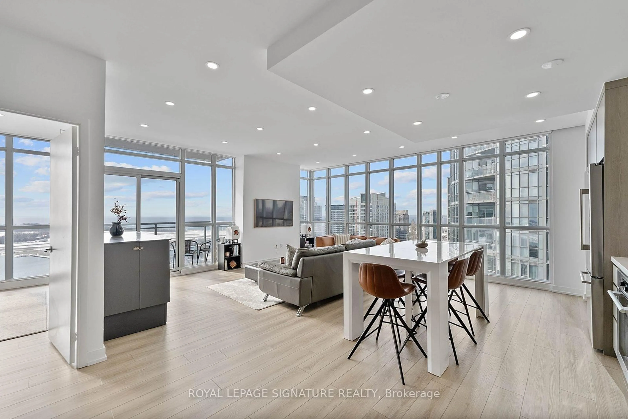
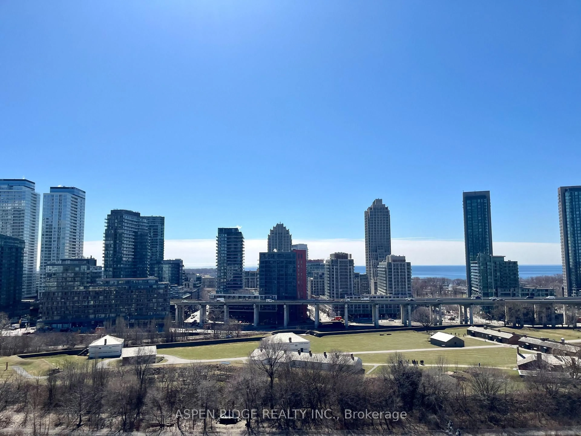
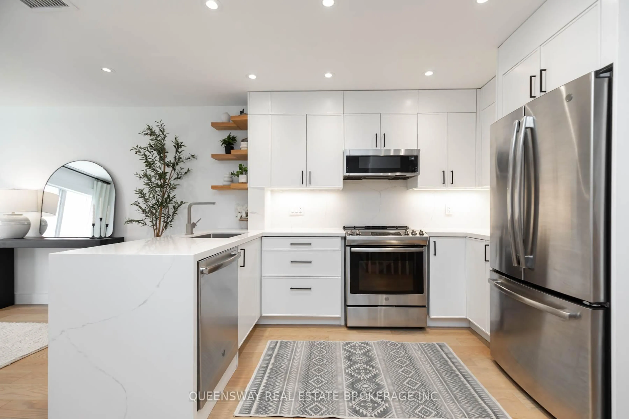
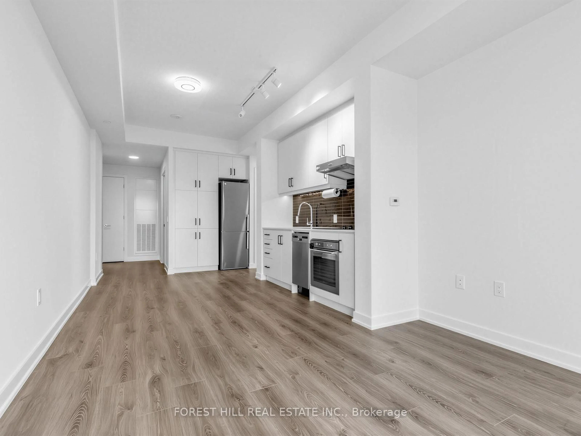
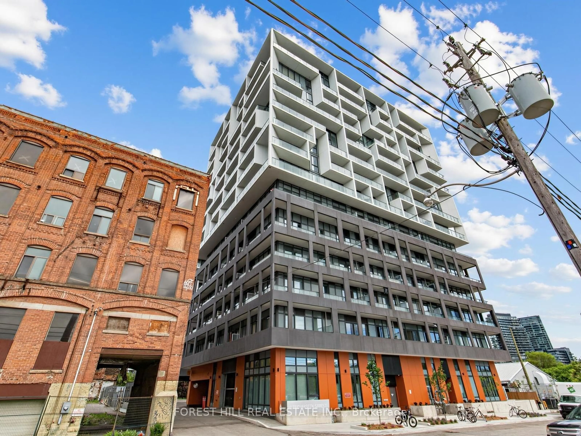
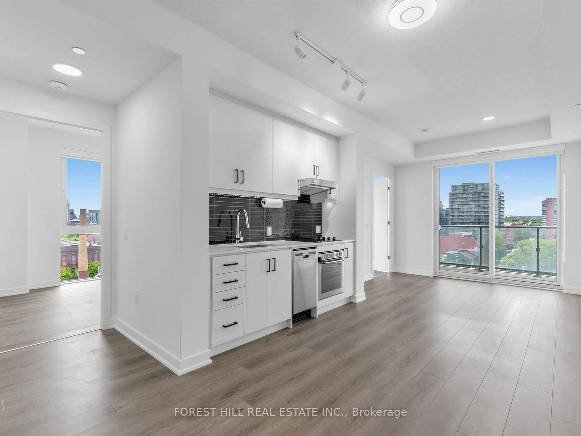
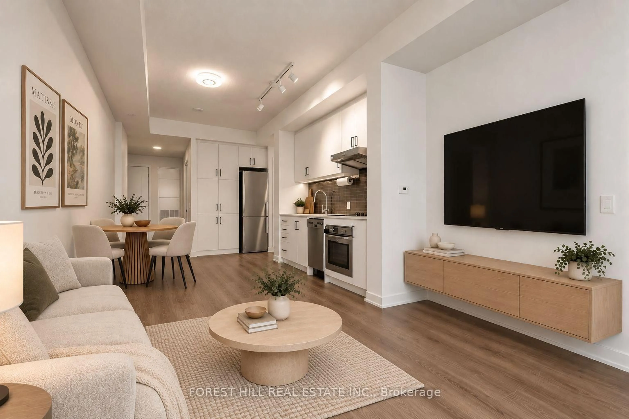
Contemporary 3-bedroom suite in the heart of King West featuring three private balconies spanning 188 sq ft and 9ft ceilings. Approximately 875 square feet of thoughtfully designed interior space offers a functional layout ideal for modern urban living. The kitchen features stainless steel Whirlpool appliances and a sleek black ceramic tile backsplash. Bathrooms are finished with upgraded frameless glass showers and removable shower heads, adding a refined, modern touch throughout. Enjoy city views from three private balconies spanning a combined 188 sq. ft. This suite comes with one parking spot equipped with EV charging capability and a storage locker. Residents enjoy access to building amenities including a fitness centre, party room, multi-purpose room, pet spa, and 24-hour concierge. Located in one of Toronto's most vibrant neighbourhoods, this home is steps to cafes, restaurants, nightlife, shopping, TTC access, Stackt Market, and Farm Boy. **Please Note: Some Photos are Virtually Staged**
Property Details
Interior
Features
Flat Floor
2nd Br
3.1 x 2.13Closet / Laminate / Pot Lights
Kitchen
3.23 x 6.78Combined W/Dining / Laminate / Pot Lights
3rd Br
2.67 x 2.95Closet / Laminate / W/O To Balcony
Primary
3.78 x 2.773 Pc Bath / Closet / W/O To Balcony
Exterior
Features
Parking
Garage spaces 1
Garage type Underground
Other parking spaces 0
Total parking spaces 1
Condo Details
Amenities
Concierge, Games Room, Gym, Party/Meeting Room, Rooftop Deck/Garden, Visitor Parking
Inclusions
Property History
 44
44