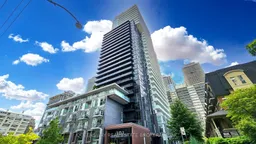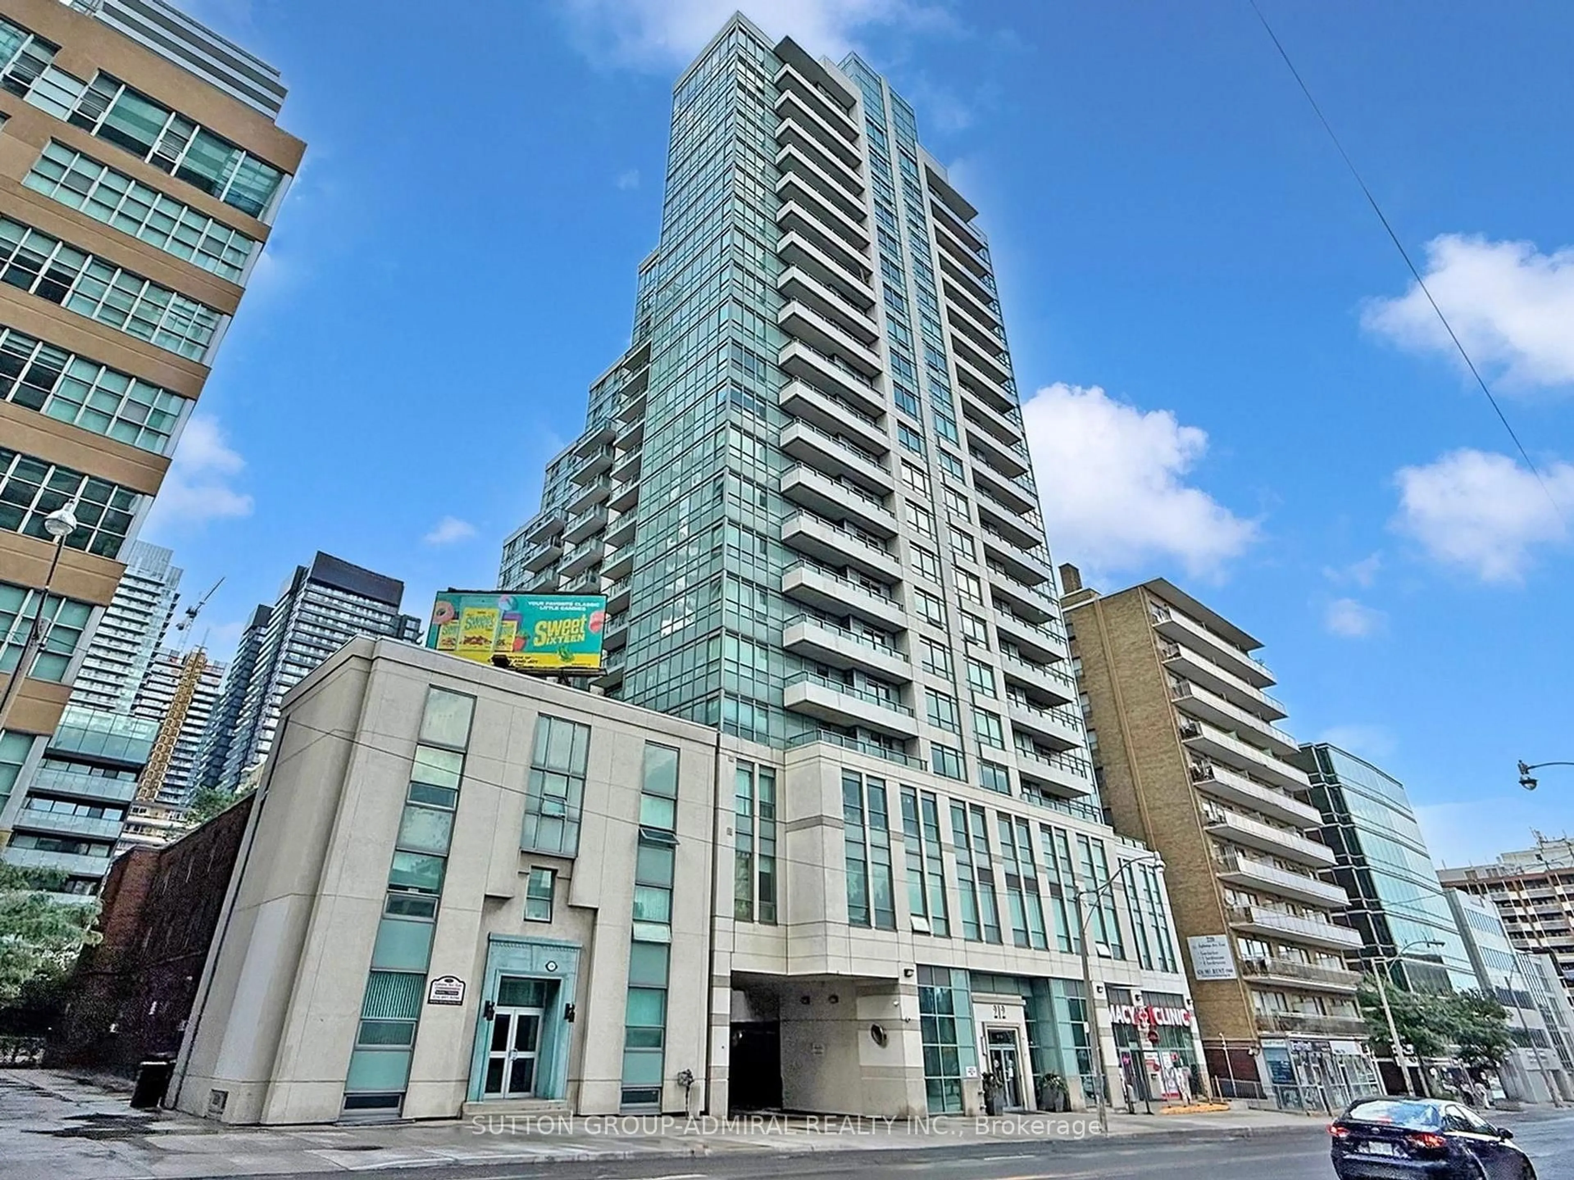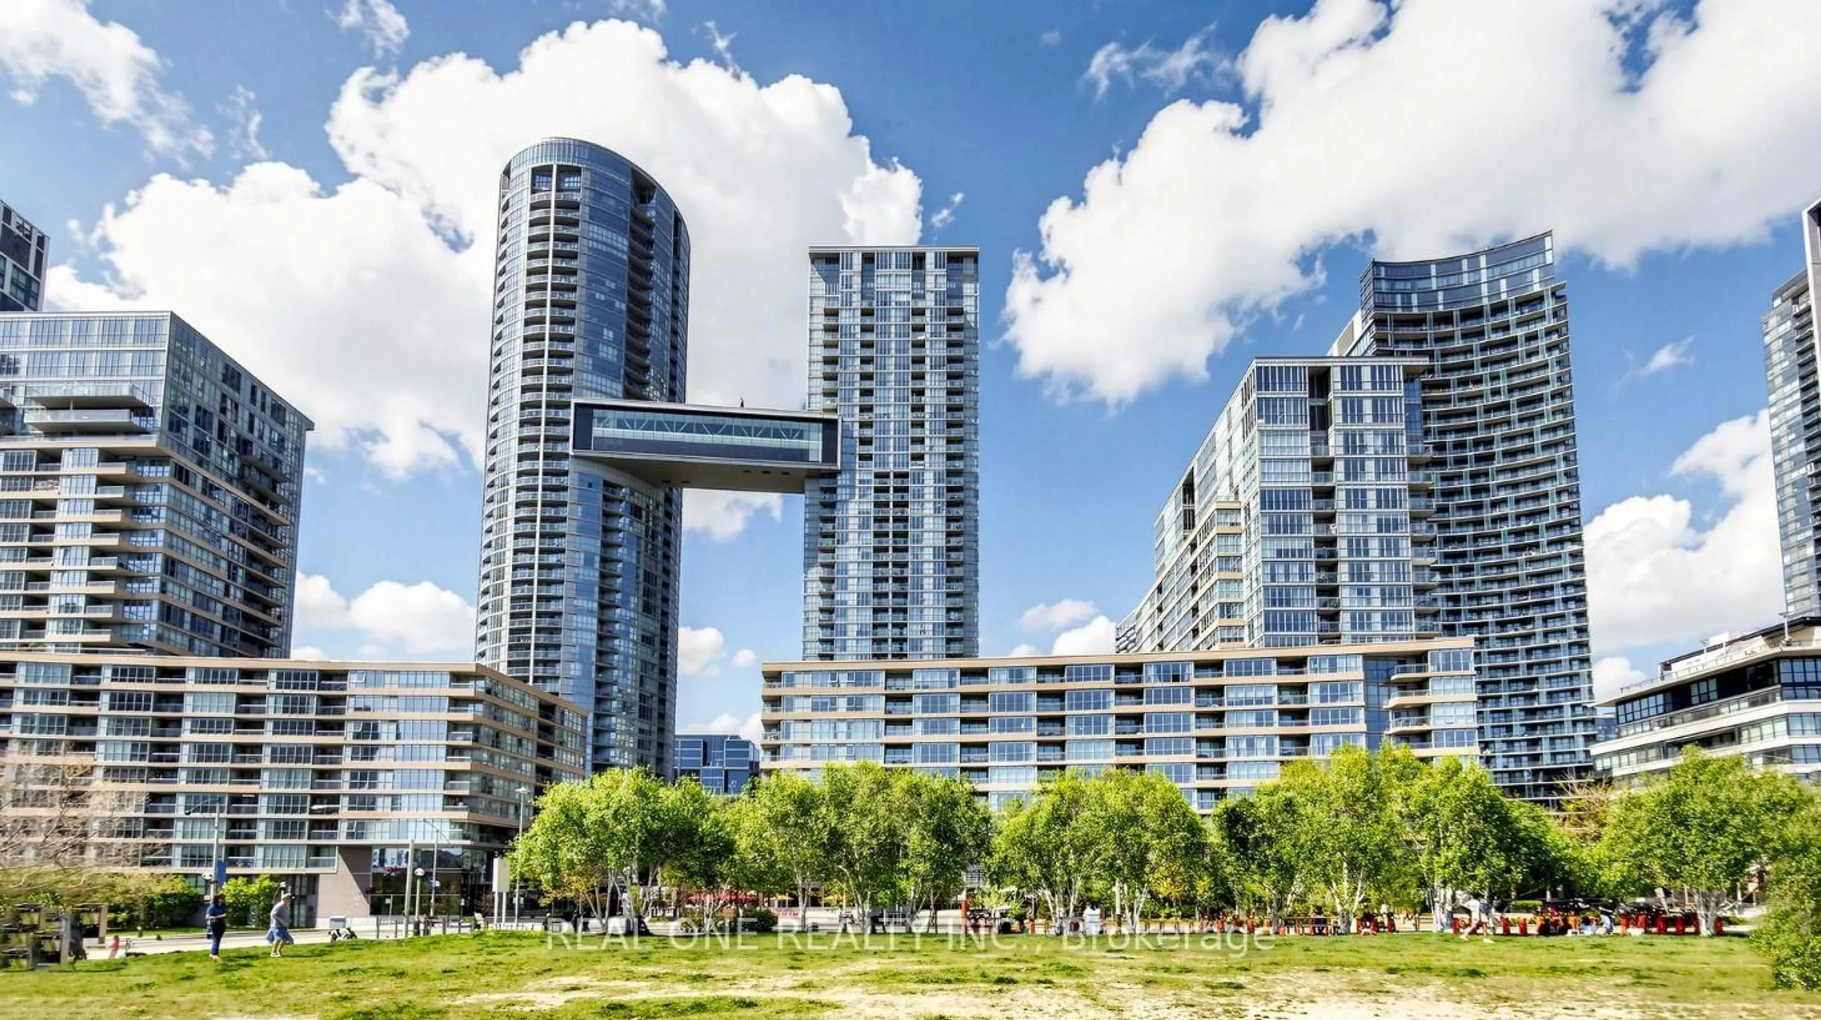
101 Erskine Ave #1605, Toronto, Ontario M4P 0C5
Contact us about this property
Highlights
Estimated valueThis is the price Wahi expects this property to sell for.
The calculation is powered by our Instant Home Value Estimate, which uses current market and property price trends to estimate your home’s value with a 90% accuracy rate.Not available
Price/Sqft$1,099/sqft
Monthly cost
Open Calculator
Description
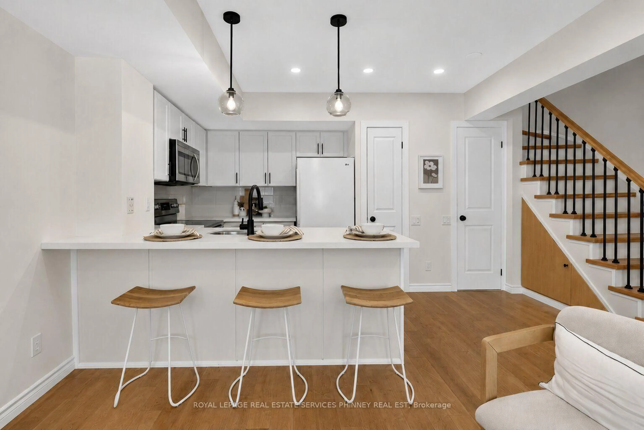
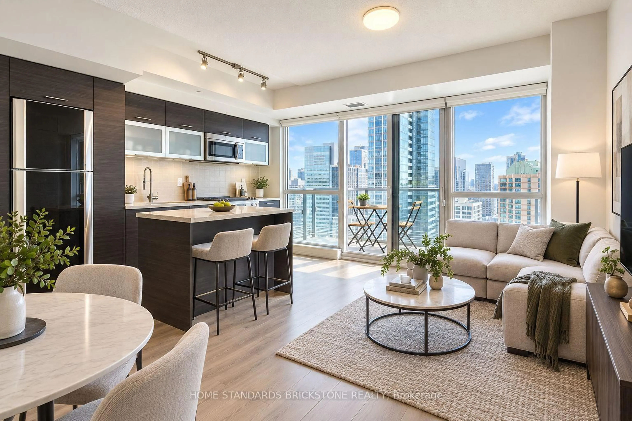
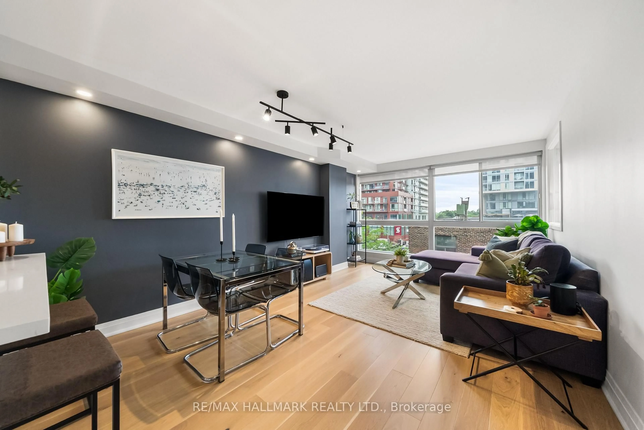
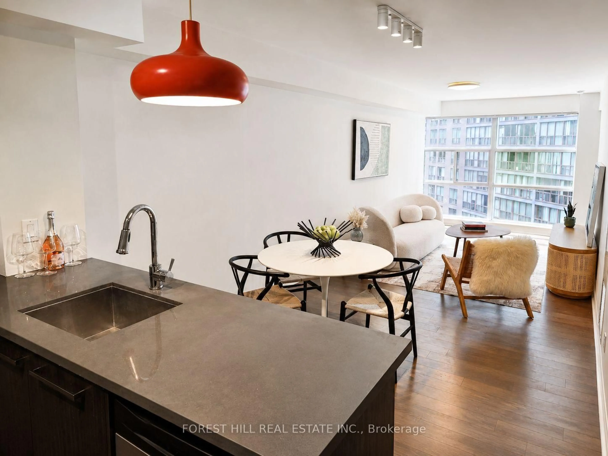
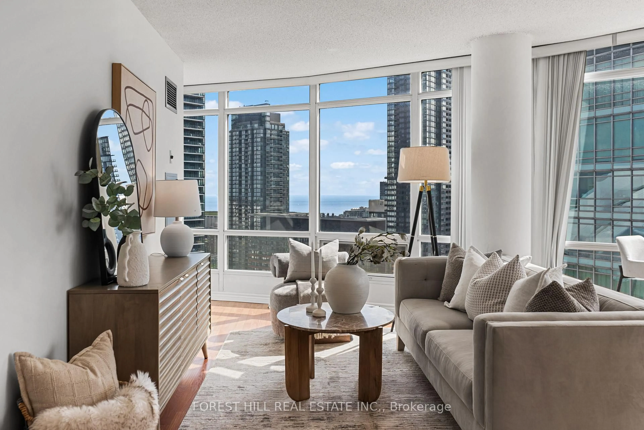
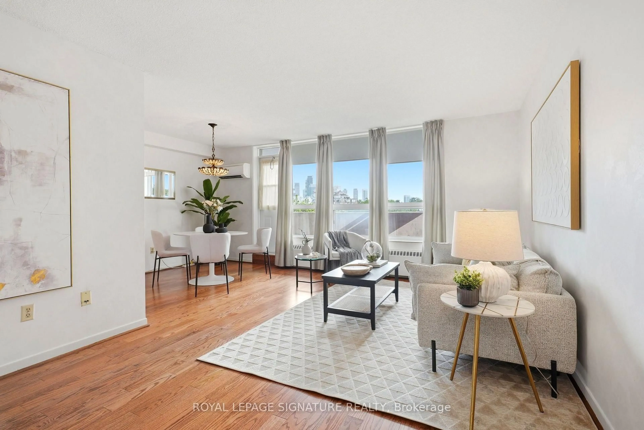
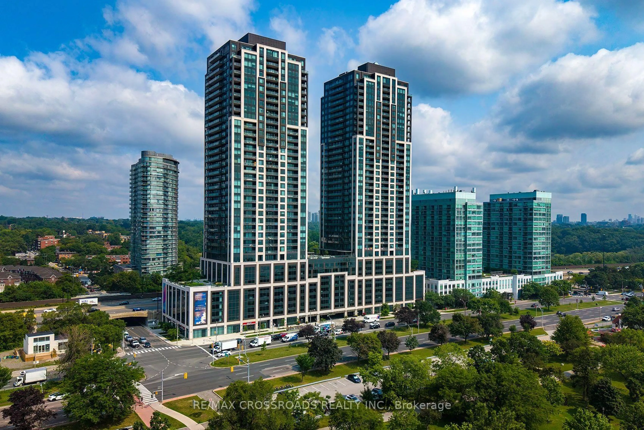
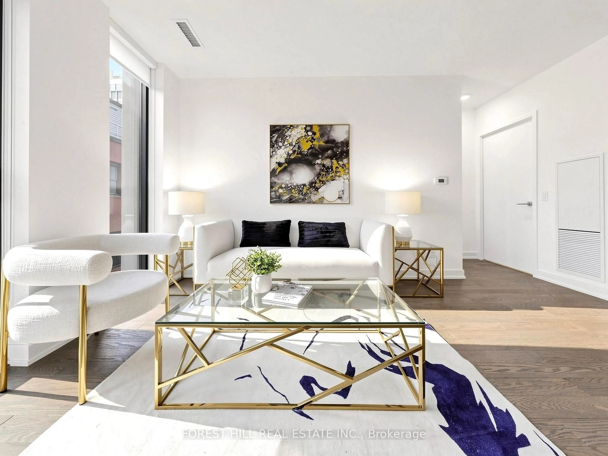
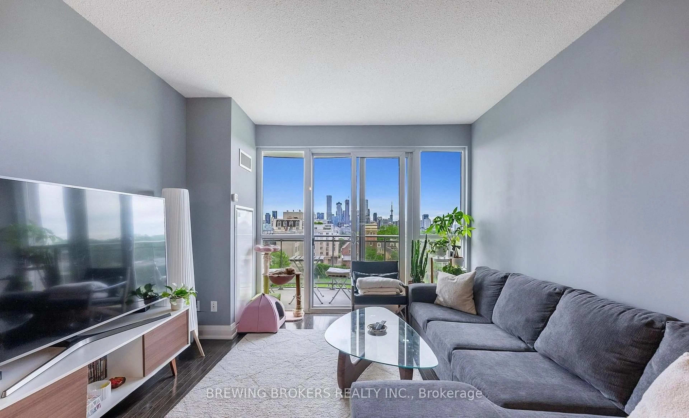
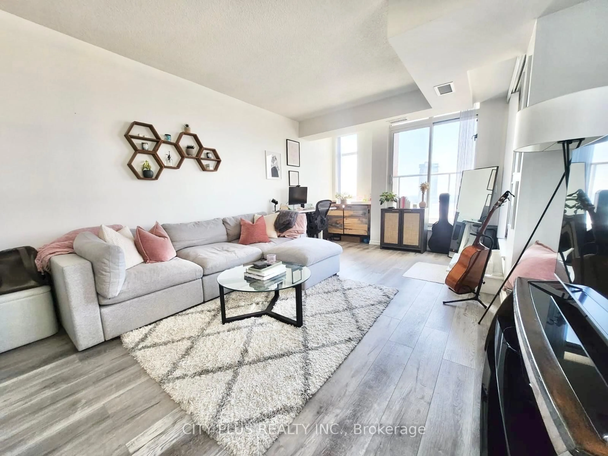
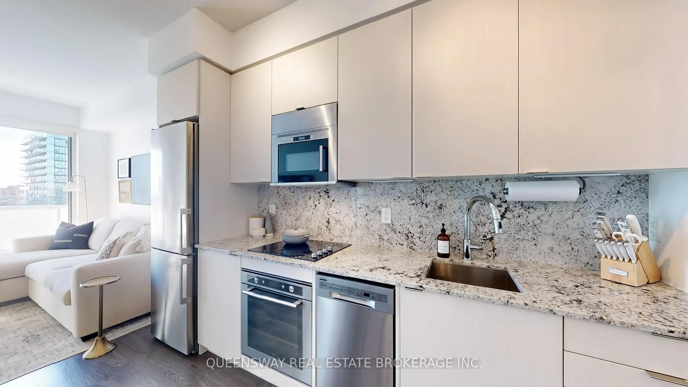

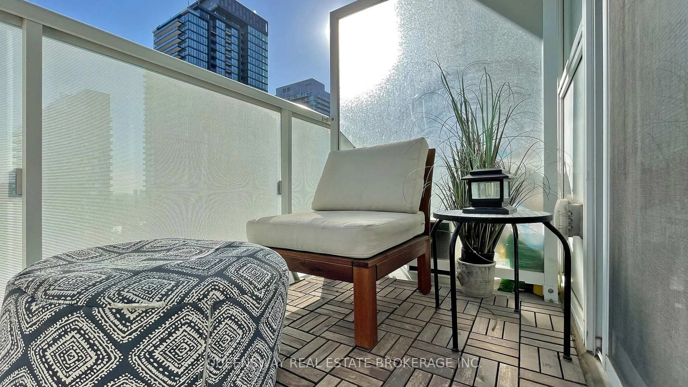
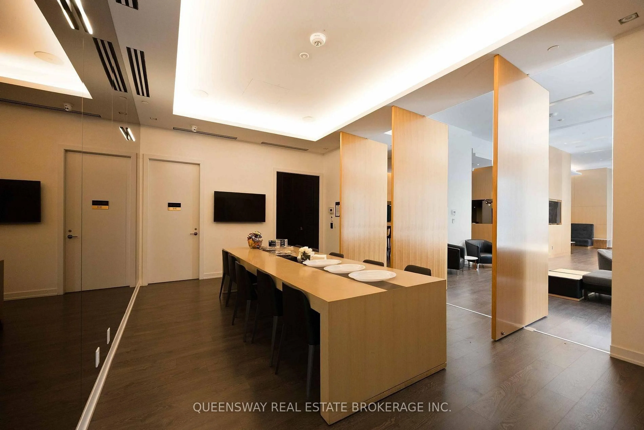
Welcome to this Luxury Tridel-Built 1+1 condo offering 9 ft ceilings and a smart, functional layout. Featuring upgraded quartz countertops, backsplash, light fixtures, and a large balcony, this unit blends modern finishes with everyday comfort. Enjoy the convenience of 1 parking spot and 1 locker, located close together for easy access. Low maintenance fees compared to the surrounding area add even more value. Situated in the heart of midtown, just steps to transit (TTC Subway & LRT), retail, dining and more. A strong layout in a prime location for first-time buyers or investors! Building amenities include a 24-hour concierge, visitor parking, outdoor pool, gym, yoga studio, sauna, theatre, guest suites, and party room-offering a complete lifestyle right at home.
Property Details
Interior
Features
Main Floor
Kitchen
12.99 x 8.63Quartz Counter / B/I Appliances / Backsplash
Br
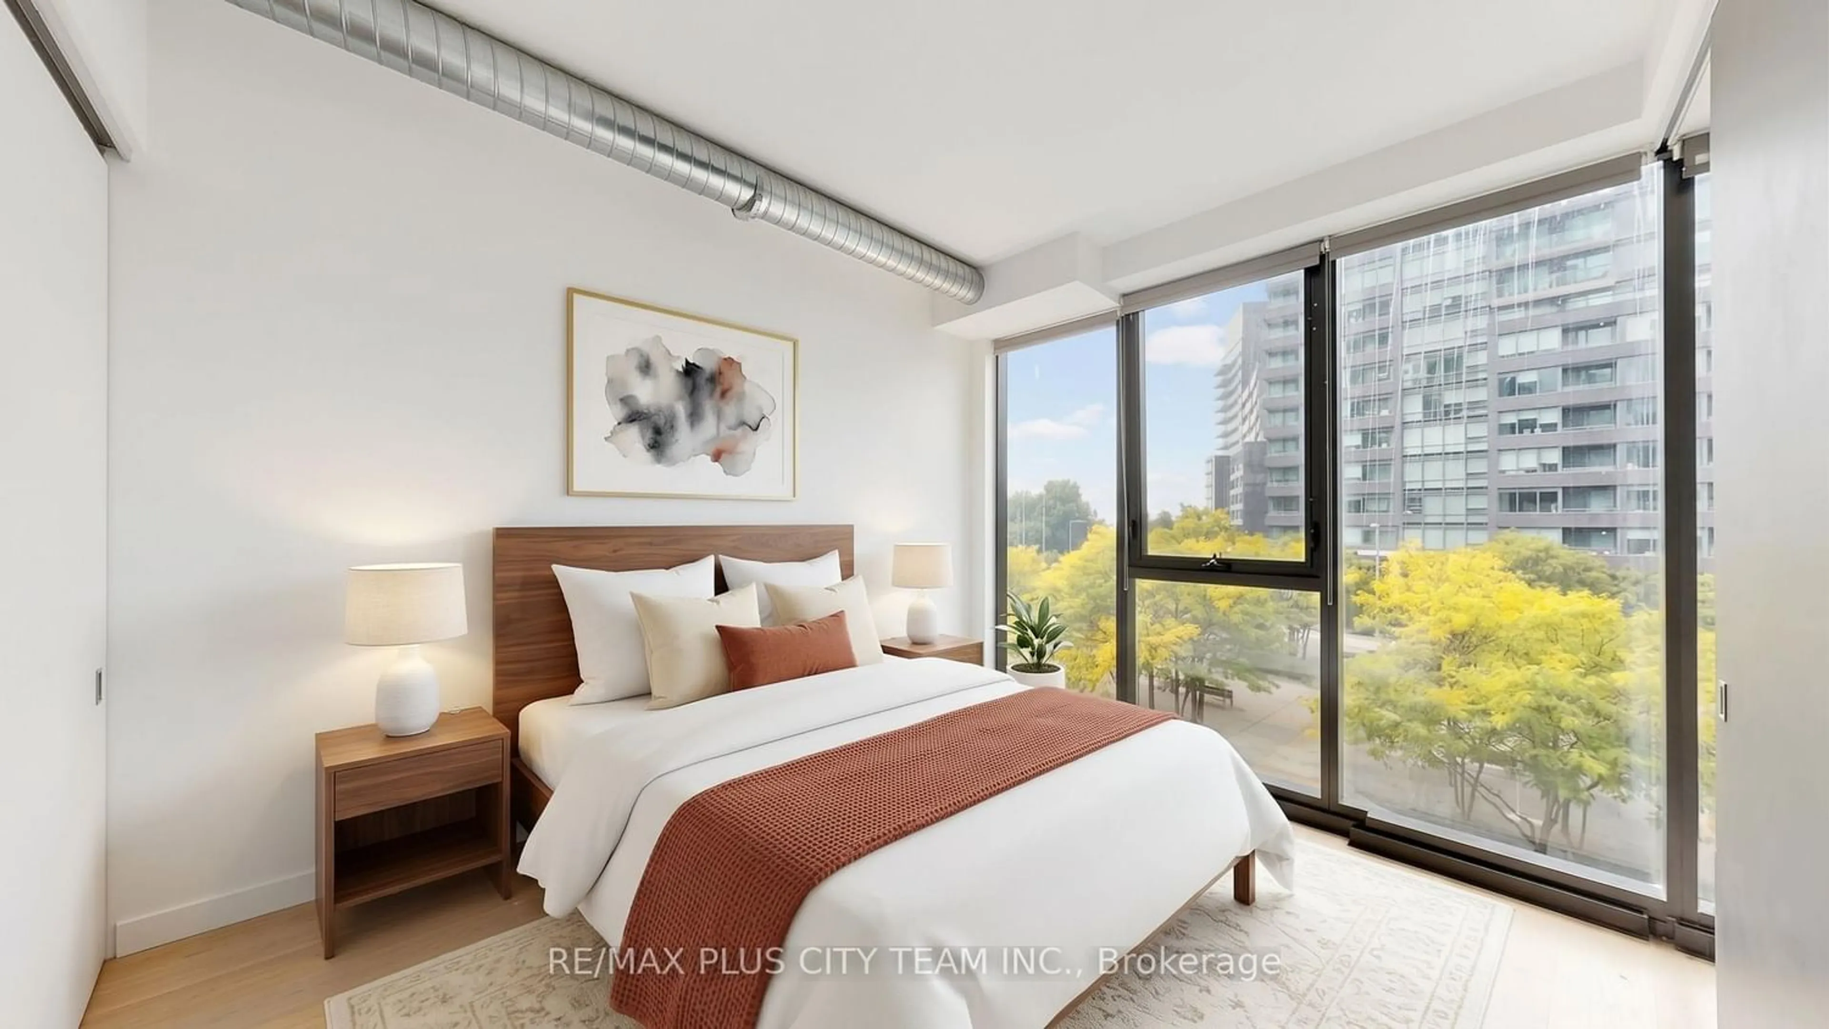
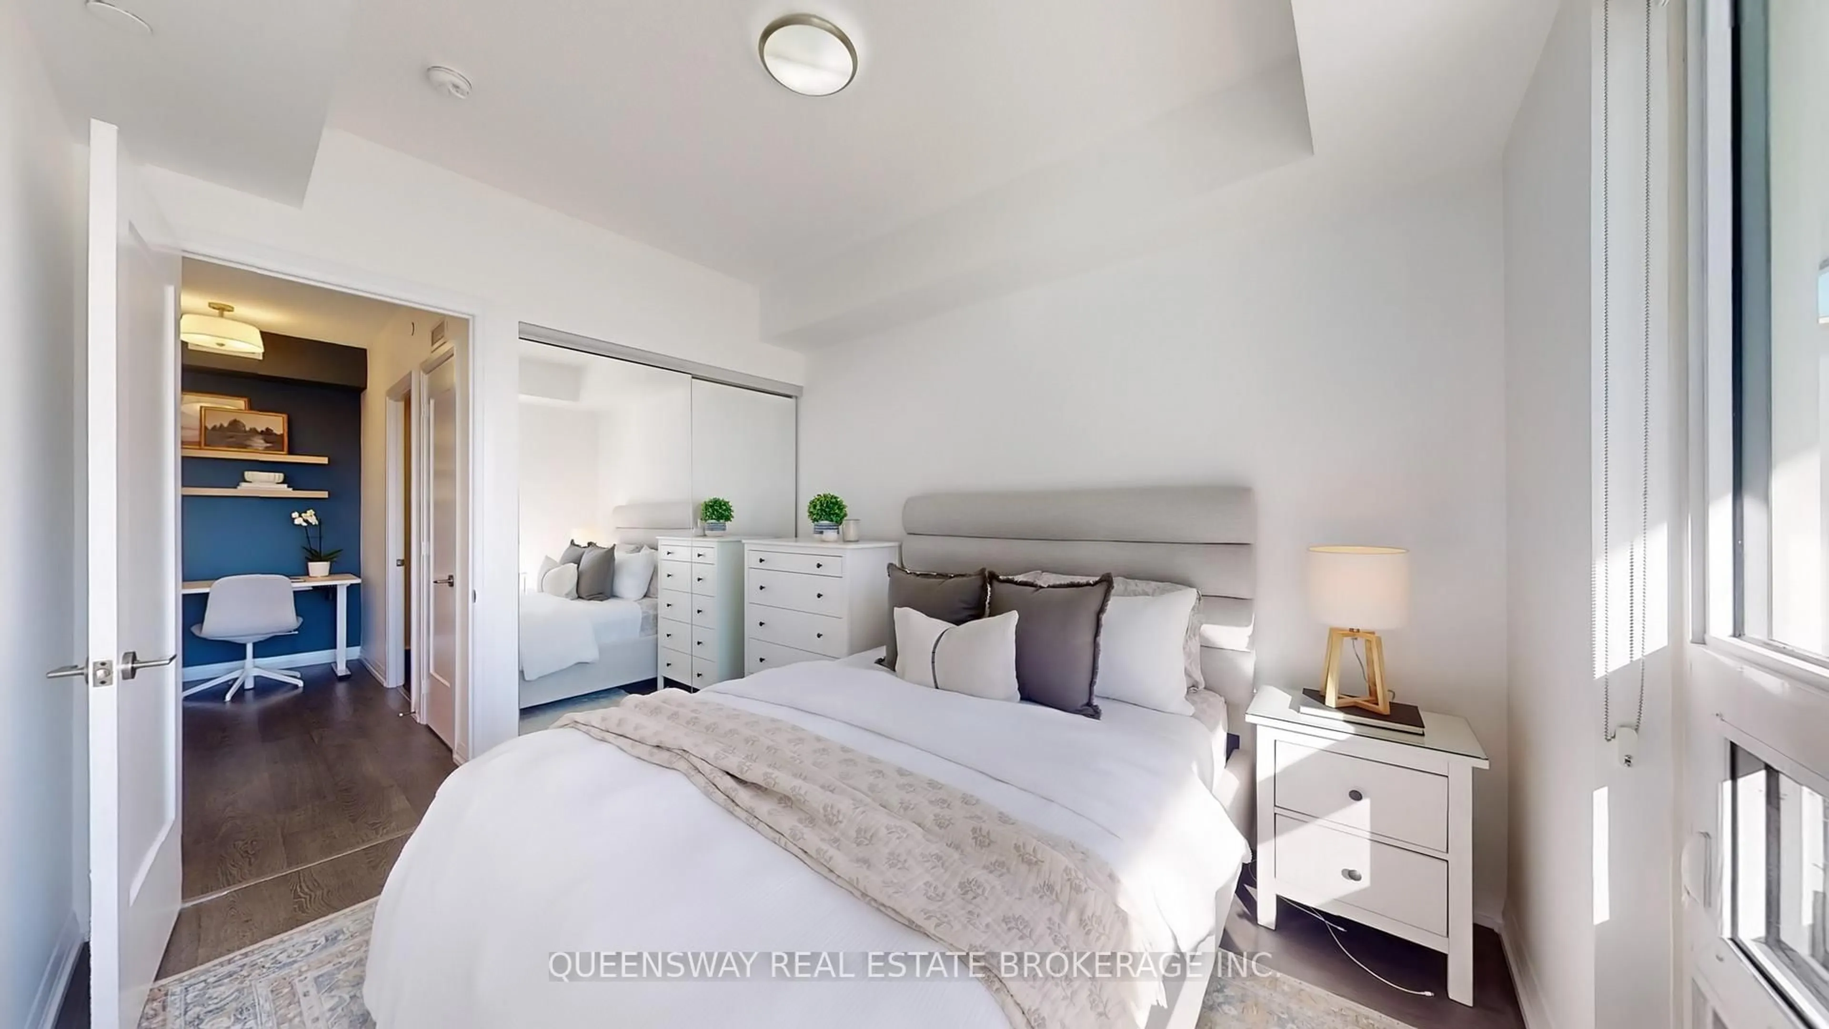
9.09 x 10.86Closet / Large Window / Laminate
Dining
5.05 x 12.99Combined W/Kitchen / Combined W/Den / Laminate
Living
9.94 x 11.25Combined W/Kitchen / W/O To Balcony / Laminate
Exterior
Features
Parking
Garage spaces 1
Garage type Underground
Other parking spaces 0
Total parking spaces 1
Condo Details
Amenities
Concierge, Gym, Outdoor Pool, Party/Meeting Room, Visitor Parking, Media Room
Inclusions
Property History
 42
42