188 Redpath Ave #208, Toronto, Ontario M4P 3J2
Contact us about this property
Highlights
Estimated valueThis is the price Wahi expects this property to sell for.
The calculation is powered by our Instant Home Value Estimate, which uses current market and property price trends to estimate your home’s value with a 90% accuracy rate.Not available
Price/Sqft$767/sqft
Monthly cost
Open Calculator
Description
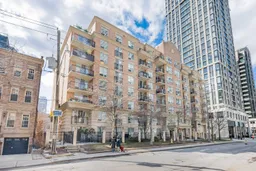
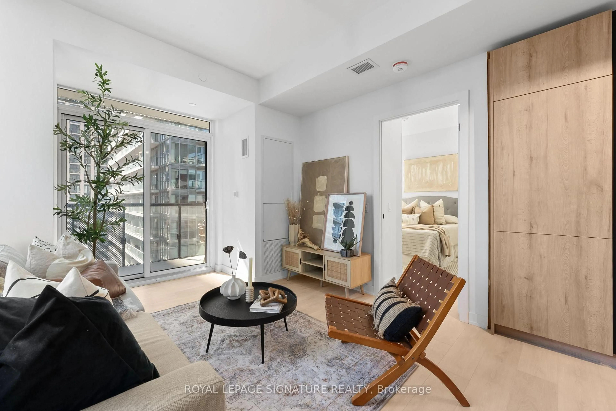
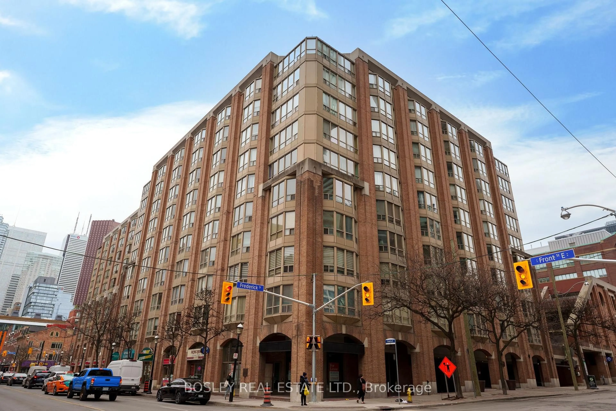
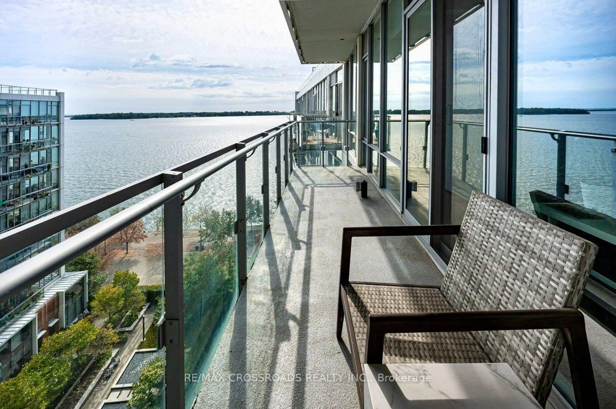
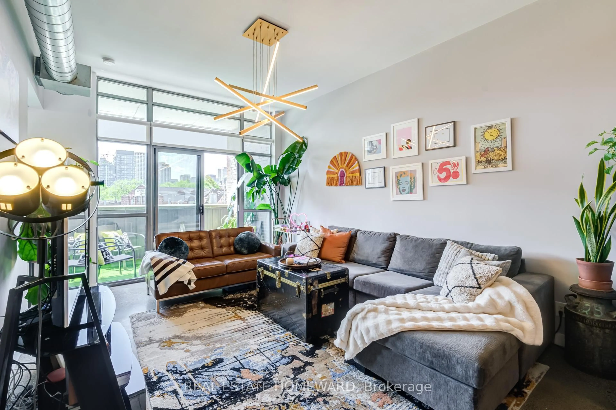
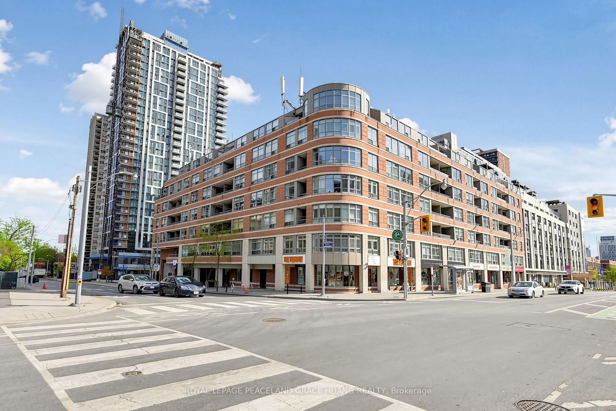
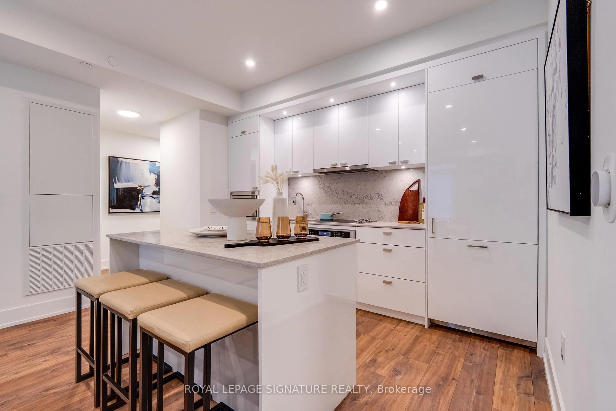
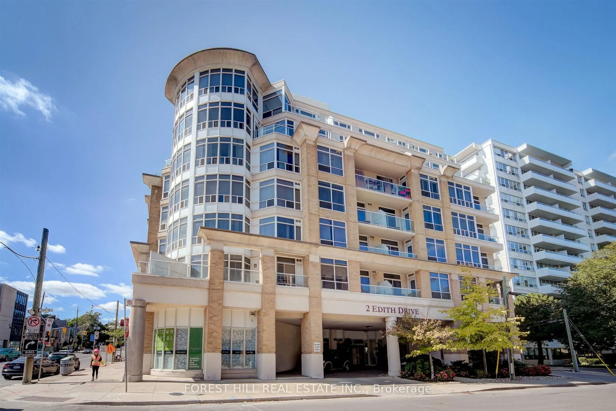
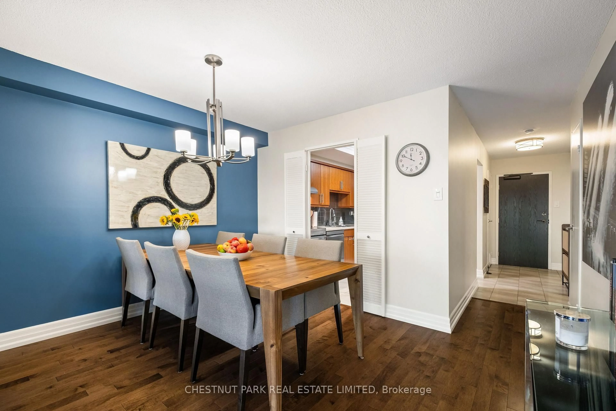
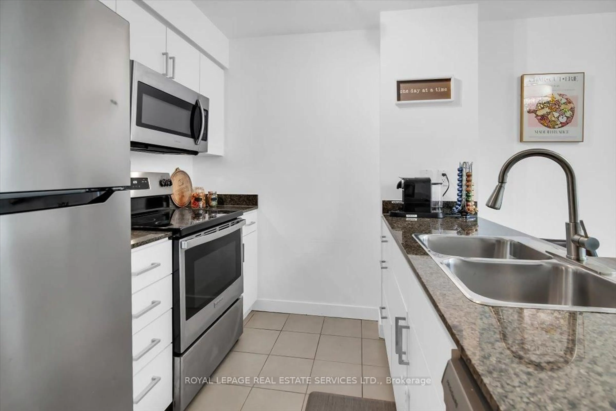
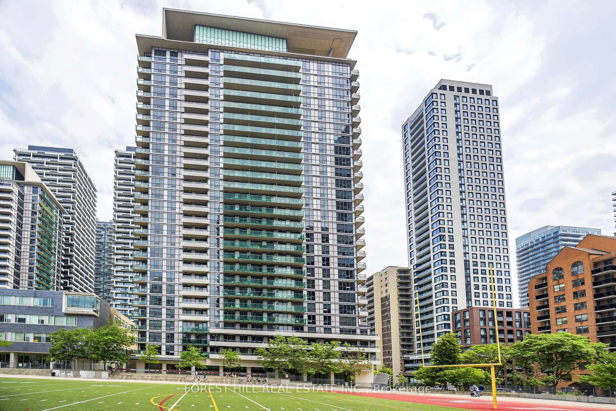
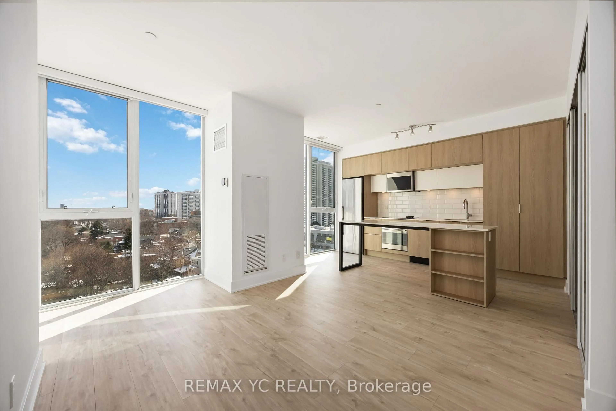
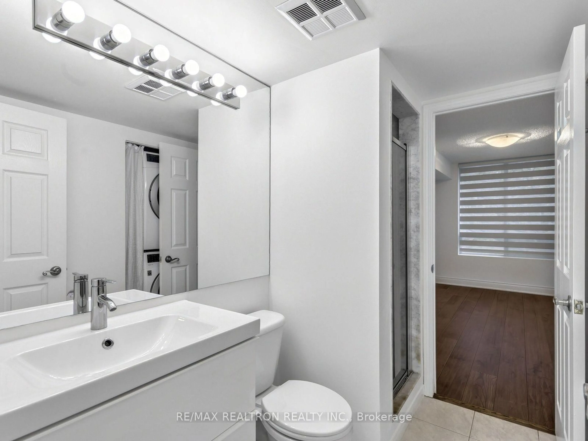
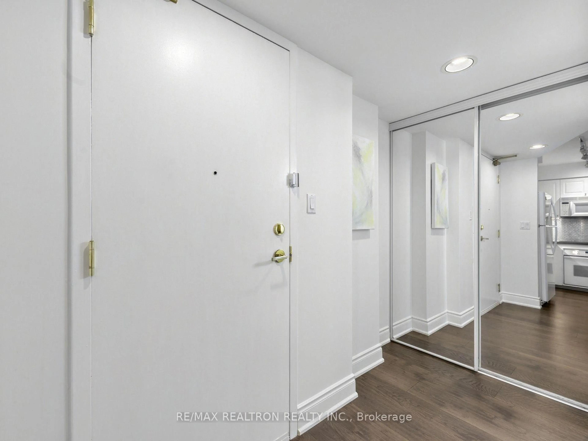
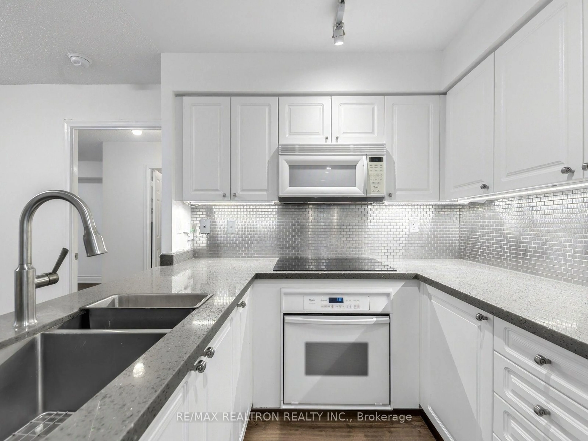
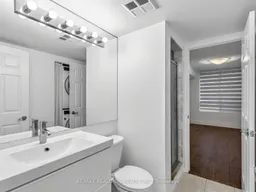
Welcome to Redpath Residences, a quiet, well-managed building offering peaceful residential living in the heart of Toronto's vibrant Yonge and Eglinton corridor. Freshly painted and move-in ready, this spacious 2-bedroom, 2-bathroom suite features durable engineered flooring throughout and a bright, functional layout designed for low-maintenance comfort. Key Features & Highlights Kitchen Refresh: Equipped with a newer cooktop, updated dishwasher, and sleek countertops, making everyday meal prep and entertaining effortless. Thoughtful Bathroom Updates: Both bathrooms showcase updated vanities, highlighted by one fully redone shower. Upgraded In-Suite Laundry: Replaced washer and dryer, conveniently tucked away in-suite. Quiet Mid-Rise Charm: A noticeably peaceful building atmosphere that provides a calm retreat from city life while staying immersed in Midtown energy. Walkable Midtown Lifestyle: Steps to the Eglinton subway station, the Crosstown LRT, parks, boutique shopping ,restaurants, grocery stores, and an endless selection of cafes and restaurants. A fantastic opportunity for first-time buyers, downsizers, or investors seeking a quiet retreat in one of Toronto's most walkable and connected neighborhoods.
Property Details
Interior
Features
Ground Floor
Kitchen
2.74 x 2.74Breakfast Bar
Living
5.33 x 3.02Combined W/Dining / Open Concept / Laminate
Dining
5.33 x 3.02Combined W/Living / Laminate
Primary
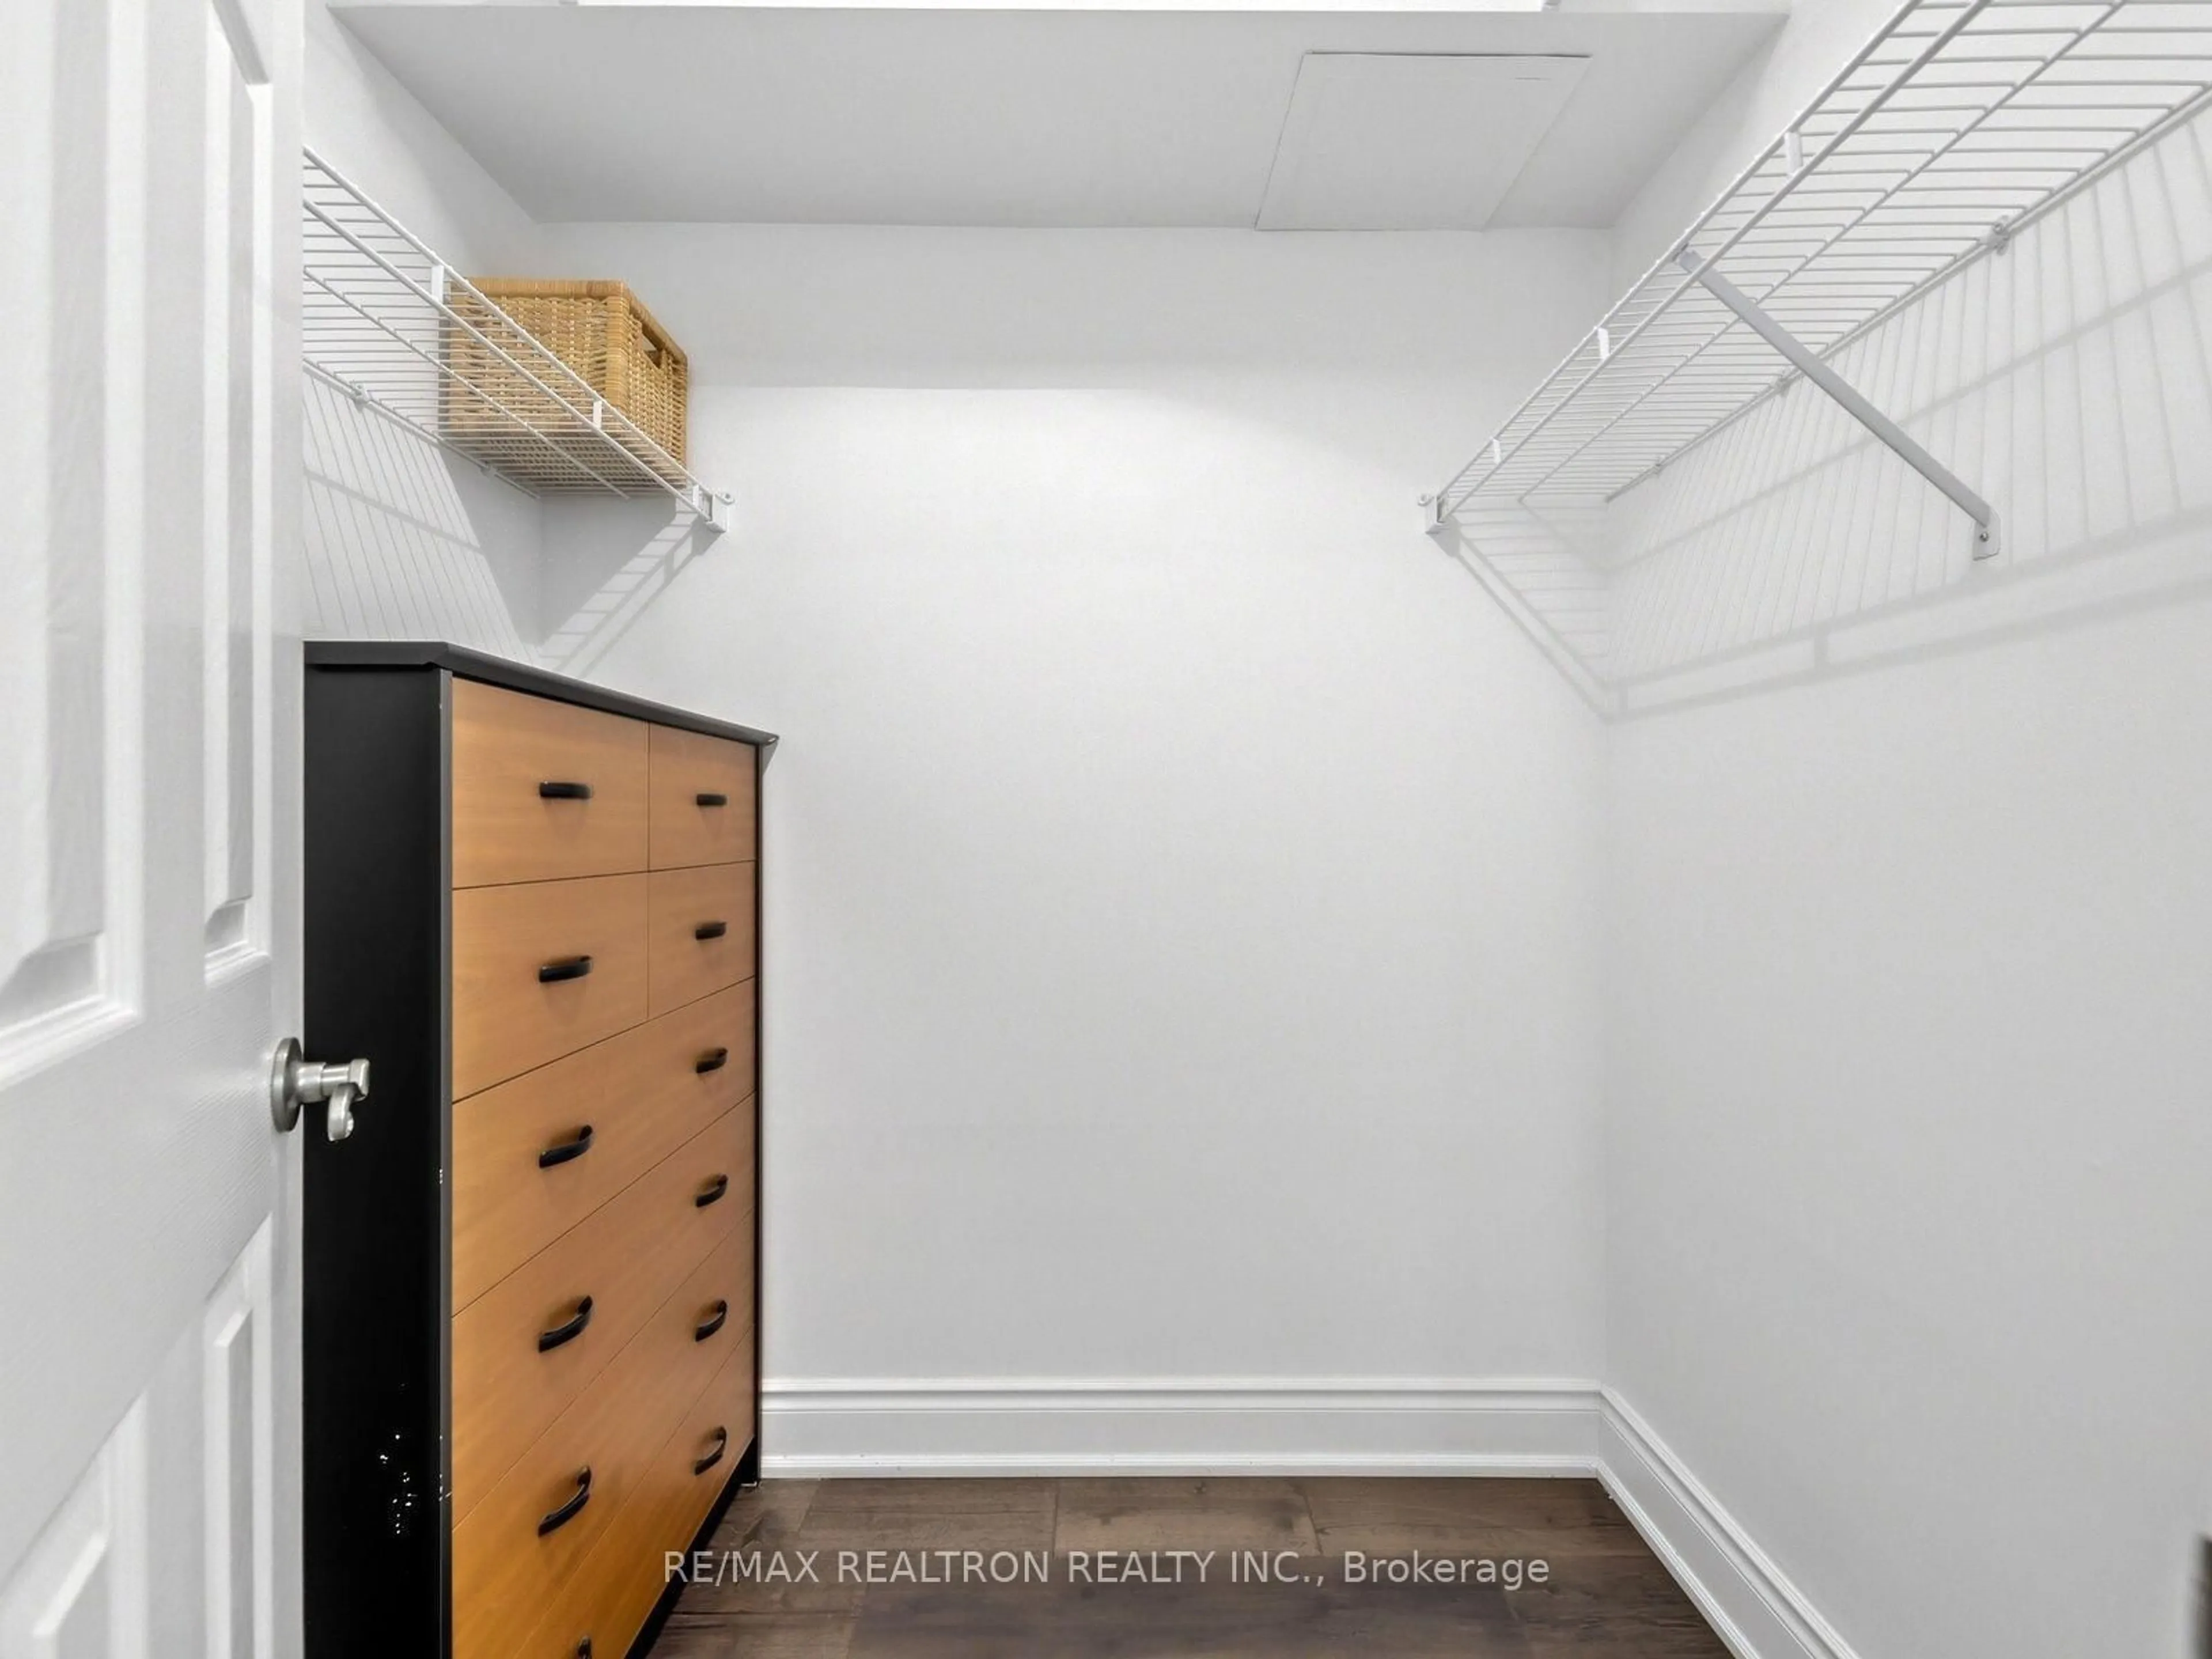
5.33 x 3.054 Pc Ensuite / W/I Closet / Broadloom
Exterior
Features
Parking
Garage spaces 1
Garage type Underground
Other parking spaces 0
Total parking spaces 1
Condo Details
Inclusions
Property History
 36