363 Keewatin Ave, Toronto, Ontario M4P 2A4
Contact us about this property
Highlights
Estimated valueThis is the price Wahi expects this property to sell for.
The calculation is powered by our Instant Home Value Estimate, which uses current market and property price trends to estimate your home’s value with a 90% accuracy rate.Not available
Price/Sqft$863/sqft
Monthly cost
Open Calculator
Description
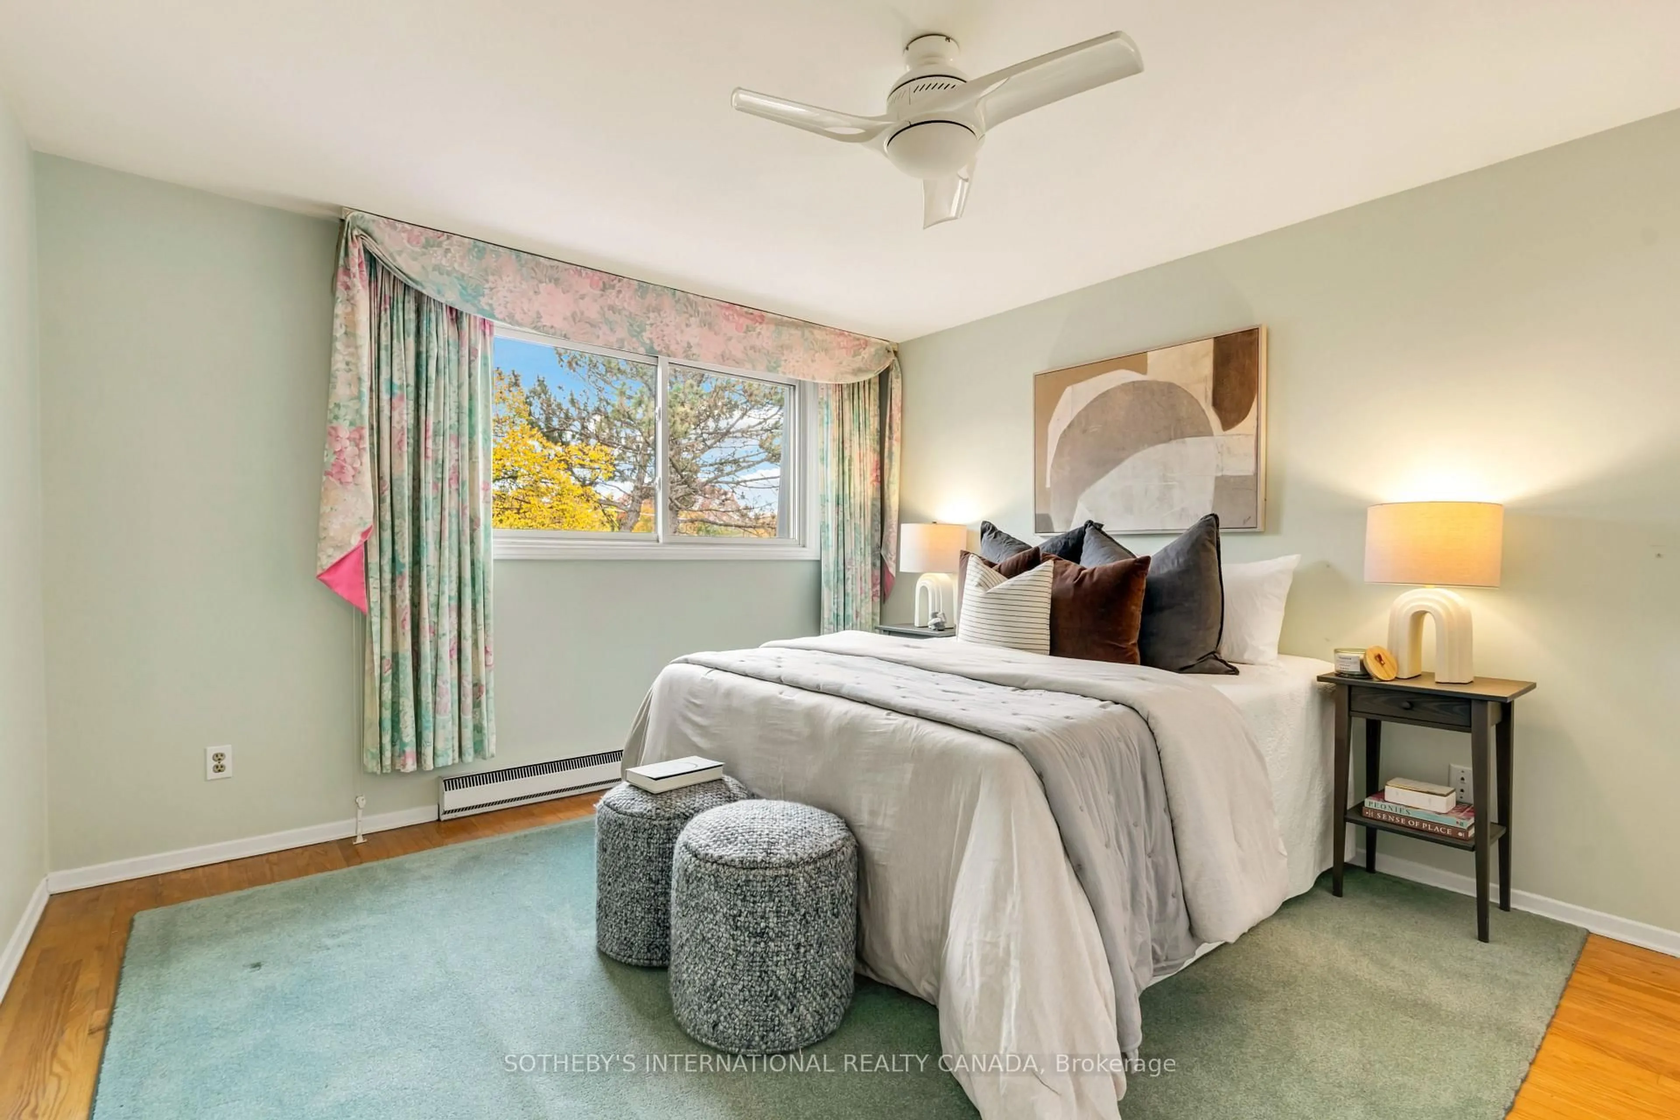
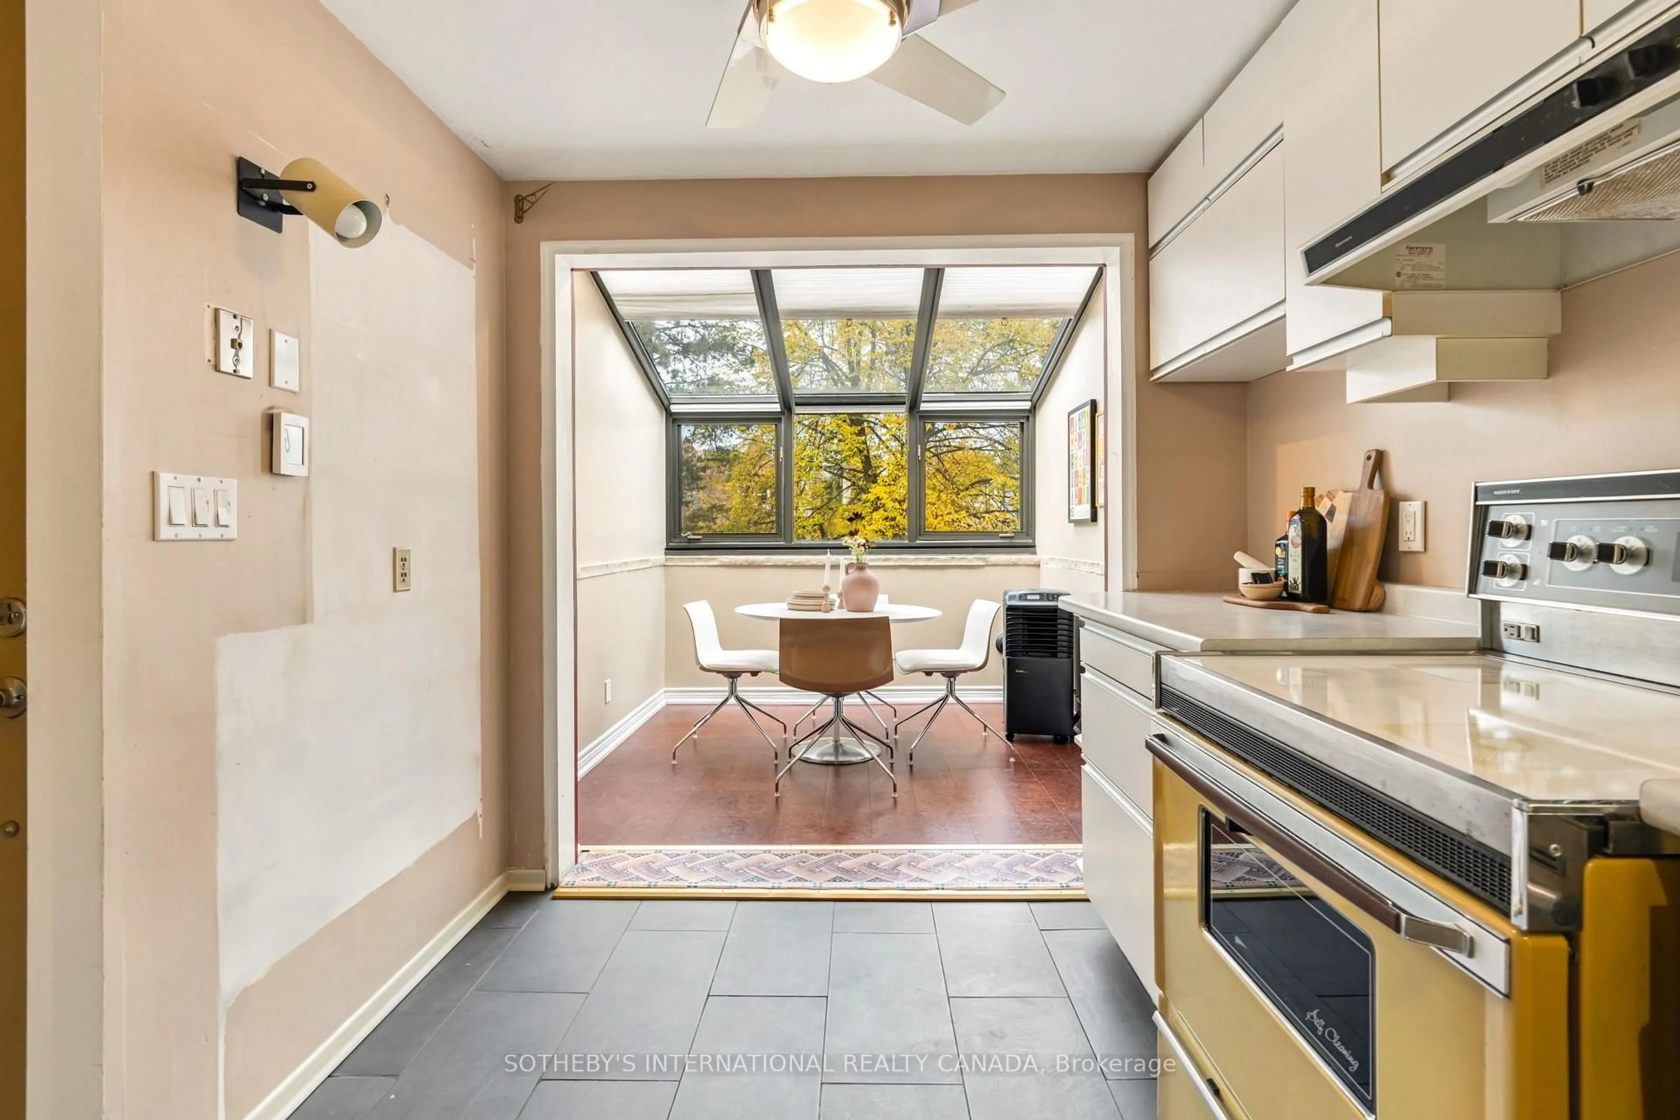
Prime Sherwood Park Freehold Townhouse. Nestled on a quiet cul-de-sac, this low-maintenance 1970 home offers great potential. Lovingly cared for by the same owner for 48 years, it presents a rare opportunity to remodel and customize the space to perfectly suit your lifestyle, whether you are downsizing or starting a family. The main-floor layout could be extended to accommodate both a dedicated living room and dining room. It currently features an efficient galley kitchen that opens into a beautifully sun-filled breakfast room. Upstairs, the second floor boasts two equally sized bedrooms alongside an updated 4-piece bathroom. At the end of the day, you will cherish relaxing in the cozy great room, complete with a walkout to a large, sun-drenched south-facing garden. As a bonus, enjoy the ultimate winter convenience of a private one-car garage with a covered space for a second car.
Property Details
Interior
Features
Main Floor
Foyer
2.77 x 1.02Double Closet / Tile Floor
Kitchen
4.06 x 2.41Tile Floor / Stainless Steel Sink / Breakfast Area
Breakfast
2.57 x 2.46Greenhouse Window / Cork Floor / Combined W/Kitchen
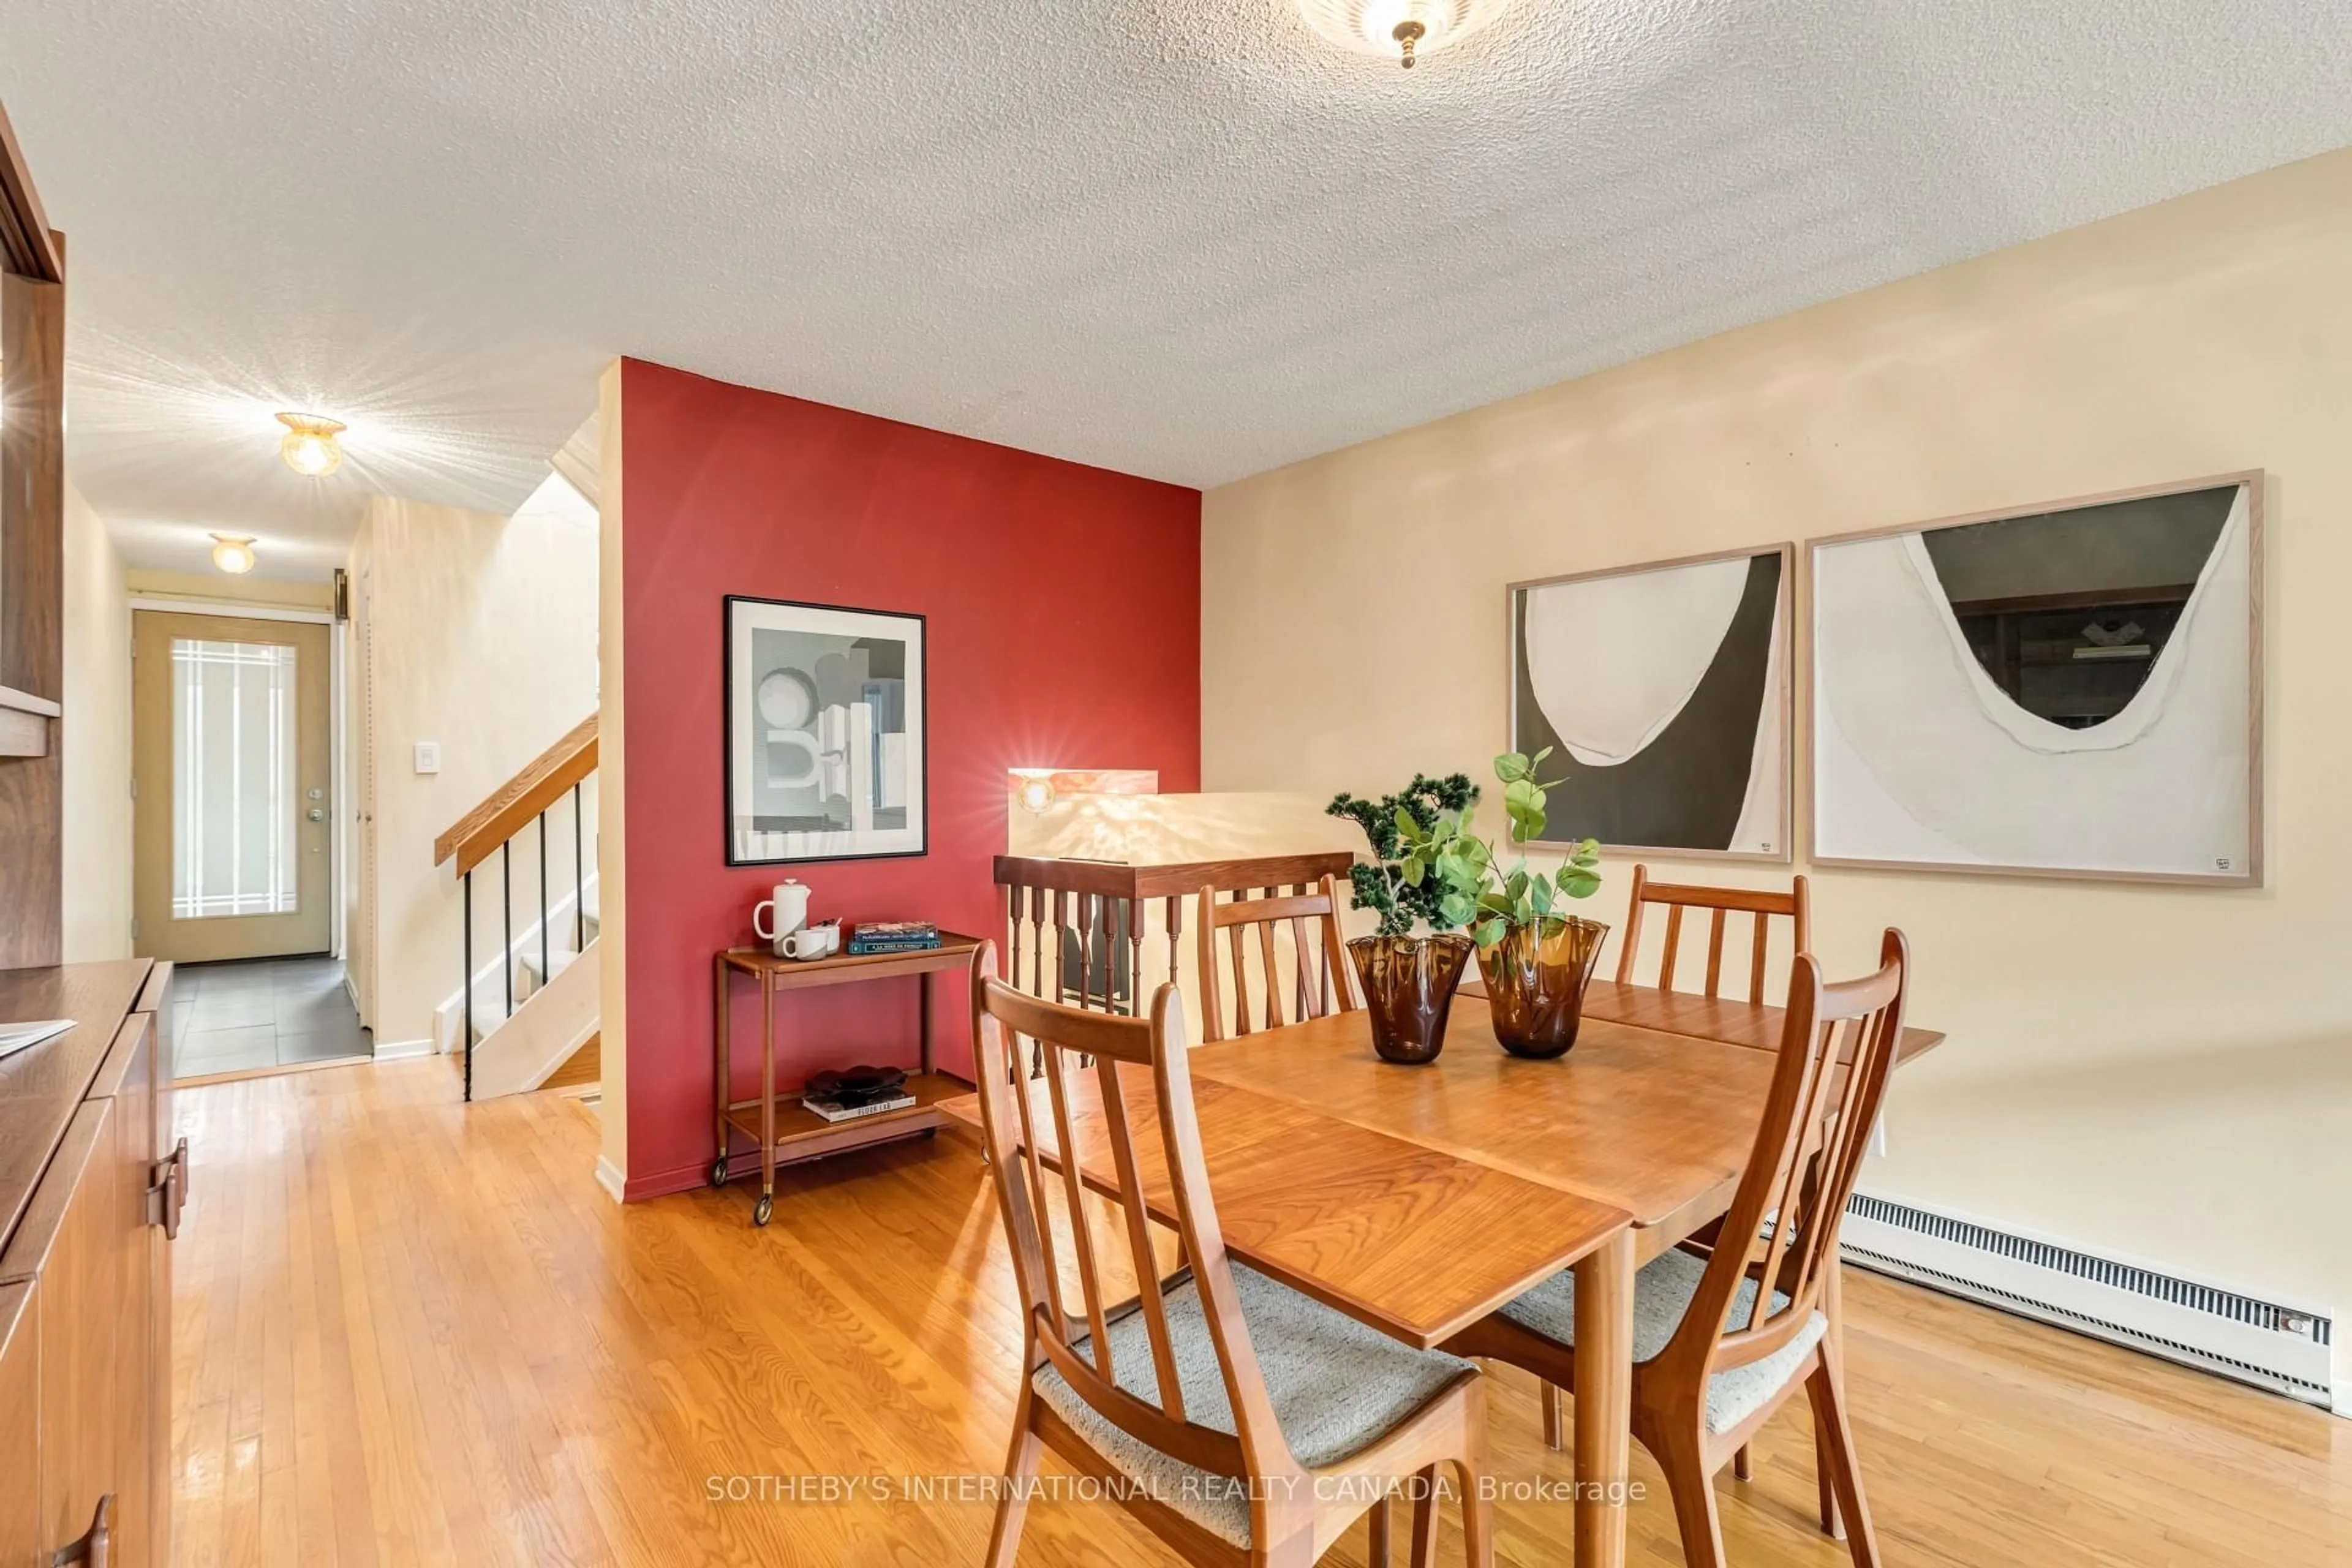
Dining
3.71 x 3.45hardwood floor / Open Concept / O/Looks Garden
Exterior
Features
Parking
Garage spaces 1
Garage type Built-In
Other parking spaces 1
Total parking spaces 2
Property History
 18