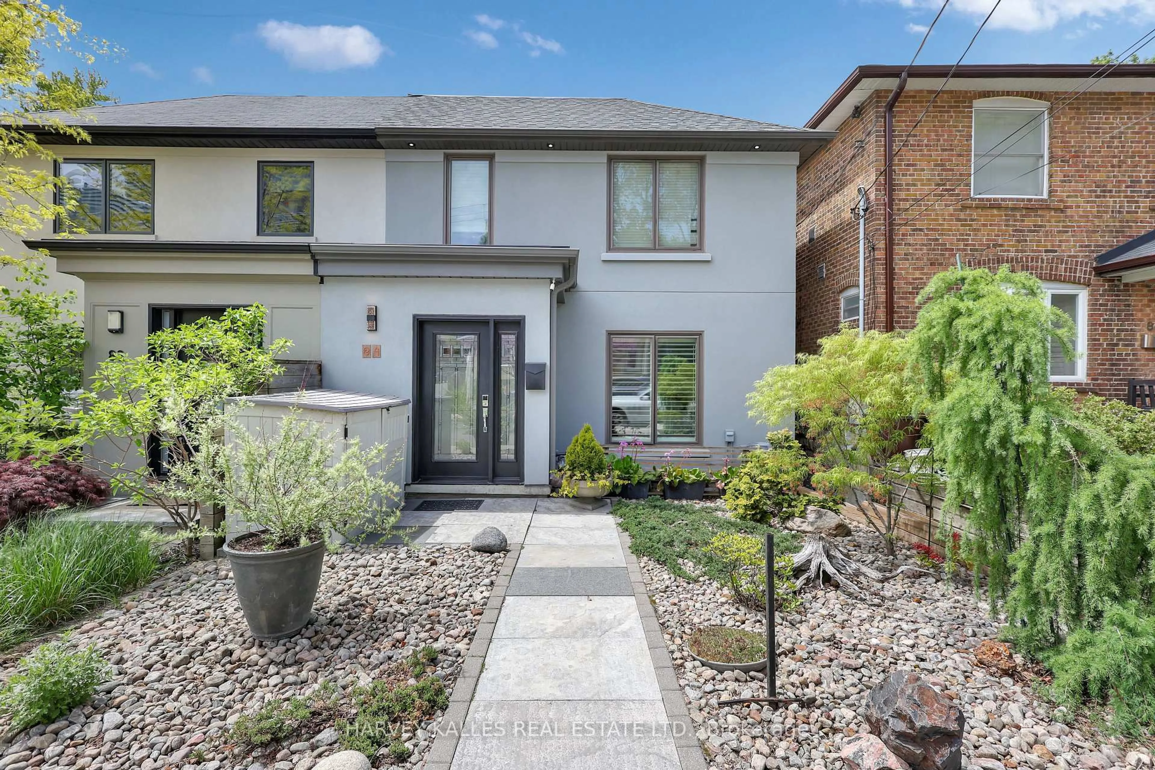
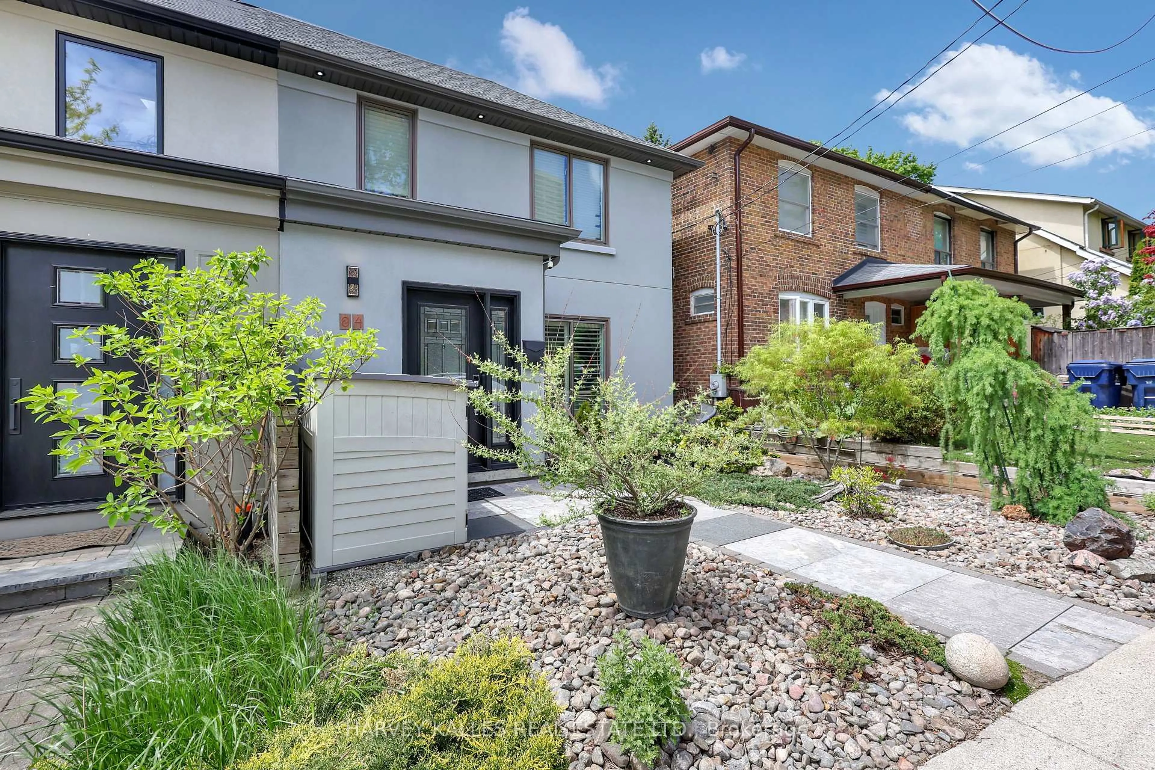
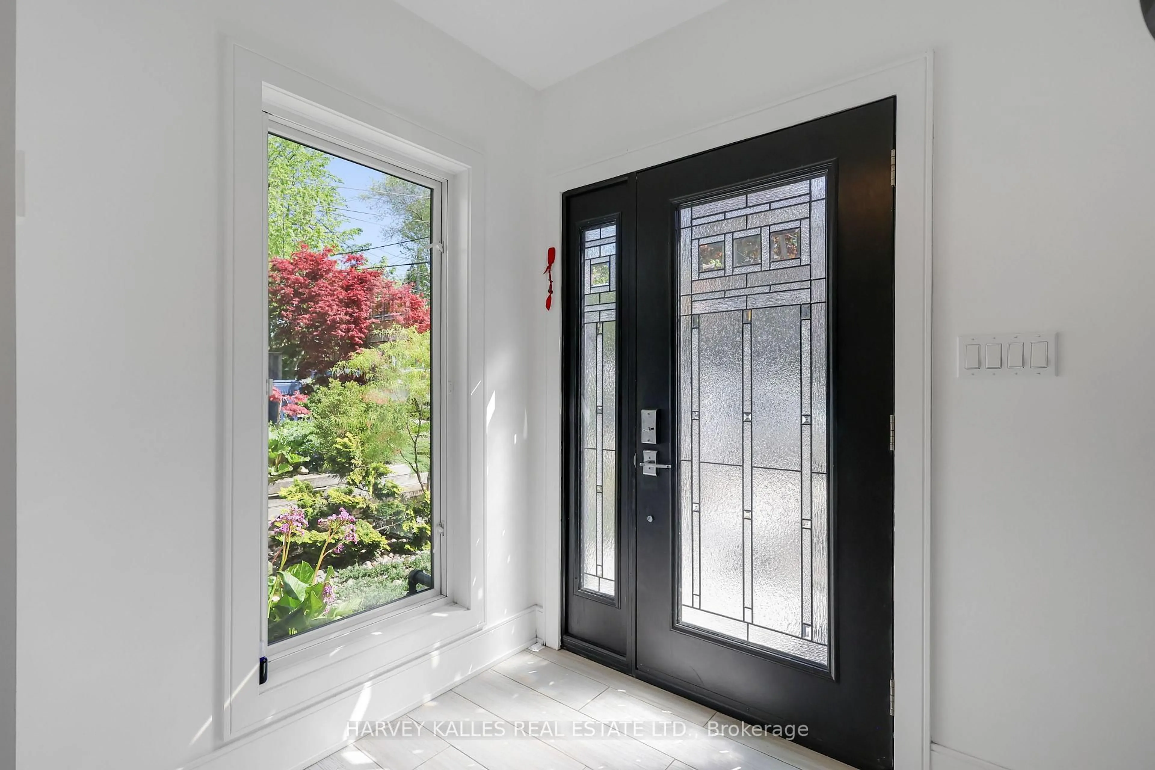
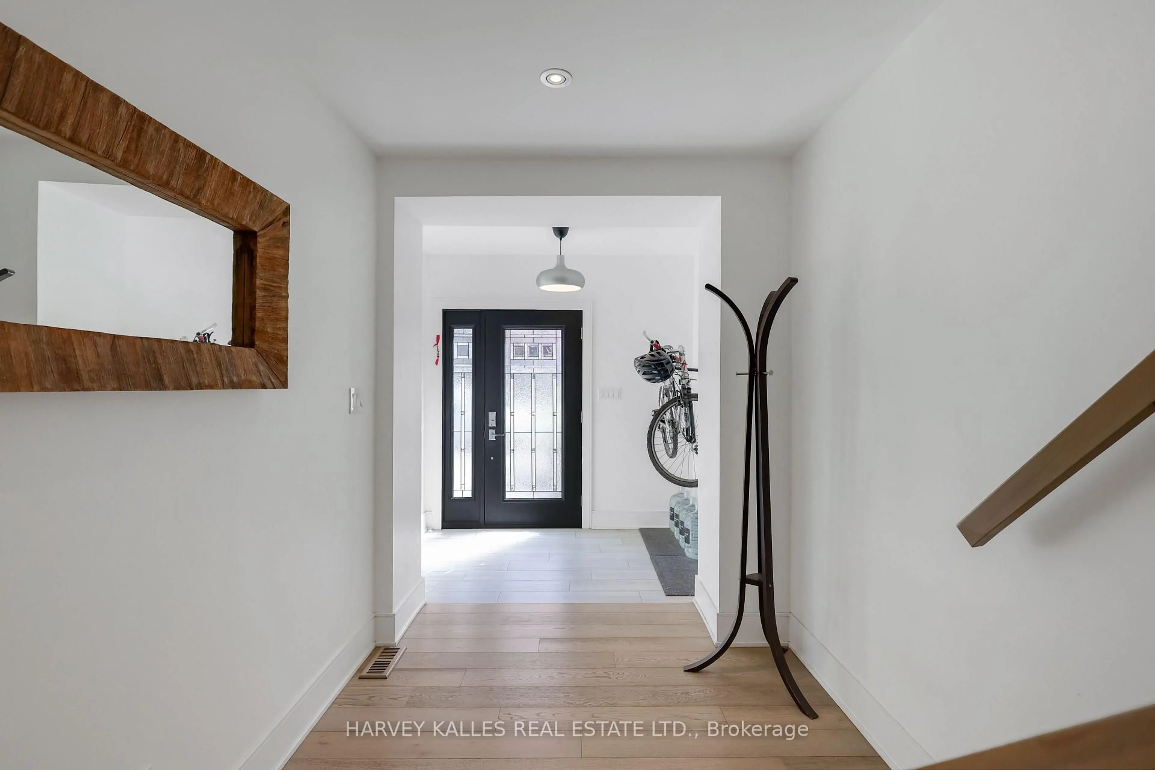
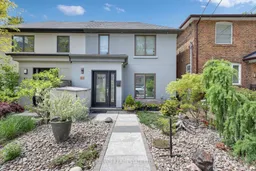
84 Edith Dr, Toronto, Ontario M4R 1Z2
Contact us about this property
Highlights
Estimated valueThis is the price Wahi expects this property to sell for.
The calculation is powered by our Instant Home Value Estimate, which uses current market and property price trends to estimate your home’s value with a 90% accuracy rate.Not available
Price/Sqft$1,047/sqft
Monthly cost
Open Calculator
Description
Exceptional And Rarely Offered Semi-Detached Home, Converted Into A Triplex For Multi-Generational Living, Backing Directly Onto Eglinton Park In The Heart Of Midtown Toronto. Thoughtfully Redesigned With High-End Finishes Throughout, 84 Edith Offers Incredible Versatility For Investors, Multi-Generational Families, Or End-Users Seeking The Option To Easily Convert Back To A Stunning Single-Family Residence. Each Self-Contained Suite Has Been Beautifully Curated With Custom Kitchens, Gas Fireplaces, Restoration Hardware Light Fixtures, Wide Plank Hardwood Flooring, Private Laundry, And Walkouts To Expansive Outdoor Spaces Overlooking The Park. The Main Floor Features A Designer Kitchen With A Handcrafted Walnut Island, Farmhouse Sink, Bosch Dishwasher, Gas Range, And An Open-Concept Living Space Anchored By A Contemporary Freestanding Fireplace. Floor-To-Ceiling Glass Doors Open To A Spectacular Deck With Treetop And Park Views. The Upper Suite Offers Vaulted Ceilings, Skylights, Custom Cabinetry, Granite Counters, And An Elegant, Functional Layout. The Lower Level Is Equally Impressive With A Bright Walkout Design, Oversized Windows, Custom White Gloss Kitchen, Porcelain Counters And Backsplash, A Spacious Bedroom, And Luxurious 5-Piece Bath With Seamless Glass Shower And Rain Head. Beautifully Landscaped And Hardscaped Backyard With Pressure-Treated Deck, Gazebo, Gas BBQ Hookup, And Direct Access To Eglinton Park. A Unique Opportunity To Own An Exceptionally Finished And Highly Adaptable Property In One Of Toronto's Most Sought-After Neighbourhoods.
Property Details
Interior
Features
Main Floor
Living
5.13 x 4.23W/O To Balcony / Fireplace / Open Concept
Dining
2.52 x 3.49hardwood floor / Combined W/Living / Pot Lights
Kitchen
3.72 x 3.49Breakfast Bar / Centre Island / hardwood floor
Br
3.96 x 3.36Picture Window / hardwood floor / Double Closet
Exterior
Features
Parking
Garage spaces -
Garage type -
Total parking spaces 3
Property History
 45
45

