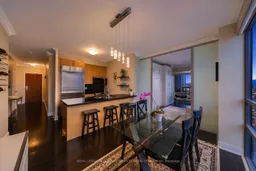
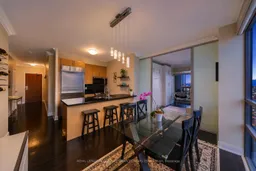
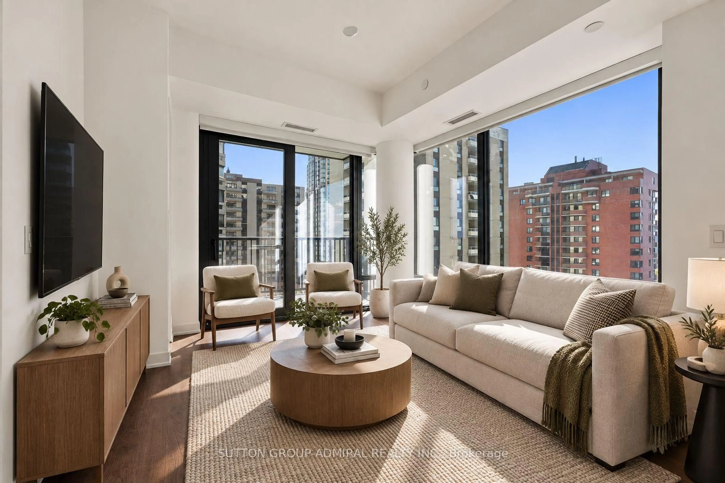
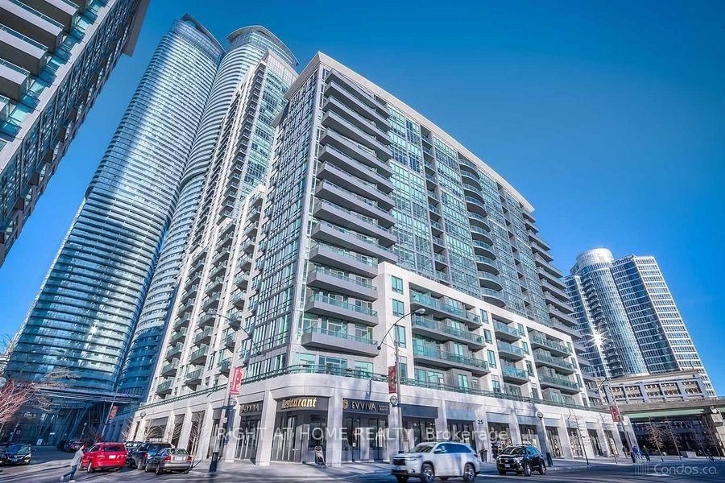
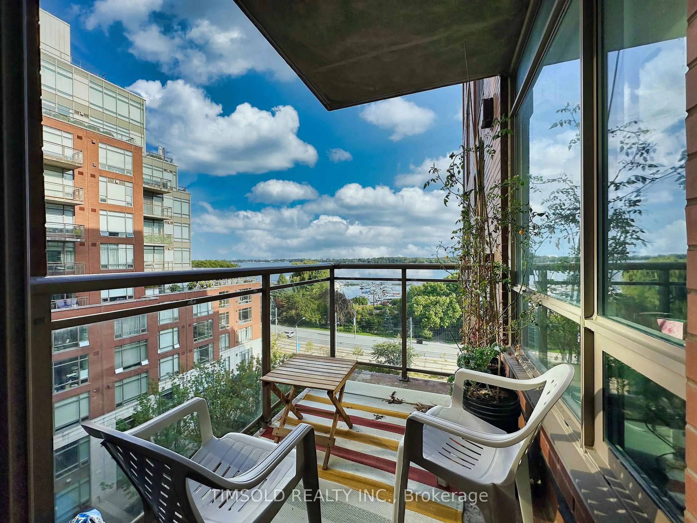
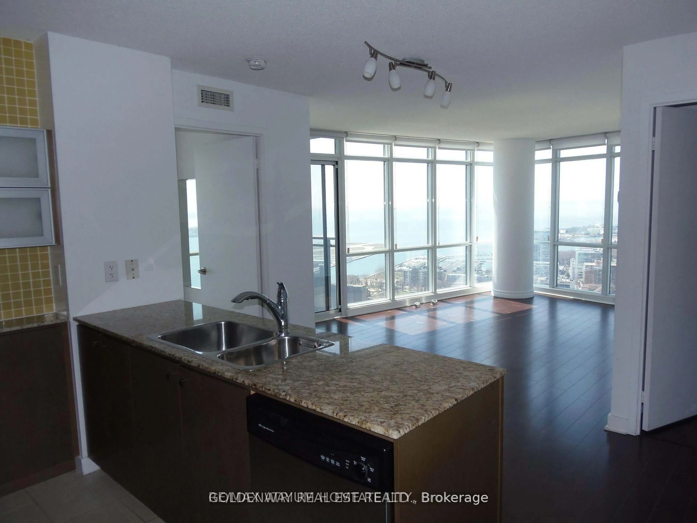
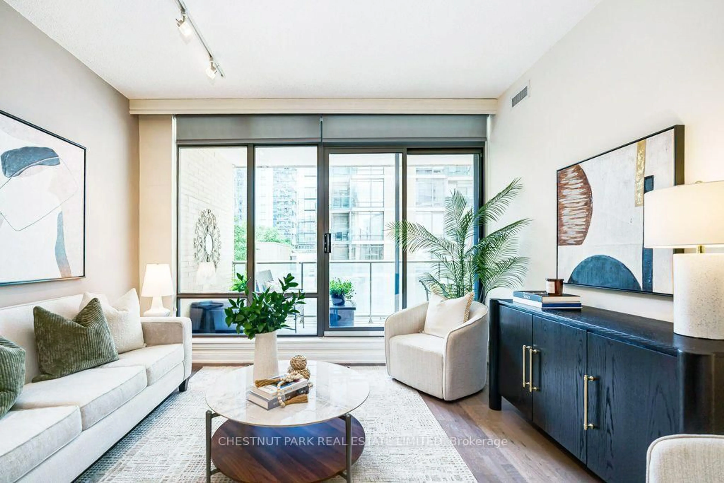
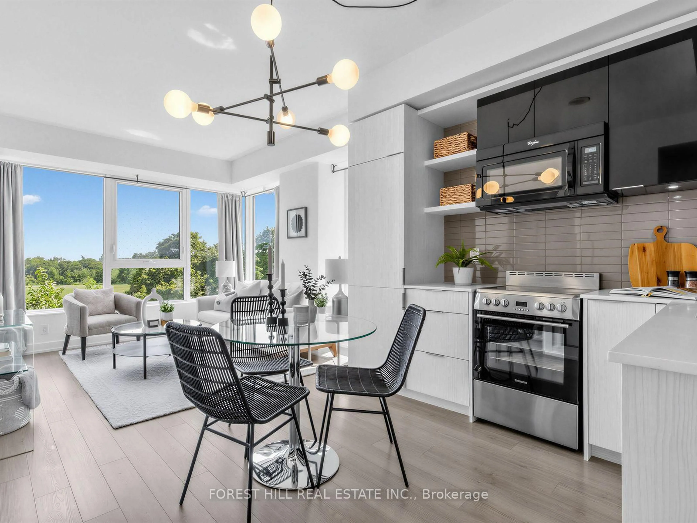
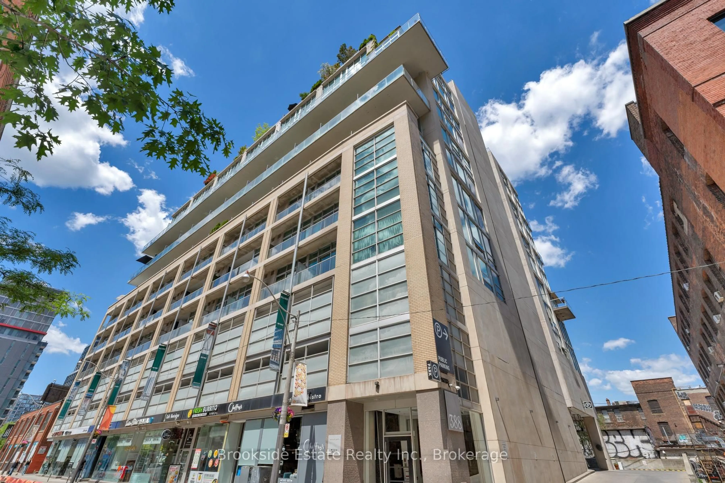
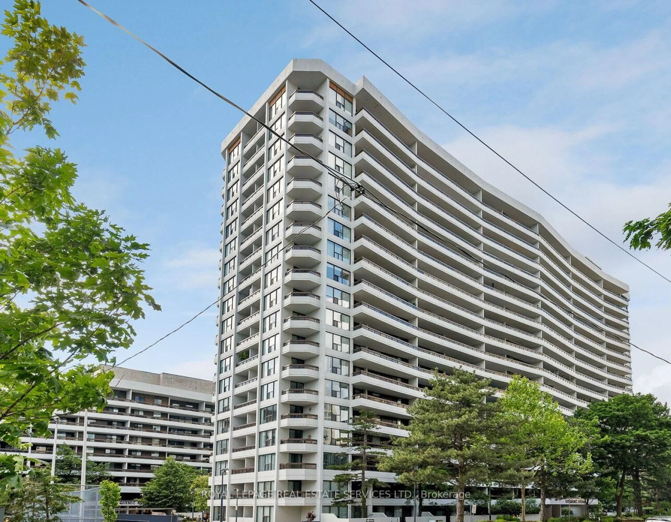
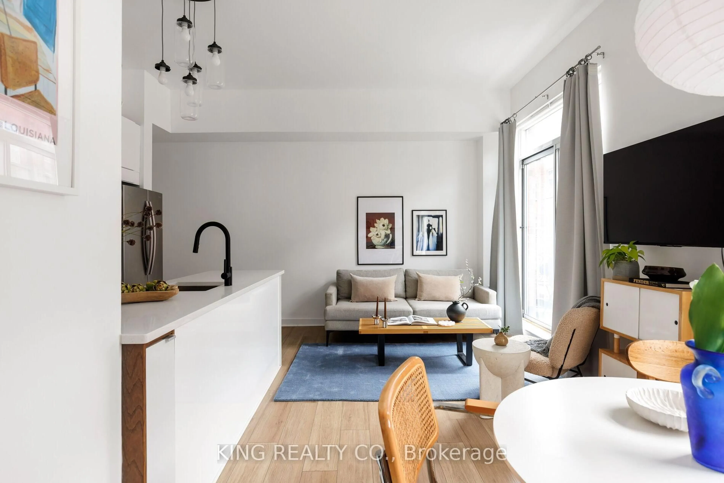
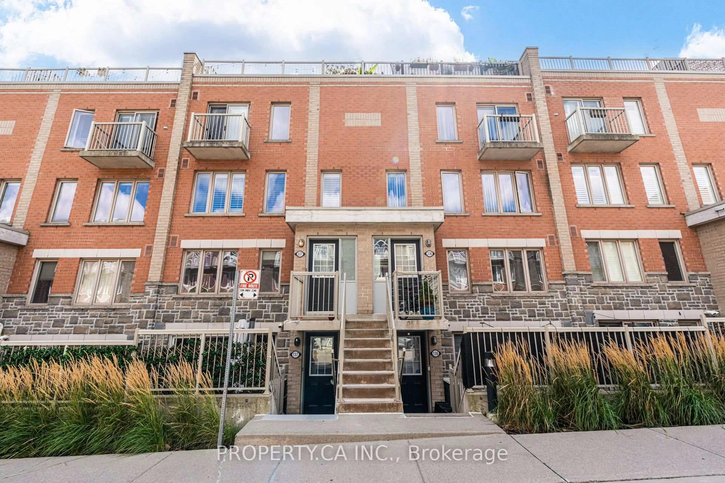
Open concept kitchen, wood/laminate floor for 88 Broadway Ave #2005, Toronto Ontario M4P 0A5
19 hours on Market

88 Broadway Ave #2005, Toronto, Ontario M4P 0A5

In the same building:
-
Condo
3
2
~900-999 sqft
$595,000
Get pre-qualifiedPowered by nesto
Condo
3
2
~900-999 sqft

Contact us about this property

Call

Highlights

Property Estimate

Days on market19 hours

Estimated valueNot available

Price/Sqft$628/sqft

Monthly cost

Open Calculator

Description

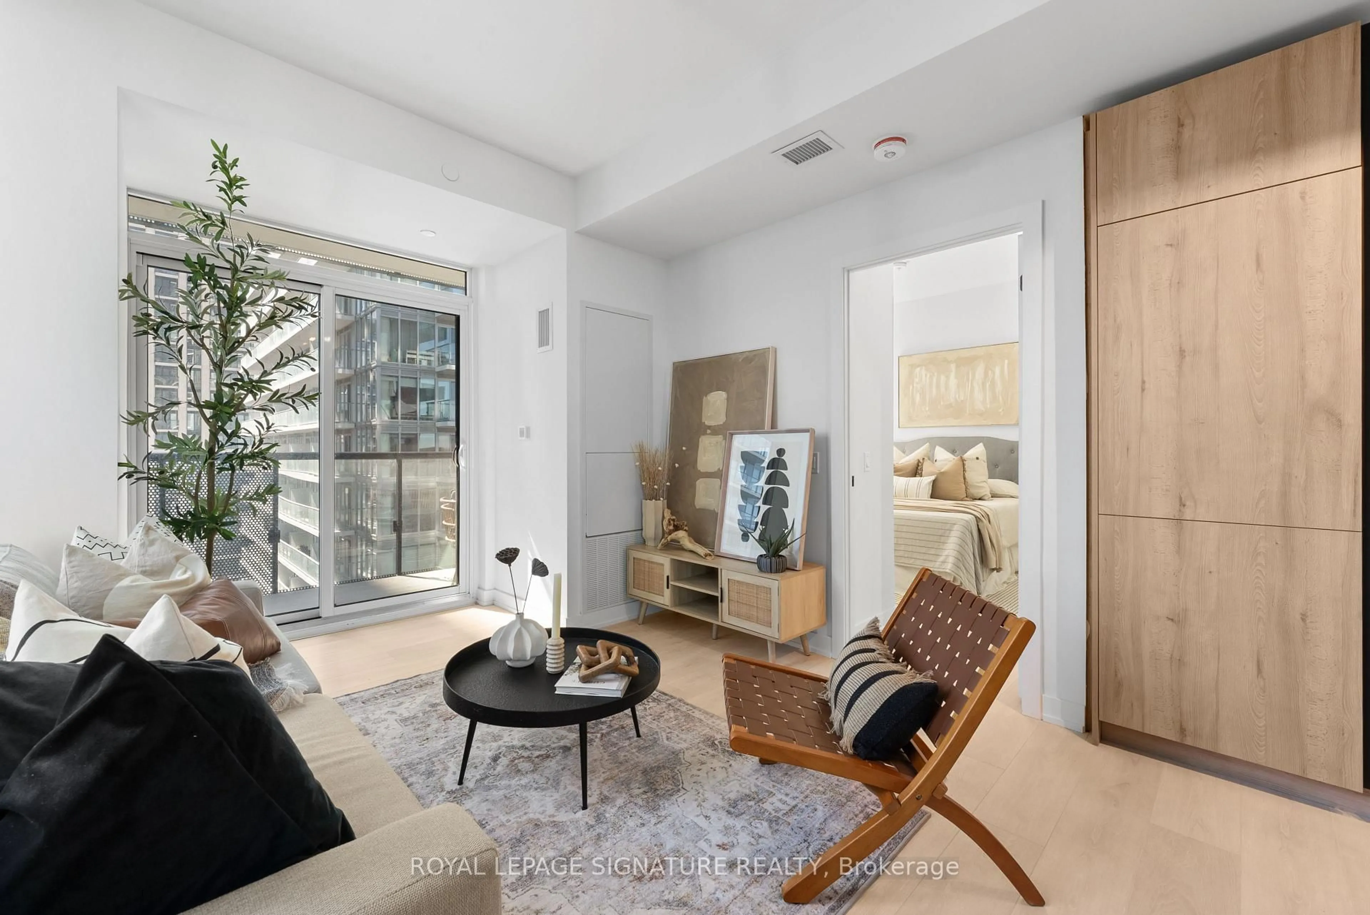
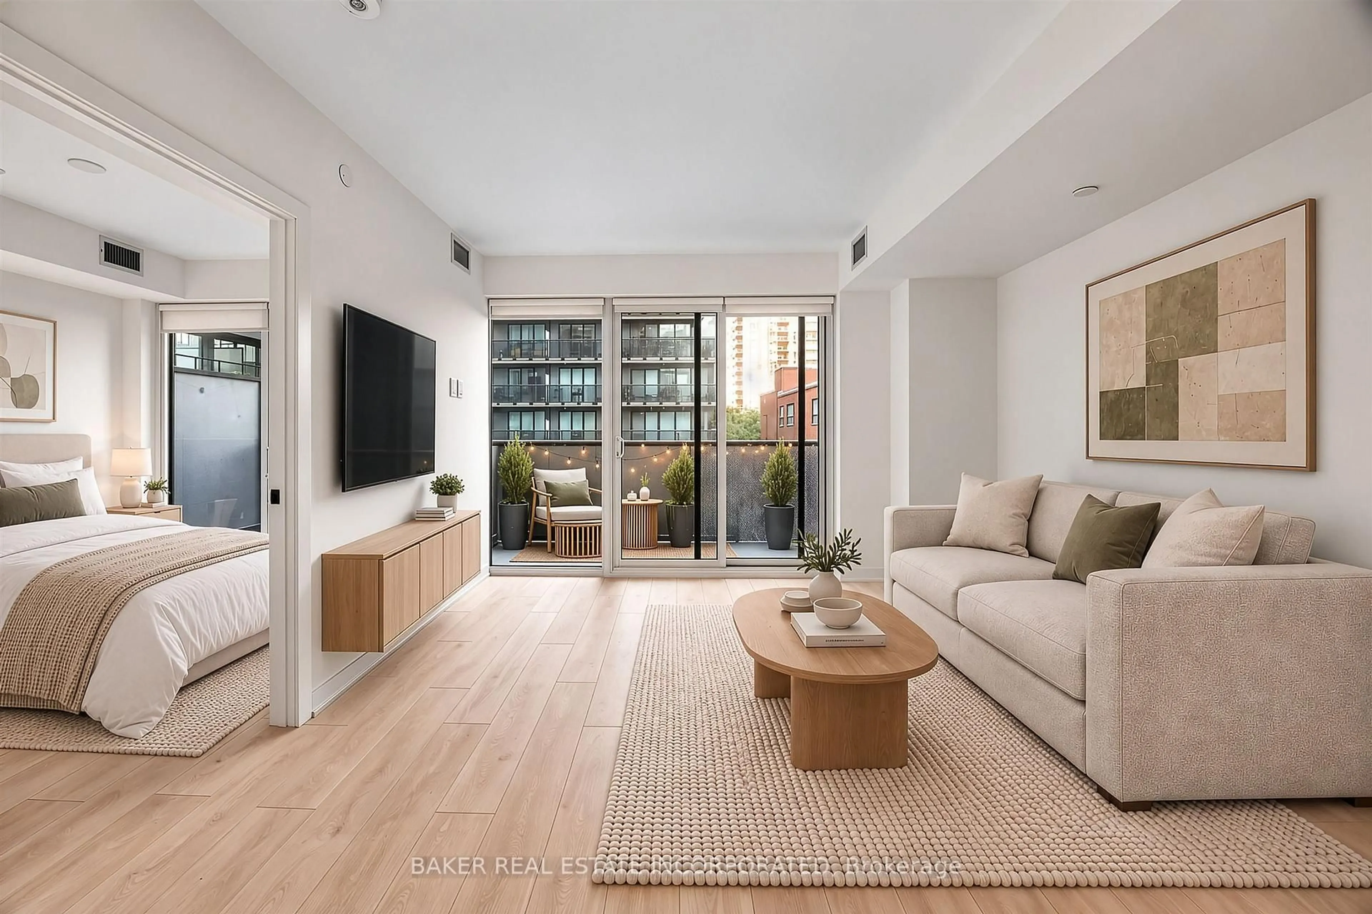
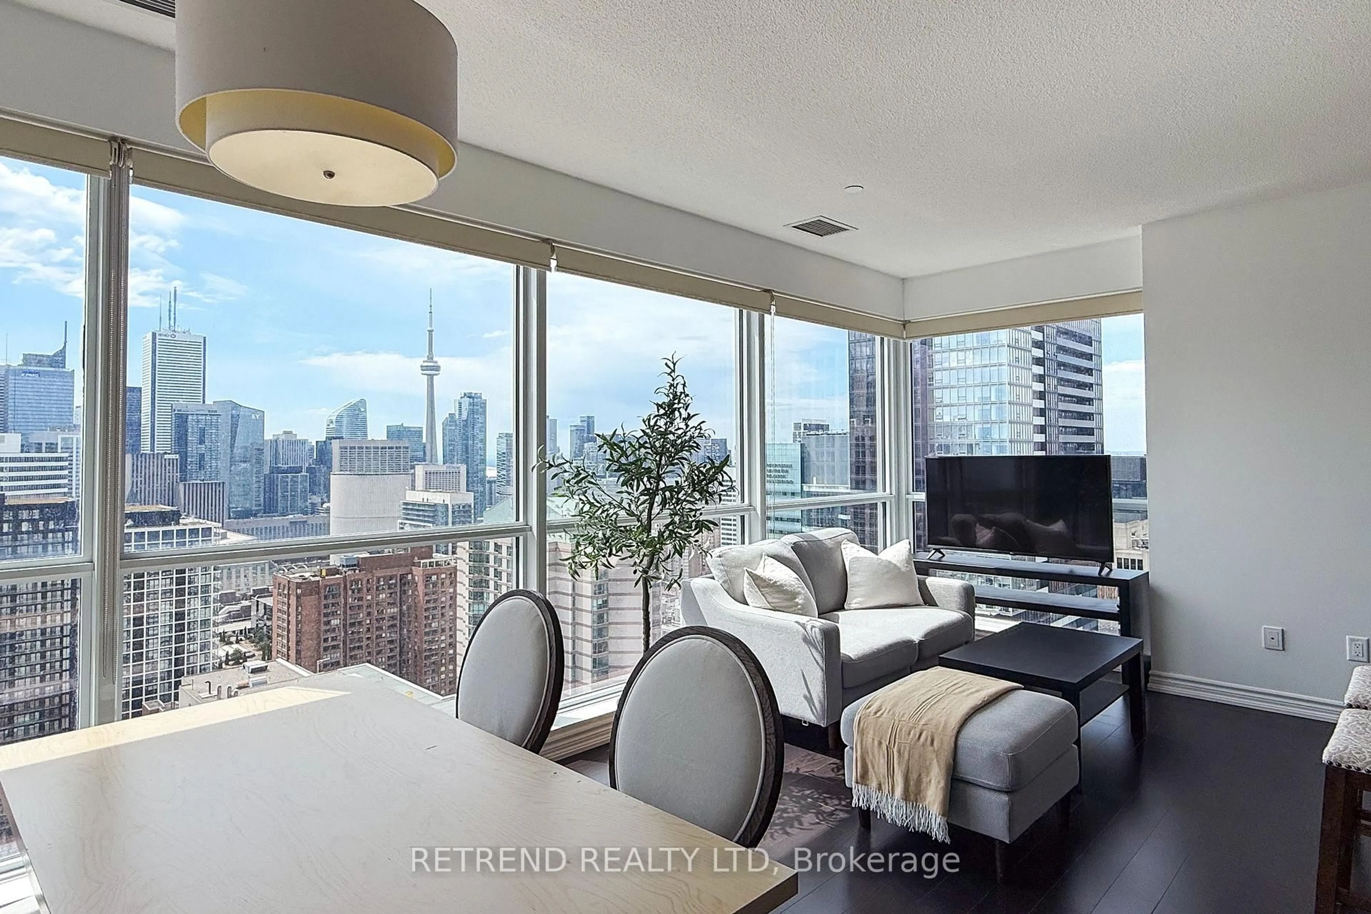
Above the energy of Yonge & Eglinton, discover a quiet, light-filled penthouse retreat where soaring ceilings, expansive windows, and peaceful skyline views create an immediate sense of calm from the moment you arrive.Freshly painted and impeccably maintained, this bright corner residence offers nearly 1,000 sq. ft. of thoughtfully designed living space with 10-foot smooth ceilings, hardwood floors, crown moulding, and a coveted northwest exposure that fills the home with natural light throughout the day. As evening falls, the space takes on a different kind of beauty, with sparkling city lights and vibrant twilight skies providing the perfect backdrop for relaxing at home or entertaining guests.The open-concept living and dining area is enhanced by custom built-in cabinetry and a beautifully integrated California Closets Murphy bed, creating the flexibility of a third bedroom, guest suite, or home office while maintaining a seamless and sophisticated aesthetic. When tucked away, the space transforms effortlessly back into an elegant extension of the living area.The spacious primary suite features a walk-in closet and private ensuite bath, while the second bedroom offers comfortable accommodations for family, guests, or remote work. Complete with one parking space and two lockers, this home offers exceptional functionality without compromising style.Residents enjoy premium amenities including 24-hour concierge service, an indoor pool, fitness centre, party room, and landscaped terrace with BBQs. Just steps to the Yonge & Eglinton subway, Eglinton Crosstown LRT, cafés, restaurants, shopping, and top-ranked schools including North Toronto Collegiate Institute, Eglinton Junior Public School, and Hodgson Middle School.Quiet, bright, and exceptionally versatile, Penthouse 5 offers the comfort of a 3-bedroom layout with the convenience and excitement of Midtown living.


Property Details

StyleApartment
View-
Age of property-
SqFt~900-999 SqFt
Lot Size-
Parking Spaces1
MLS ®NumberC13175592
Community NameNorth Toronto
Data SourceTRREB
Listing byROYAL LEPAGE REAL ESTATE SERVICES HEAPS ESTRIN TEAM

Features

Heating: Forced Air
Cooling: Central Air

Features

Patio: Open
Balcony: Open

Parking

Garage spaces 1

Garage type Underground

Other parking spaces 0

Total parking spaces 1


20Story
Inclusions
Hydro
Water
Parking
Cable
Heat

Property History

May 26, 2026
ListedActive
$595,000
19 hours on market
history photo preview34
Listing by trreb®
Property listed by ROYAL LEPAGE REAL ESTATE SERVICES HEAPS ESTRIN TEAM, Brokerage

Agent Banner Image
Interested in this property?Get in touch to get the inside scoop.
Market Data - North Toronto

Geo Zone Map ThumbnailNorth Toronto

Buyer's Market

View Market Data

Condo - for the past 30 days

Buyer's market Seller's market

Avg. Days on Market

Past 30 days

32 days

Compared to

2025

28 days

2024

30 days

2023

16 days

New Listings

Past 30 days

60 listings

Compared to

2025

99 listings

2024

75 listings

2023

59 listings

Units sold

Past 30 days

21 units

Compared to

2025

18 units

2024

26 units

2023

44 units

Median Sold Price

Past 30 days

$606,000

Compared to

2025

$645,000

2024

$728,750

2023

$690,000


Population and Demographics

Overview

Total population 10553
Average household income $163,391

Age (%)

0 to 19
16%
20 to 34
28%
35 to 49
25%
50 to 64
18%
65 and plus
14%

Household composition (%)

Single family
47%
Single person
47%
Multi person
6%
Multi family
0%

Mother tongue (%)

English
68%
Spanish
5%
Iranian Persian
4%
Portuguese
4%
Russian
3%
French
3%
Tagalog (Pilipino, Filipino)
3%
Mandarin
2%
Korean
2%
Others
1%

House tenancy (%)

Renters
72%
Owners
28%

What’s nearby?Essentials within 5 km

Local Logic

Transportation Scores

Estimated Budget