Open: Sat, 2PM to 4PM
trreb/IMG-W13839304_0a5030ea-9308-4aa0-8f3b-abaebb59ead6-l.jpg
2 days on Market

18 Virtue St, Toronto, Ontario M6R 1C2

Semi-Detached
2 + 1
2
~700-1100 sqft
$899,000
Get pre-qualifiedPowered by nesto
Semi-Detached
2 + 1
2
~700-1100 sqft

Contact us about this property

Call

Highlights

Property Estimate

Days on market2 days

Estimated valueNot available

Price/Sqft$1,051/sqft

Monthly cost

Open Calculator

Description

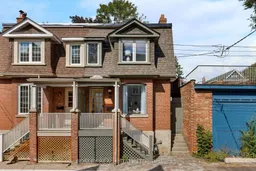
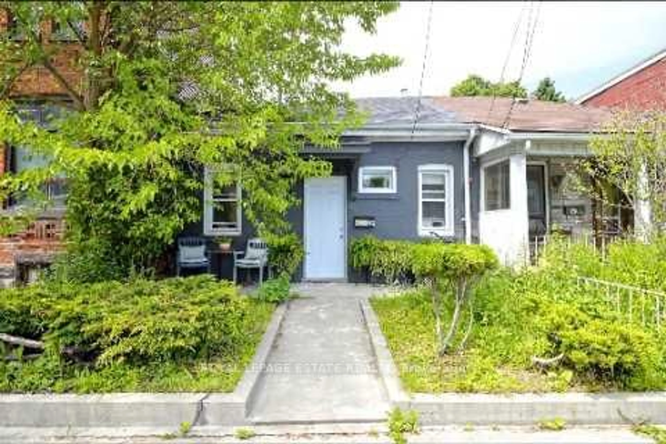
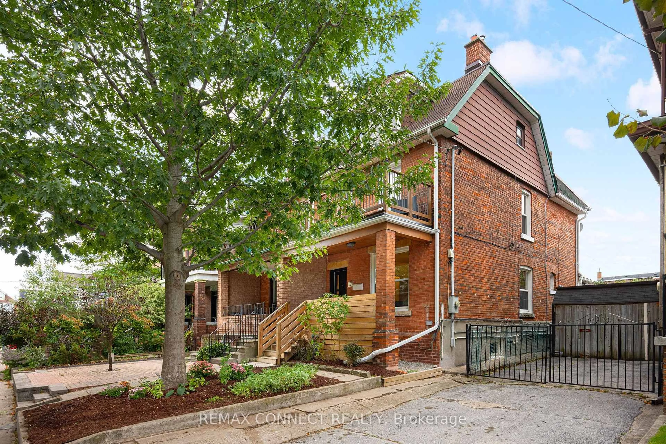
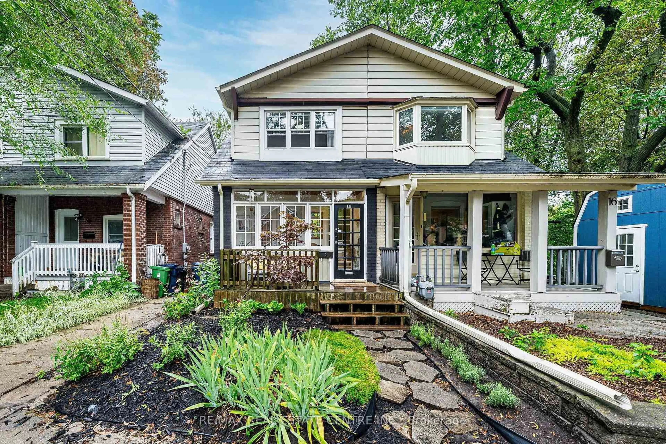
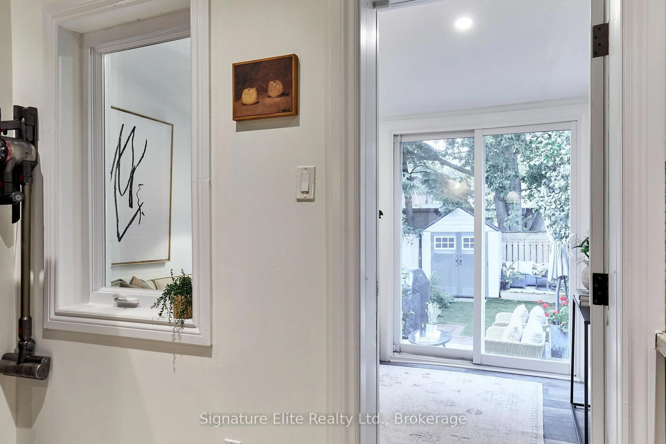
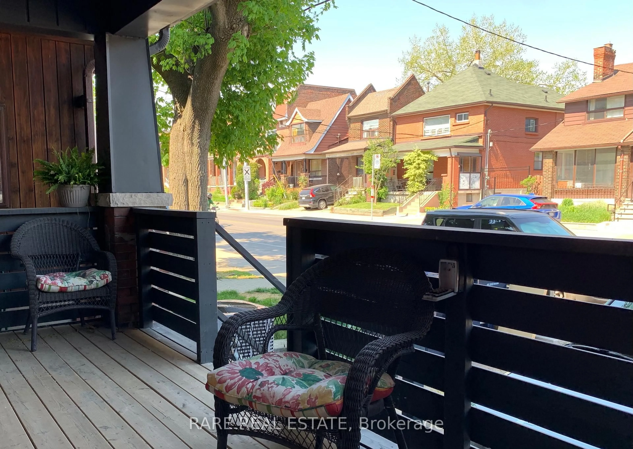
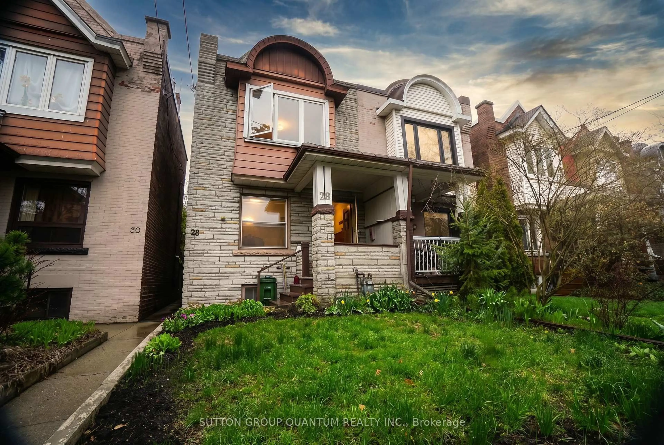
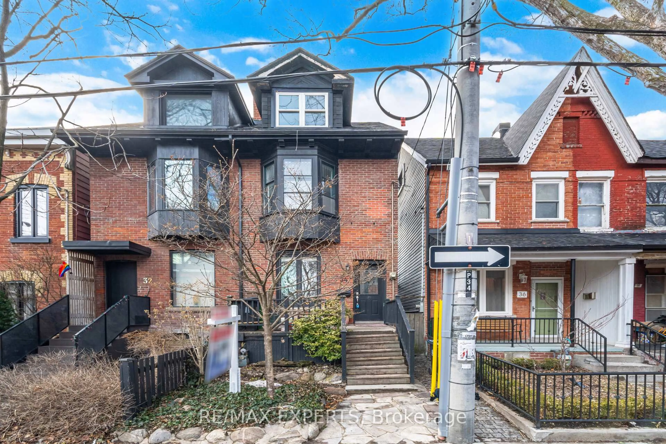
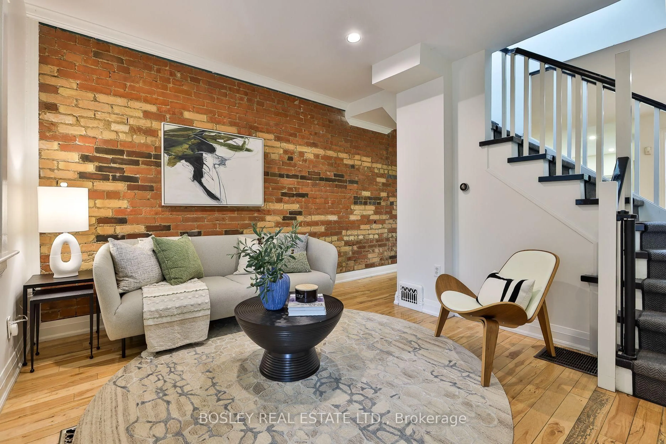
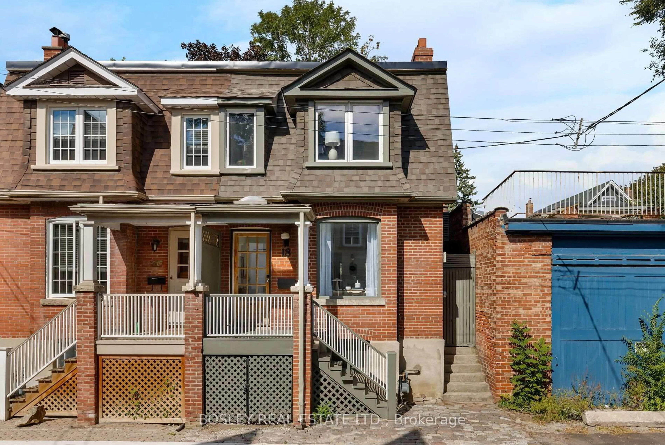
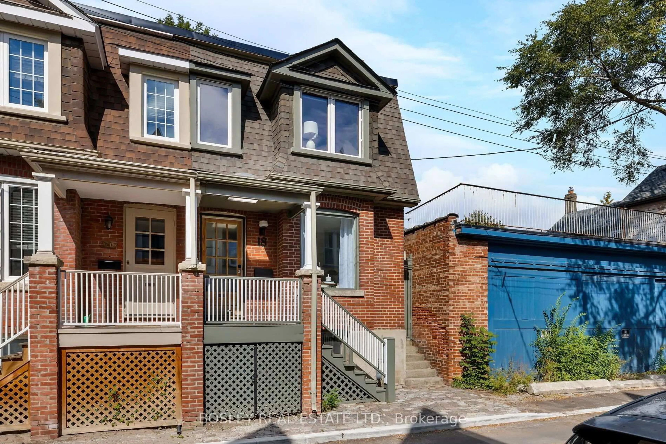
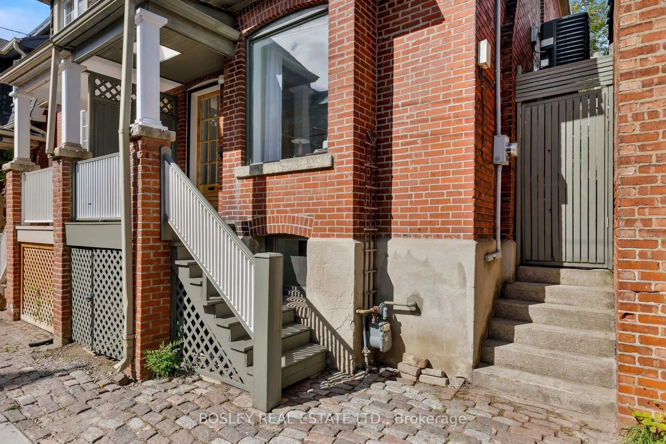
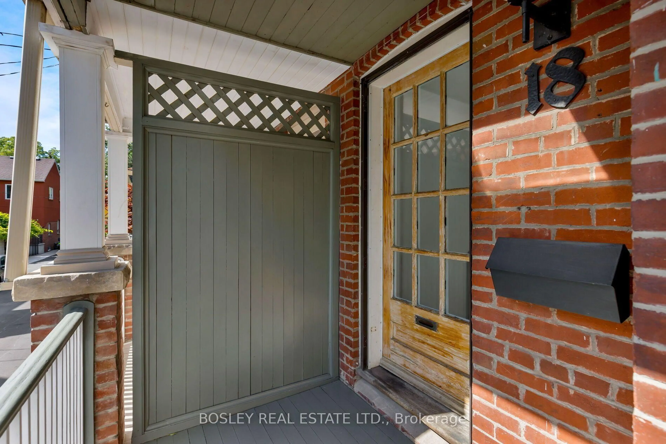
An urban oasis tucked away on a quiet, Charming English Style Mews on a dead-end street. This light-filled, open-concept home offers soaring ceilings and a loft-like sensibility. An open concept, spacious main floor with many original features and walkout to rear deck. Warm wood floors, fireplace (non functioning) and a second floor primary bedroom with stunning mile high ceiling. Located on one of the sweetest streets in Roncesvalles, Virtue St harkens back to days gone by. Lined with century Victorians, Edwardians and even original horse stables and yet minutes to all amenities. Peaceful and private yet wonderfully connected! Walk for your morning coffee at Cherry Bomb, hop on the TTC just steps away, or shop on foot at local favourites including Dear Grain, The Thin Blue Line, Russell's Butcher and Mabel's Bakery. A rare blend of space, character and neighbourhood charm.


Upcoming Open Houses

Oct 4Sun2:00 PM - 4:00 PM
Oct 3Sat2:00 PM - 4:00 PM

Property Details

Style2-Storey
View-
Age of property100+
SqFt~700-1100 SqFt
Lot Size999 SqFt(48 x 20.83)
Parking Spaces-
MLS ®NumberW13839304
Community NameParkdale
Data SourceTRREB
Listing byBOSLEY REAL ESTATE LTD.

Features

Heating: Forced Air
Cooling: Central Air
Basement: Finished

Main Floor

Living

4.46 x 3.96

Wood Floor / Fireplace / Combined W/Dining

Dining

4.1 x 2.35

Wood Floor / Combined W/Living / Bay Window

Kitchen

4.45 x 2.94

Open Concept / W/O To Yard / Sliding Doors


Features

Lot size: 999 SqFt

Property History

Sep 29, 2026
ListedActive
$899,000
2 days on market
history photo preview42
Listing by trreb®
Property listed by BOSLEY REAL ESTATE LTD., Brokerage
Agent Banner Image
Interested in this property?Get in touch to get the inside scoop.

Market Data - Parkdale

Geo Zone Map ThumbnailParkdale

Strong Seller's Market

View Market Data

Semi-Detached house - for the past 30 days

Buyer's market Seller's market

Avg. Days on Market

Past 30 days

0 day

Compared to

2025

0 day

2024

7 days

2023

24 days

New Listings

Past 30 days

3 listings

Compared to

2025

5 listings

2024

4 listings

2023

4 listings

Units sold

Past 30 days

0 unit

Compared to

2025

0 unit

2024

2 units

2023

1 unit

Median Sold Price

Past 30 days

$0

Compared to

2024

$1,617,500

2023

$1,350,000


Population and Demographics

Overview

Total population 12966
Average household income $115,449

Age (%)

0 to 19
14%
20 to 34
24%
35 to 49
24%
50 to 64
20%
65 and plus
17%

Household composition (%)

Single person
52%
Single family
40%
Multi person
9%
Multi family
0%

Mother tongue (%)

English
70%
Tibetan
7%
Polish
4%
Portuguese
3%
Spanish
3%
Tagalog (Pilipino, Filipino)
2%
French
2%
Vietnamese
2%
Yue (Cantonese)
1%
Others
1%

House tenancy (%)

Renters
78%
Owners
22%

What’s nearby?Essentials within 5 km

Local Logic

Transportation Scores

Estimated Budget