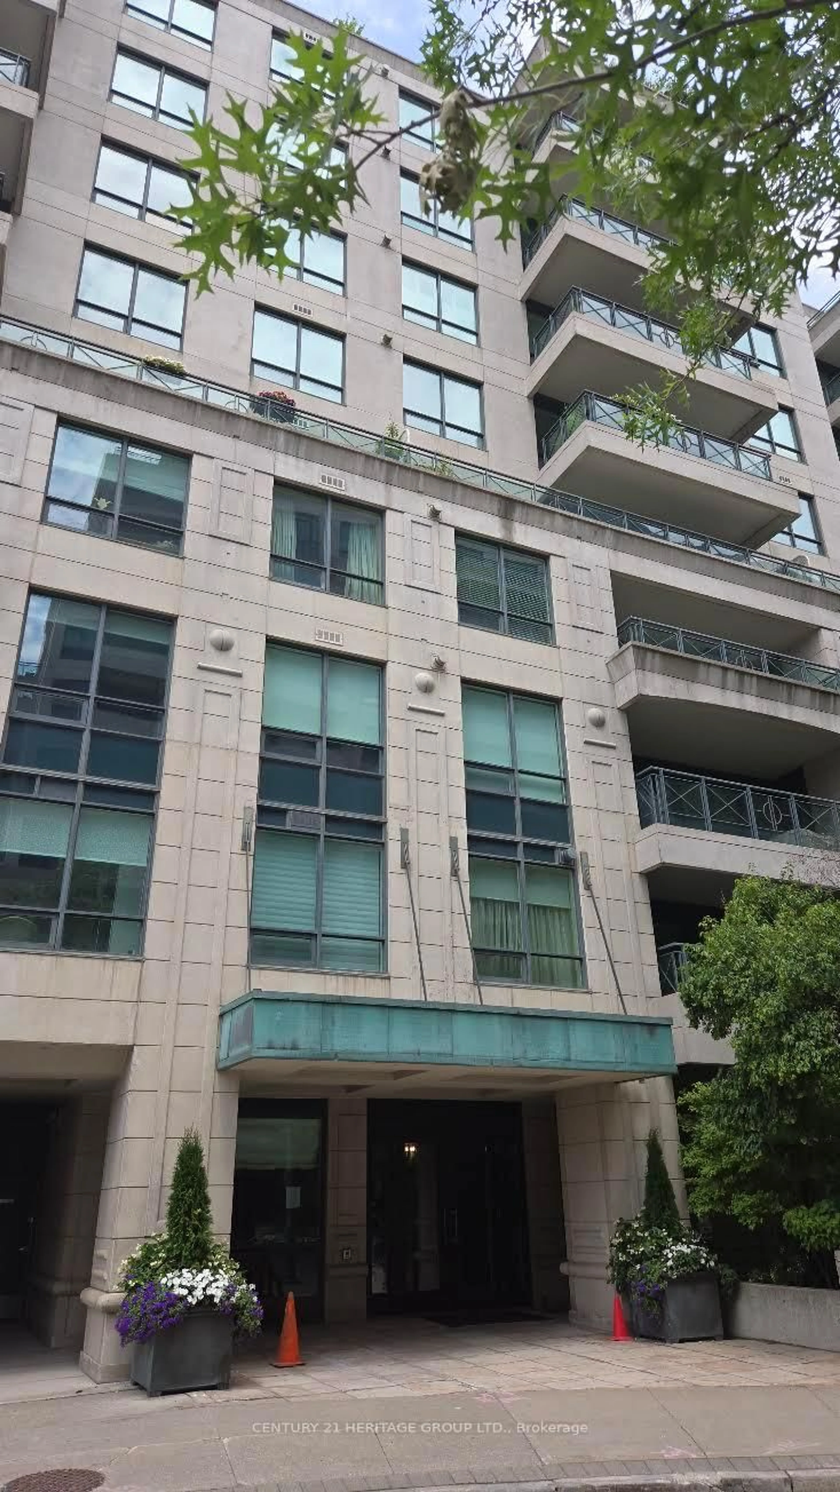
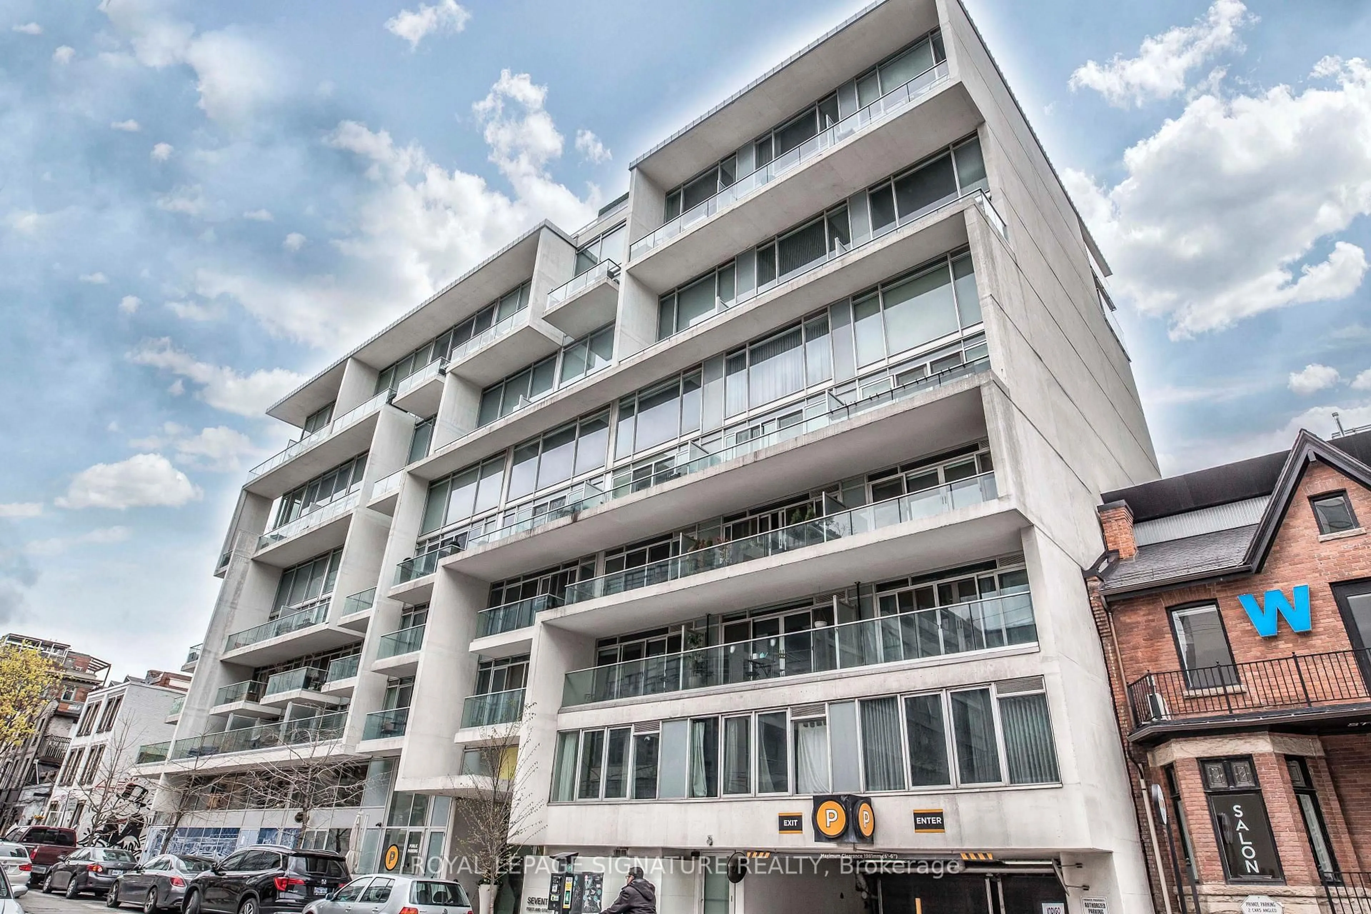
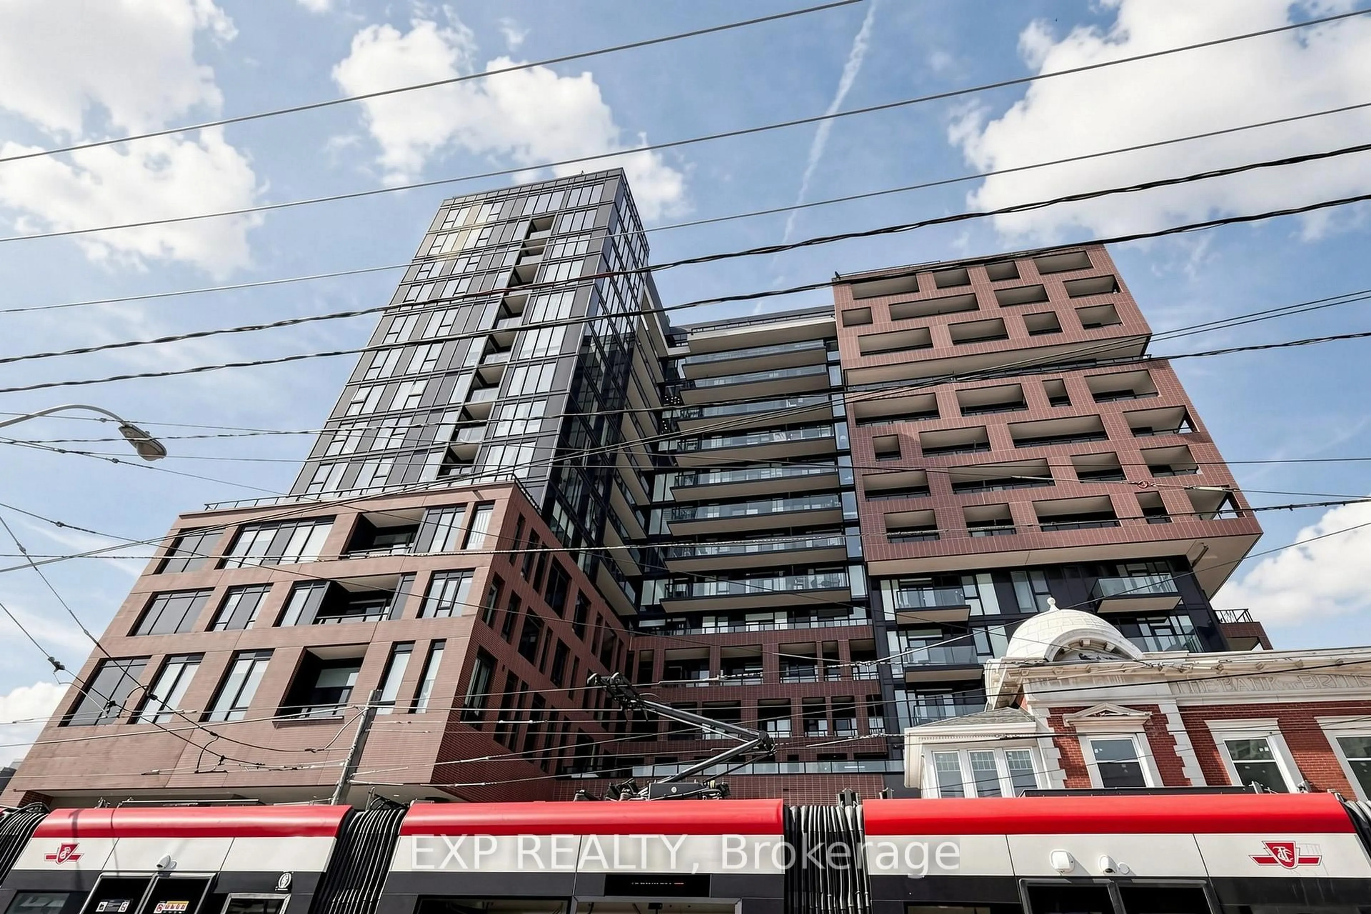
Unknown for 270 Dufferin St #205, Toronto Ontario M6K 0H8

270 Dufferin St #205, Toronto, Ontario M6K 0H8

In the same building:
-
Condo
2
2
~700-799 sqft
$652,800
Get pre-qualifiedPowered by nesto
Condo
2
2
~700-799 sqft

Contact us about this property

Call

Highlights

Property Estimate

Estimated valueNot available

Price/Sqft$875/sqft

Monthly cost

Open Calculator

Description

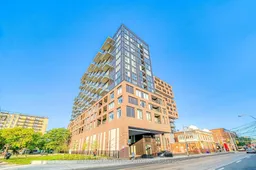
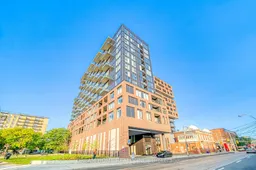
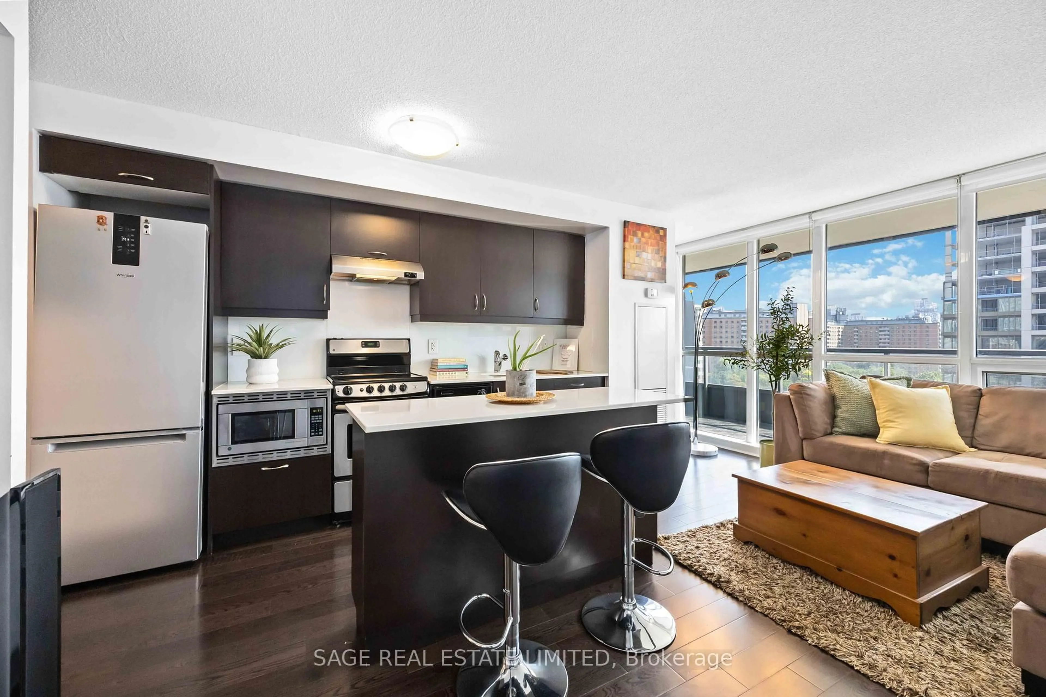
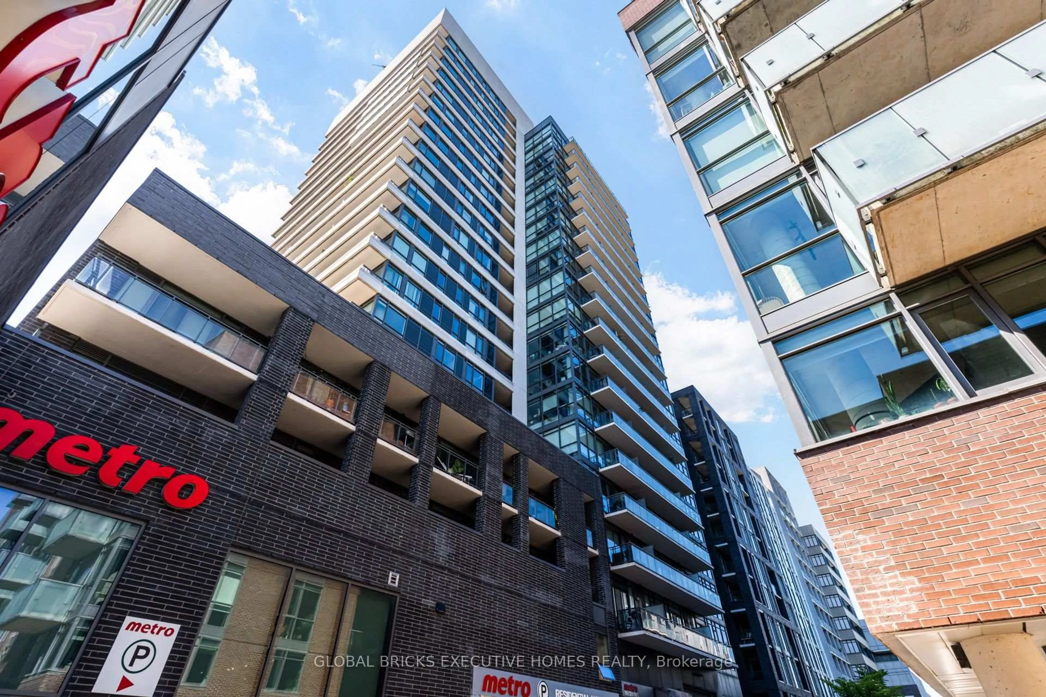
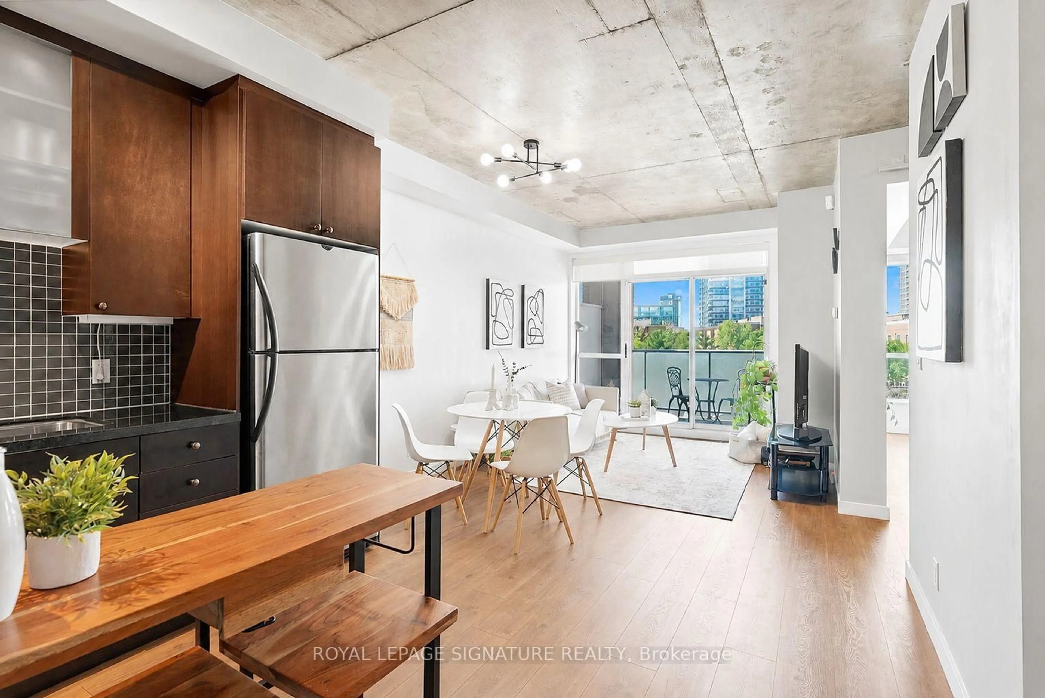
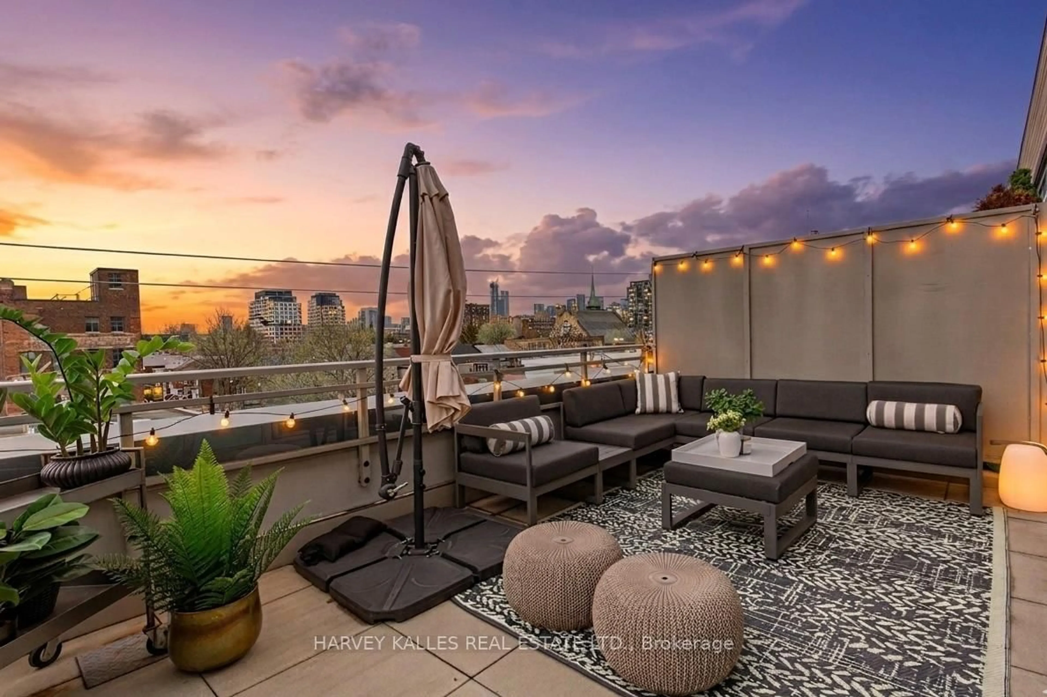
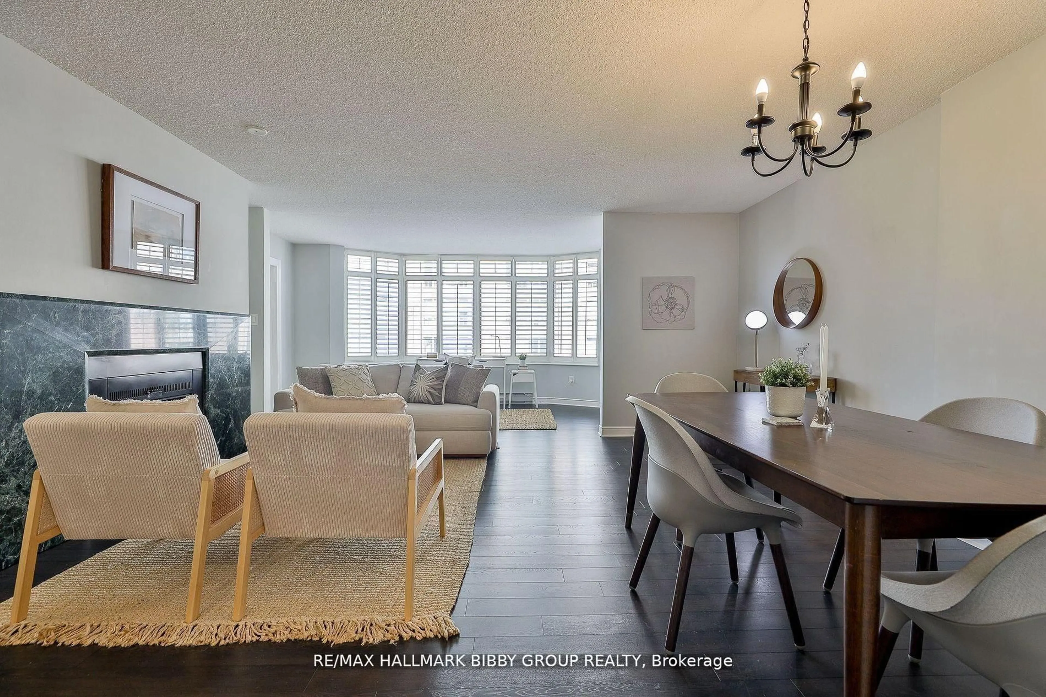
Welcome To XO Condos! This Bright And Spacious 705 Sq. Ft. 2-Bedroom, 2-Bathroom Suite Features An Exceptional 12-Ft Ceiling Height, A Functional Open-Concept Layout And Expansive Floor-To-Ceiling Windows Offering Beautiful Lake And Park Views. The Modern Kitchen Is Equipped With Sleek Cabinetry, Stone Countertops And Integrated Stainless Steel Appliances. Ideally Located At King St W And Dufferin St, With TTC At Your Doorstep And Easy Access To Liberty Village, Exhibition Place, The Waterfront, GO Transit, The Gardiner Expressway And Downtown Toronto. Steps To Restaurants, Cafés, Shops, Parks, Banks And Everyday Amenities. Residents Enjoy An Impressive Selection Of Building Amenities, Including 24-Hour Concierge, Indoor And Outdoor Lounges, Fitness And Spin Facilities, Media Room, Think Tank/Co-Working Space And Rooftop Terrace. An Excellent Opportunity For End Users, First-Time Buyers Or Investors Seeking Modern Urban Living In A Highly Connected Location.Tenant Occupied. Property Is Being Sold With The Existing Tenant. Current Rent Is $2,600 Per Month.


Property Details

StyleApartment
View-
Age of property0-5
SqFt~700-799 SqFt
Lot Size-
Parking Spaces-
MLS ®NumberW13623572
Community NameParkdale
Data SourceTRREB
Listing byNU STREAM REALTY (TORONTO) INC.

Features

Heating: Forced Air
Cooling: Central Air

Features

Patio: Open
Balcony: Open

02Story
Inclusions
Hydro
Water
Parking
Cable
Heat

Property History

Date unavailable
ListedActive
$652,800
< 1h on market
history photo preview19
Listing by trreb®
Property listed by NU STREAM REALTY (TORONTO) INC., Brokerage

Agent Banner Image
Interested in this property?Get in touch to get the inside scoop.
Market Data - Parkdale

Geo Zone Map ThumbnailParkdale

Strong Buyer's Market

View Market Data

Condo - for the past 30 days

Buyer's market Seller's market

Avg. Days on Market

Past 30 days

24 days

Compared to

2025

16 days

2024

0 day

2023

6 days

New Listings

Past 30 days

8 listings

Compared to

2025

6 listings

2024

3 listings

2023

6 listings

Units sold

Past 30 days

1 unit

Compared to

2025

2 units

2024

0 unit

2023

1 unit

Median Sold Price

Past 30 days

$570,000

Compared to

2025

$559,000

2023

$530,000


Population and Demographics

Overview

Total population 12966
Average household income $115,449

Age (%)

0 to 19
14%
20 to 34
24%
35 to 49
24%
50 to 64
20%
65 and plus
17%

Household composition (%)

Single person
52%
Single family
40%
Multi person
9%
Multi family
0%

Mother tongue (%)

English
70%
Tibetan
7%
Polish
4%
Portuguese
3%
Spanish
3%
Tagalog (Pilipino, Filipino)
2%
French
2%
Vietnamese
2%
Yue (Cantonese)
1%
Others
1%

House tenancy (%)

Renters
78%
Owners
22%

What’s nearby?Essentials within 5 km

Local Logic

Transportation Scores

Estimated Budget